

Norris II at Ryan's Landing
Starting from $376,900-$391,900
2 + Den |
2 Baths |
2 Car Garage |
1905 ft²
/
Why You'll Love this Home
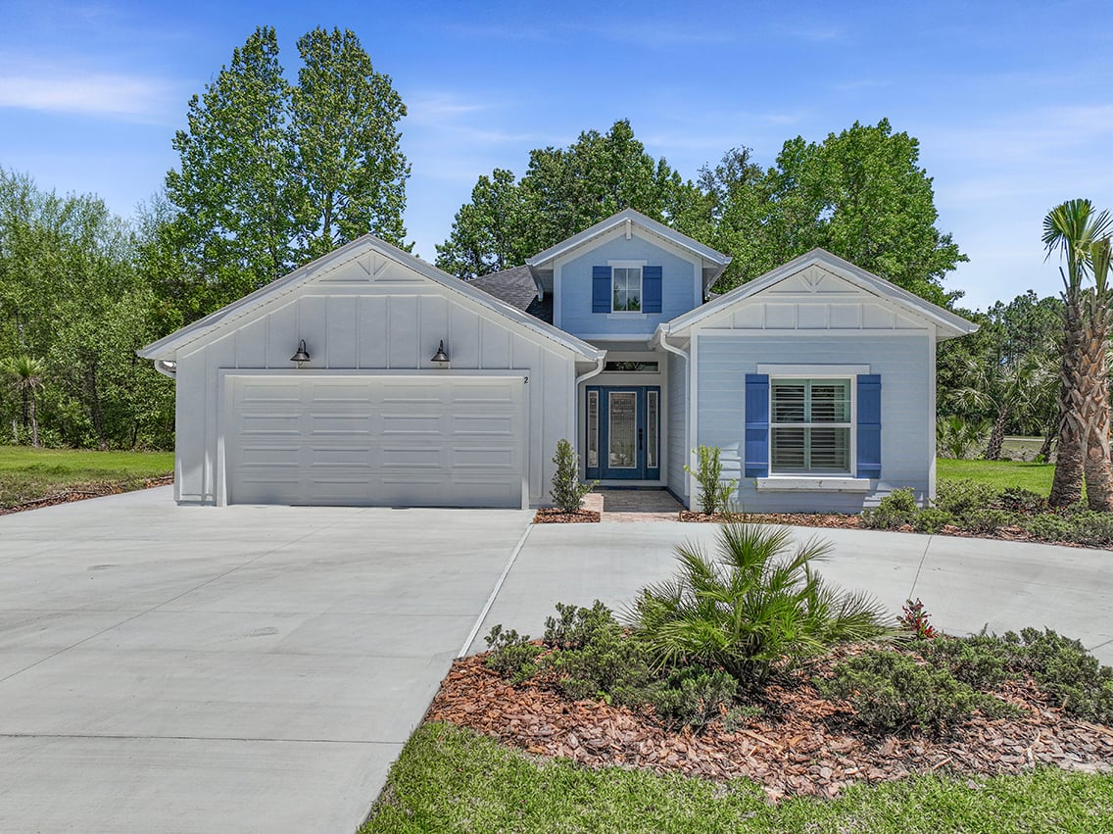
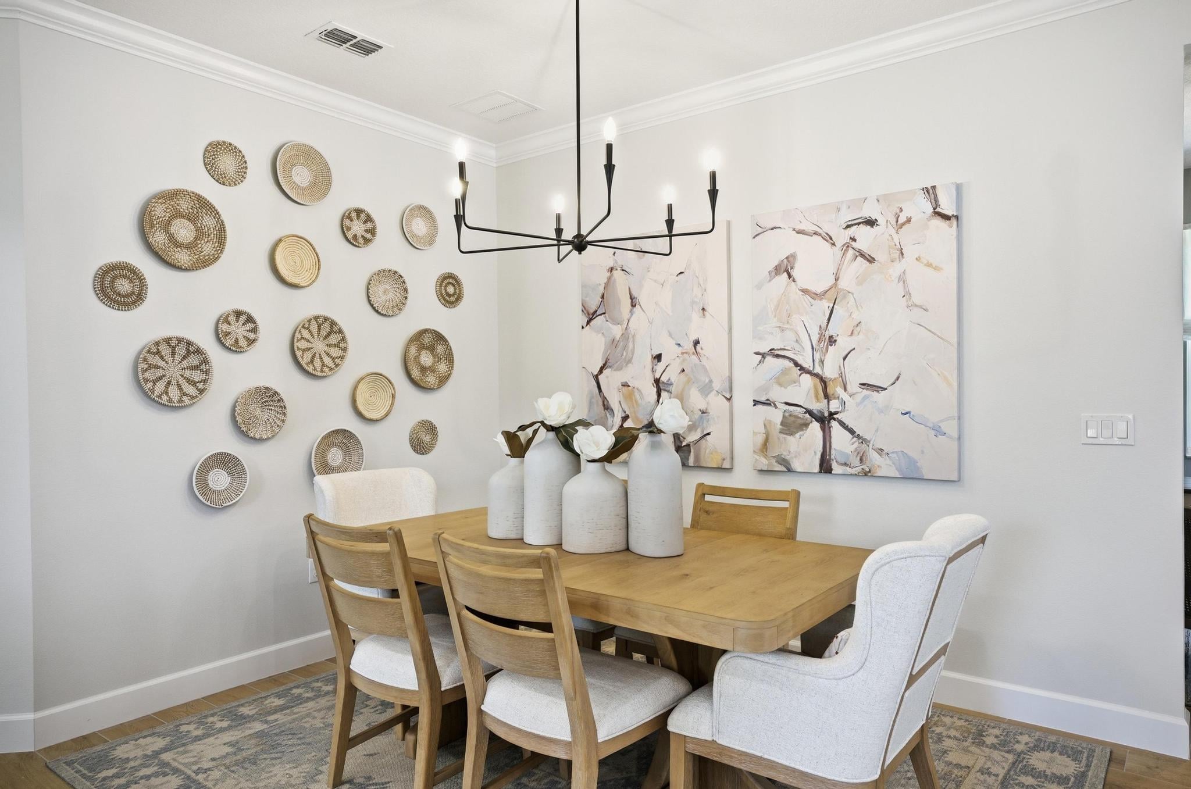
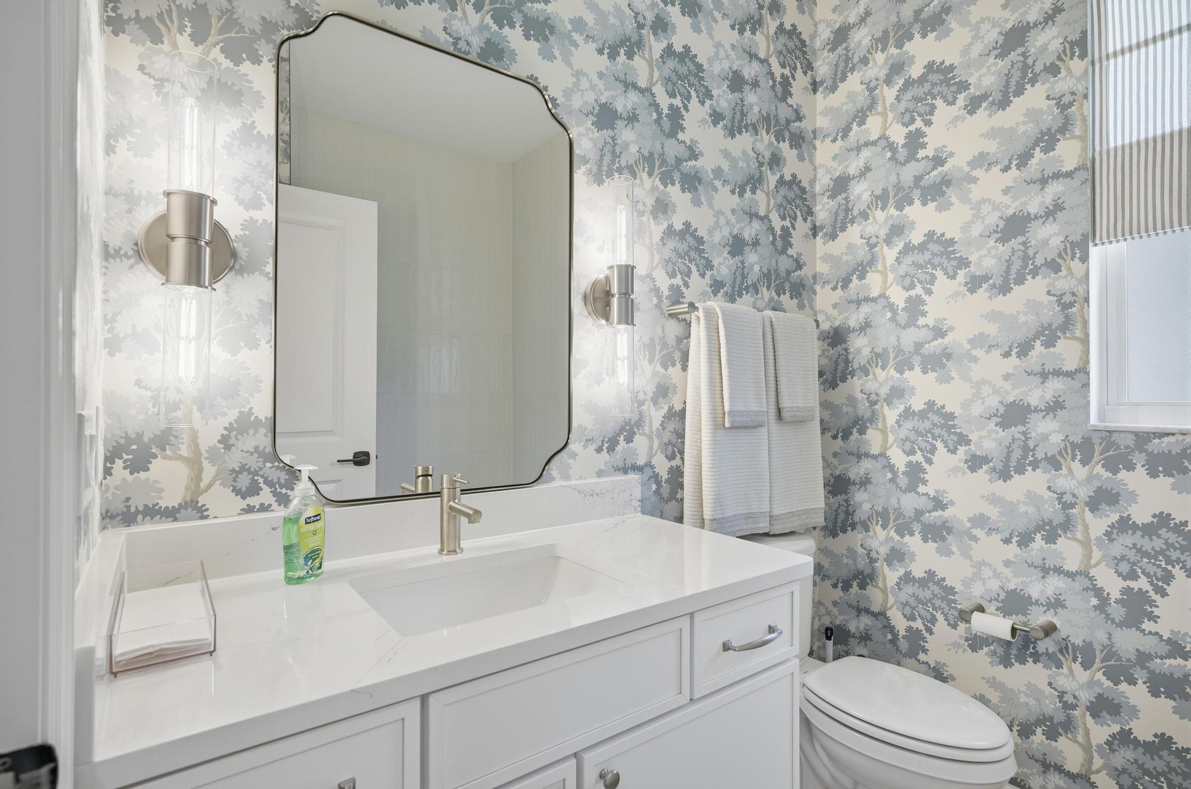
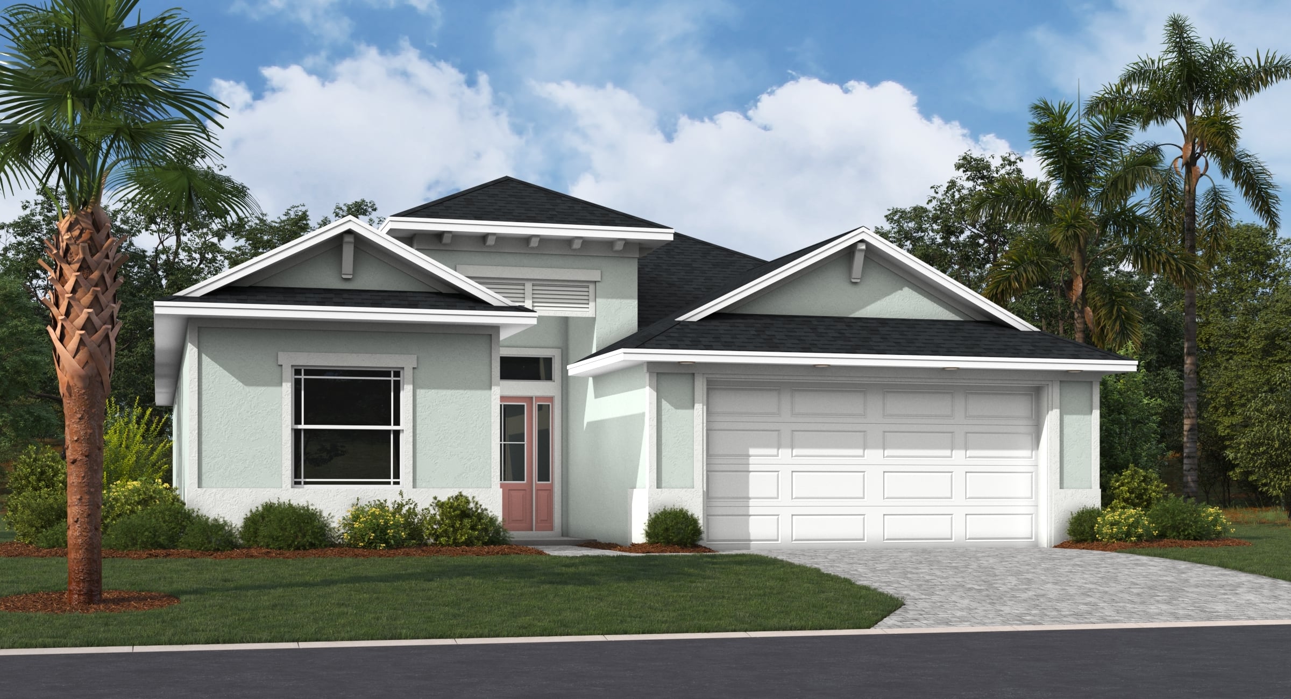
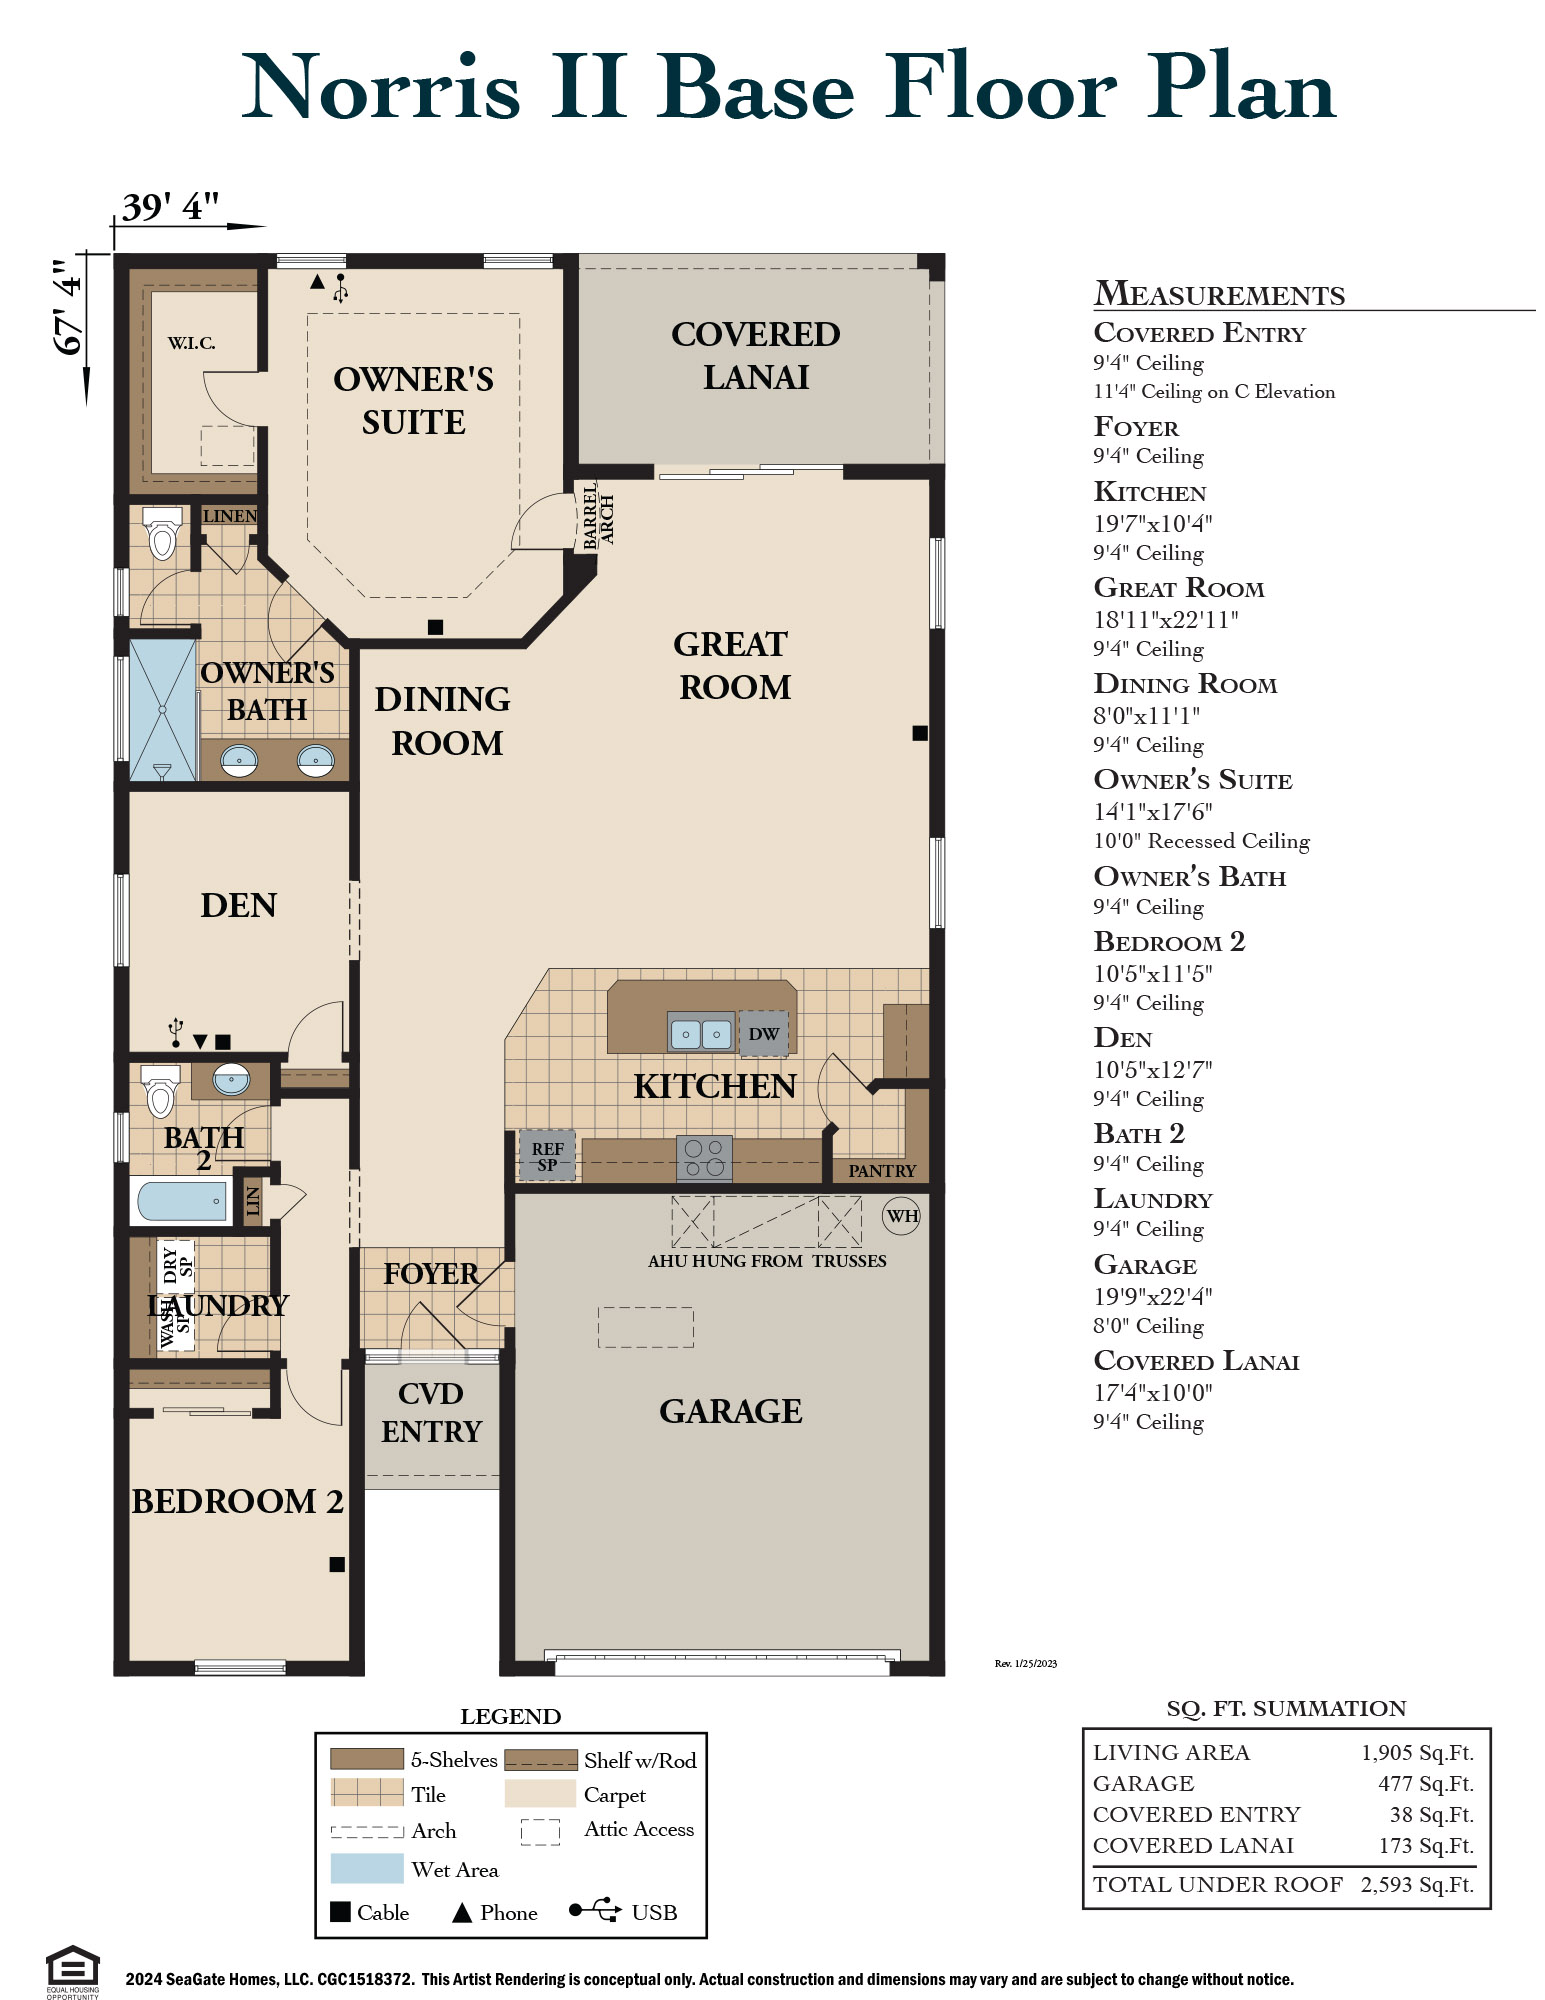
The Norris II by SeaGate Homes is a 1,905-square-foot,
two-bedroom plus den, two-bathroom single-family home designed for
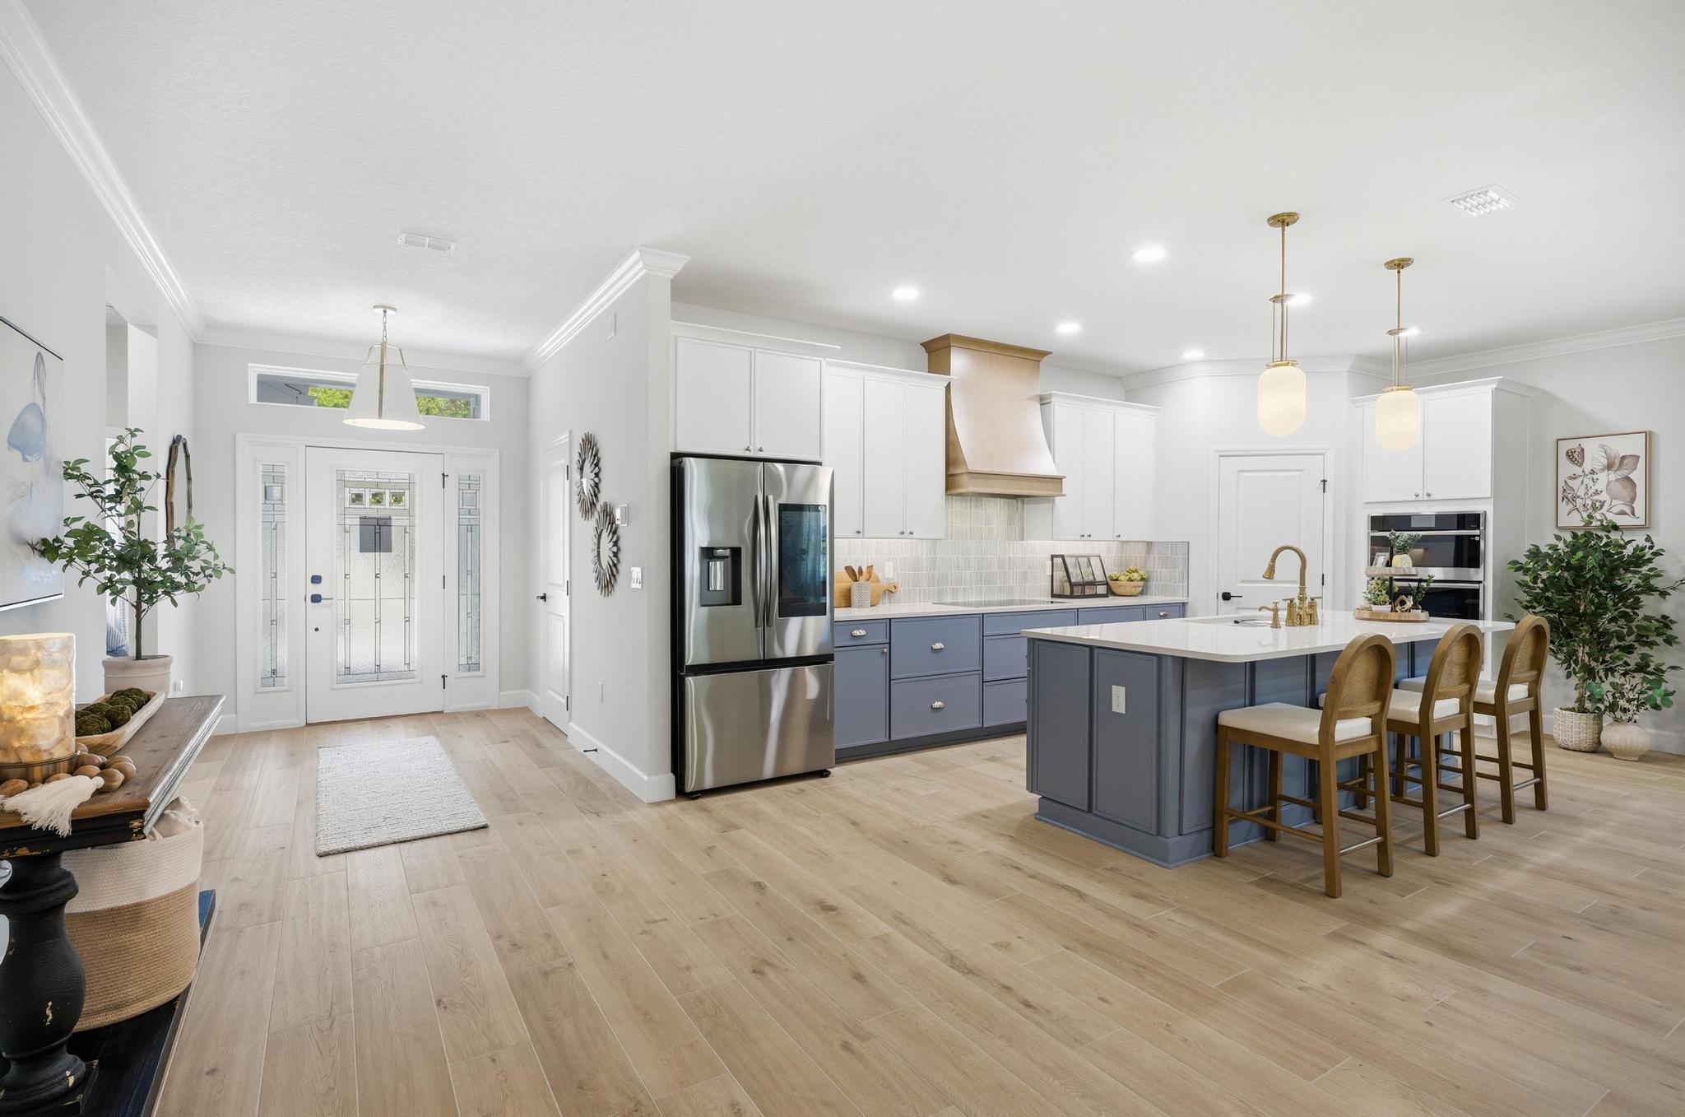
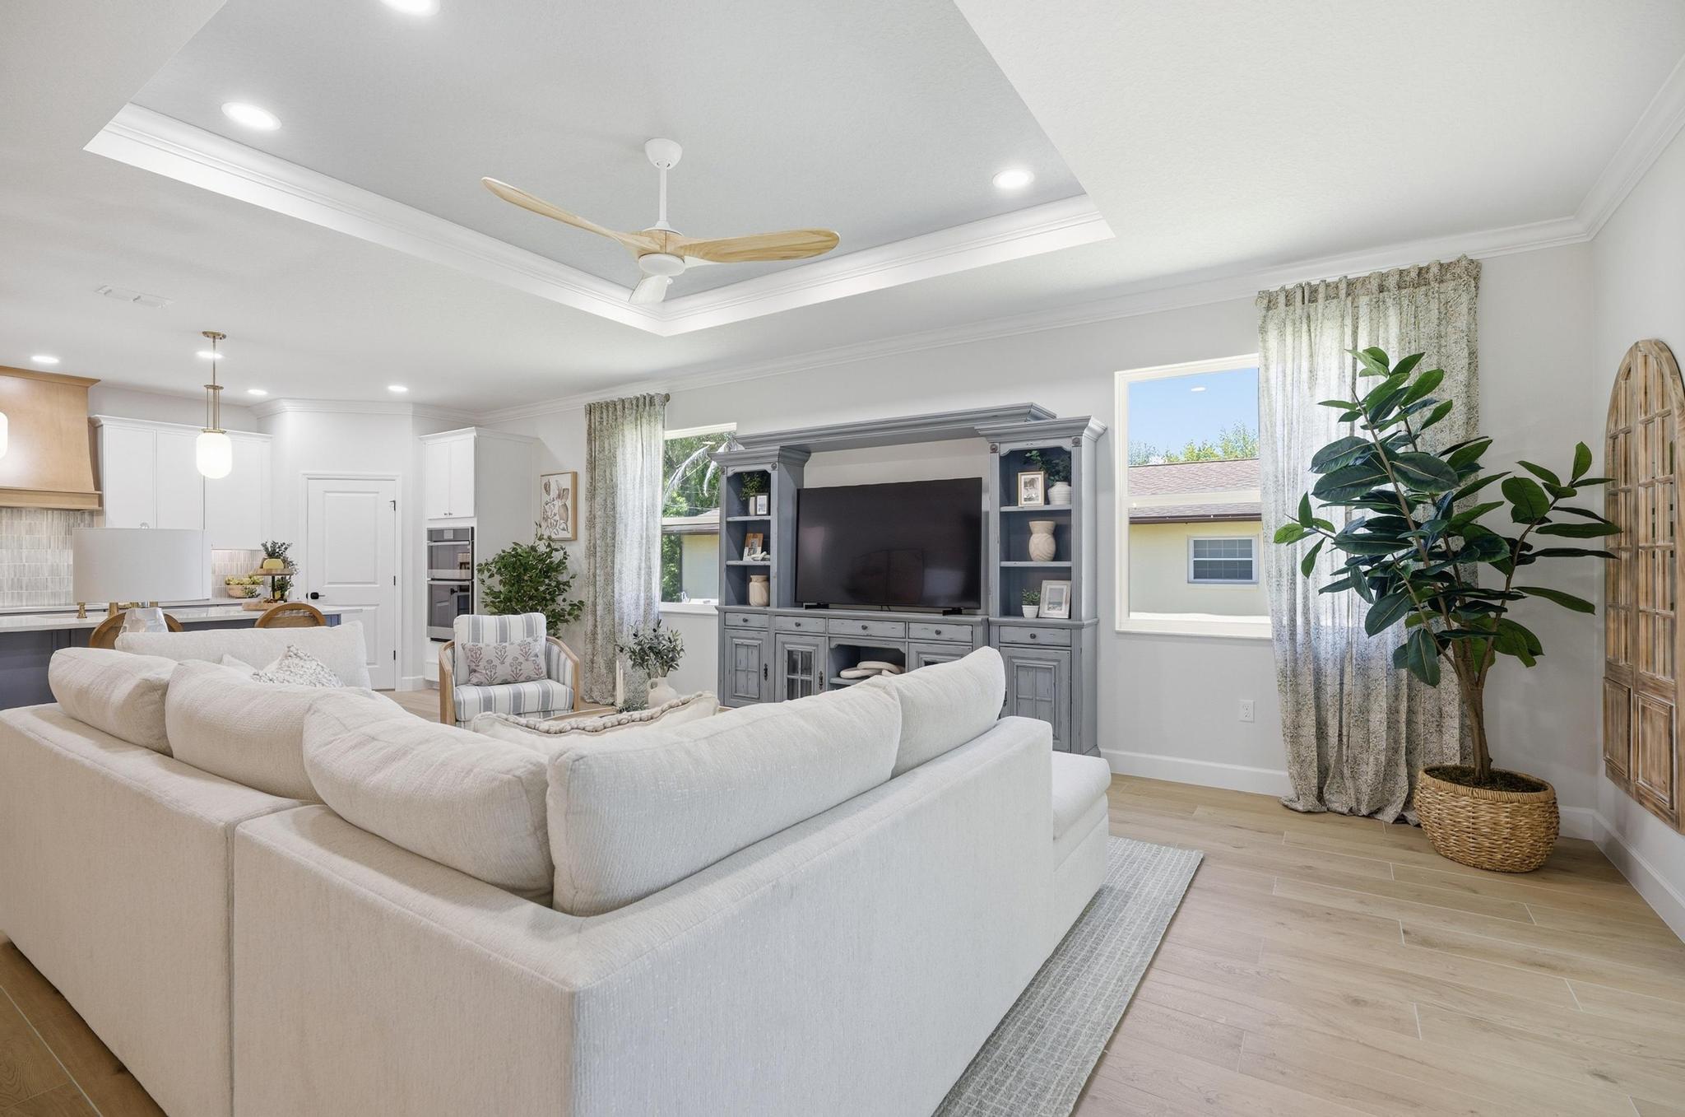
comfortable everyday living and effortless entertaining. The
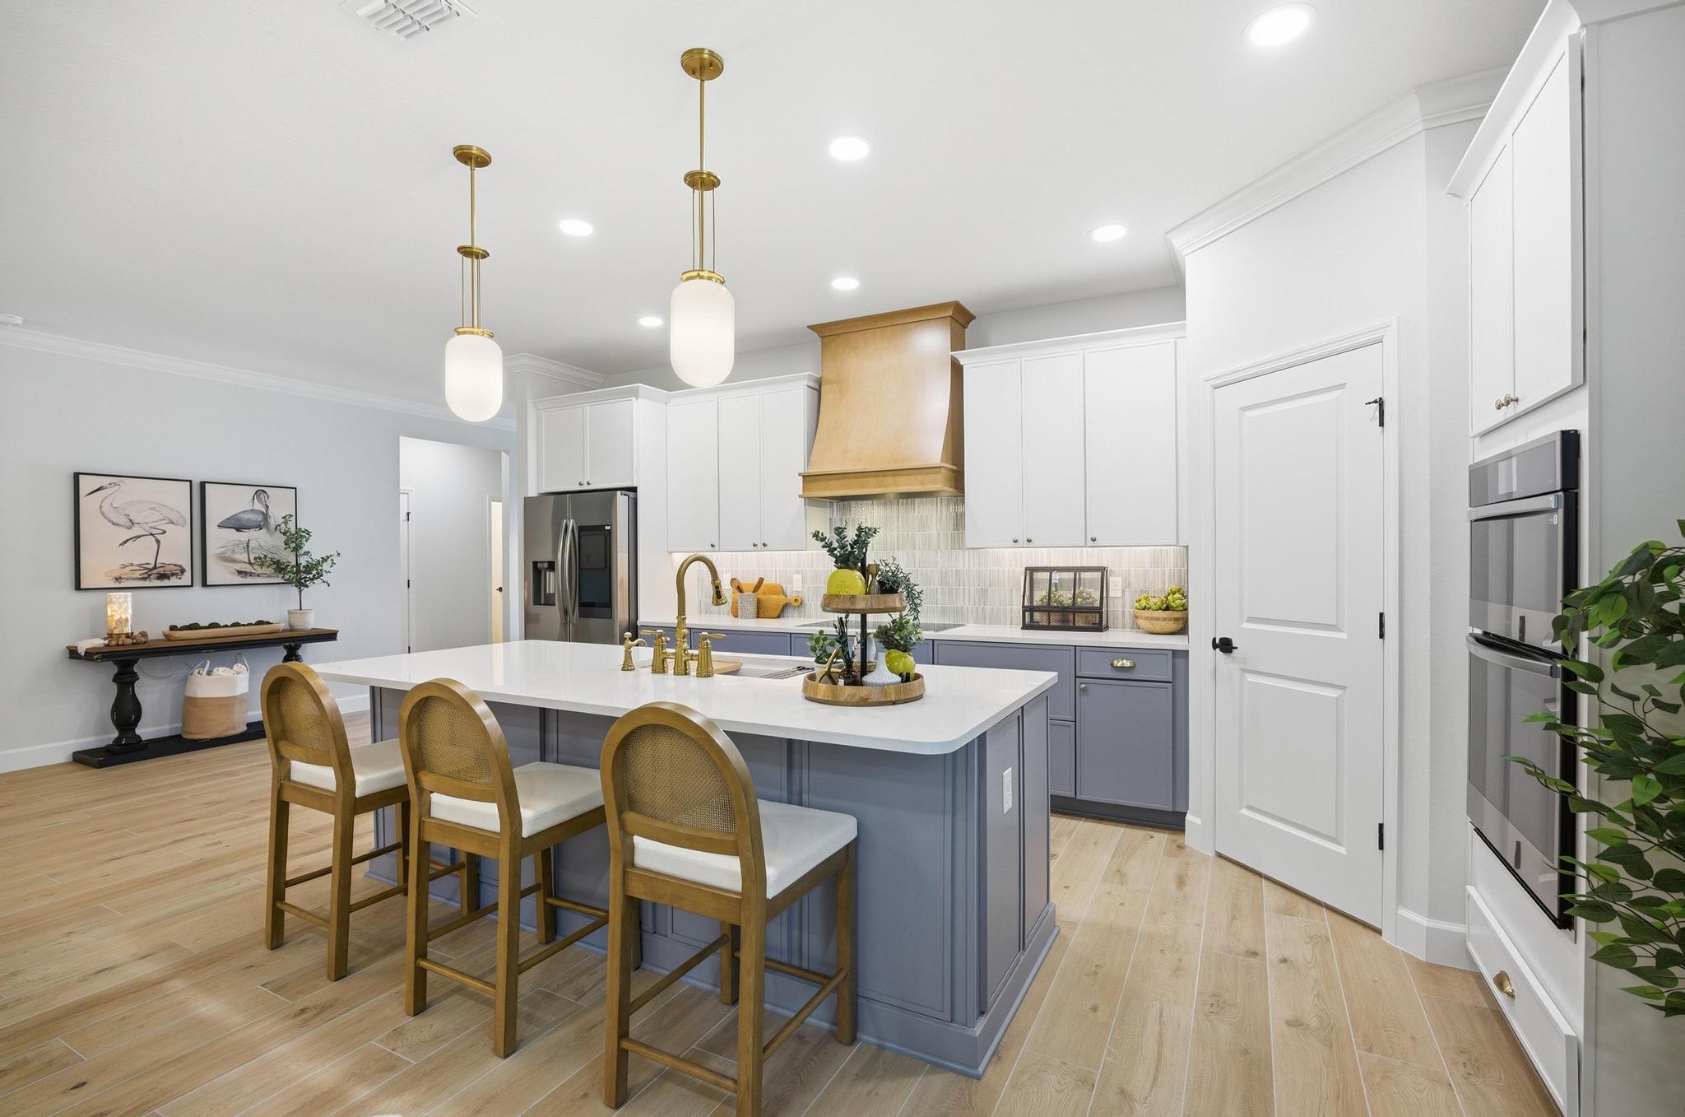
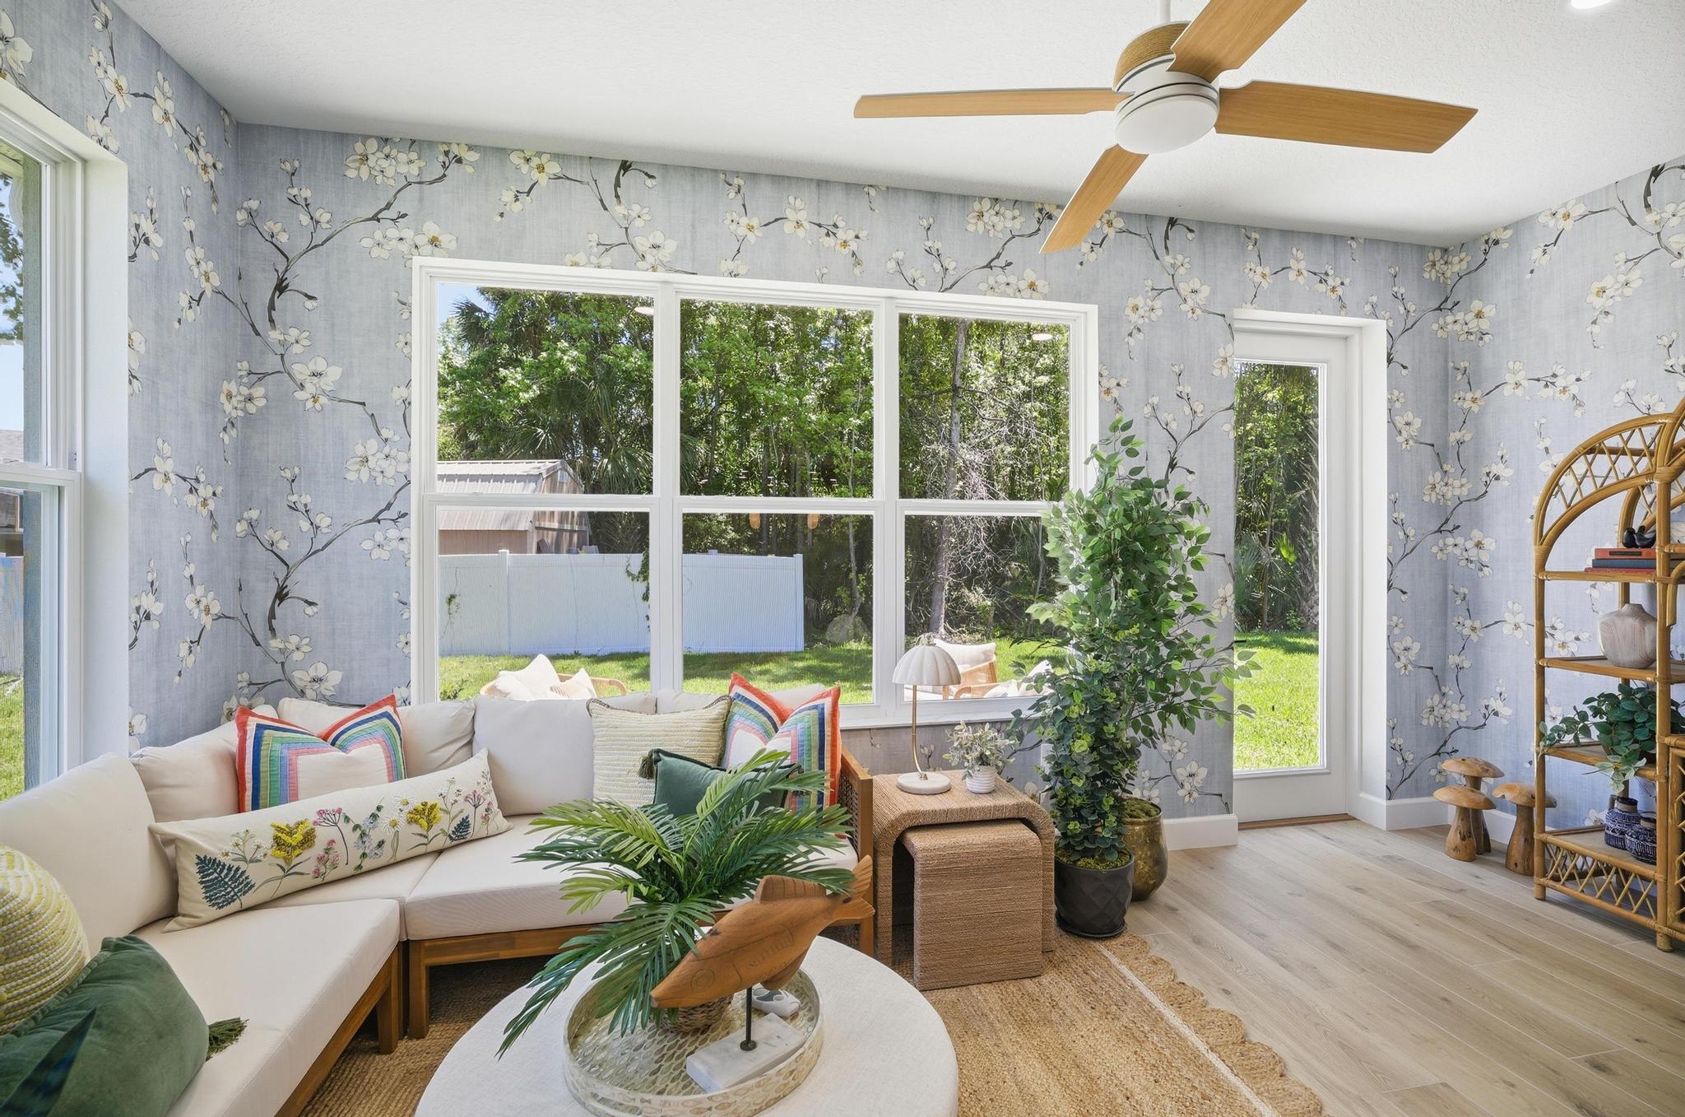
open-concept layout centers around a spacious great room that flows
naturally into a roomy kitchen with a corner pantry, creating a
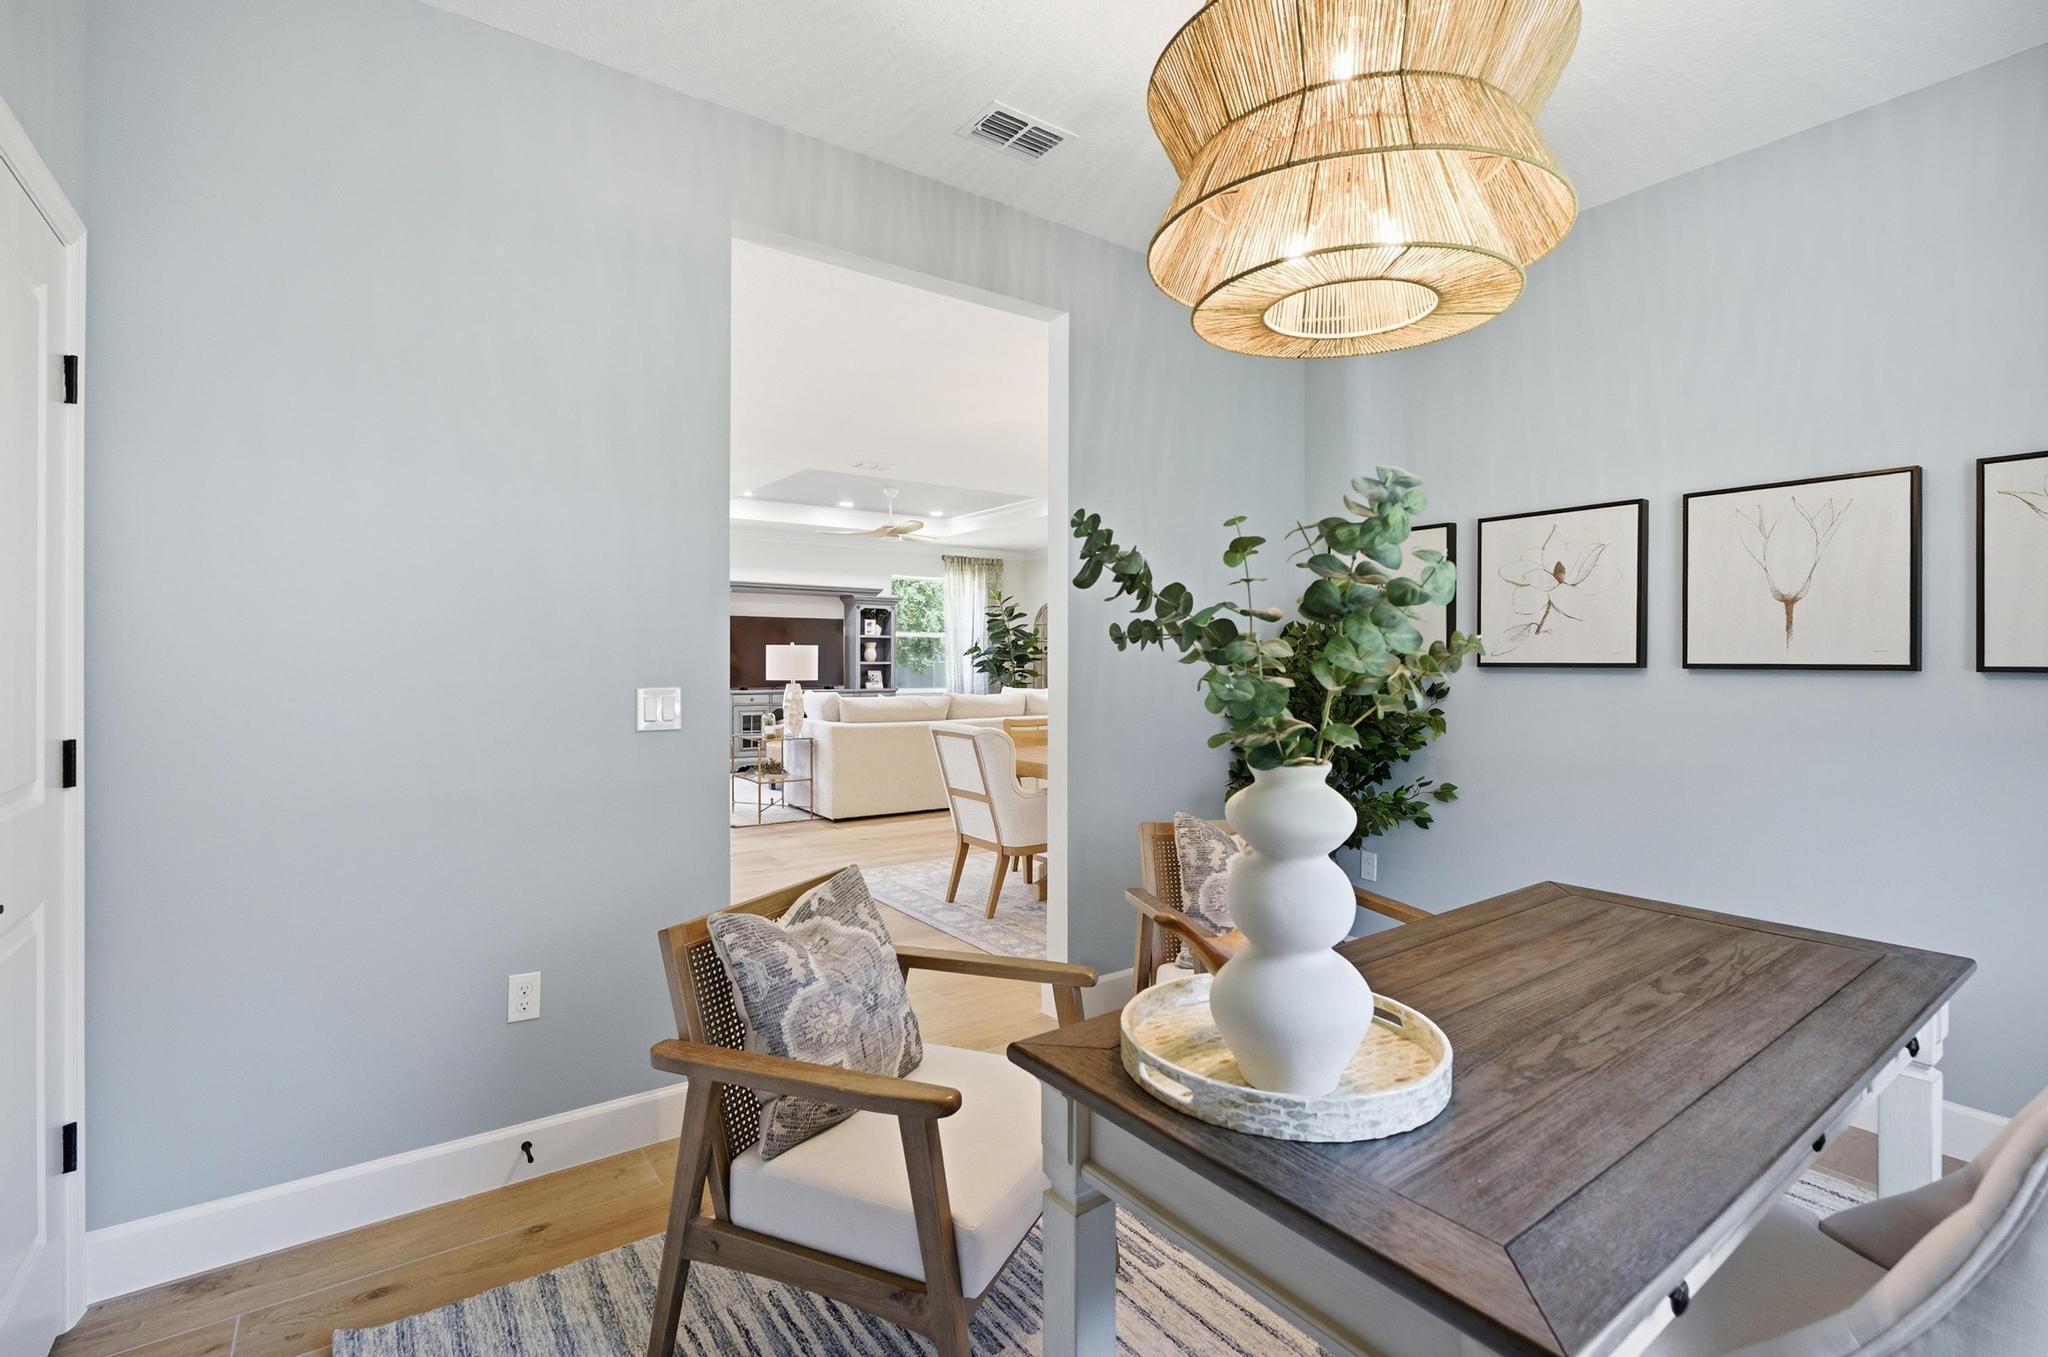
connected space perfect for cooking, gathering, and relaxing. A
dedicated home office and convenient indoor laundry add practical
functionality that supports the way people actually live day to day.
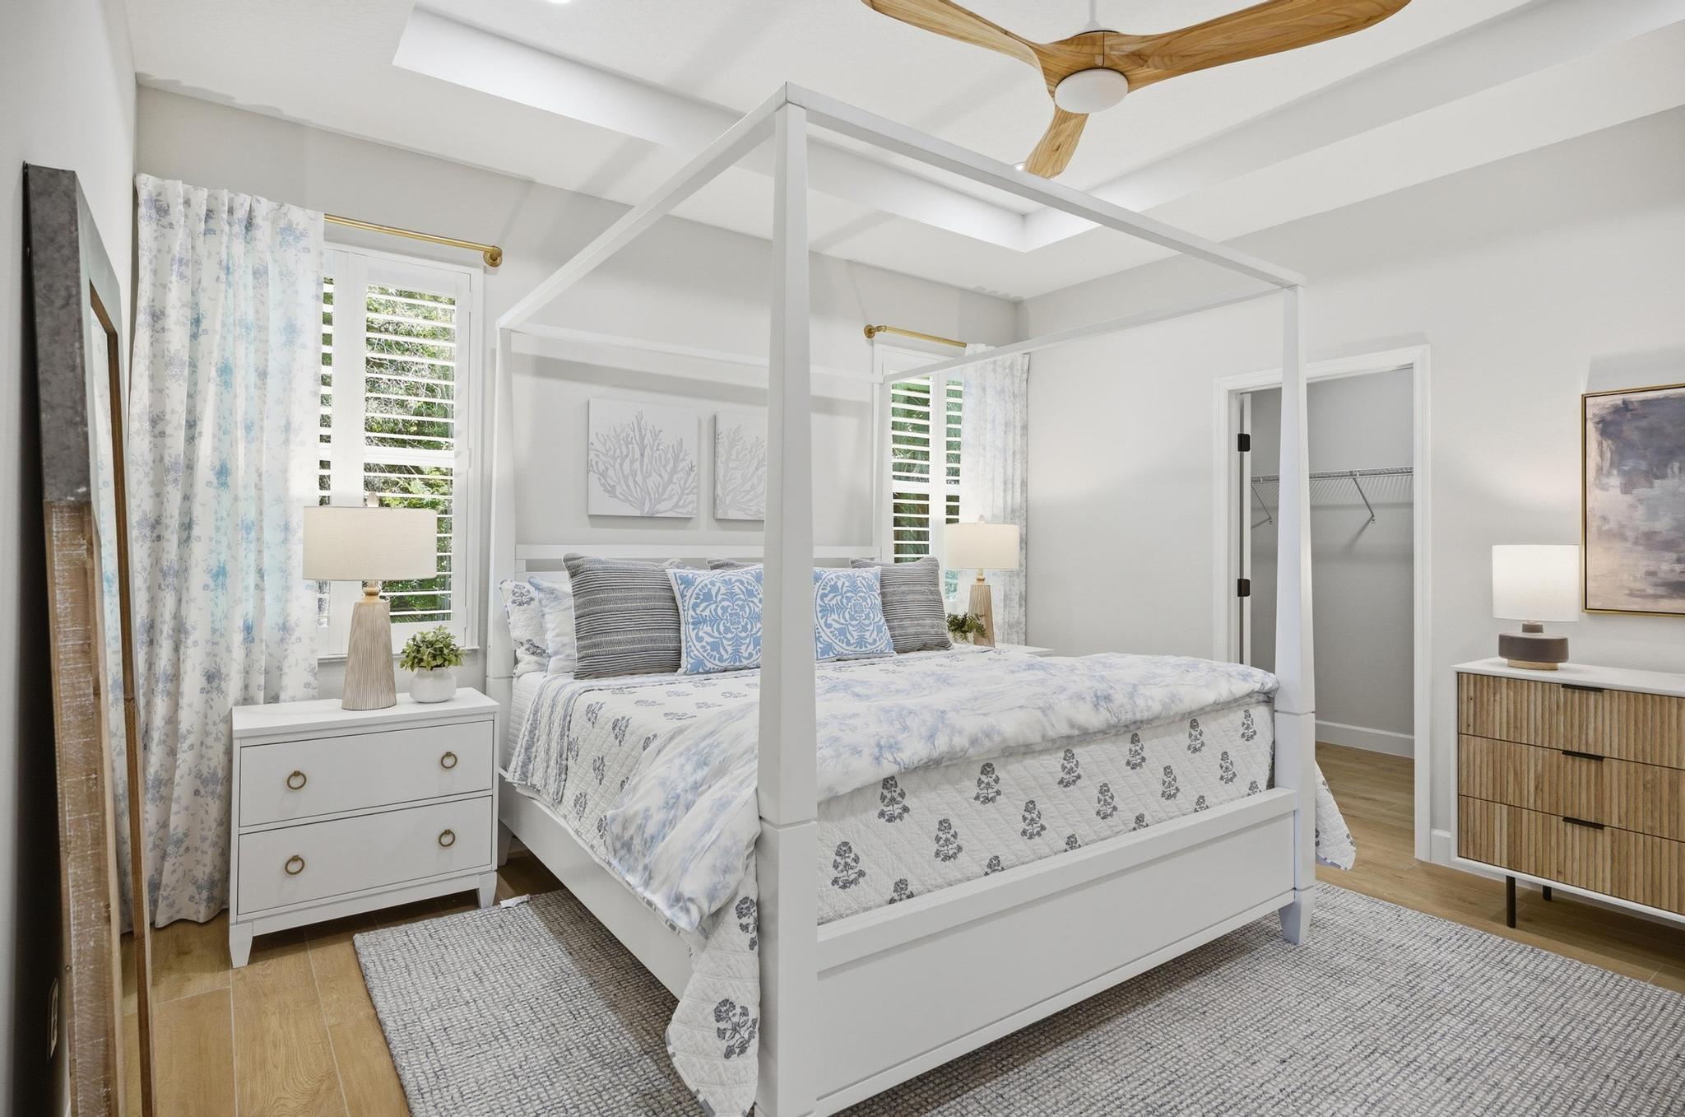
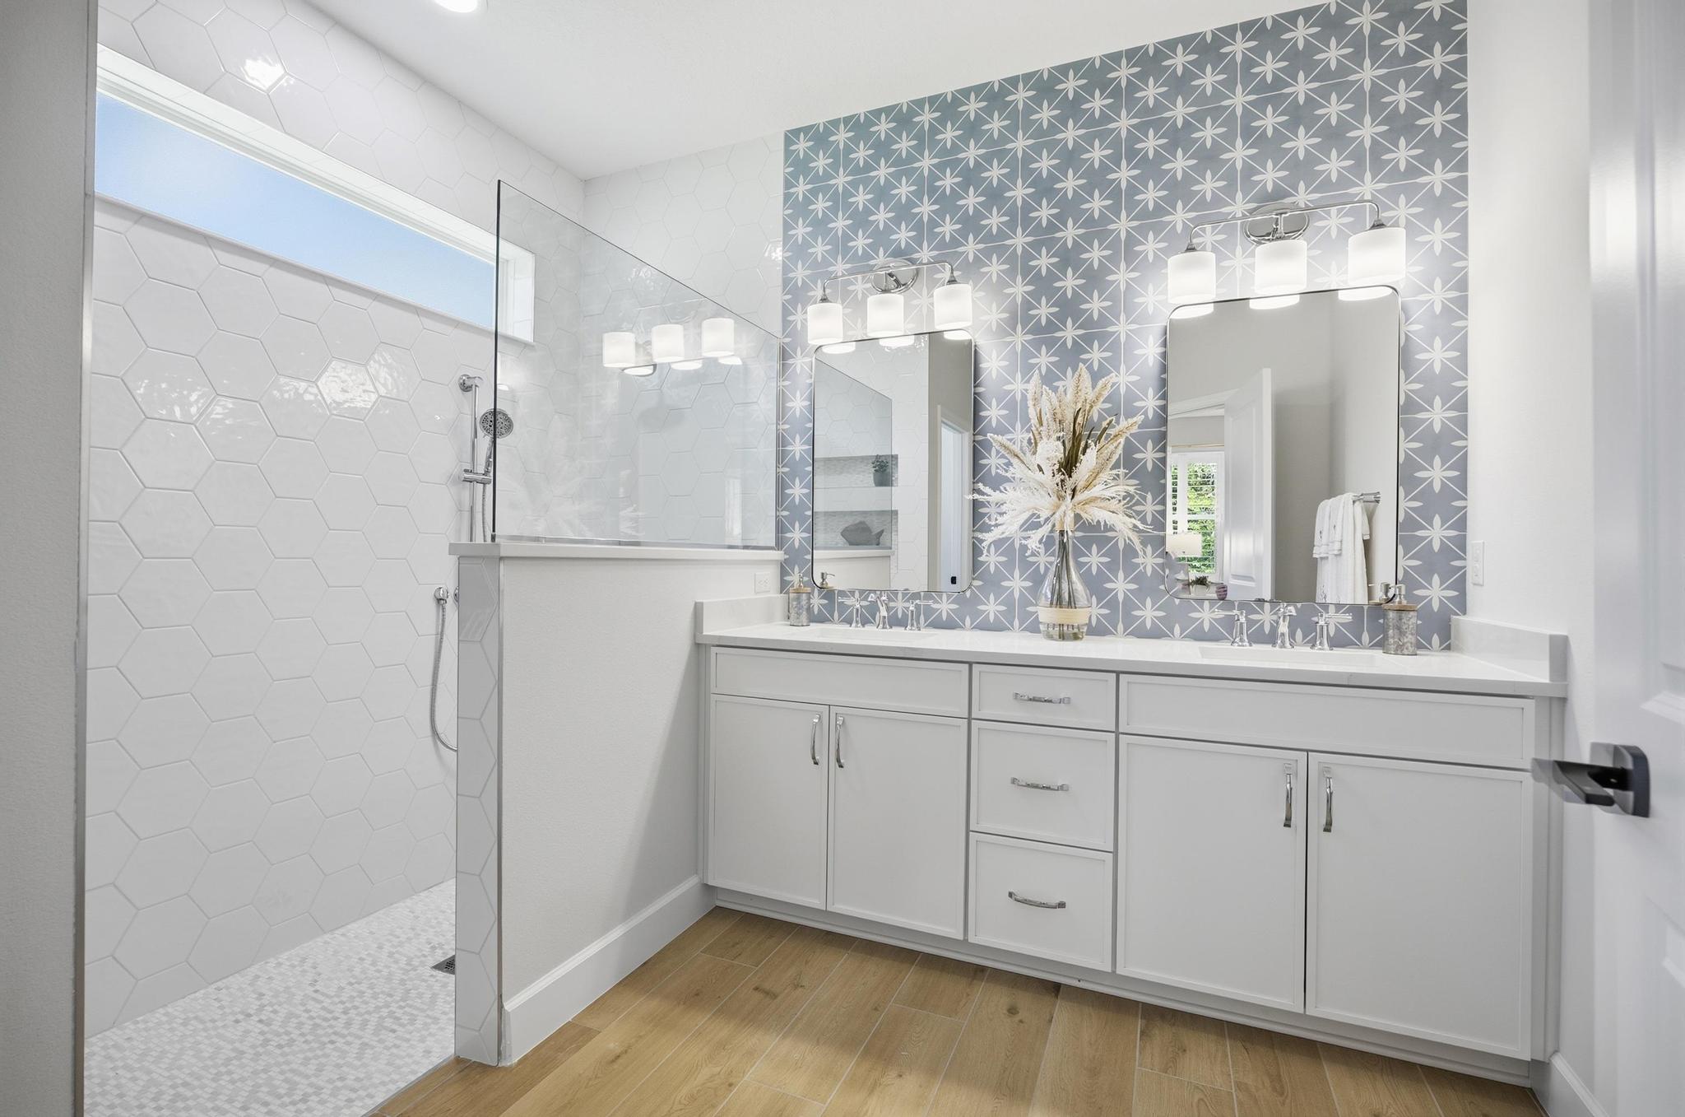
The
secluded owner's suite stands out as the true highlight of the
floorplan, offering an oversized walk-in closet and a luxurious private
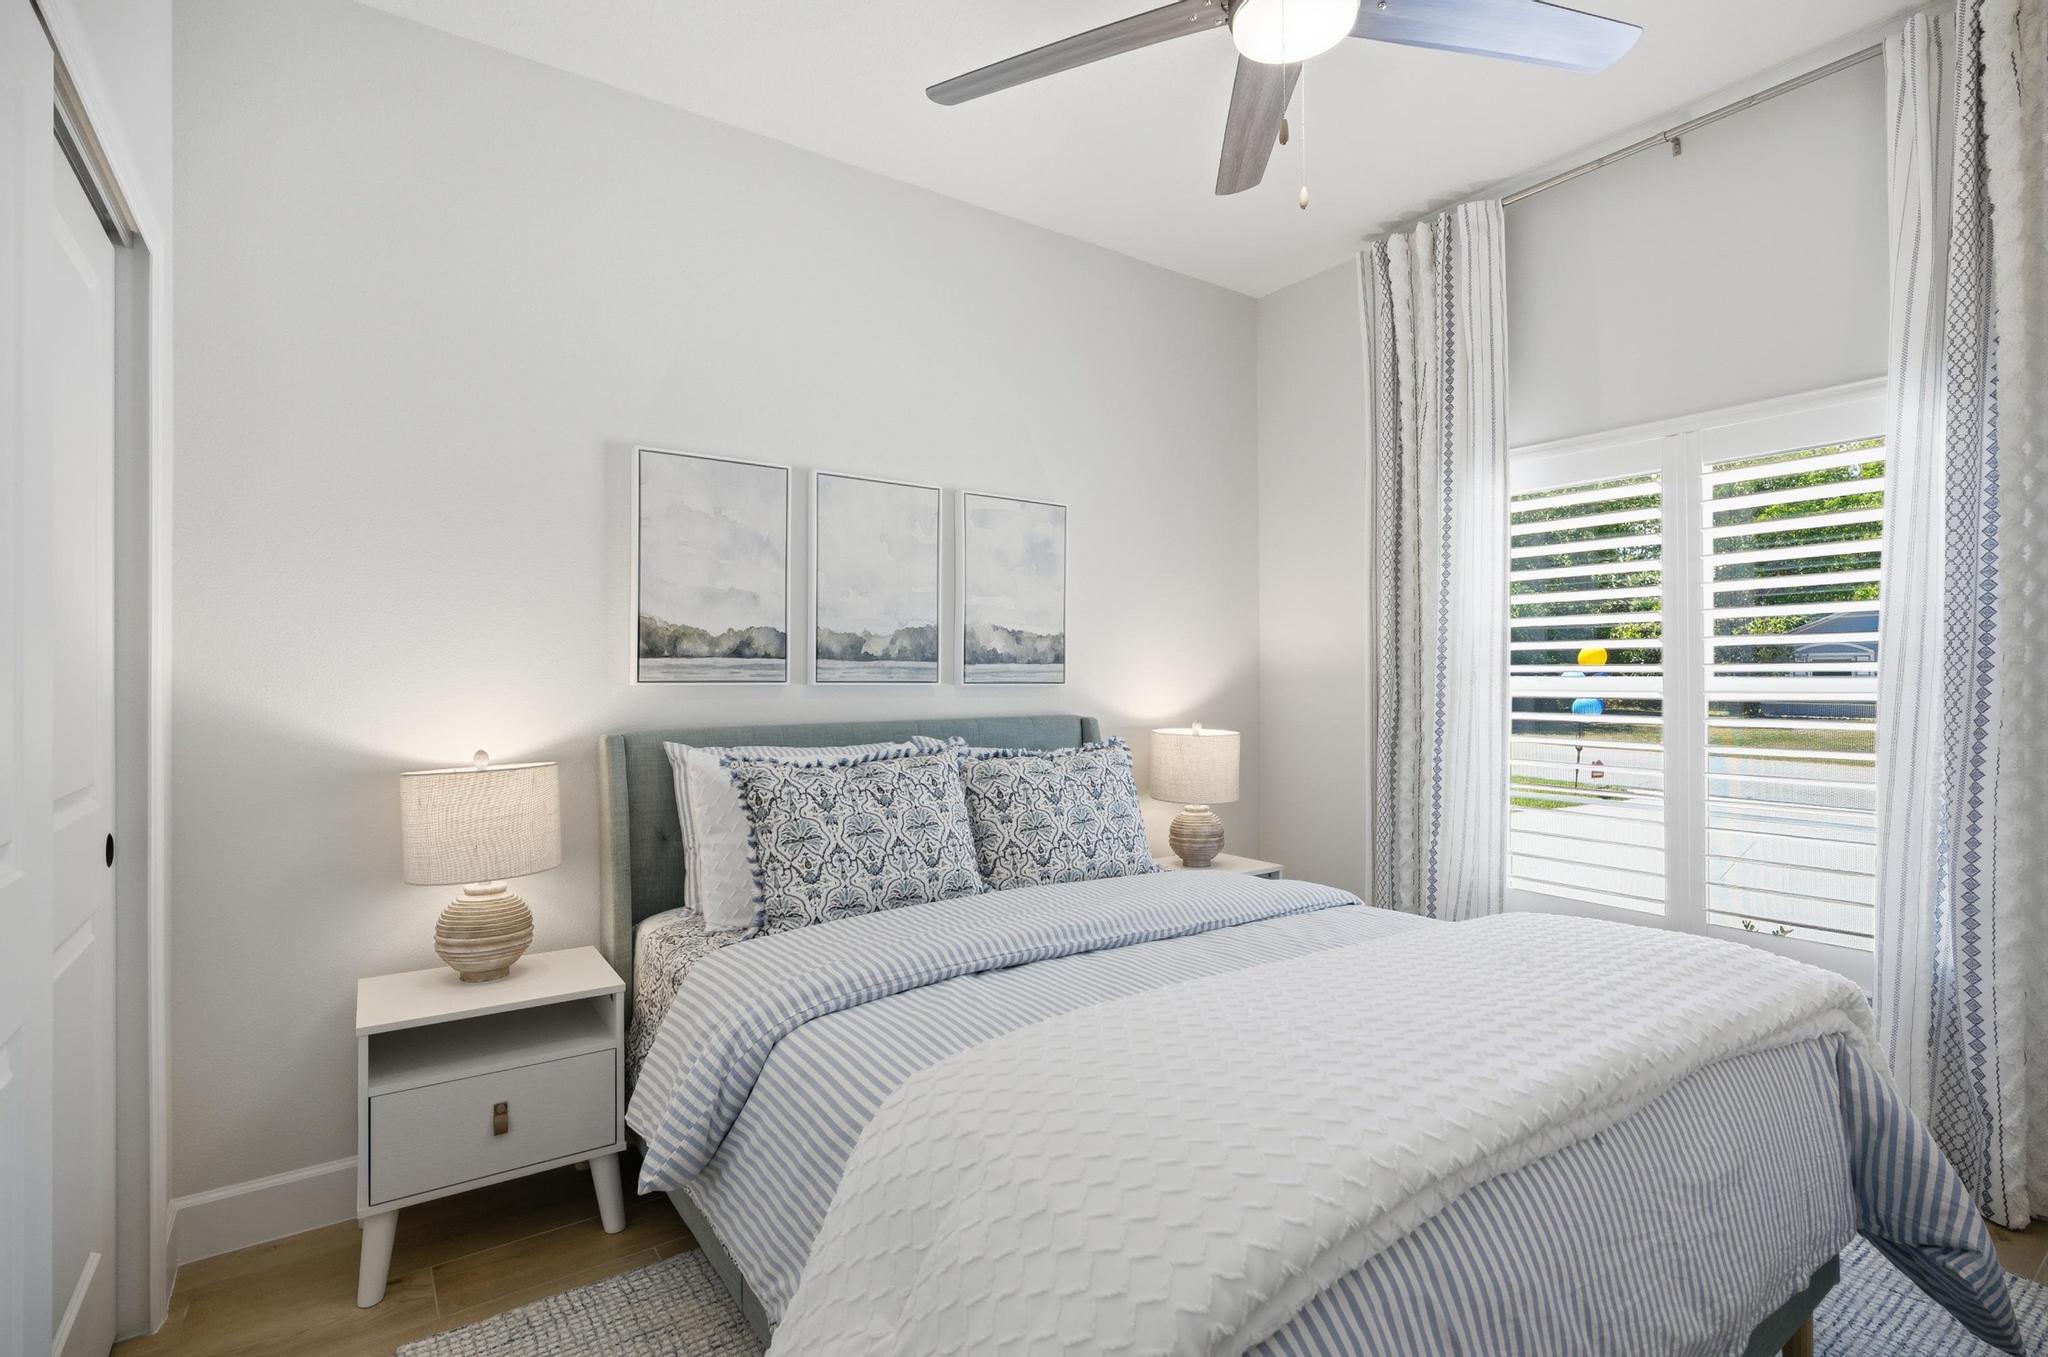
bath that feels like a retreat of its own. A separate guest bedroom
provides flexible space for family or visitors, giving everyone room to
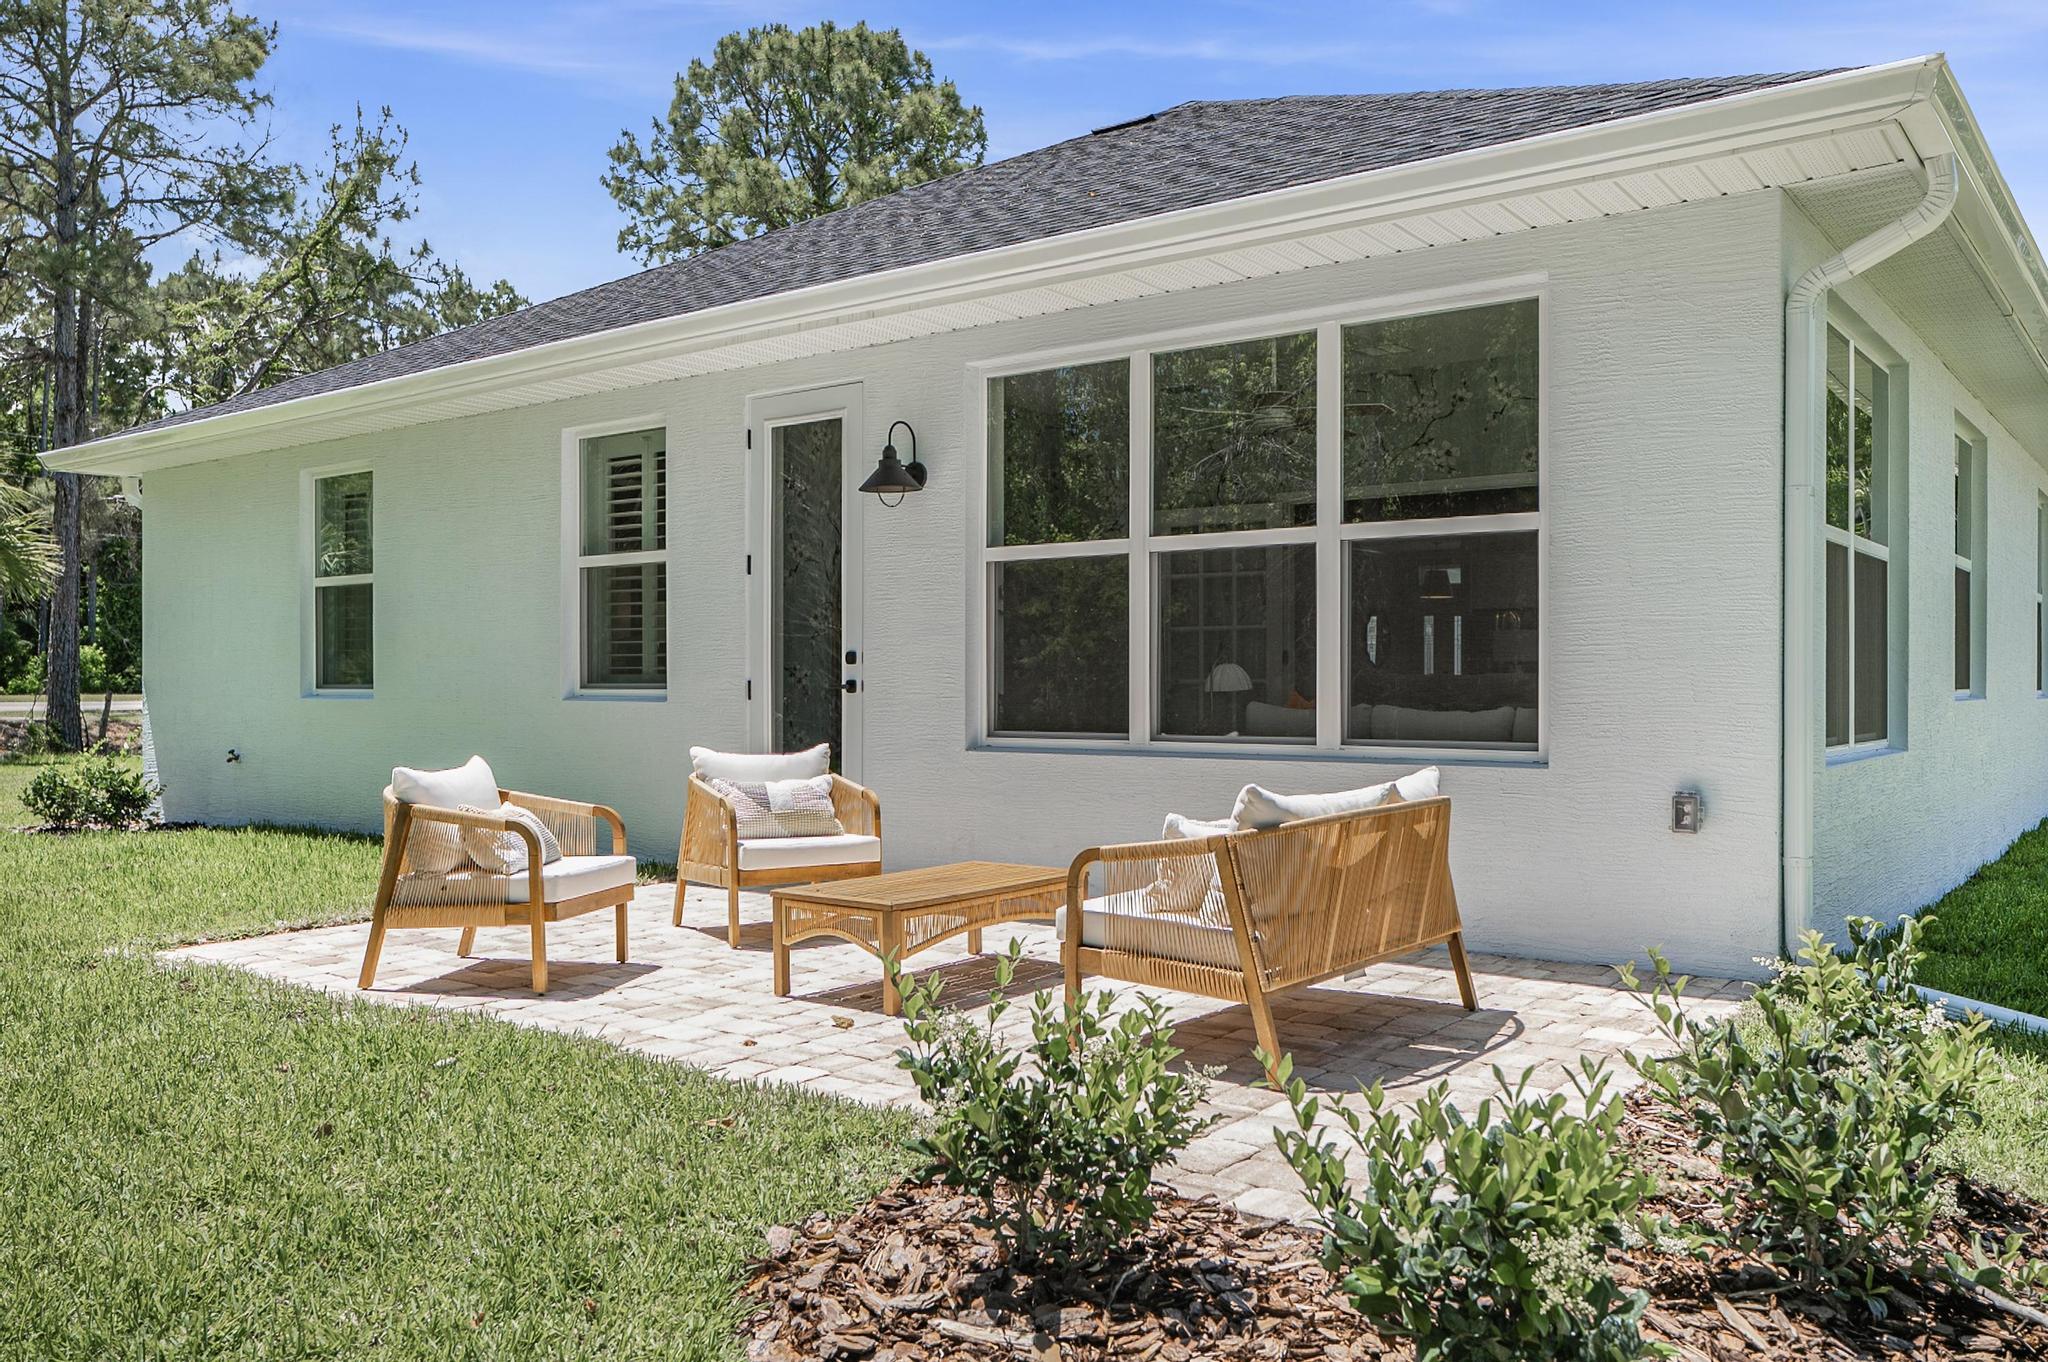
feel at home. One of SeaGate's best-selling designs, the Norris II
balances indoor livability with generous outdoor space, making it a
strong fit for buyers seeking character, space, and a well-planned
layout that's built to last.
Key Features
- All New Elevations
- 55+ Gated Community
- Low HOA with Included Lawn Care
- No CDD
- Block Construction
- 15-Year Structural Warranty
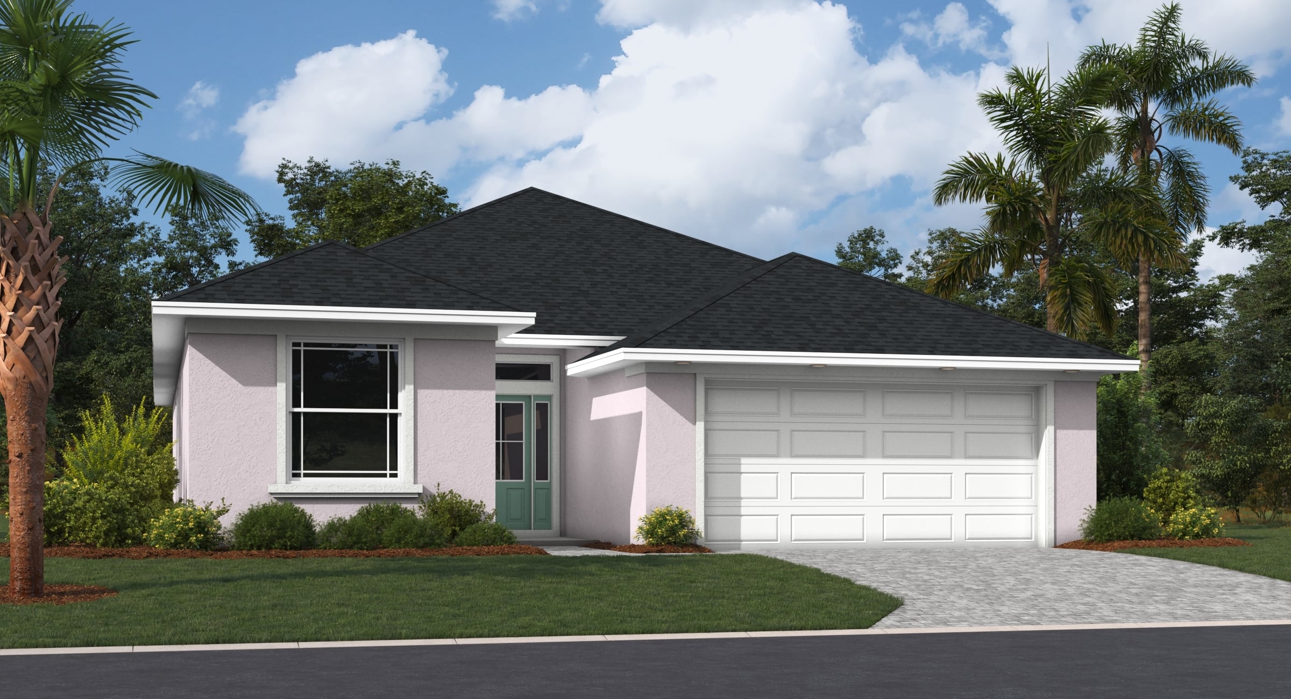
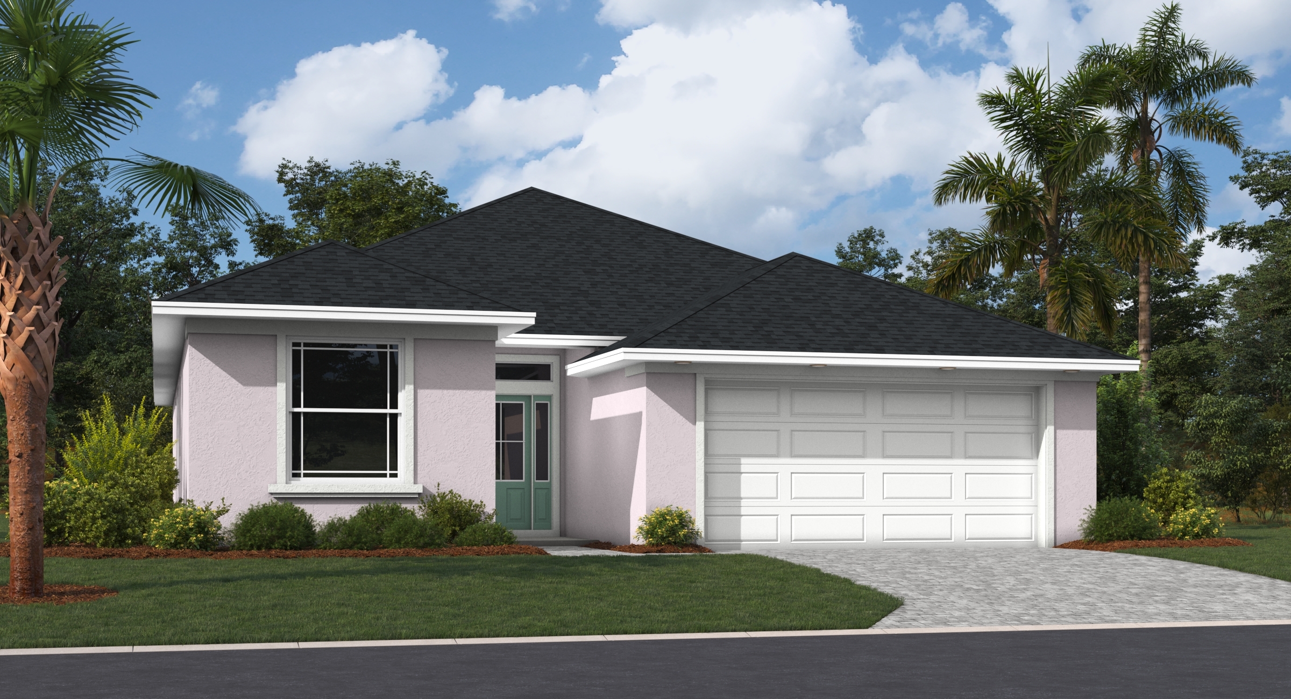
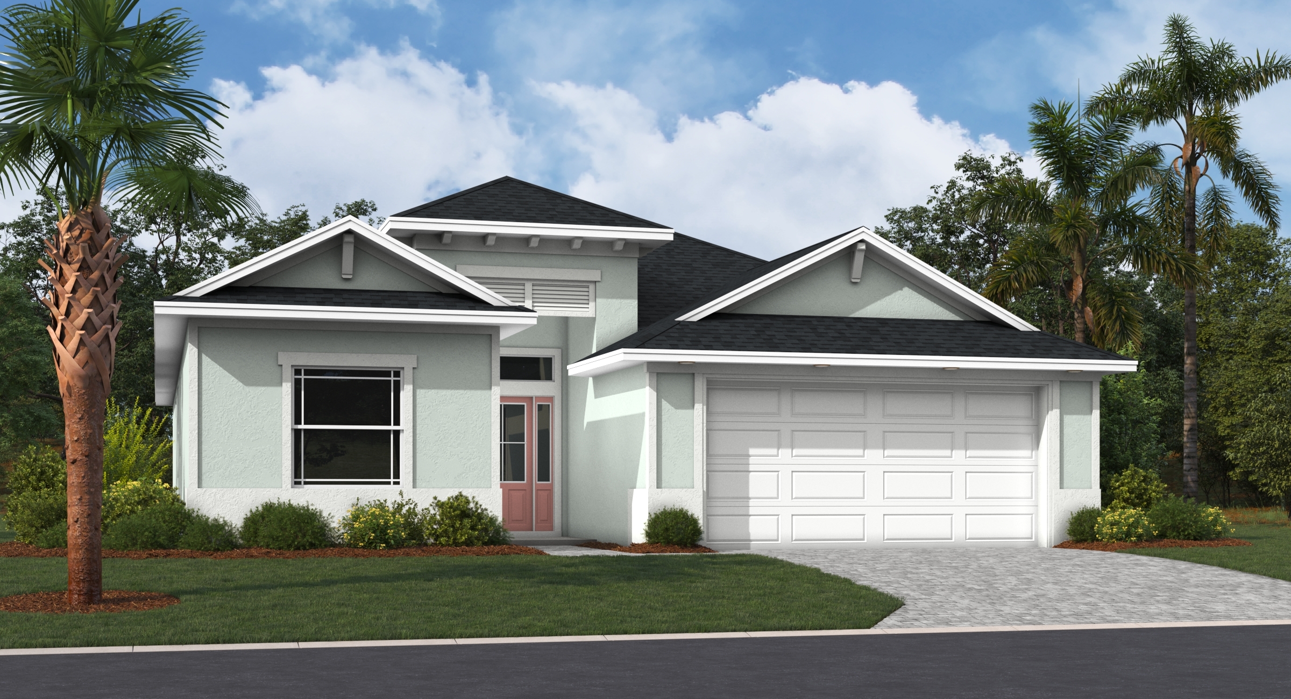
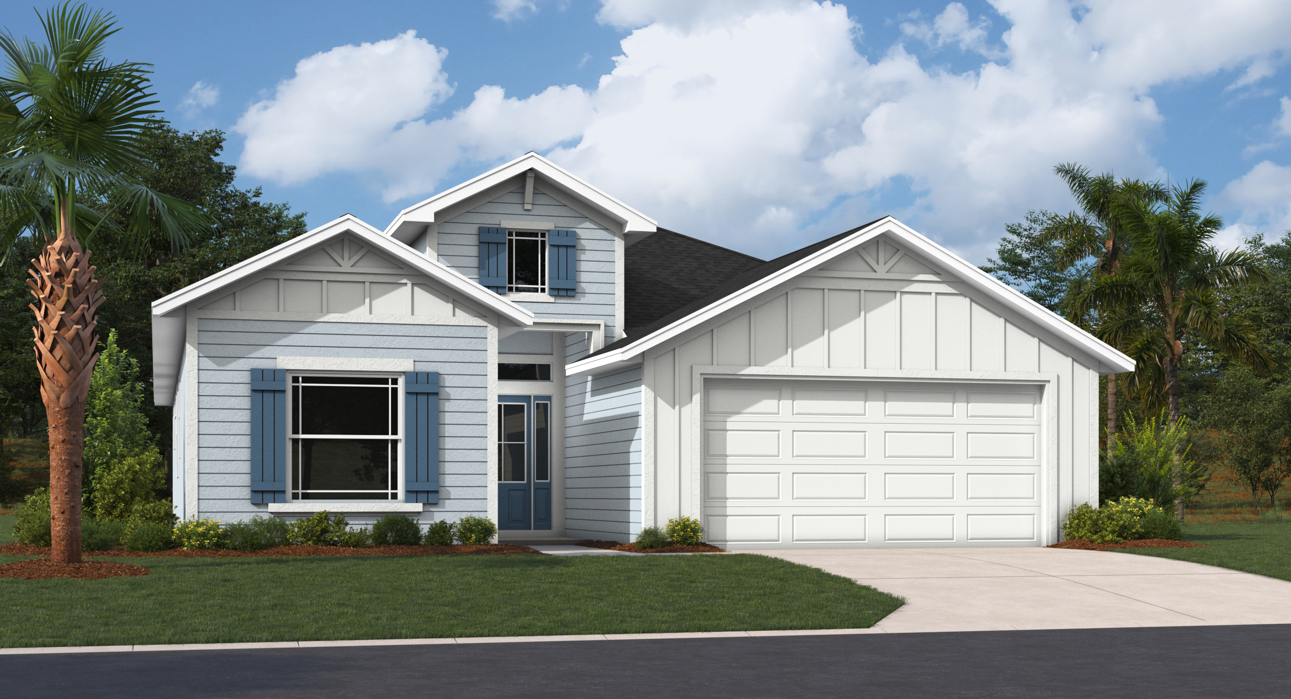
Available Elevations
×
![]()
Norris II at Ryan's Landing Floor Plan
Norris II at Ryan's Landing
Starting from $$376,900 - $391,900
2 beds
2 baths
2 cars
1905 ft²
View Photos