

Harris II at Ryan's Landing
3 + Den |
2.5 Baths |
2 Car Garage |
2175 ft²
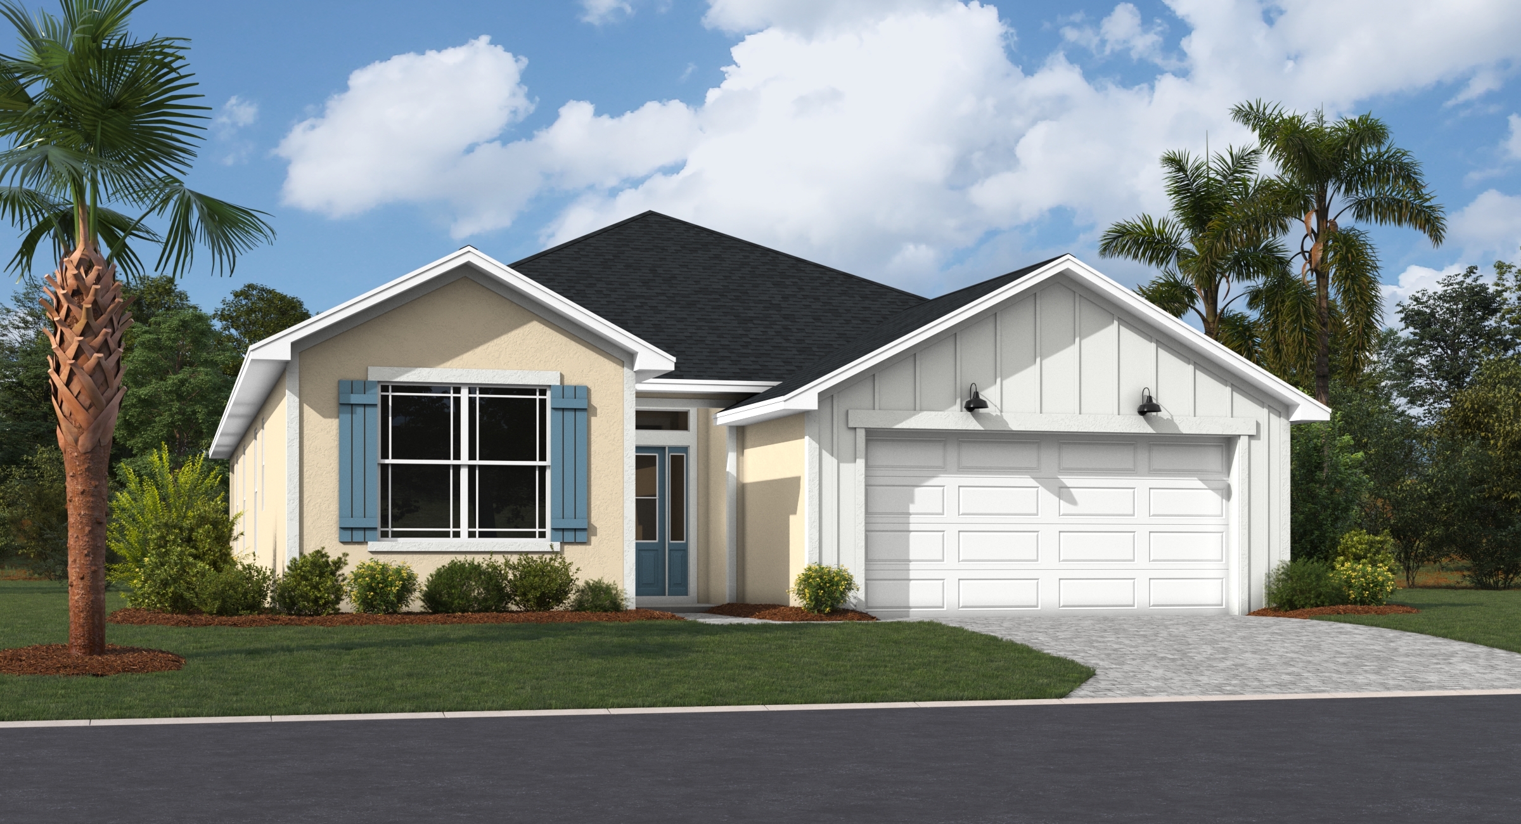
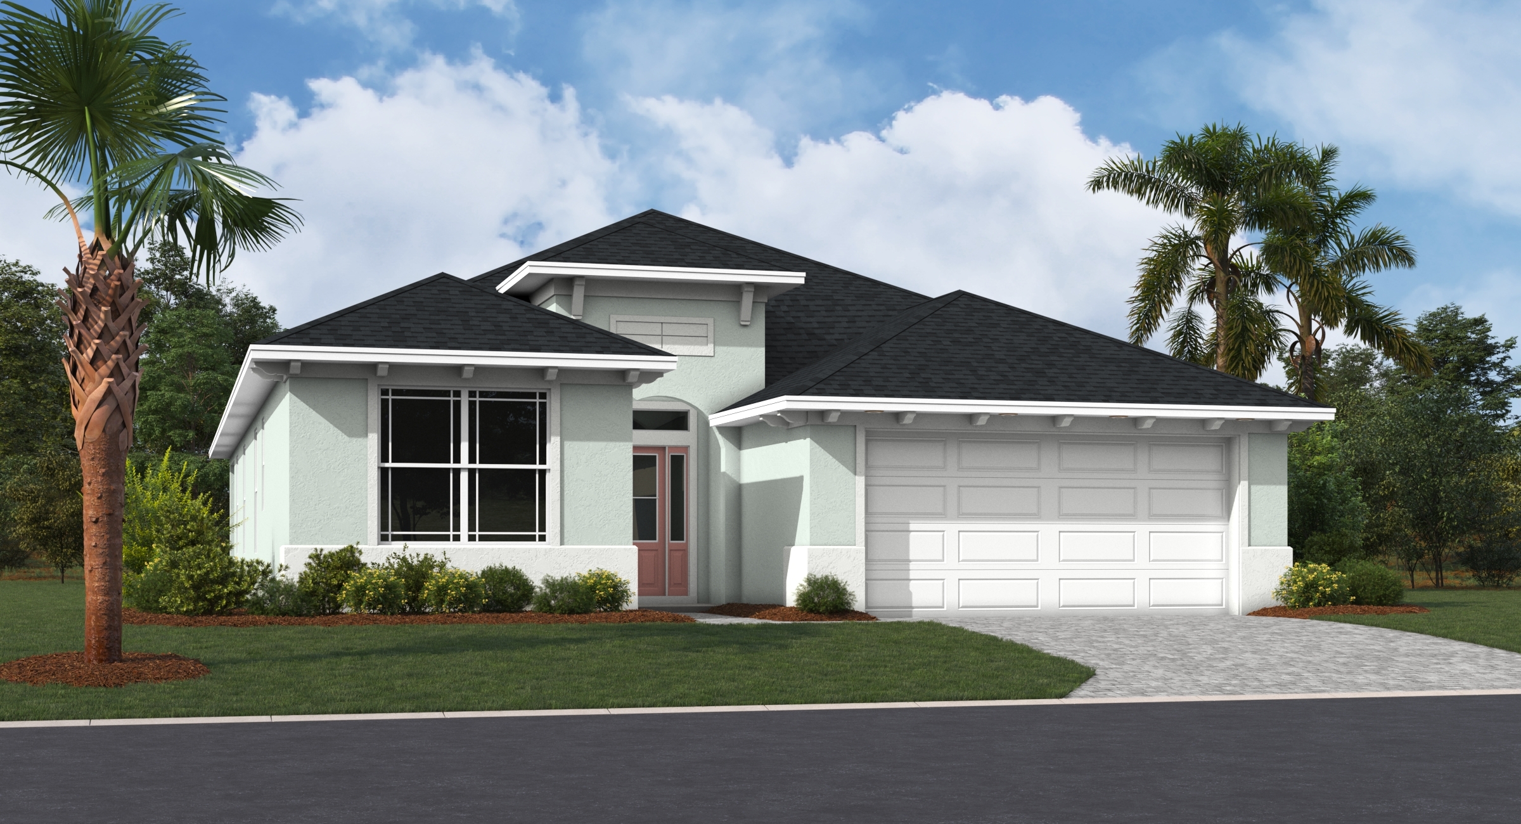
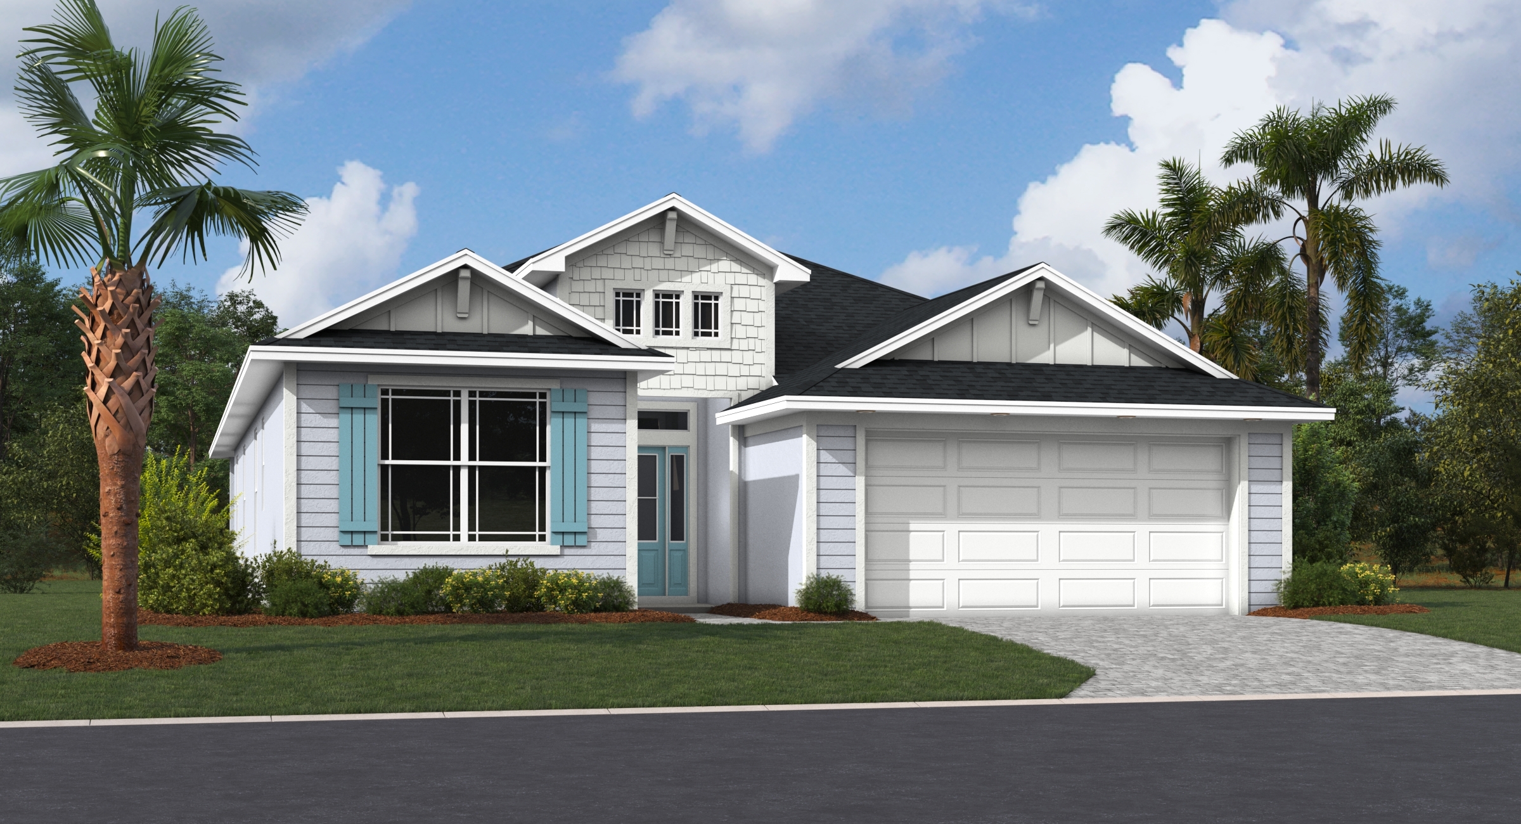
Why You'll Love this Home
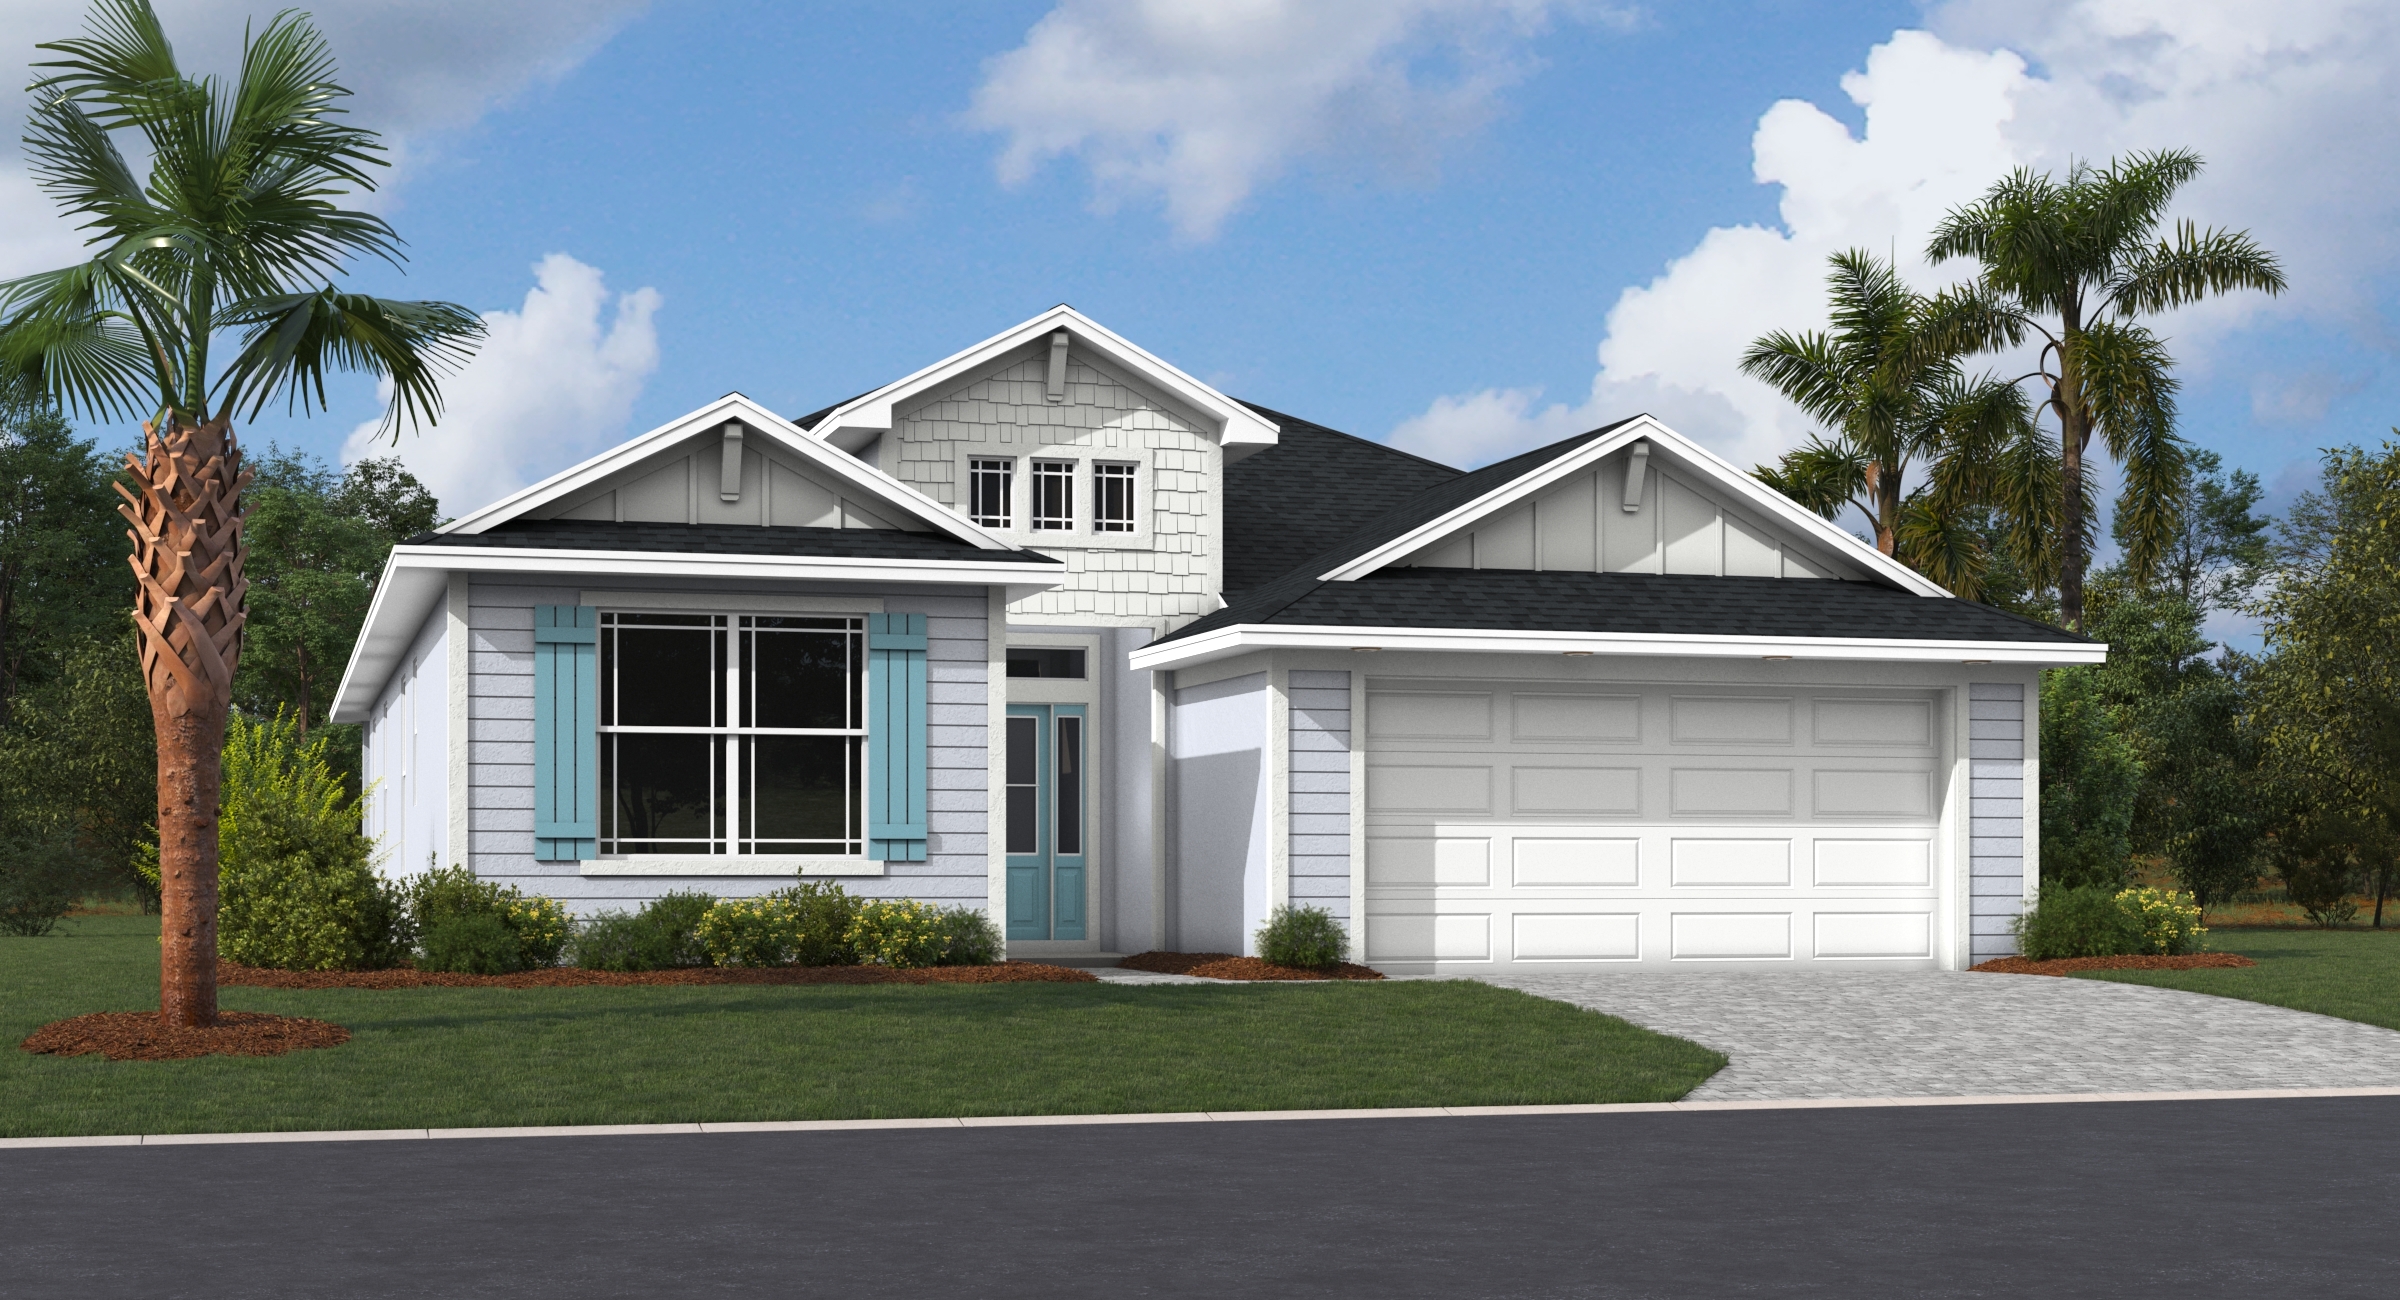
The all-new Harris II is a thoughtfully designed one-story home offering open-concept living with 3 bedrooms, 2.5 bathrooms, a versatile den or optional fourth bedroom, and a spacious 2-car garage. The heart of the home features a large great room that flows seamlessly into the kitchen, complete with a center island, walk-in pantry, and dining area.
The private owner's suite includes a generous walk-in closet and spa-inspired bath with dual vanities and a large walk-in shower. Two secondary bedrooms are tucked away on the opposite side of the home, while the flexible den provides the perfect space for a home office, guest room, or optional fourth bedroom. Complete with a covered lanai, convenient drop zone, and dedicated laundry room, the Harris II delivers the perfect balance of comfort, functionality, and modern style.
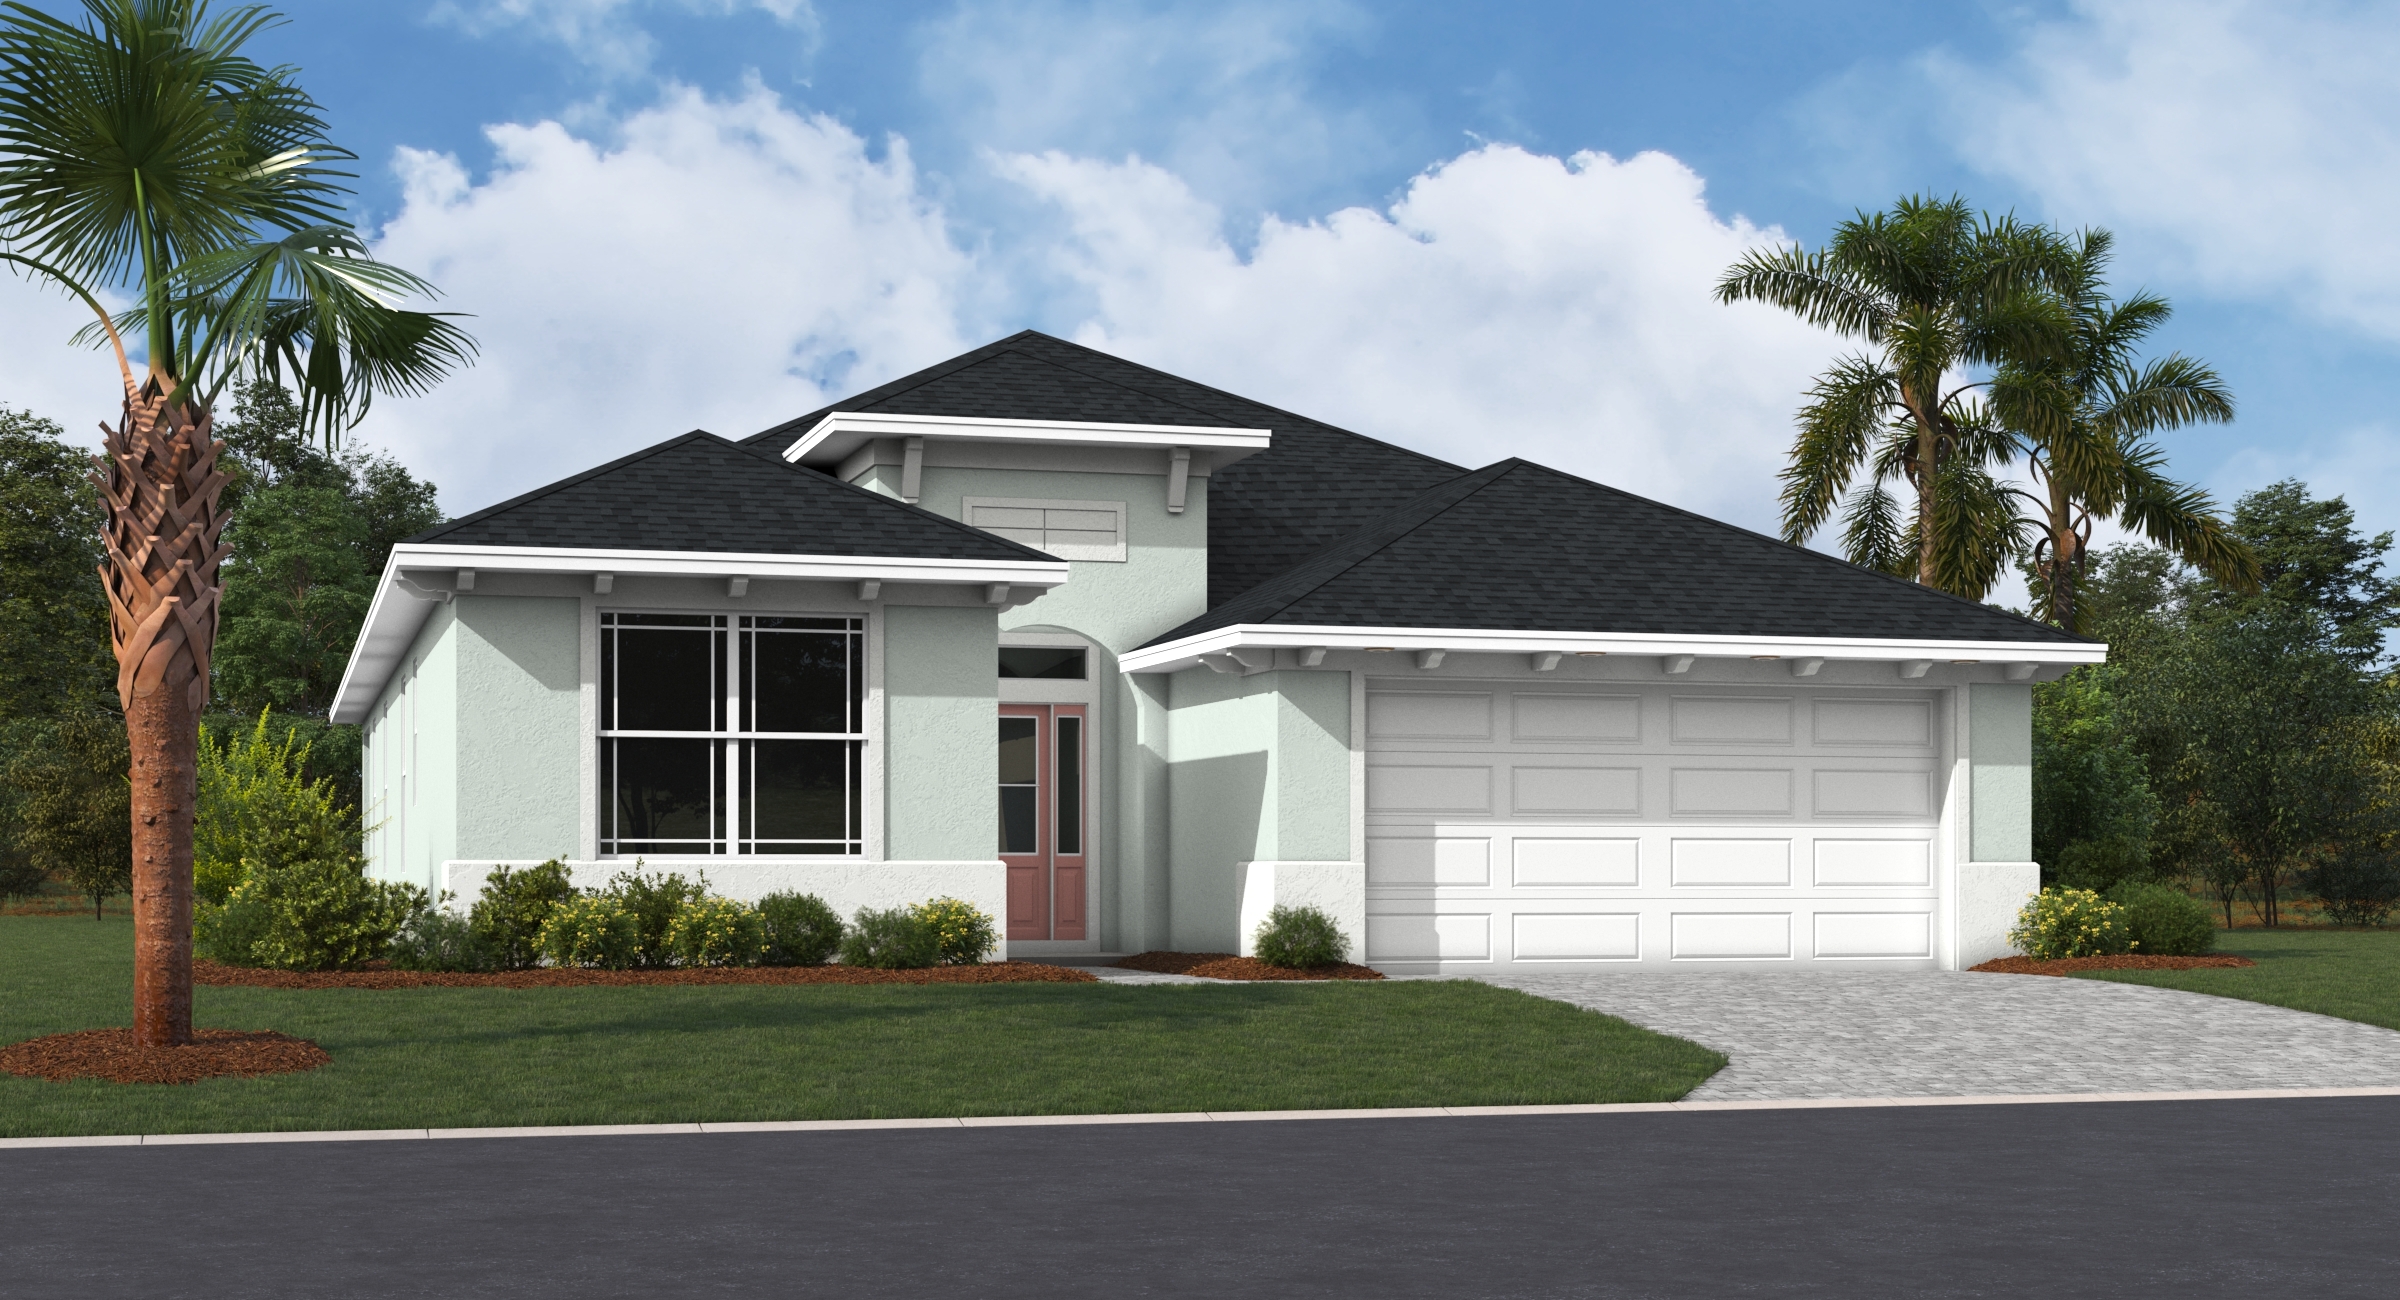
Key Features
- All New Plan
- Chef-Inspired Kitchen
- Large Corner Pantry
- Spacious Den/4th Bedroom
- Additional Family Foyer at Entry
- Secluded Owner's Suite with Oversized WIC
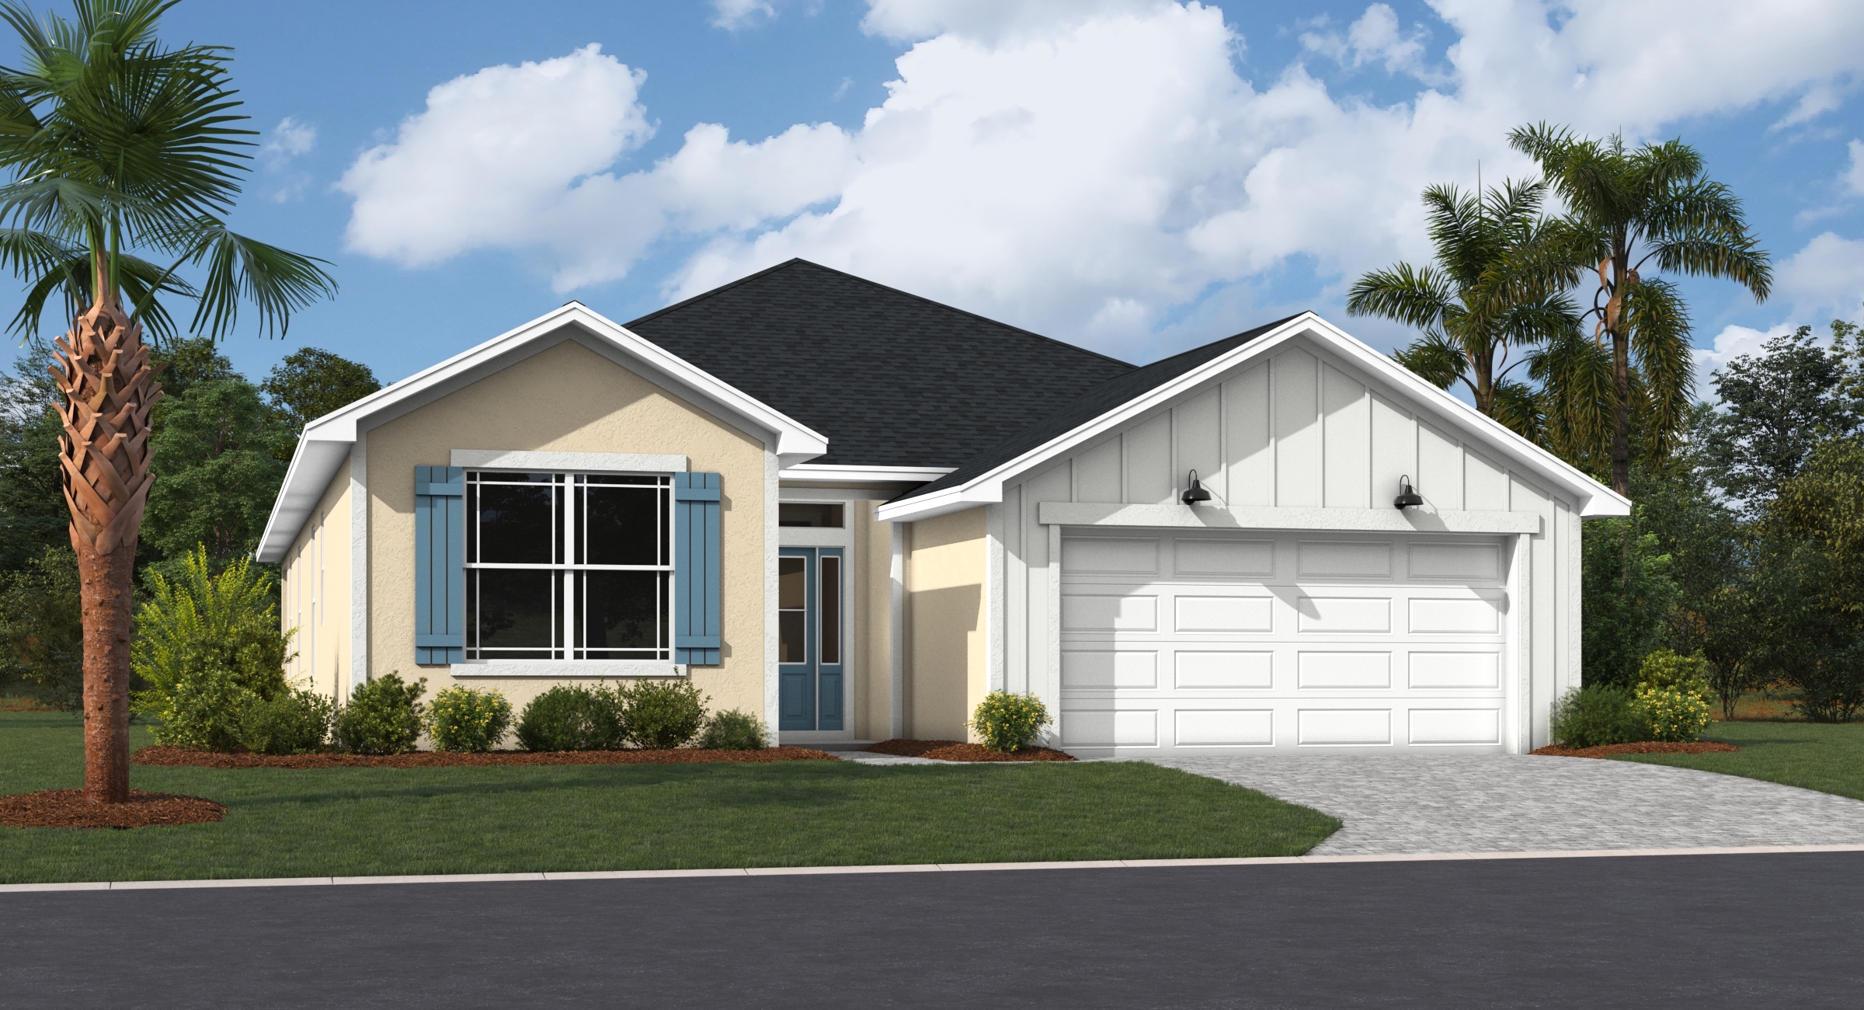
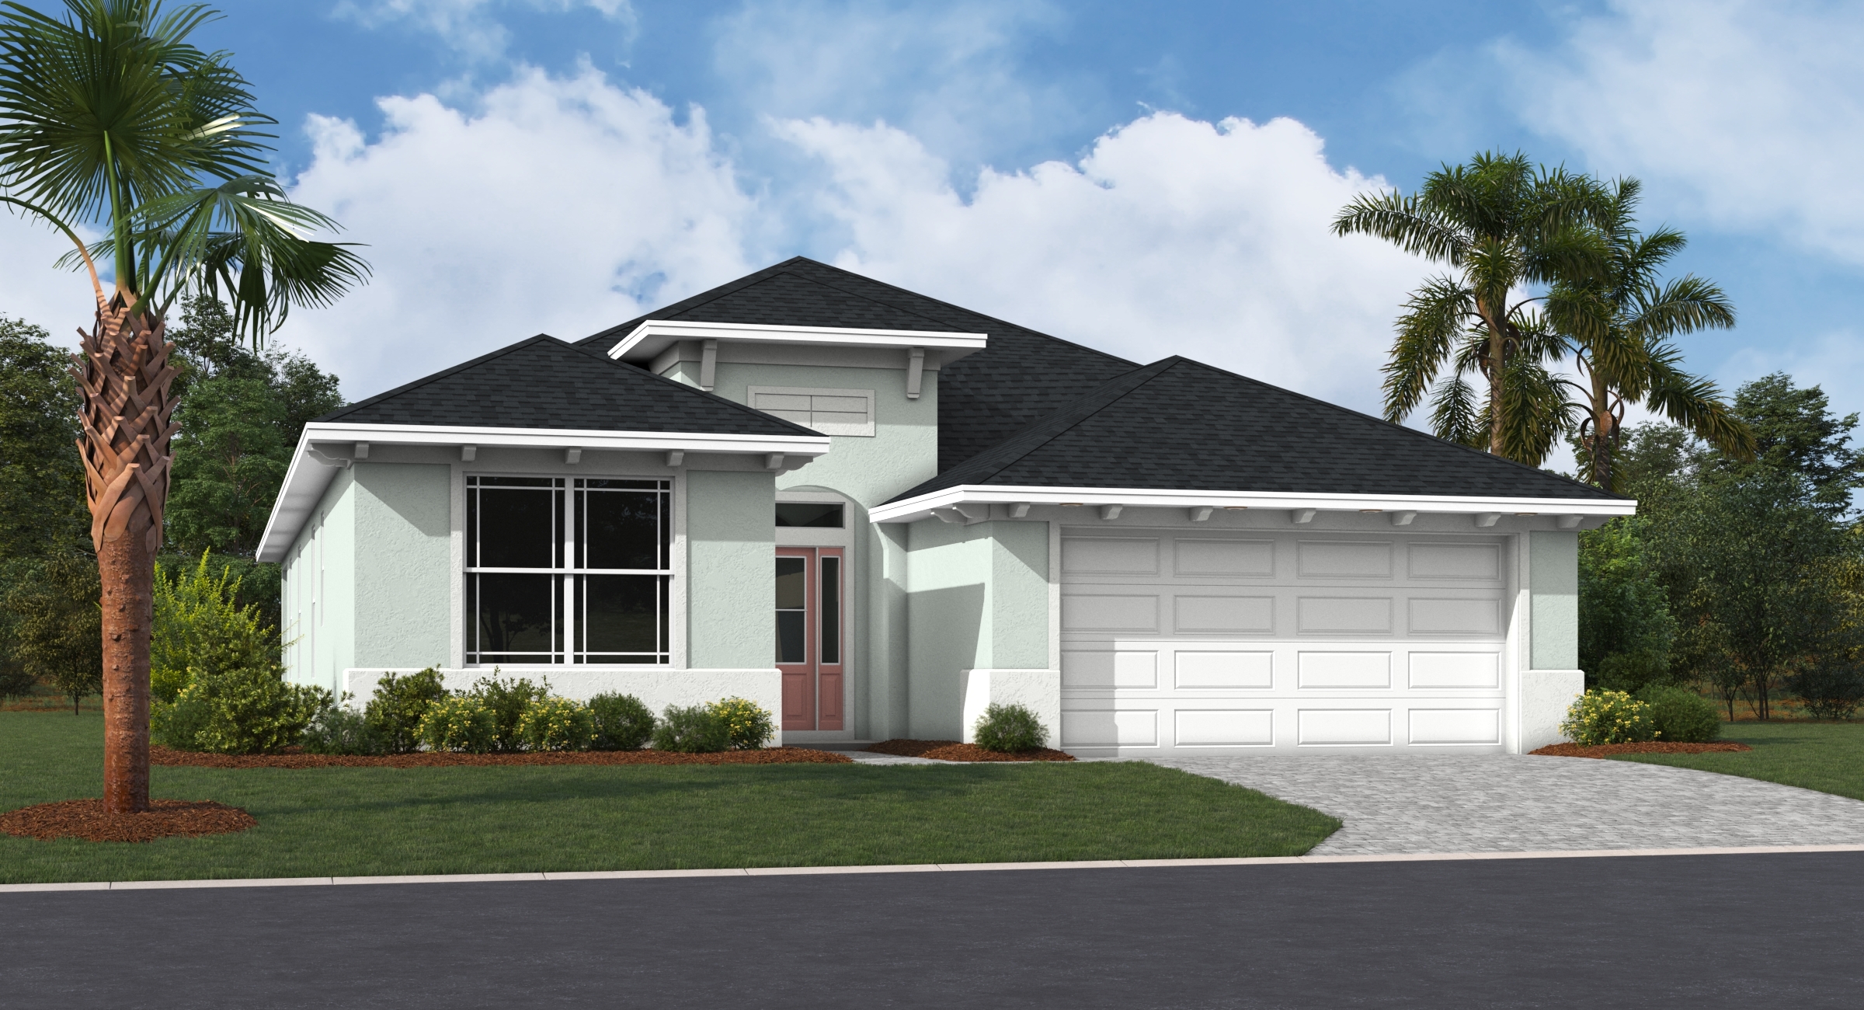
Available Elevations
Harris II at Ryan's Landing Floor Plan
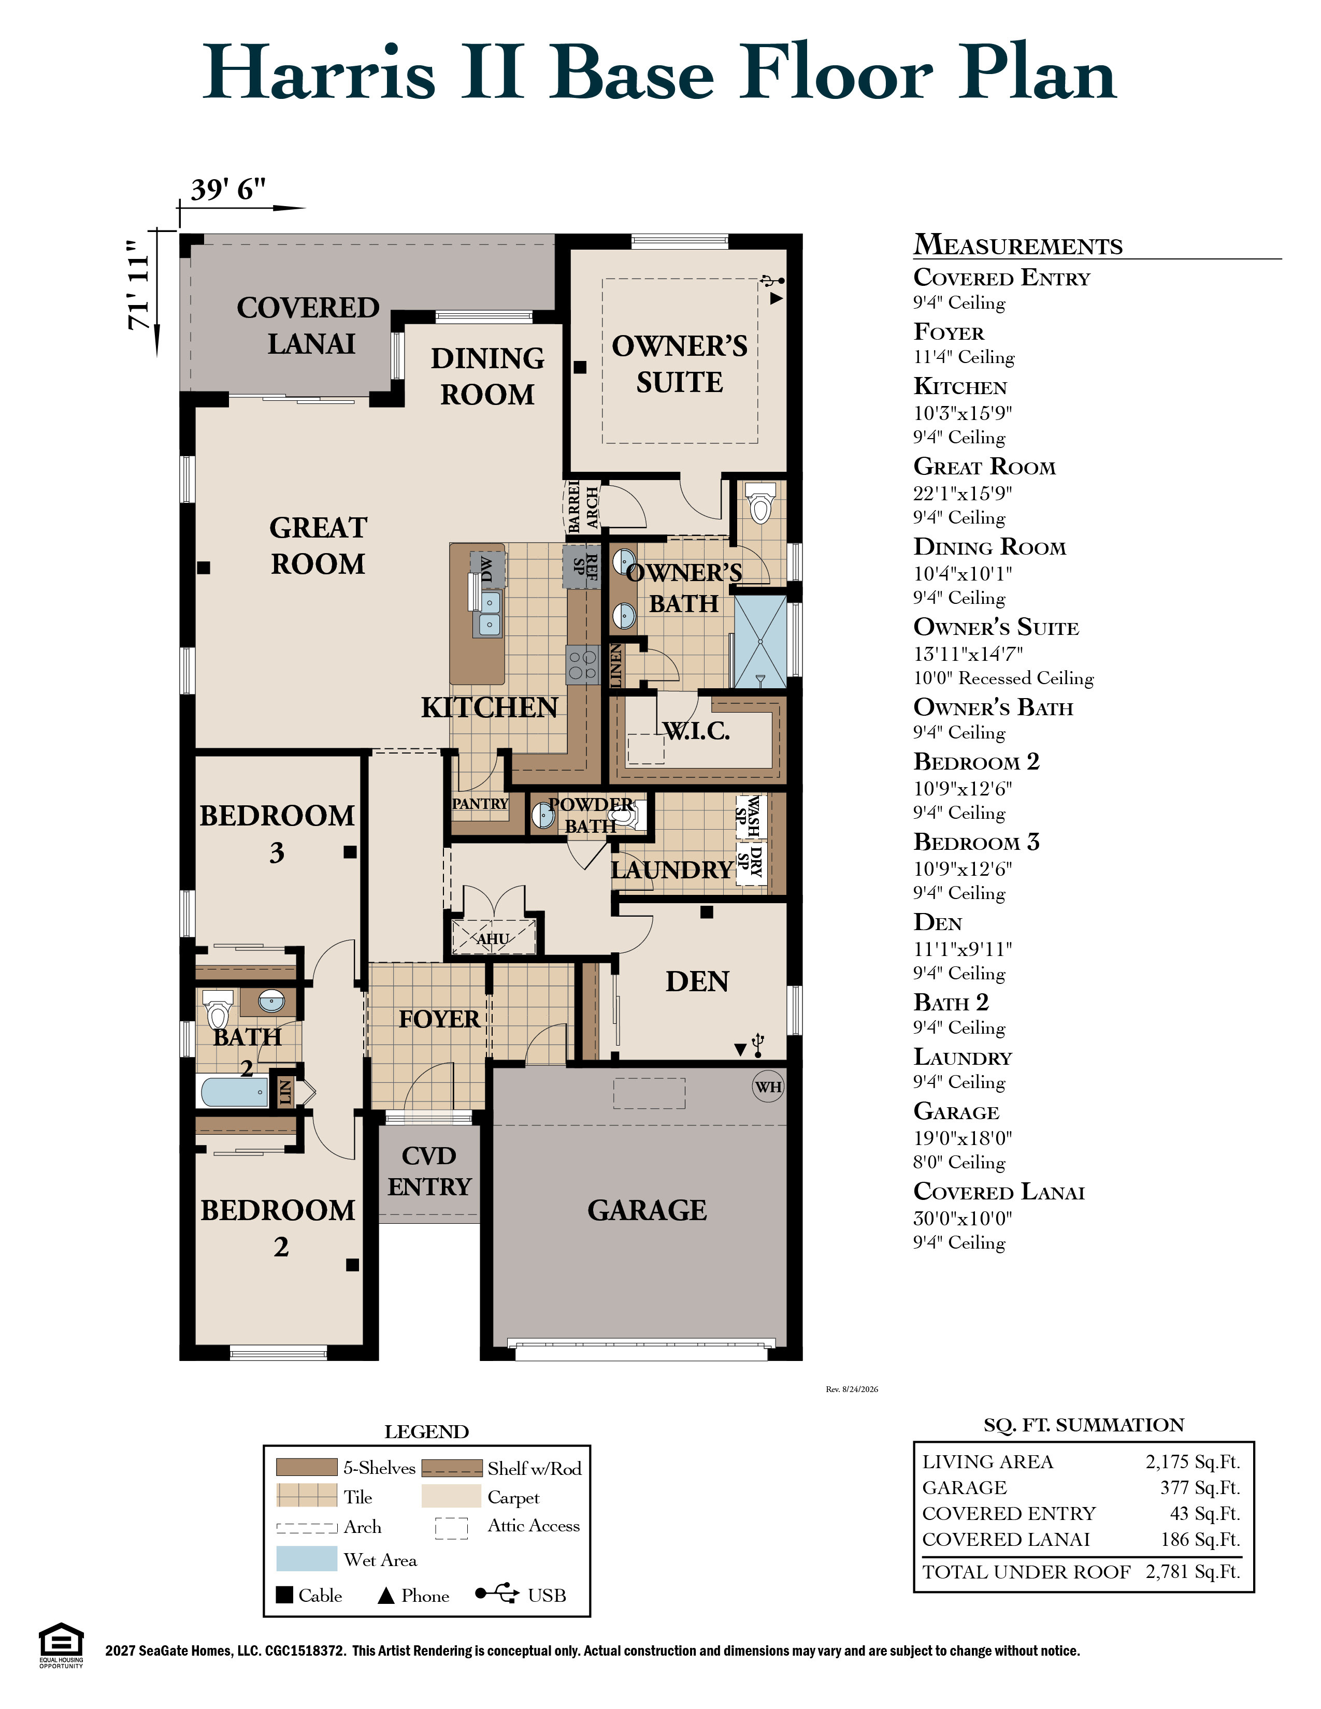
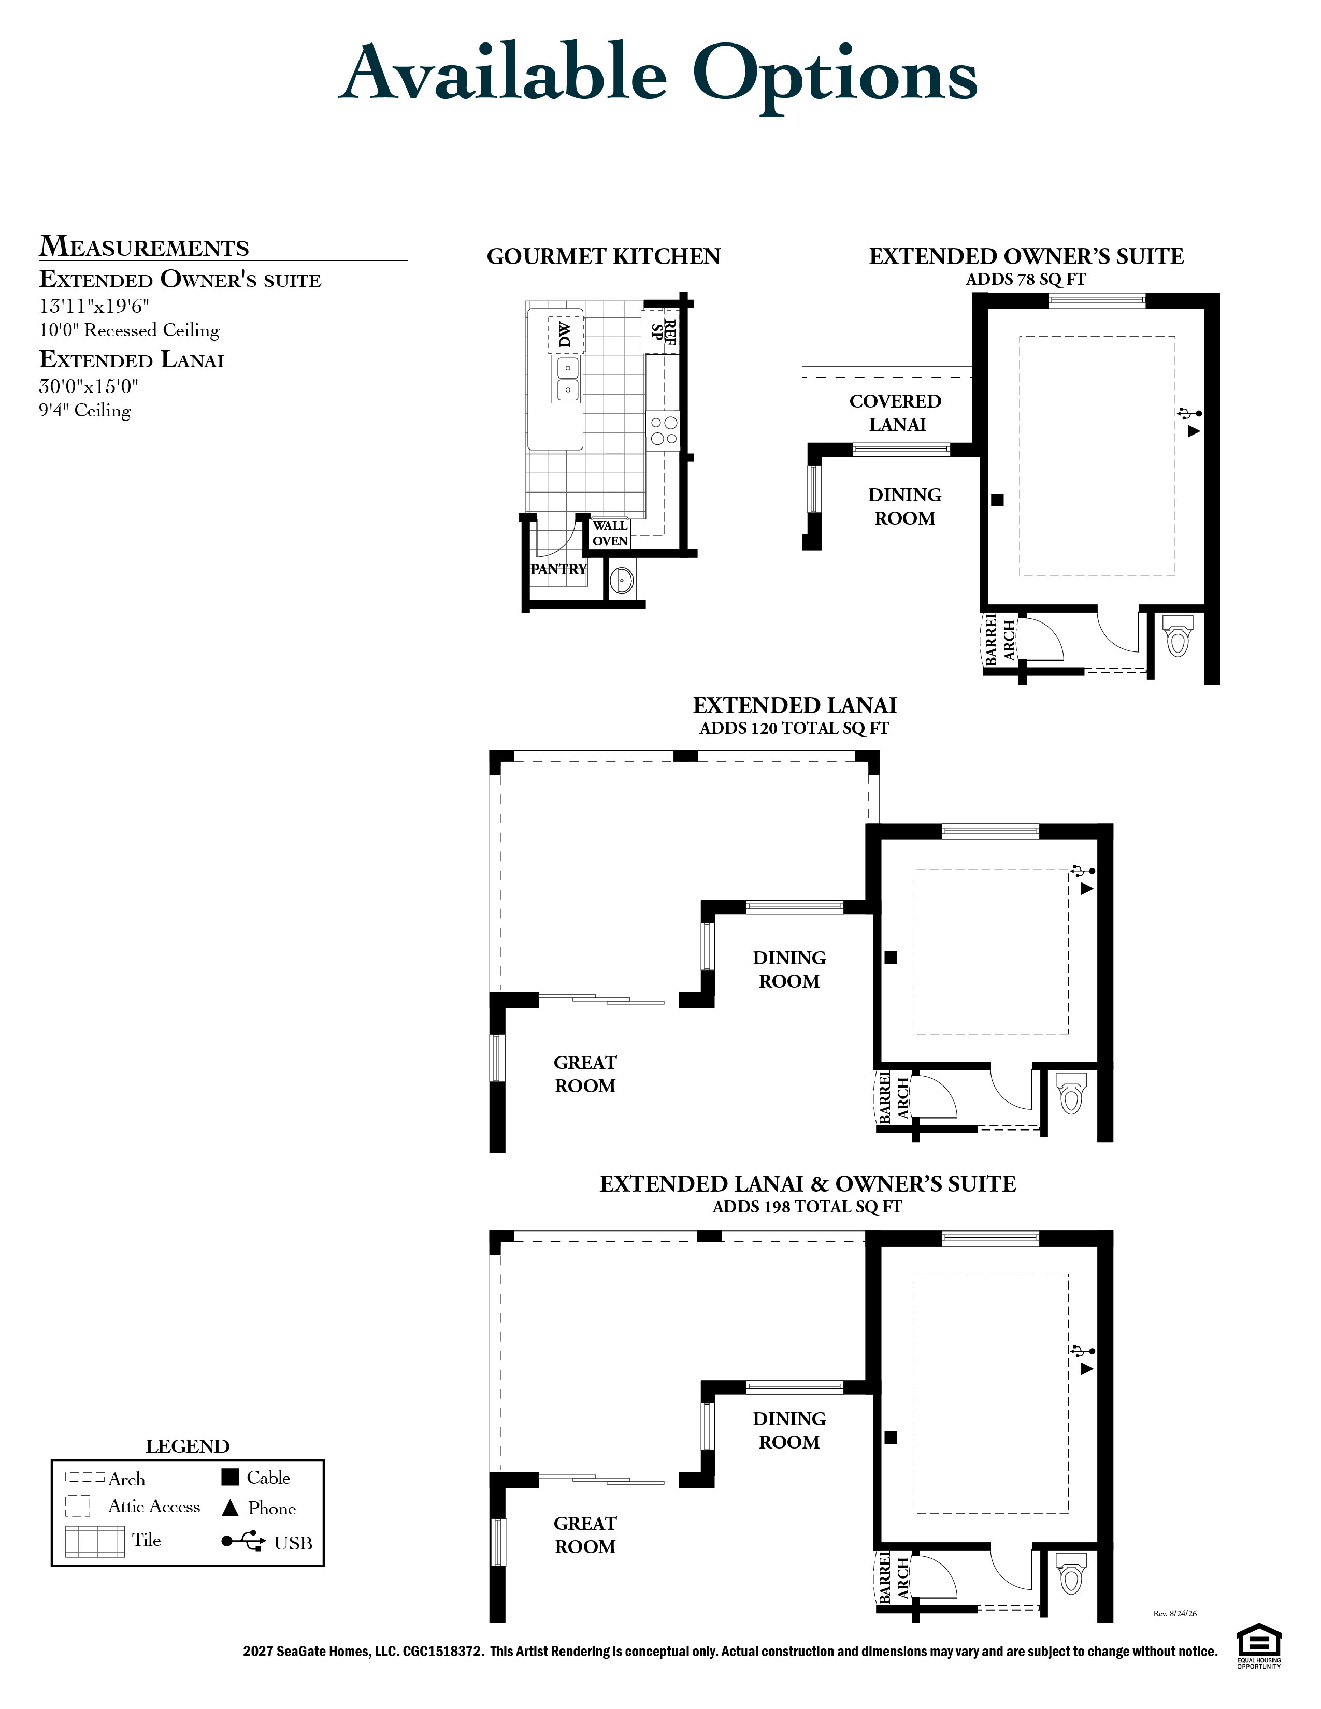
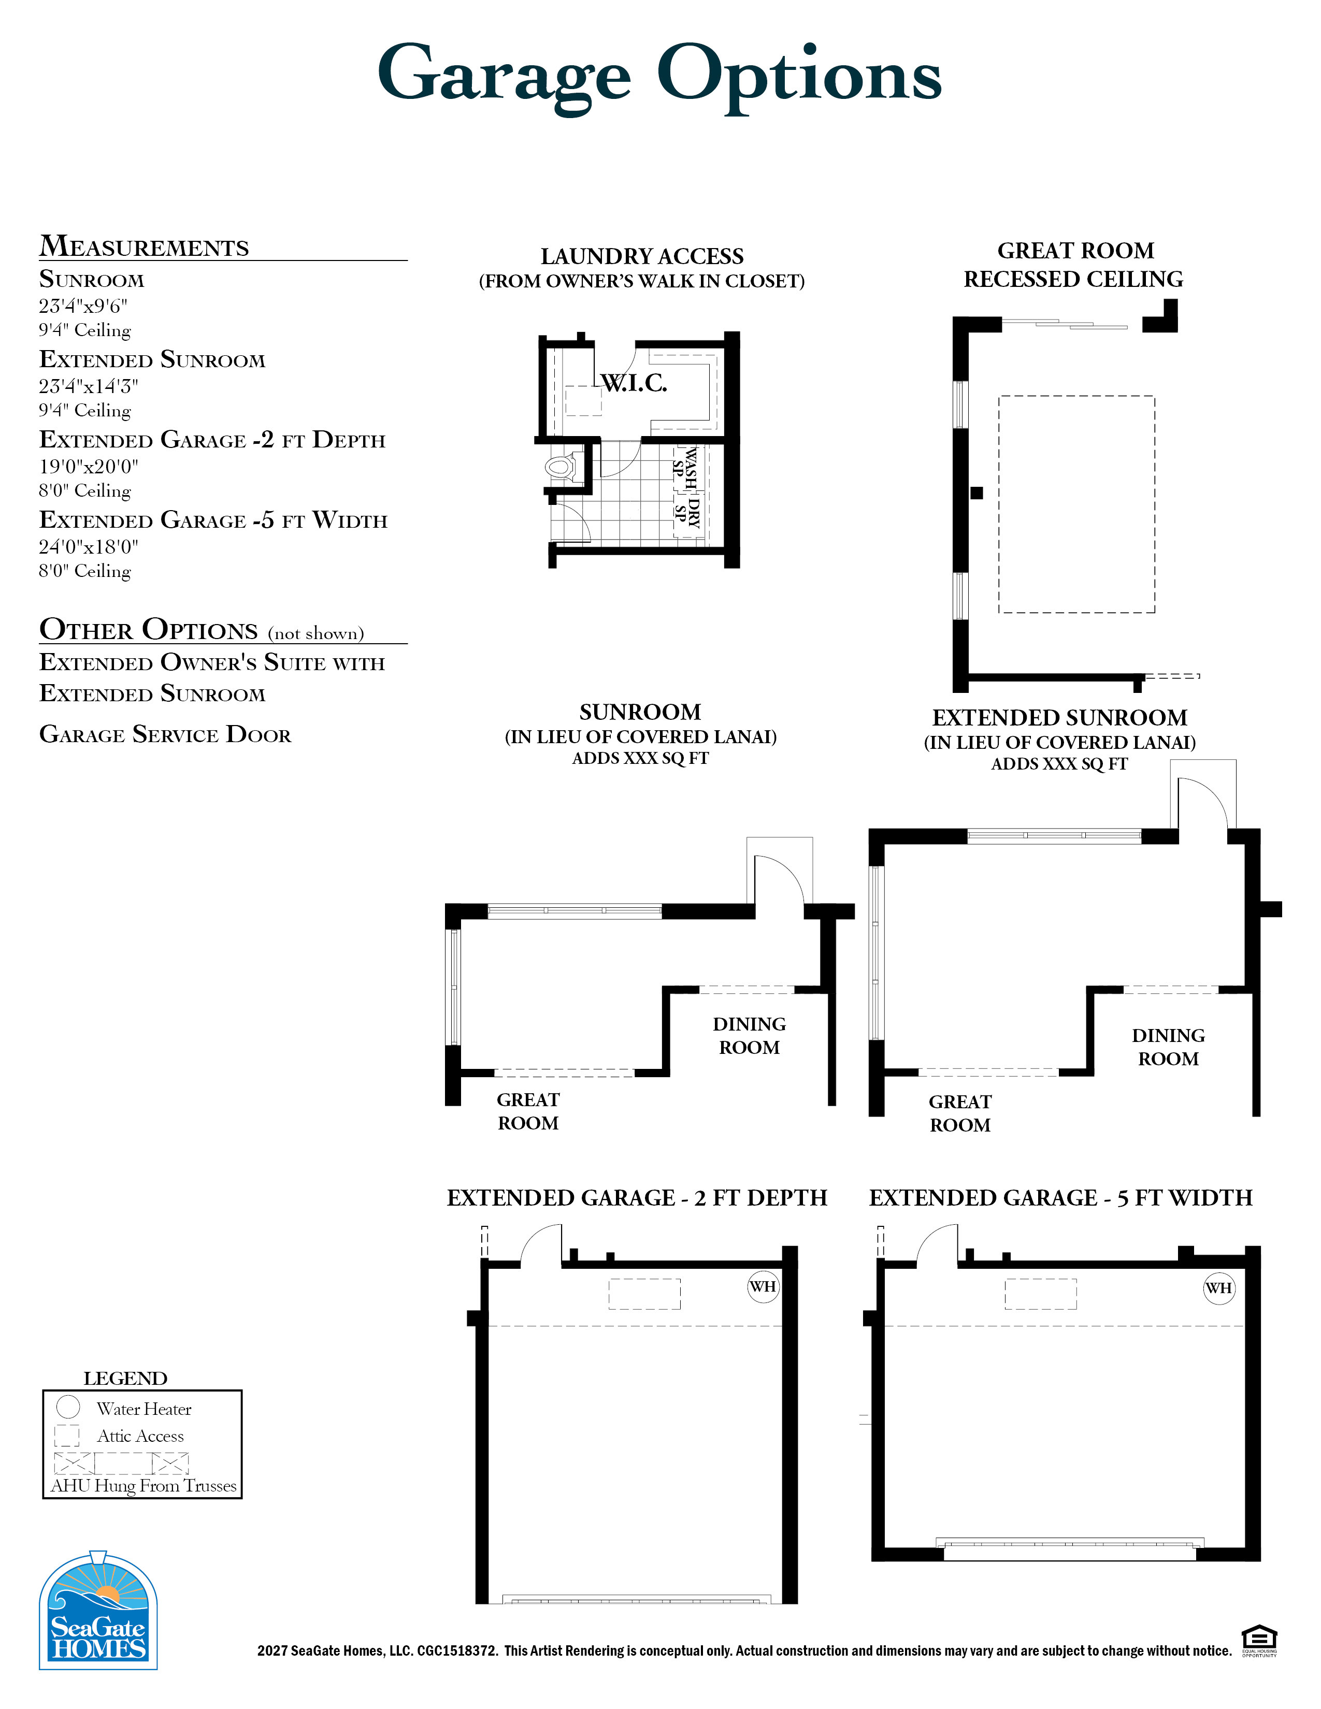
Harris II at Ryan's Landing
Starting from $$401,900 - $408,900
View Photos