

Worthington II
Starting from
4 Beds |
2 Baths |
2 Car Garage |
2420 ft²
/
Why You'll Love this Home
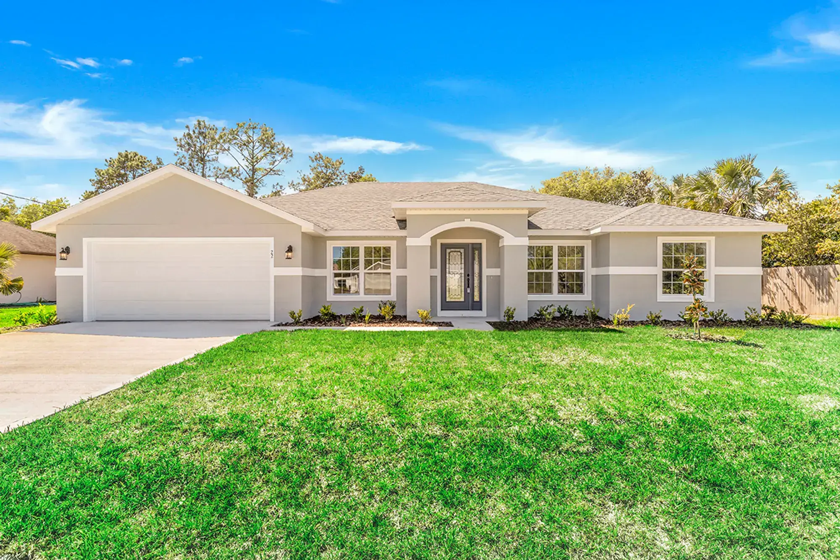
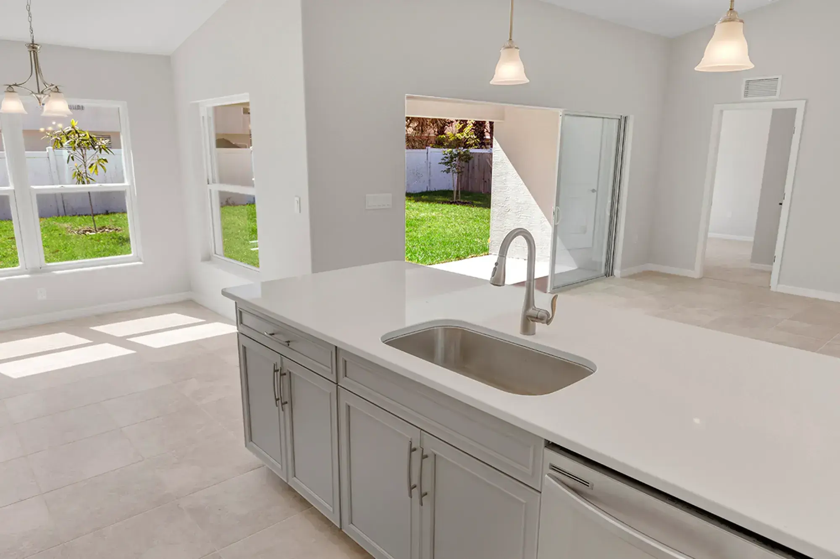
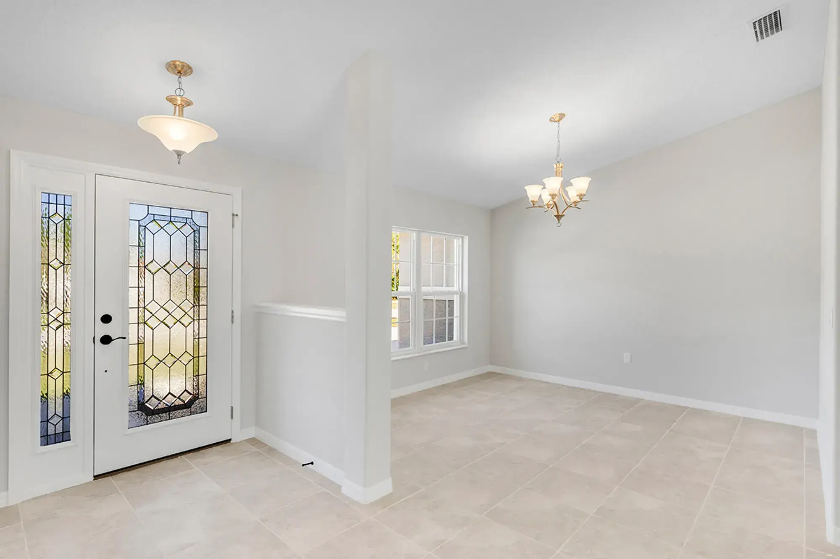
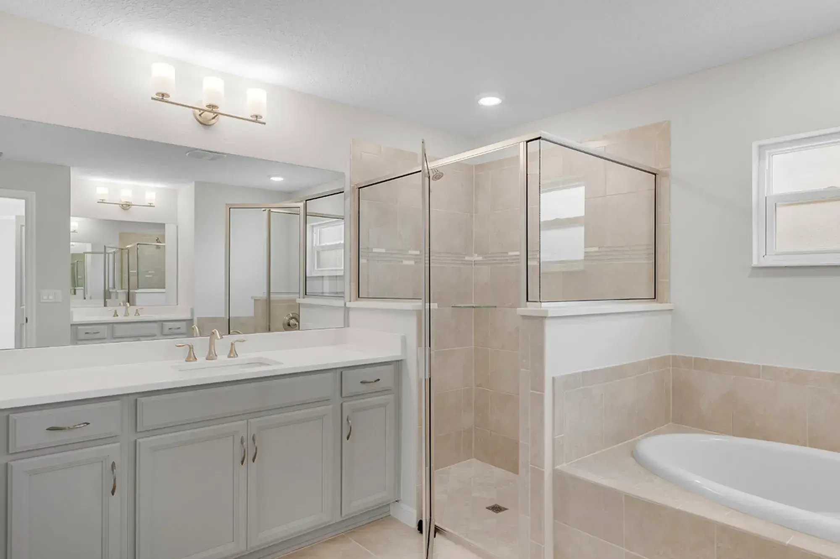
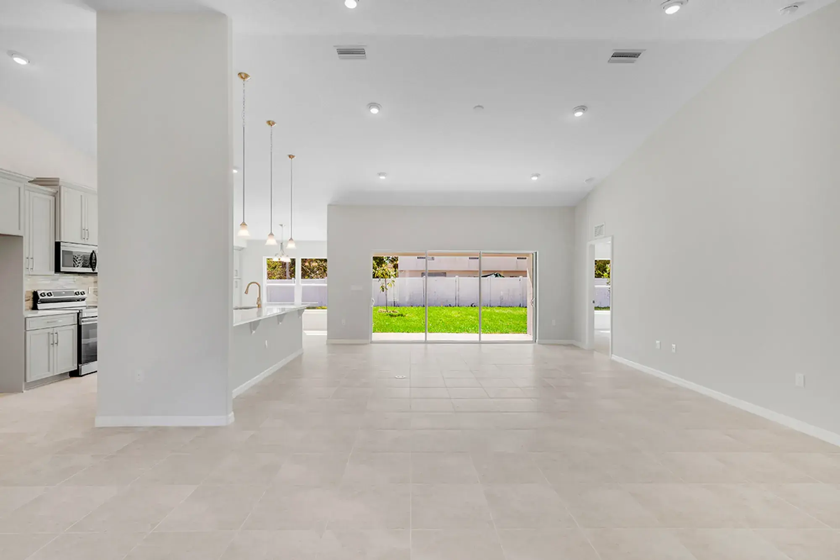
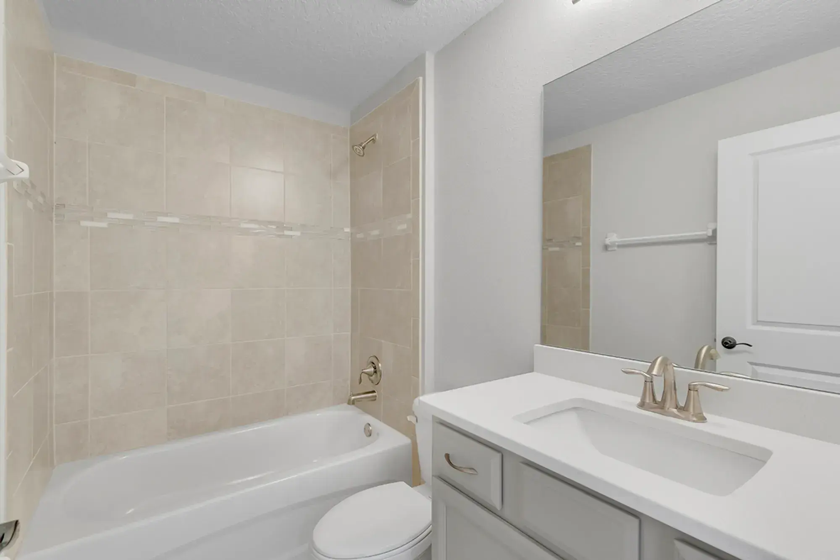
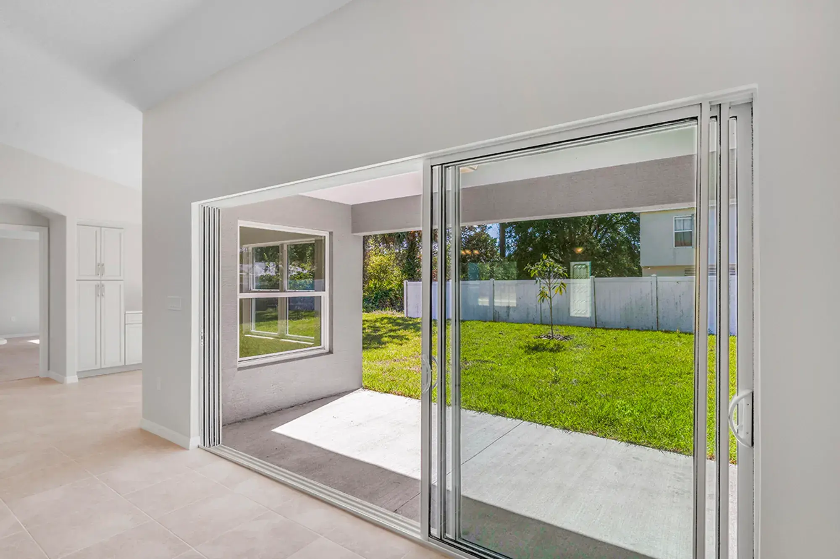
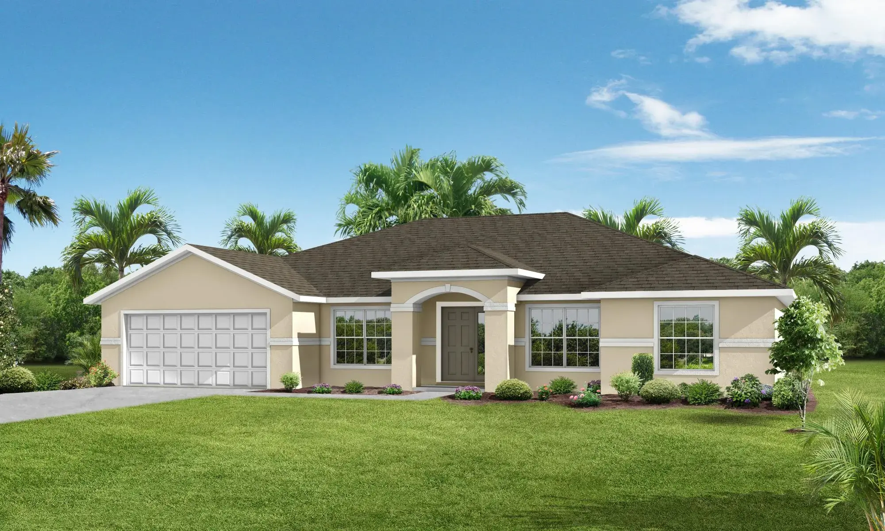
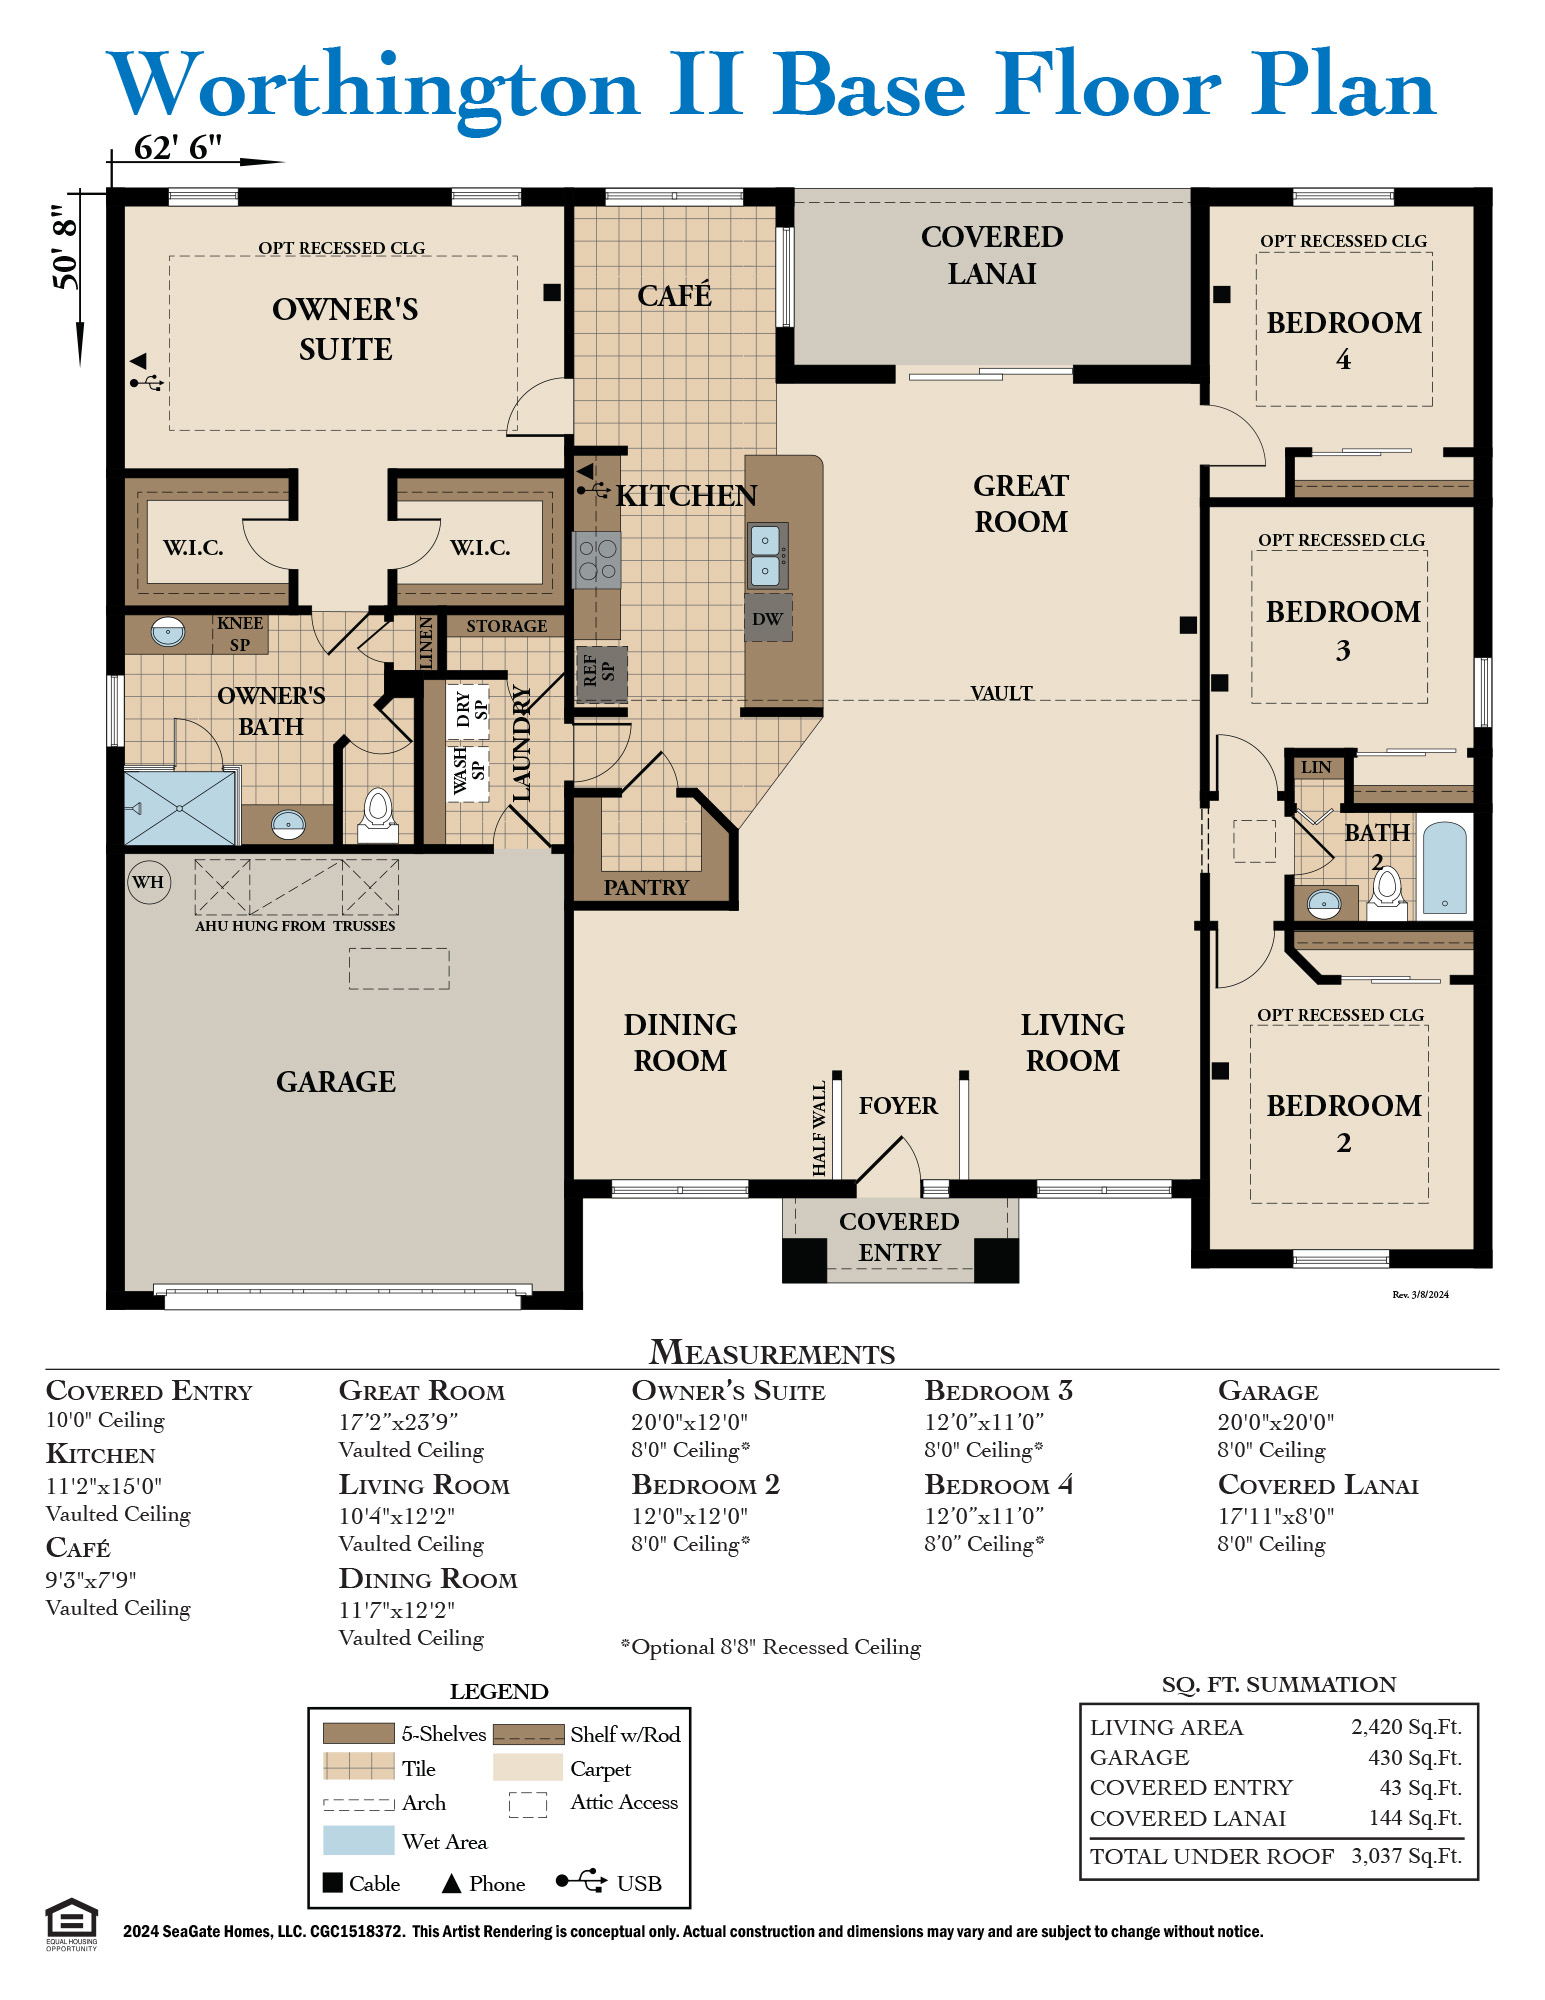
Love open plans but need a lot of space? Look no further than the Worthington II. Offering over 2,400 square feet, this spacious four-bedroom home is designed to grow and flex alongside your lifestyle. A dedicated dining room and a living room that easily converts into a home office or den give you the flexibility to shape the space around your needs, while a covered lanai extends everyday living outdoors.
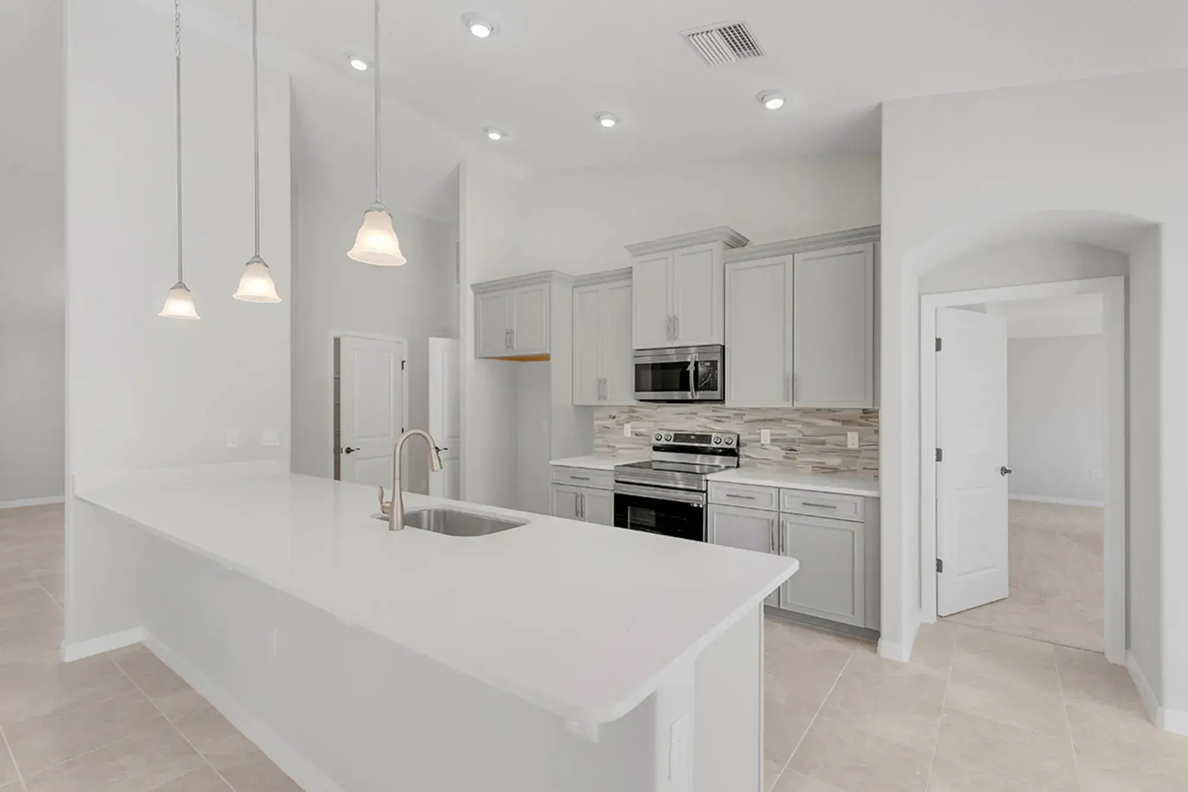
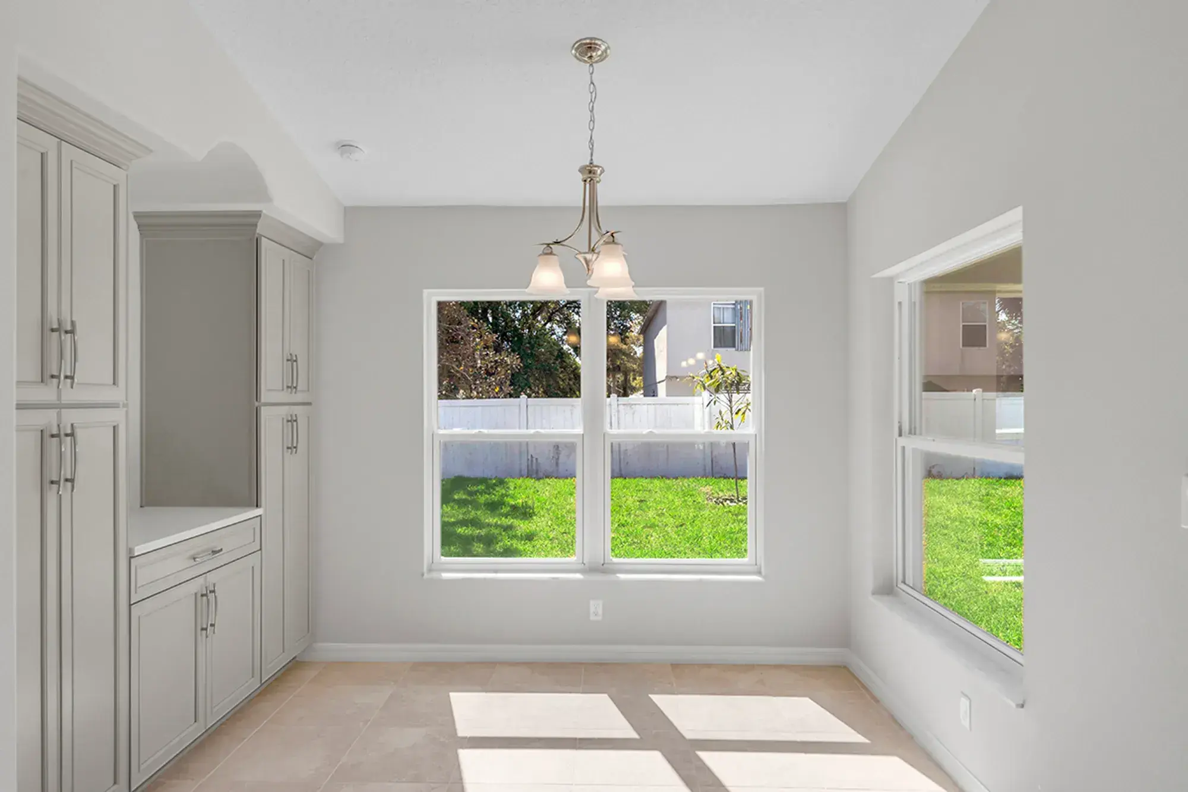
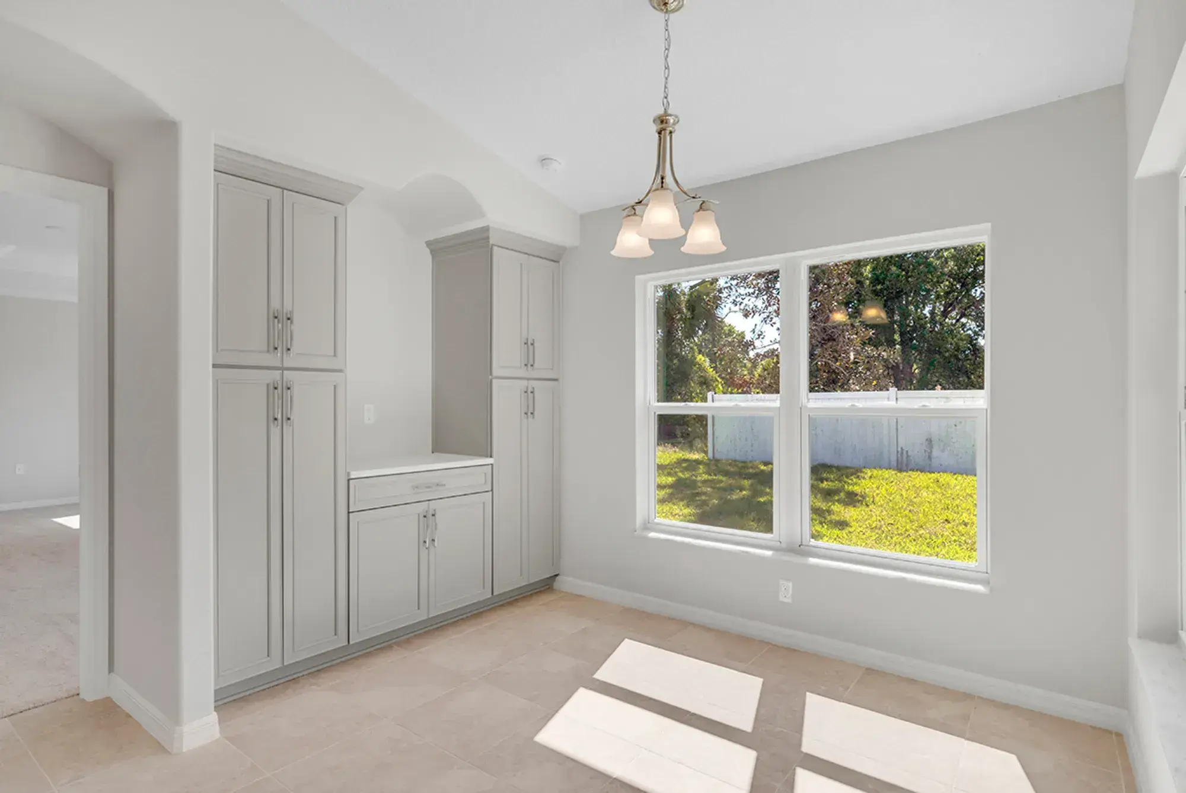
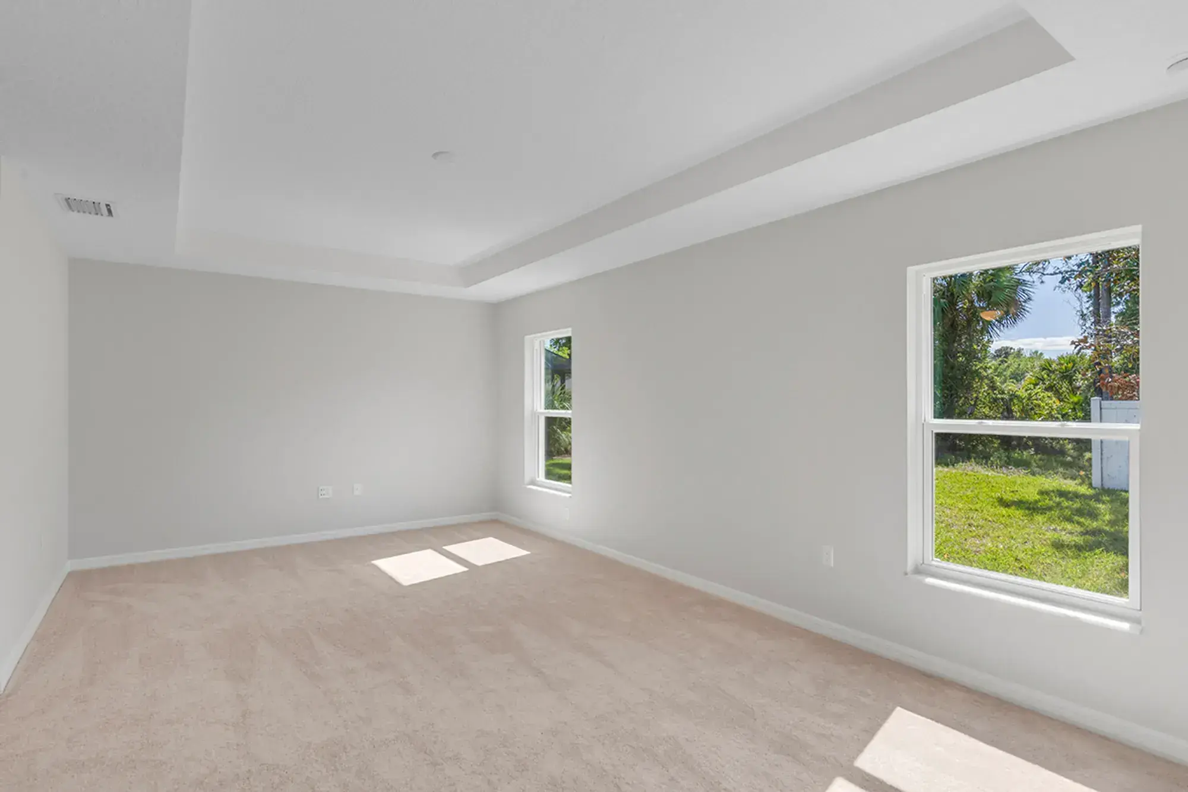
The kitchen rounds out the main living area with an eat-in café space perfect for casual dining, along with a large walk-in pantry that keeps food and miscellaneous storage organized and out of sight. The owner's suite comfortably accommodates your furniture as designed, though many homeowners love adding a sitting area to create a private reading nook or quiet retreat. With options for an extra full or half bath also available, the Worthington II offers plenty of room to personalize, let us help you design the perfect version for your family.
-Jul-16-2026-07-12-53-4036-PM.webp)
Key Features
- Split Floor Plan
- Great Room & Living Room
- Formal Dining Room & Cafe
- Large Kitchen Island
- Oversized Walk-In Pantry
- Spacious Owner's Suite
- Tons of Structural Options
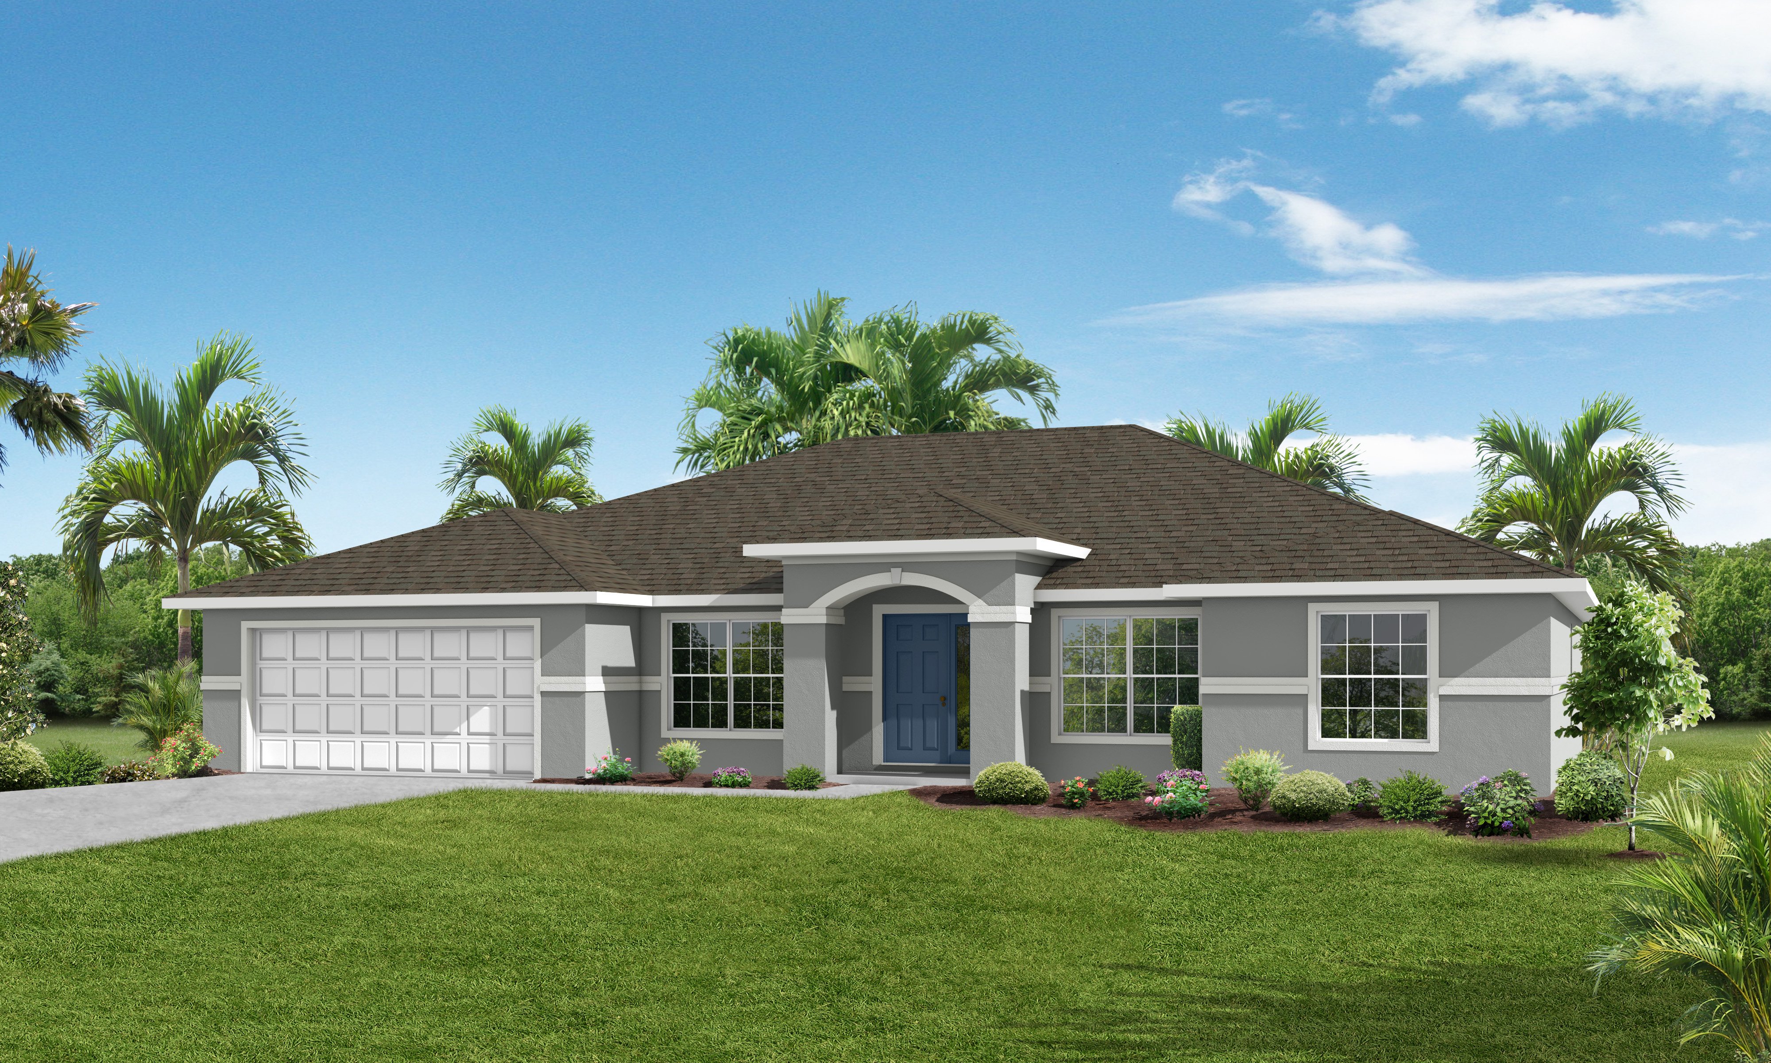
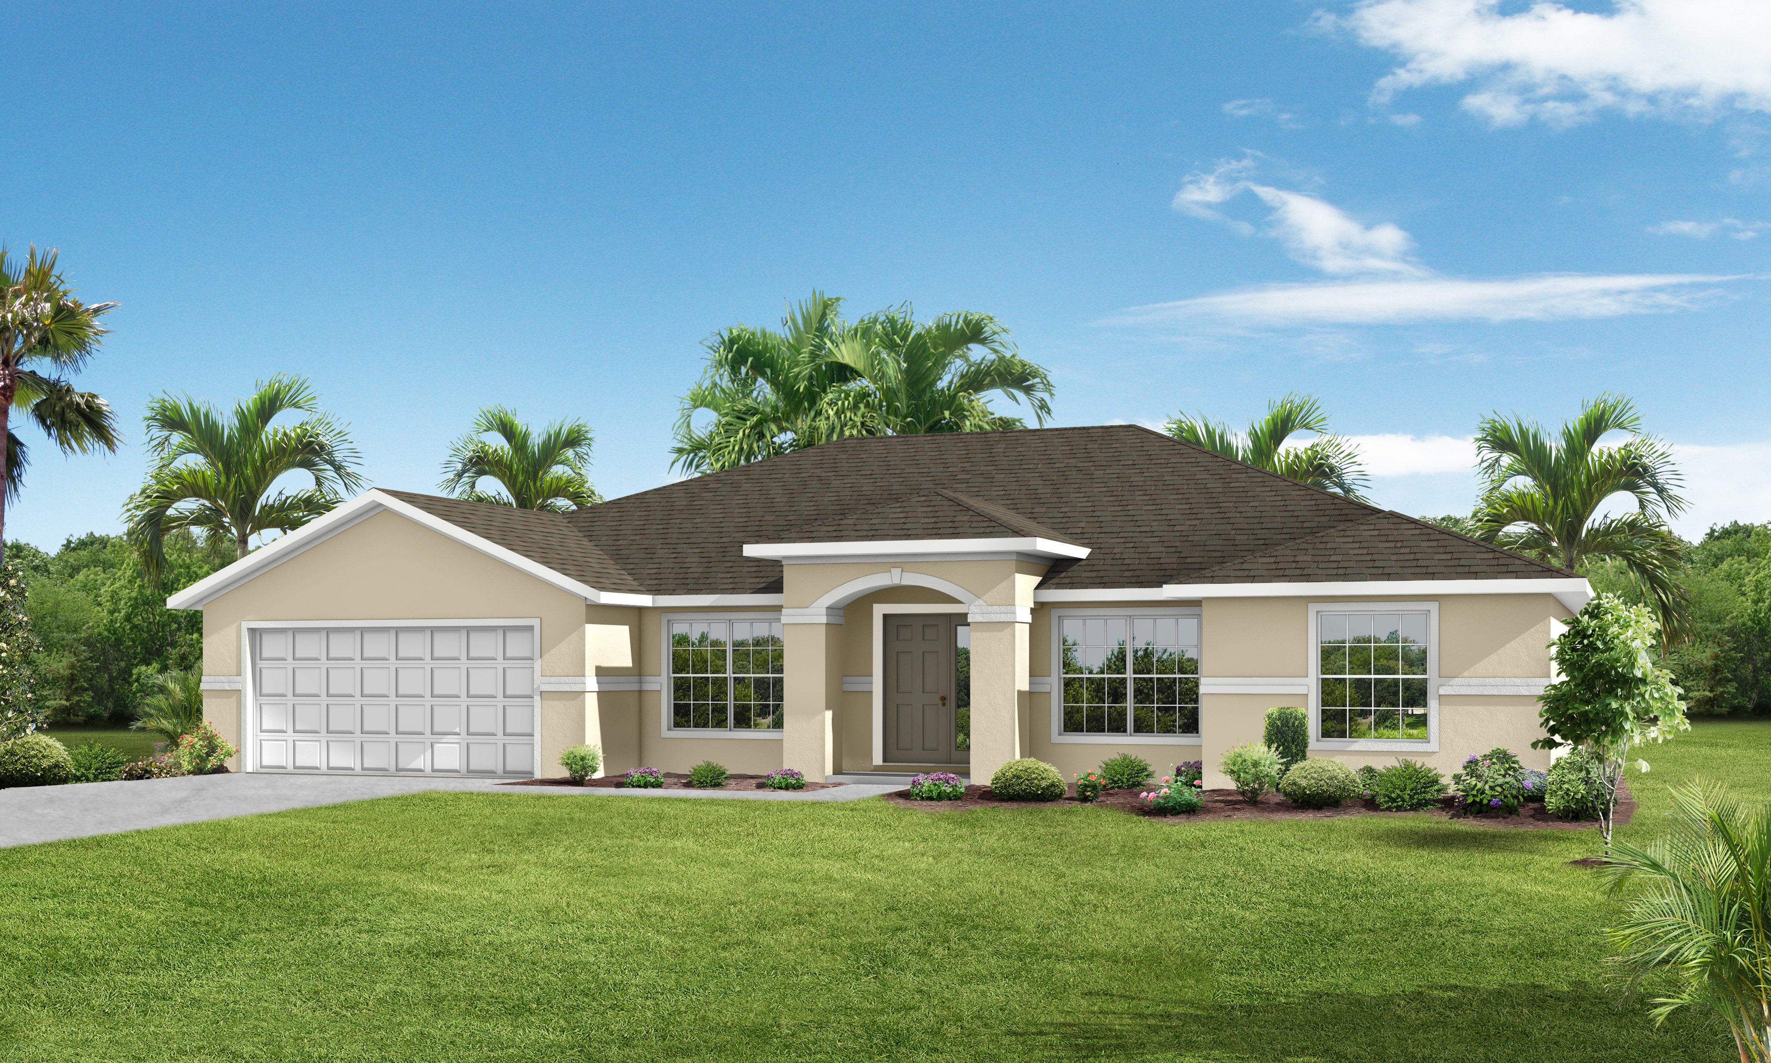
Available Elevations
×
![]()
Worthington II Floor Plan
Worthington II
4 beds
2 baths
2 cars
2420 ft²
View Photos