Willow
Starting from
3 + Den |
2 Baths |
2 Car Garage |
2208 ft²
/
Why You'll Love this Home
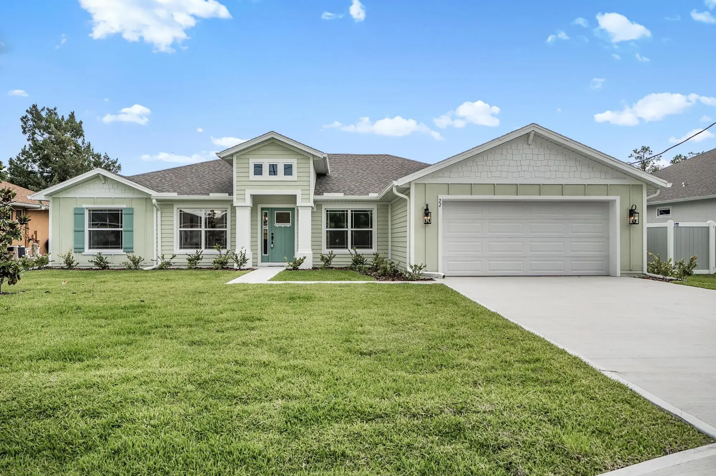
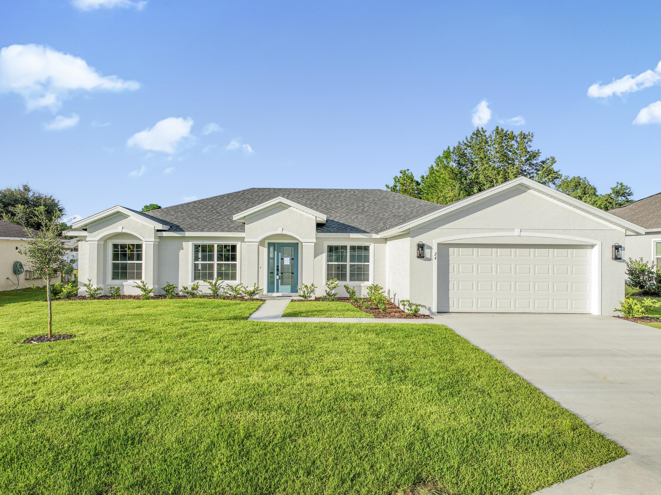
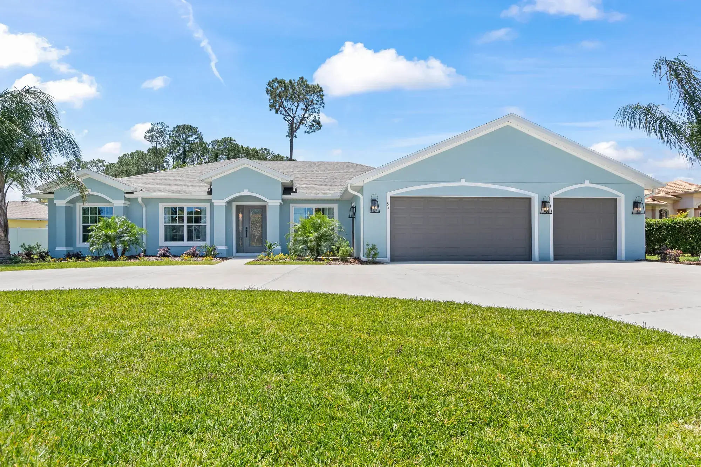
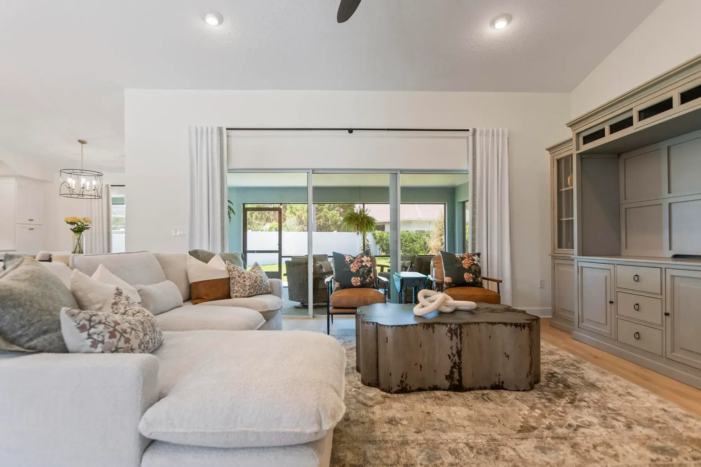
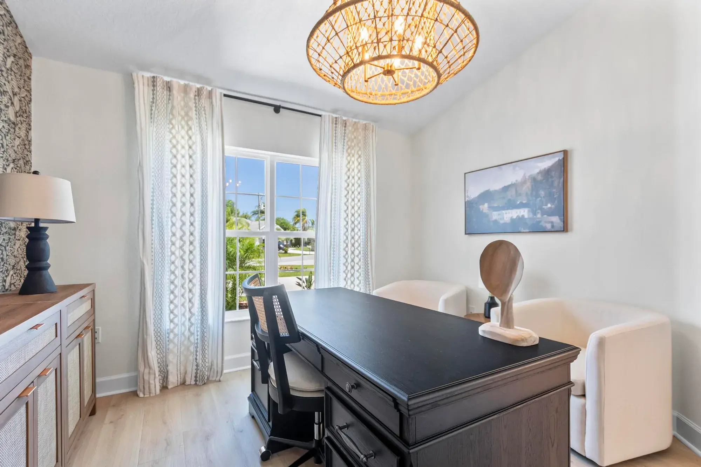
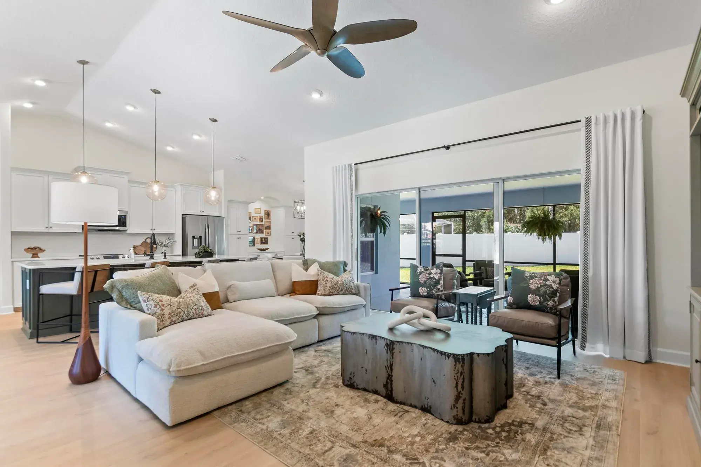
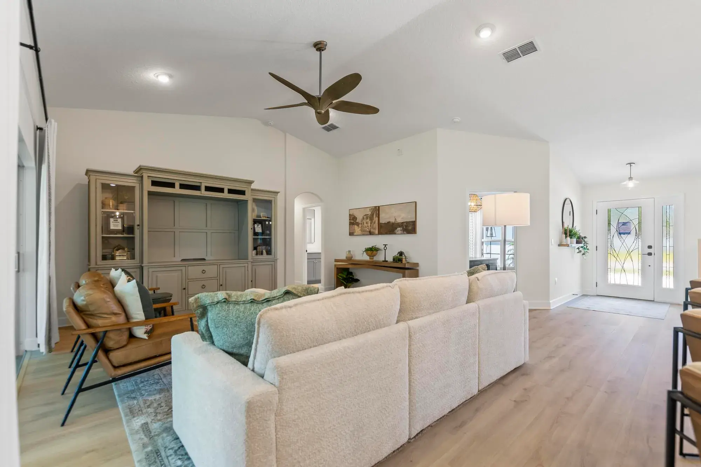
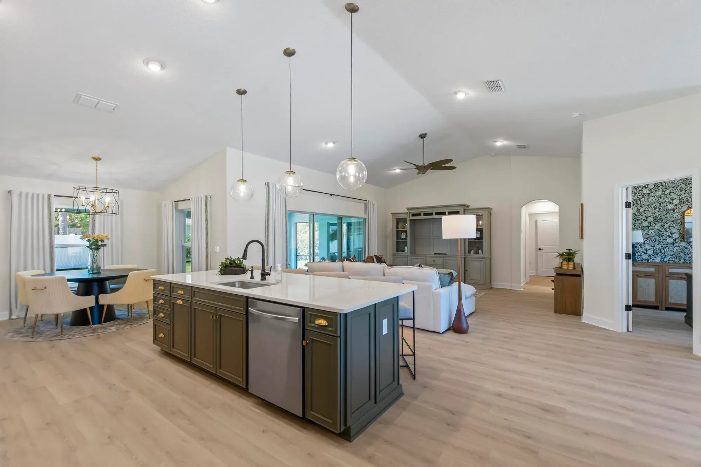
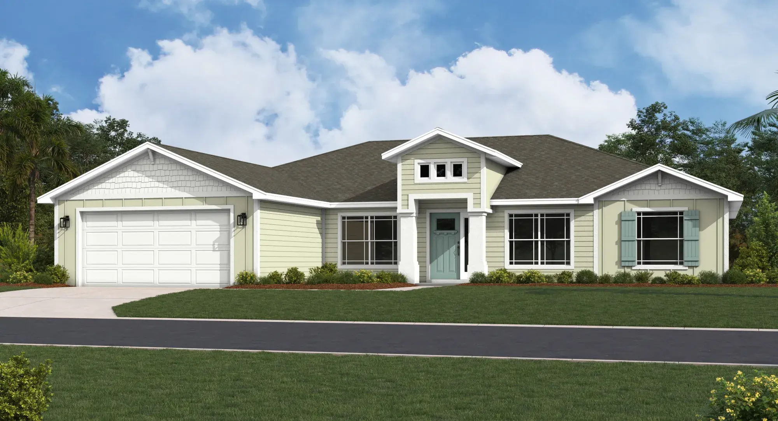
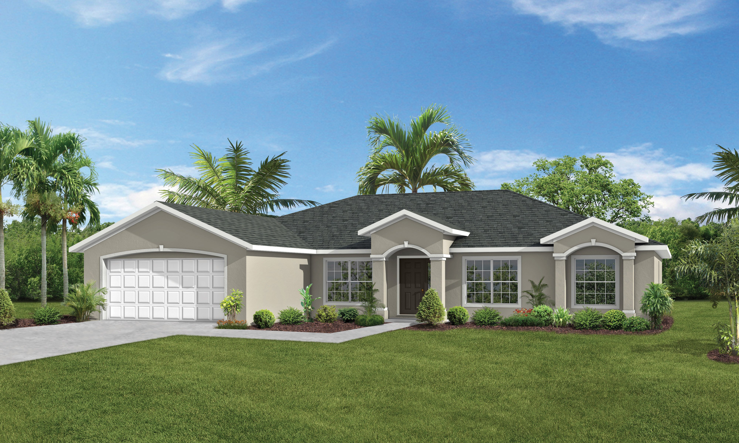
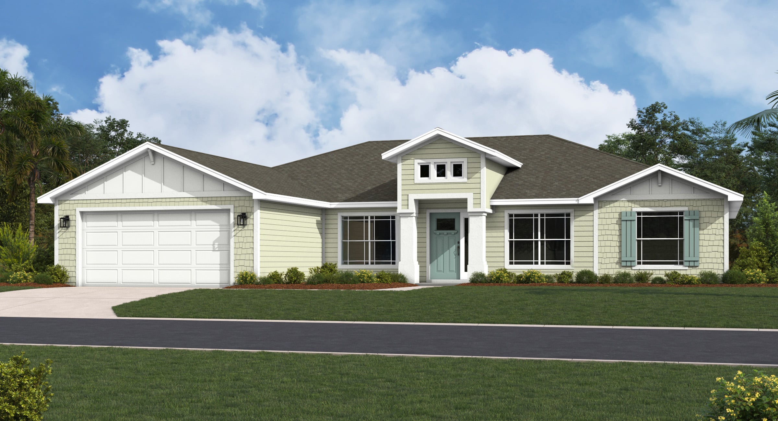
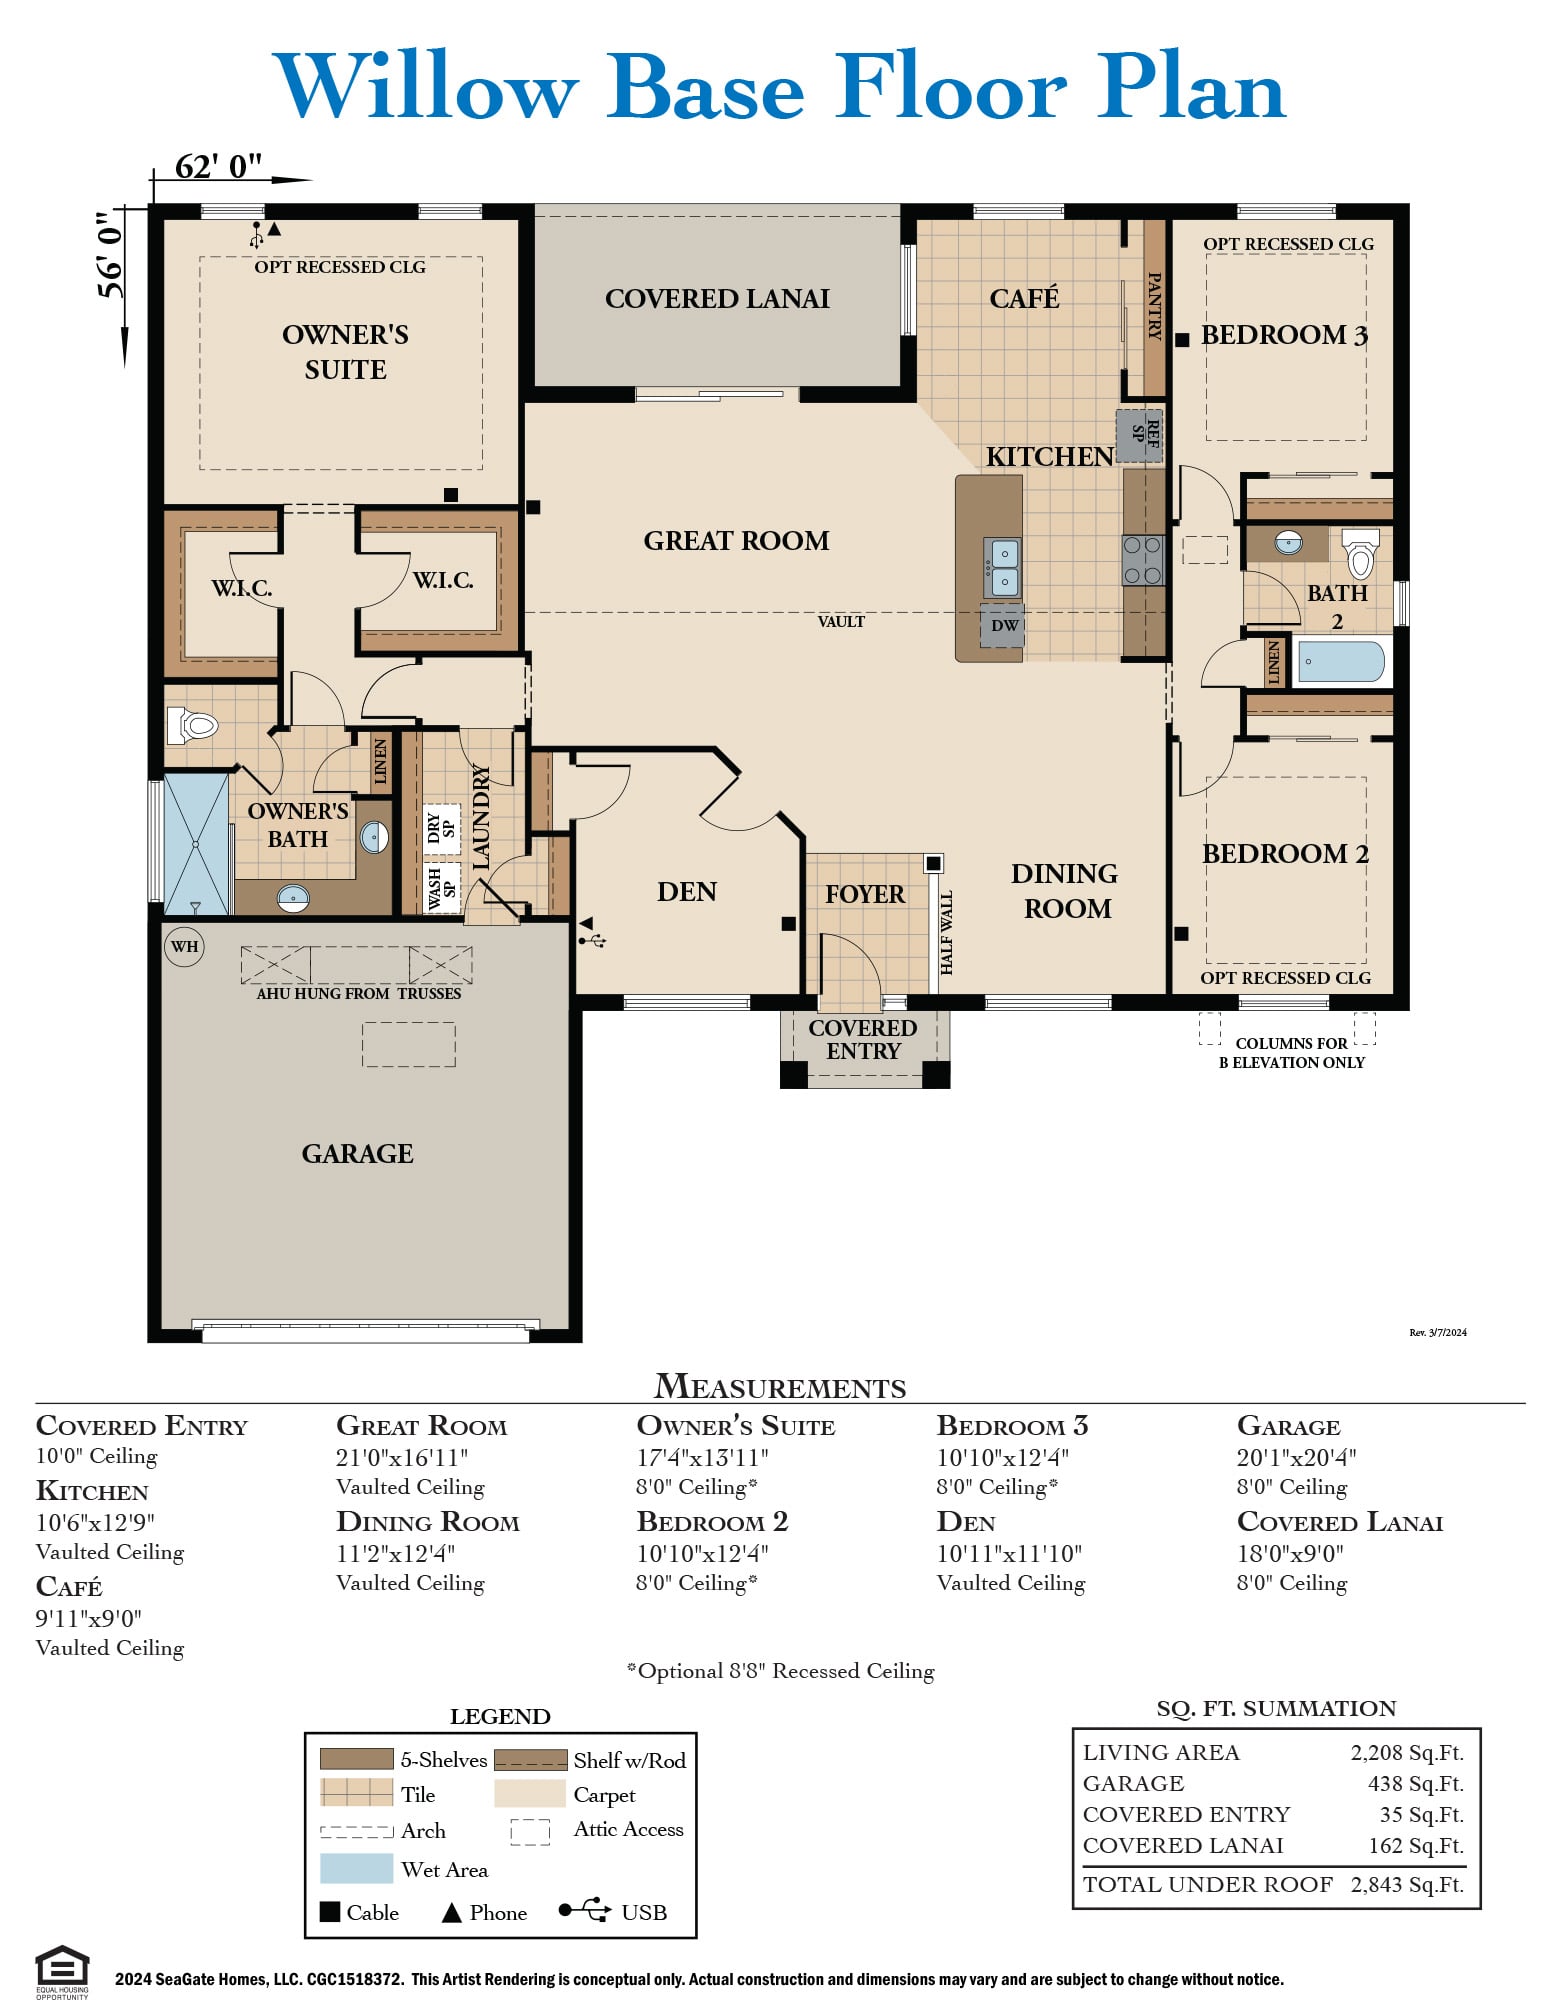
The Willow by SeaGate Homes is notably our most popular floorplan, and it's easy to see why. The split-bedroom layout opens into a spacious, highly functional design that immediately impresses with its smart use of space and open, welcoming feel. Three bedrooms plus a den or home office provide flexible living arrangements that adapt easily to growing families, remote work, or hosting guests.
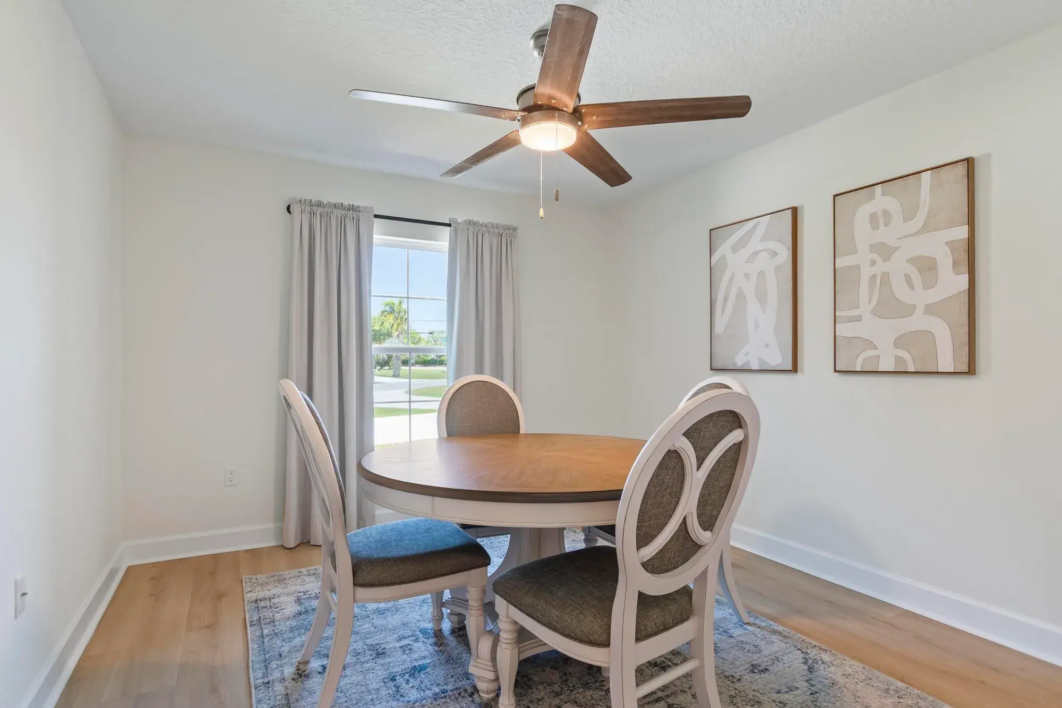
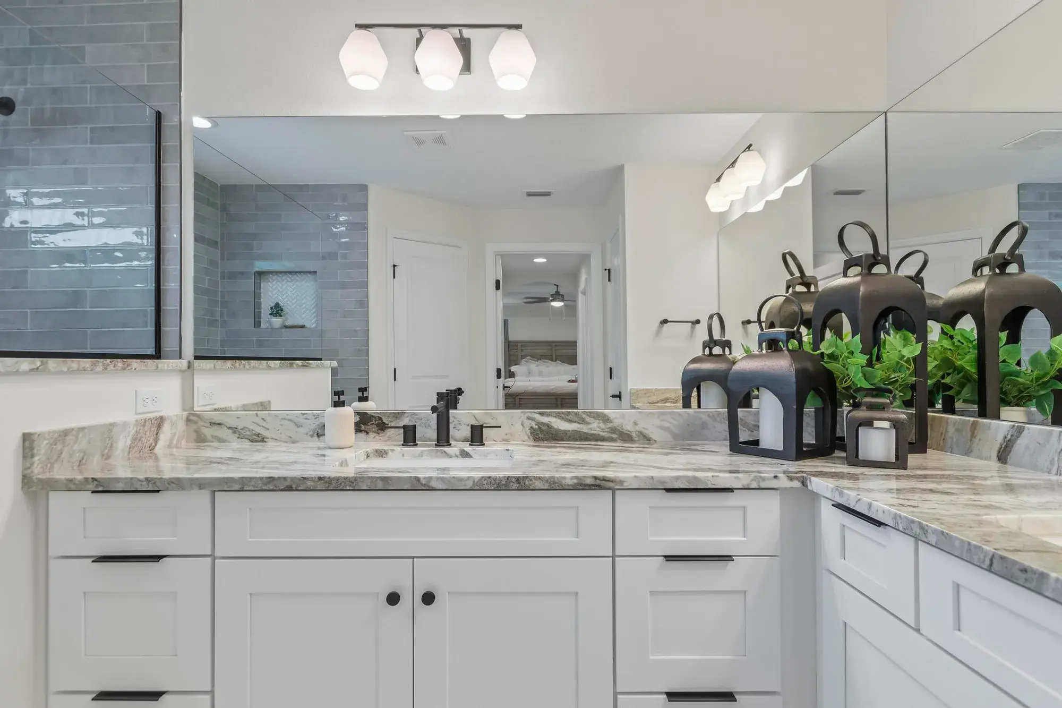
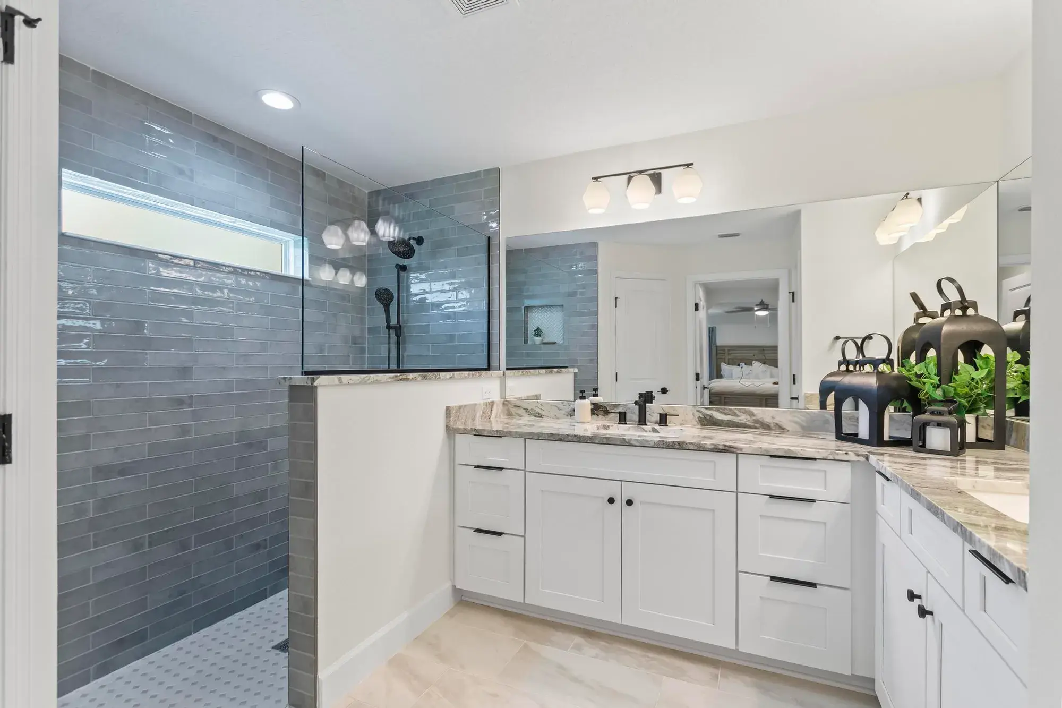
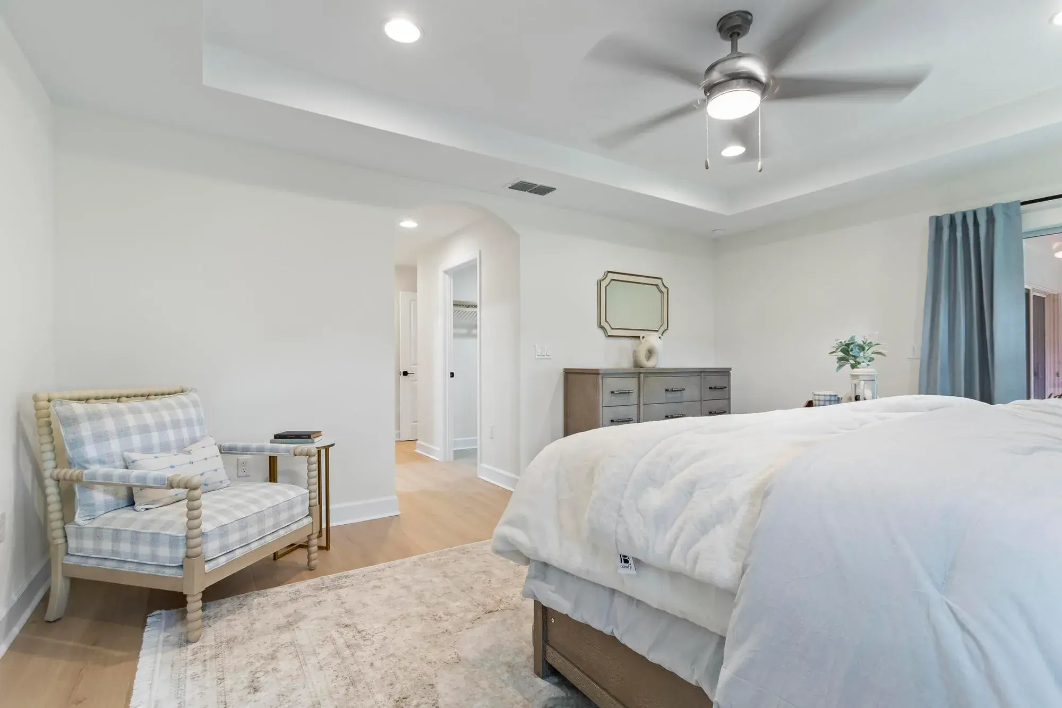
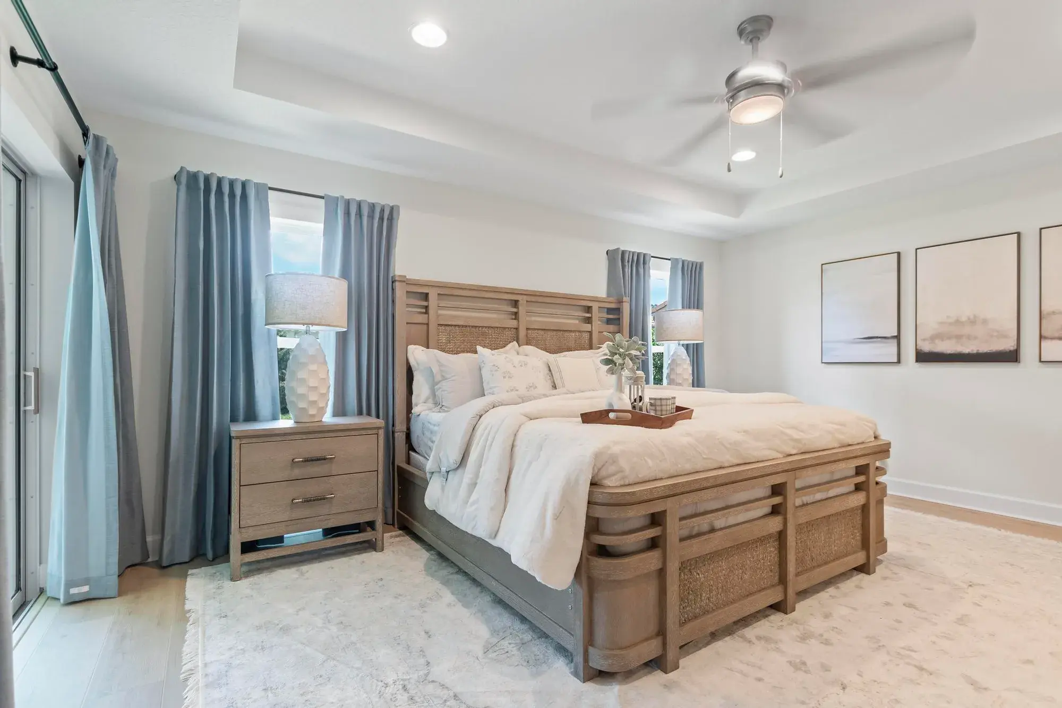
A dedicated dining room and café area add everyday comfort and character to the home, including the option to convert the pantry into a wall of cabinets anchored by a decorative arched niche, a thoughtful touch that adds both function and charm. The owner's suite truly stands out as a highlight of the plan, offering two spacious walk-in closets, dual vanities, and an oversized walk-in shower that rival designs found in much larger homes. It's this combination of everyday practicality and unexpected luxury that keeps buyers coming back to the Willow again and again.
-3.webp)
Key Features
- Split-Bedroom Floor Plan
- Den or Home Office
- Cafe area
- Optional Pantry Conversion
- Standout Owner's Suite
- Two Walk-In Closets
Willow Floor Plan
Willow
3 beds
2 baths
2 cars
2208 ft²
View Photos
-1.webp)