

St. Andrews
Starting from
3 + Den & Loft |
3 Baths |
2 Car Garage |
2869 ft²
/
Why You'll Love this Home
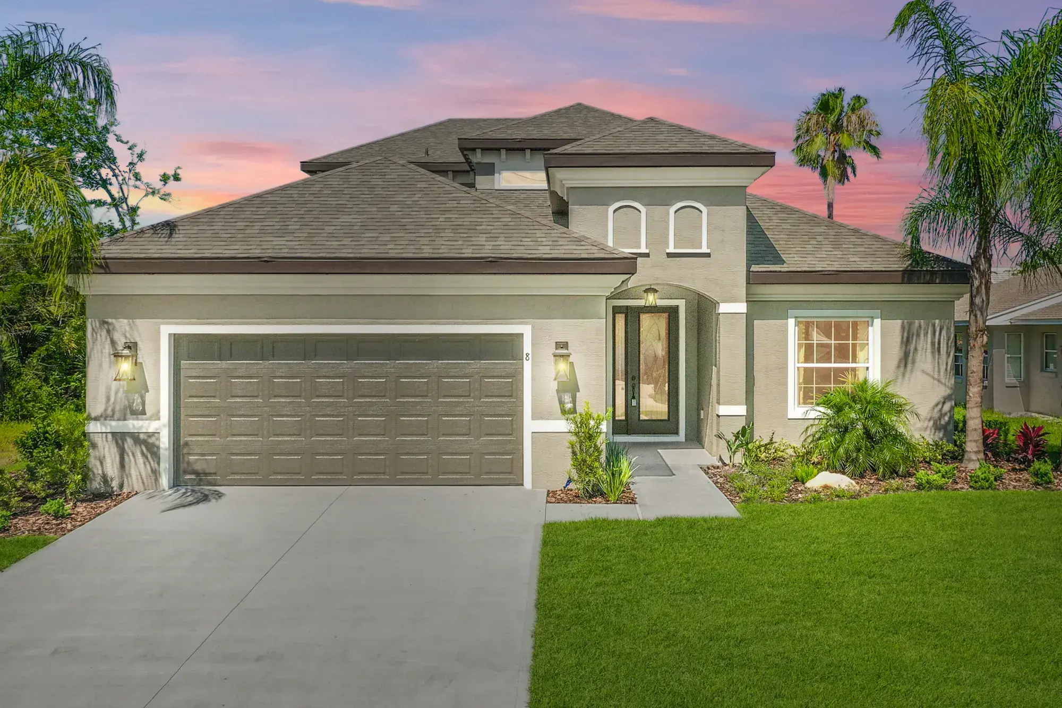
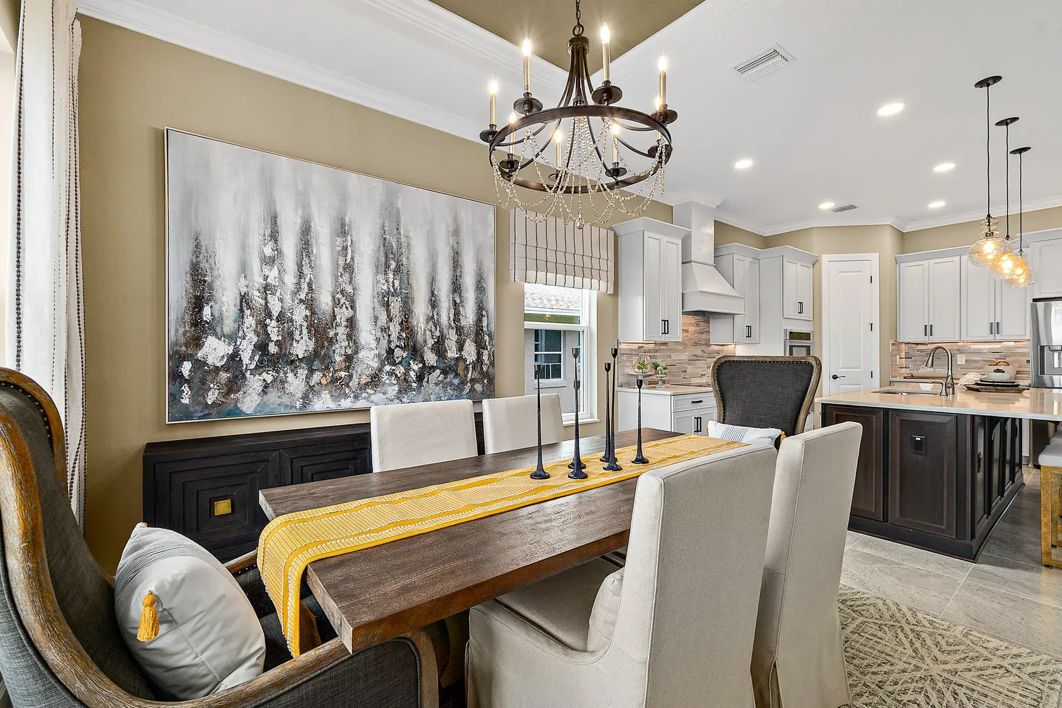
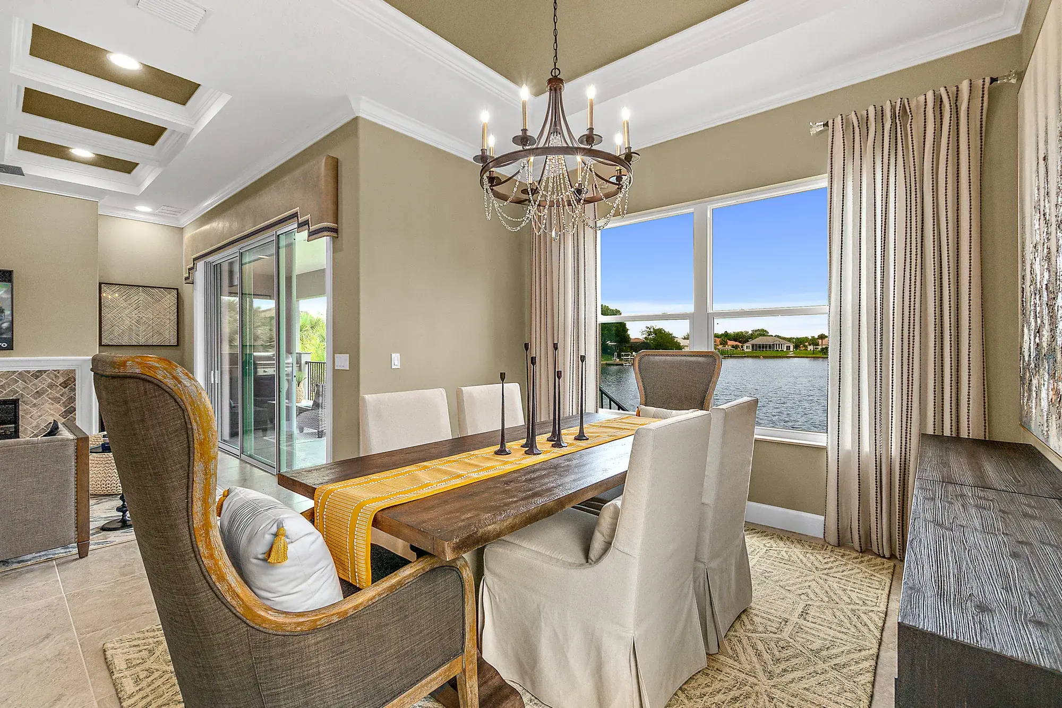
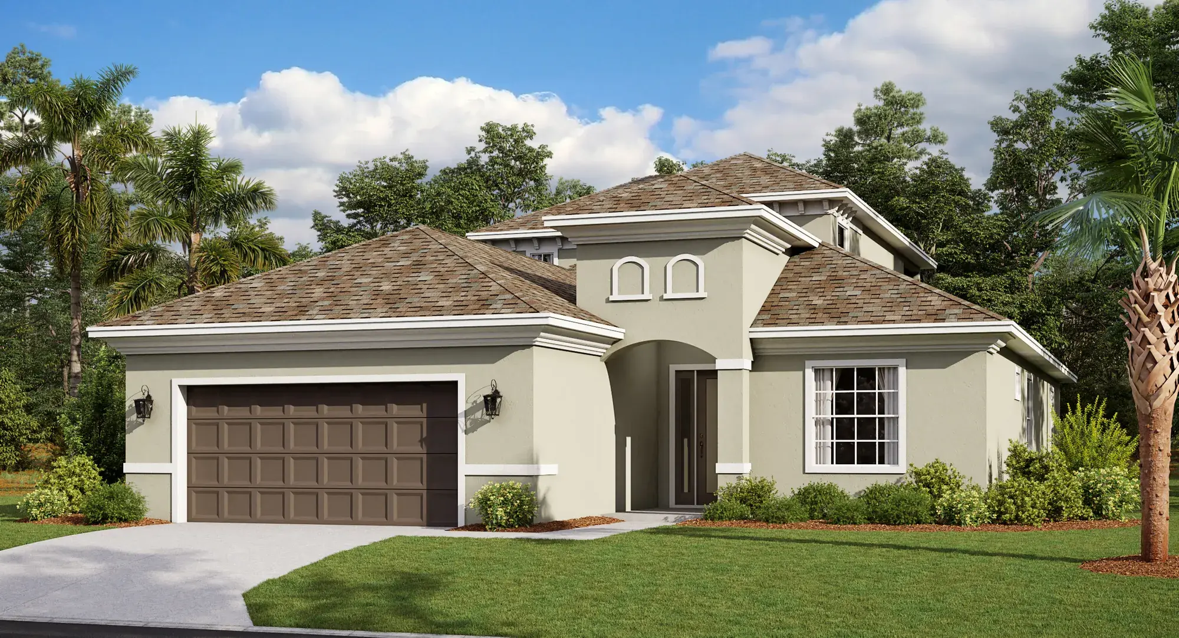
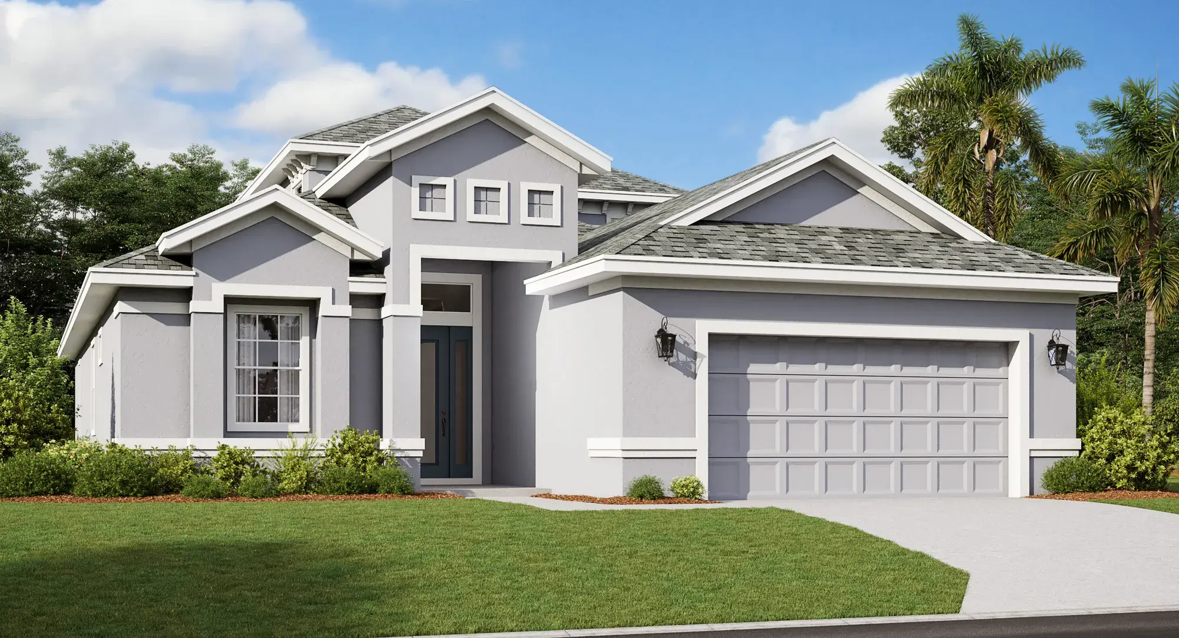
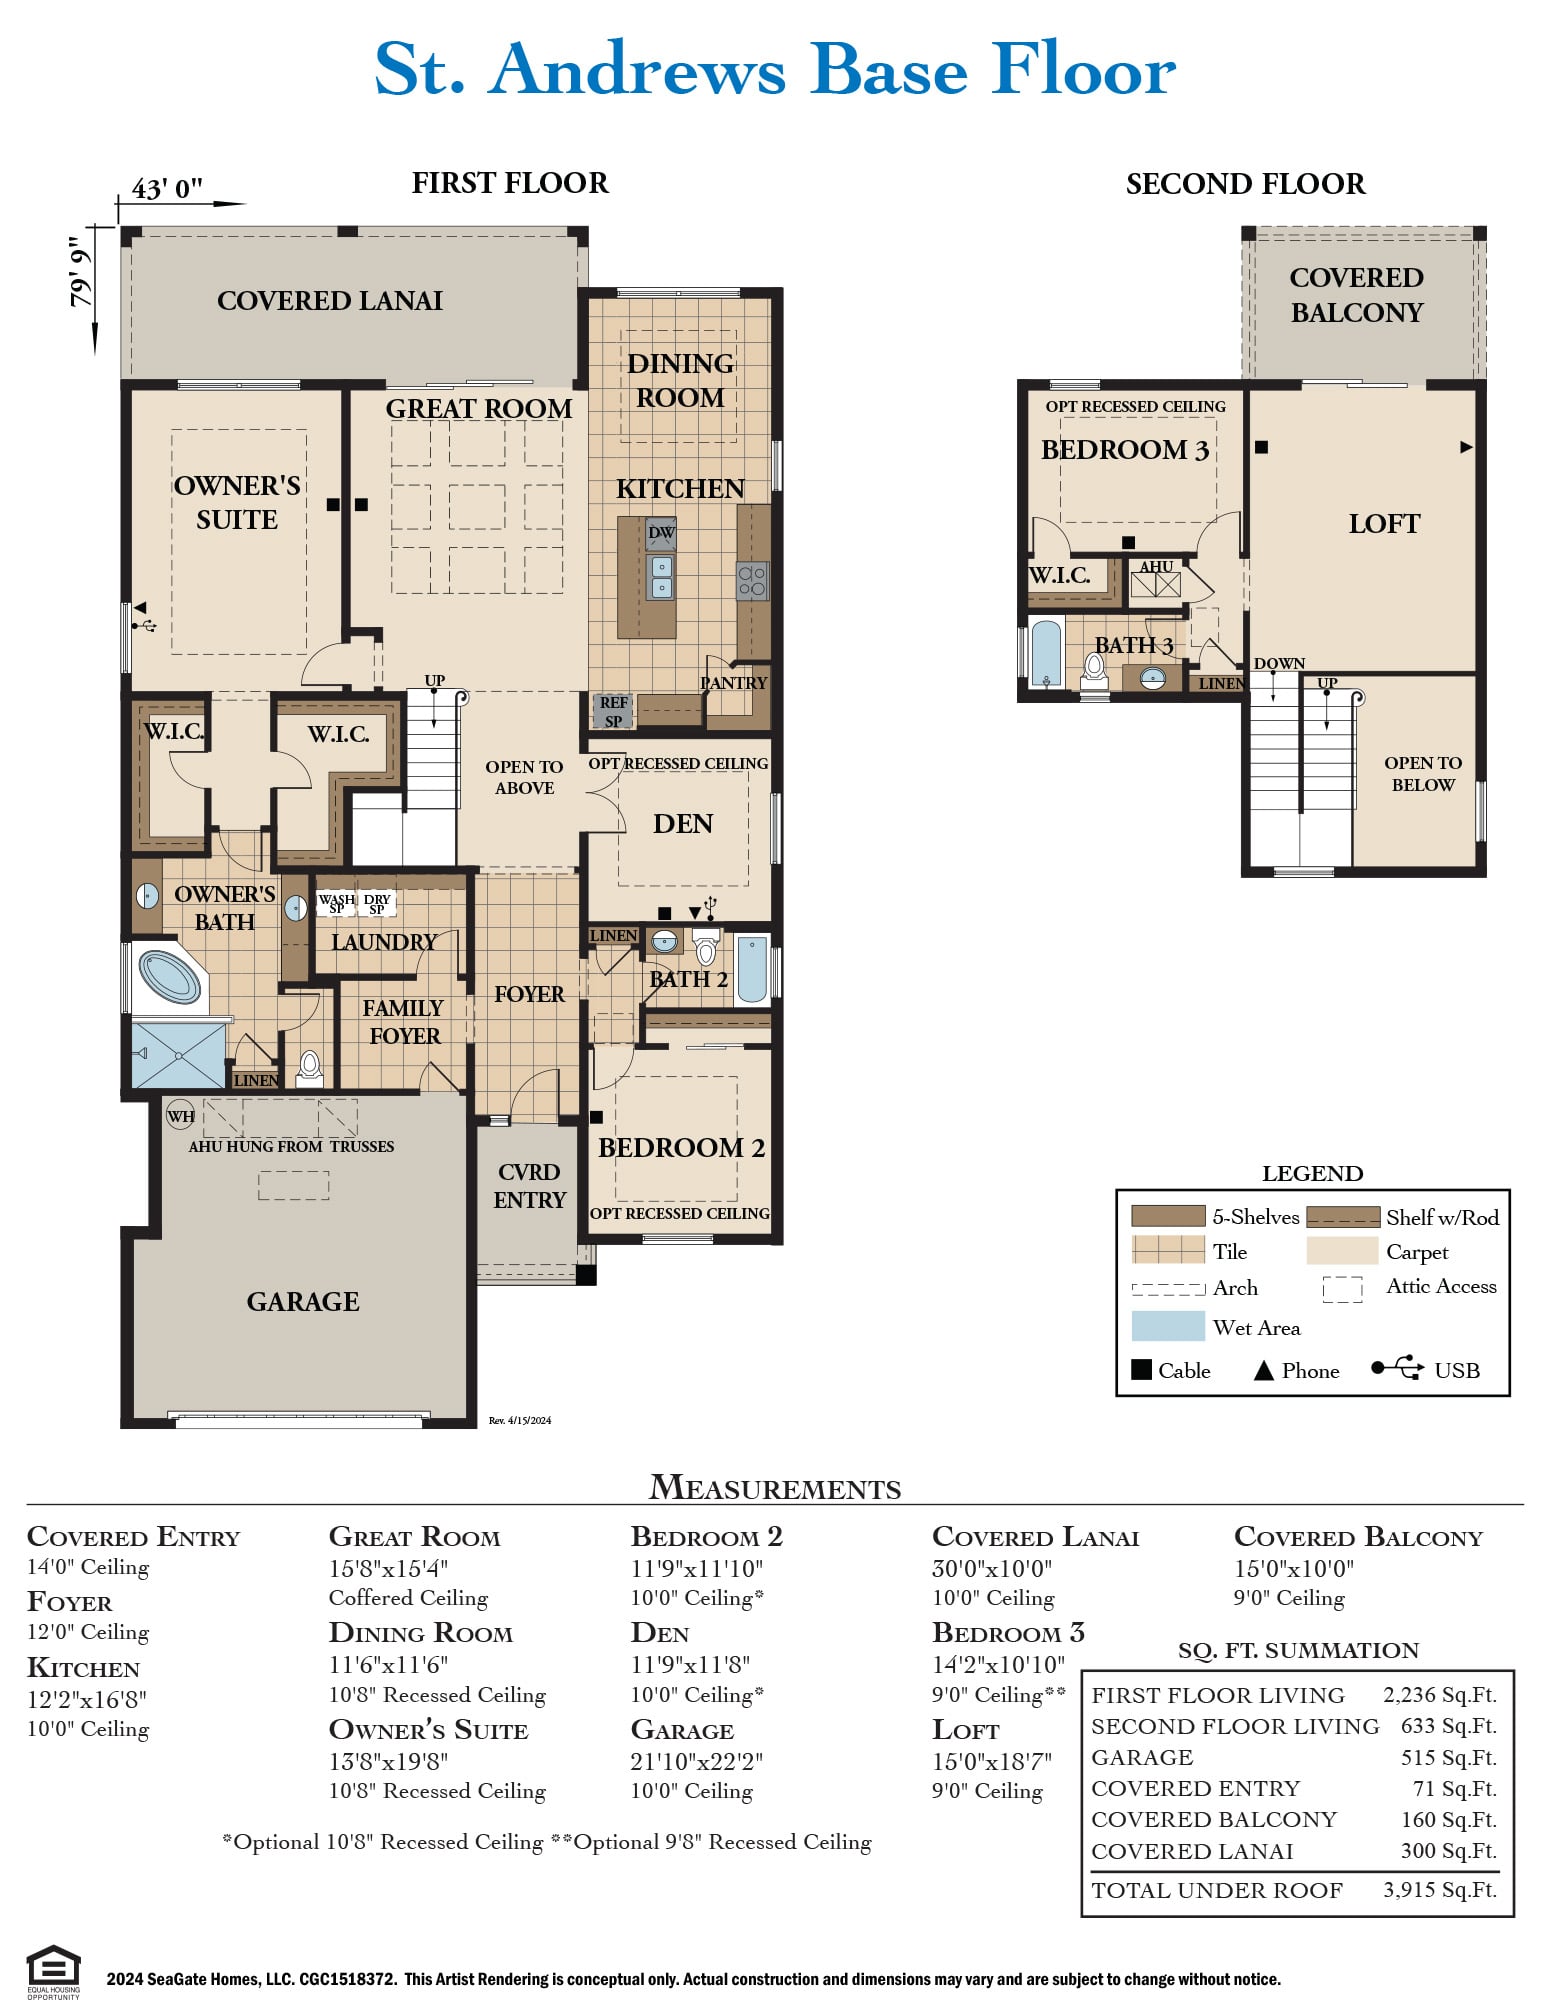
The St. Andrews by SeaGate Homes is a two-story floorplan from the Signature Series, offering 2,869 square feet of living space with three bedrooms plus a den, three bathrooms, and a two-car garage. Available to build in Tidelands, Grand Haven, Palm Coast Plantation, or on your own lot in Palm Coast, Florida, the St. Andrews is purpose-built for narrow lots, proving that even a tighter footprint can deliver grand, expansive living.
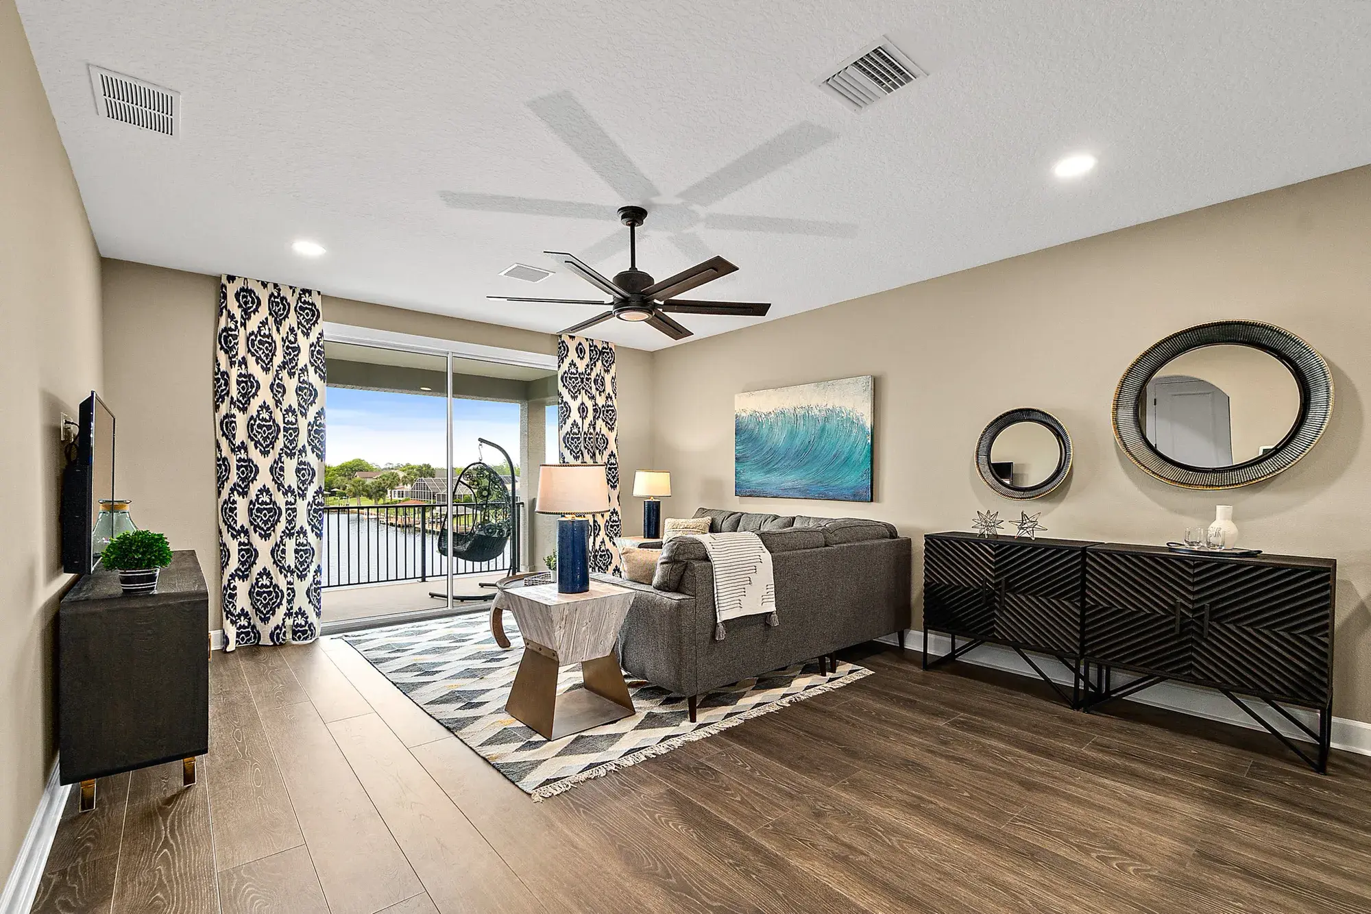
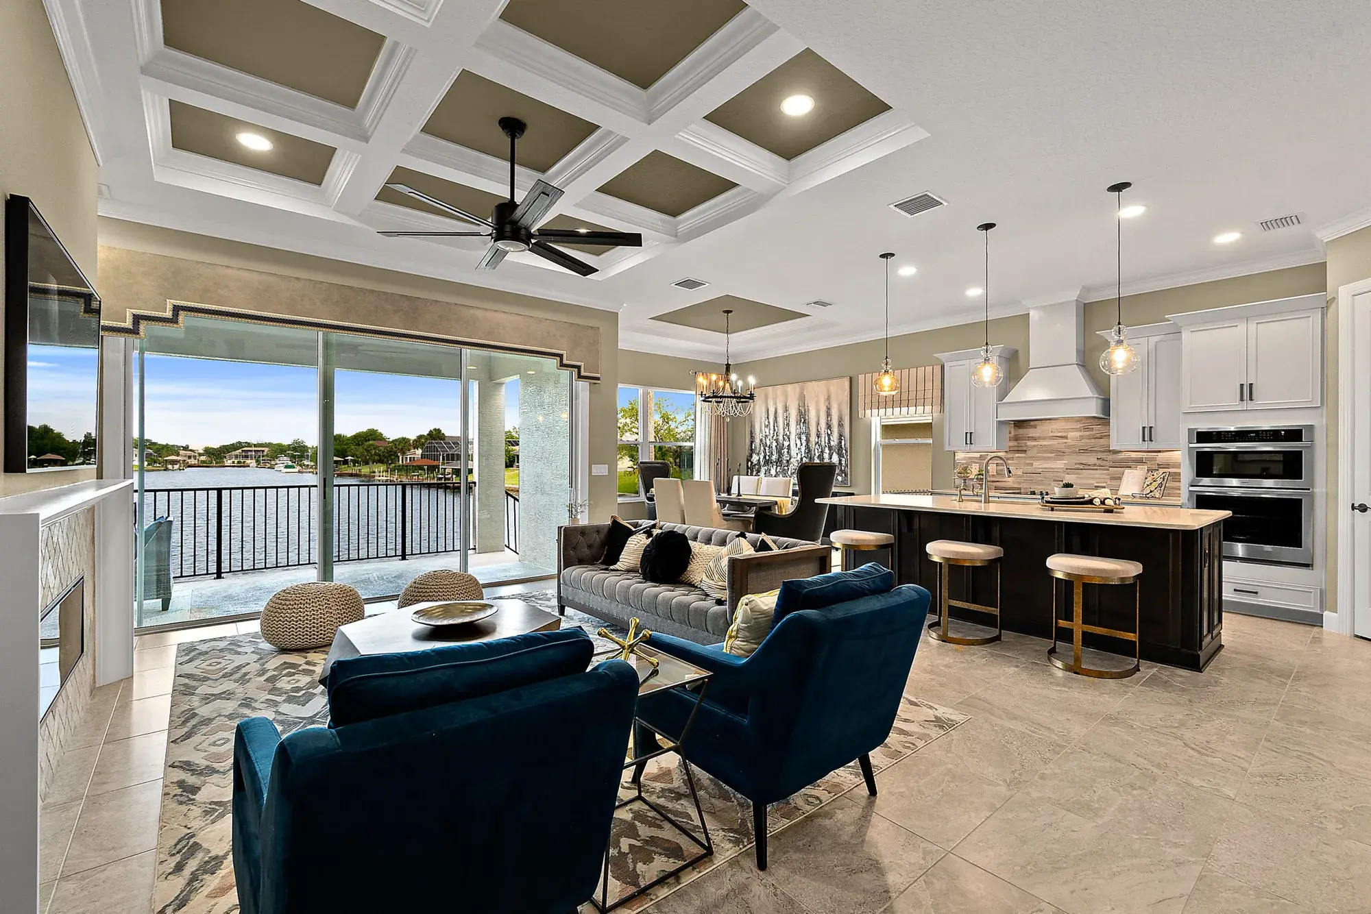
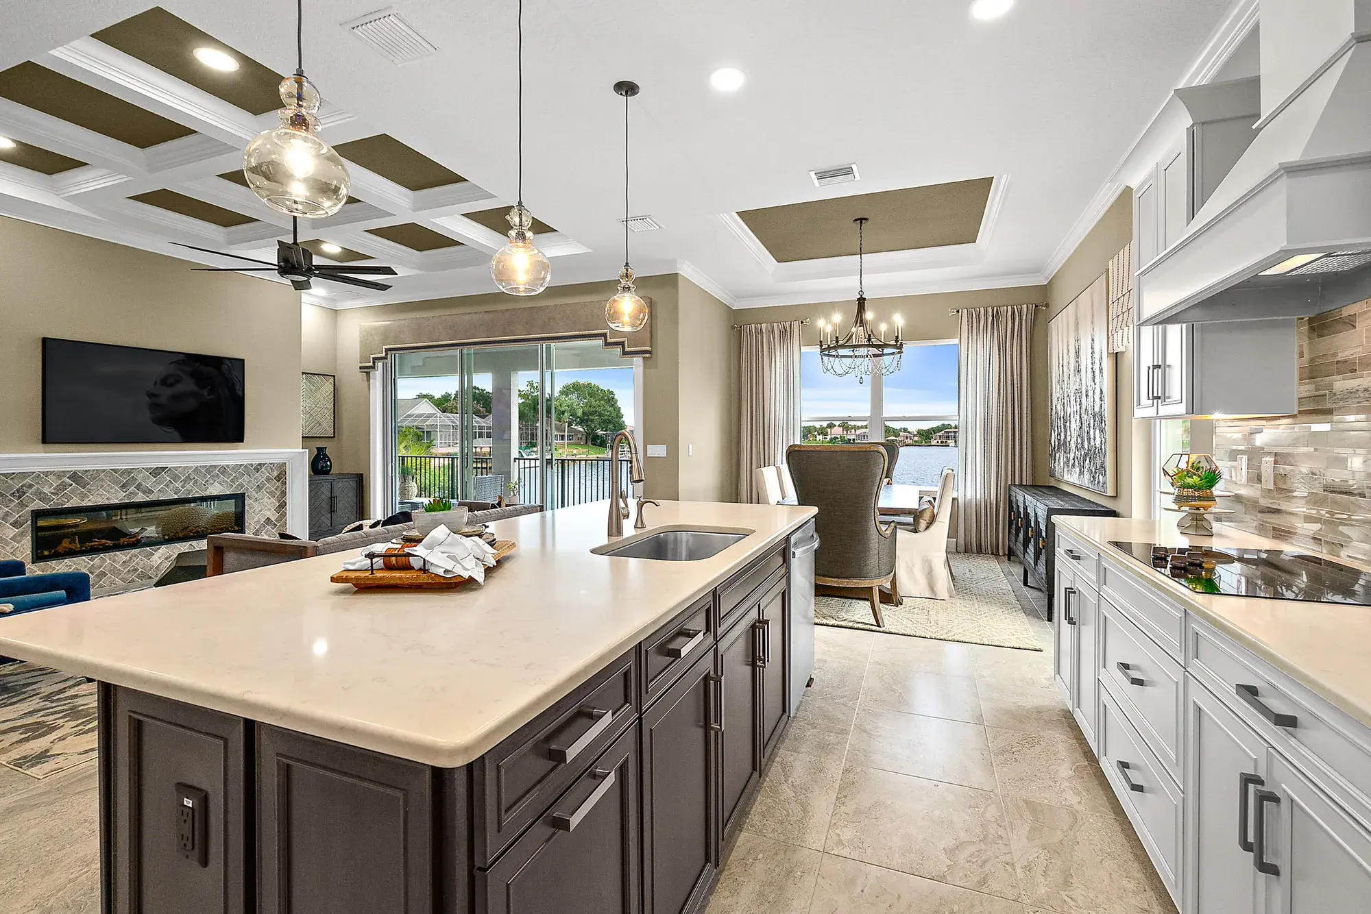
Grand two-story ceilings create a dramatic sense of volume from the moment you walk in, while over 2,200 square feet on the main floor alone means most of everyday life happens without ever climbing a stair. Flexible second-floor bonus living rounds out the design, offering room to grow into a media space, guest suite, or home office as needs change. With its smart use of a narrow lot and generous main-floor living, the St. Andrews delivers space and style without compromise.
Key Features
- Grand Two-Story Ceiling
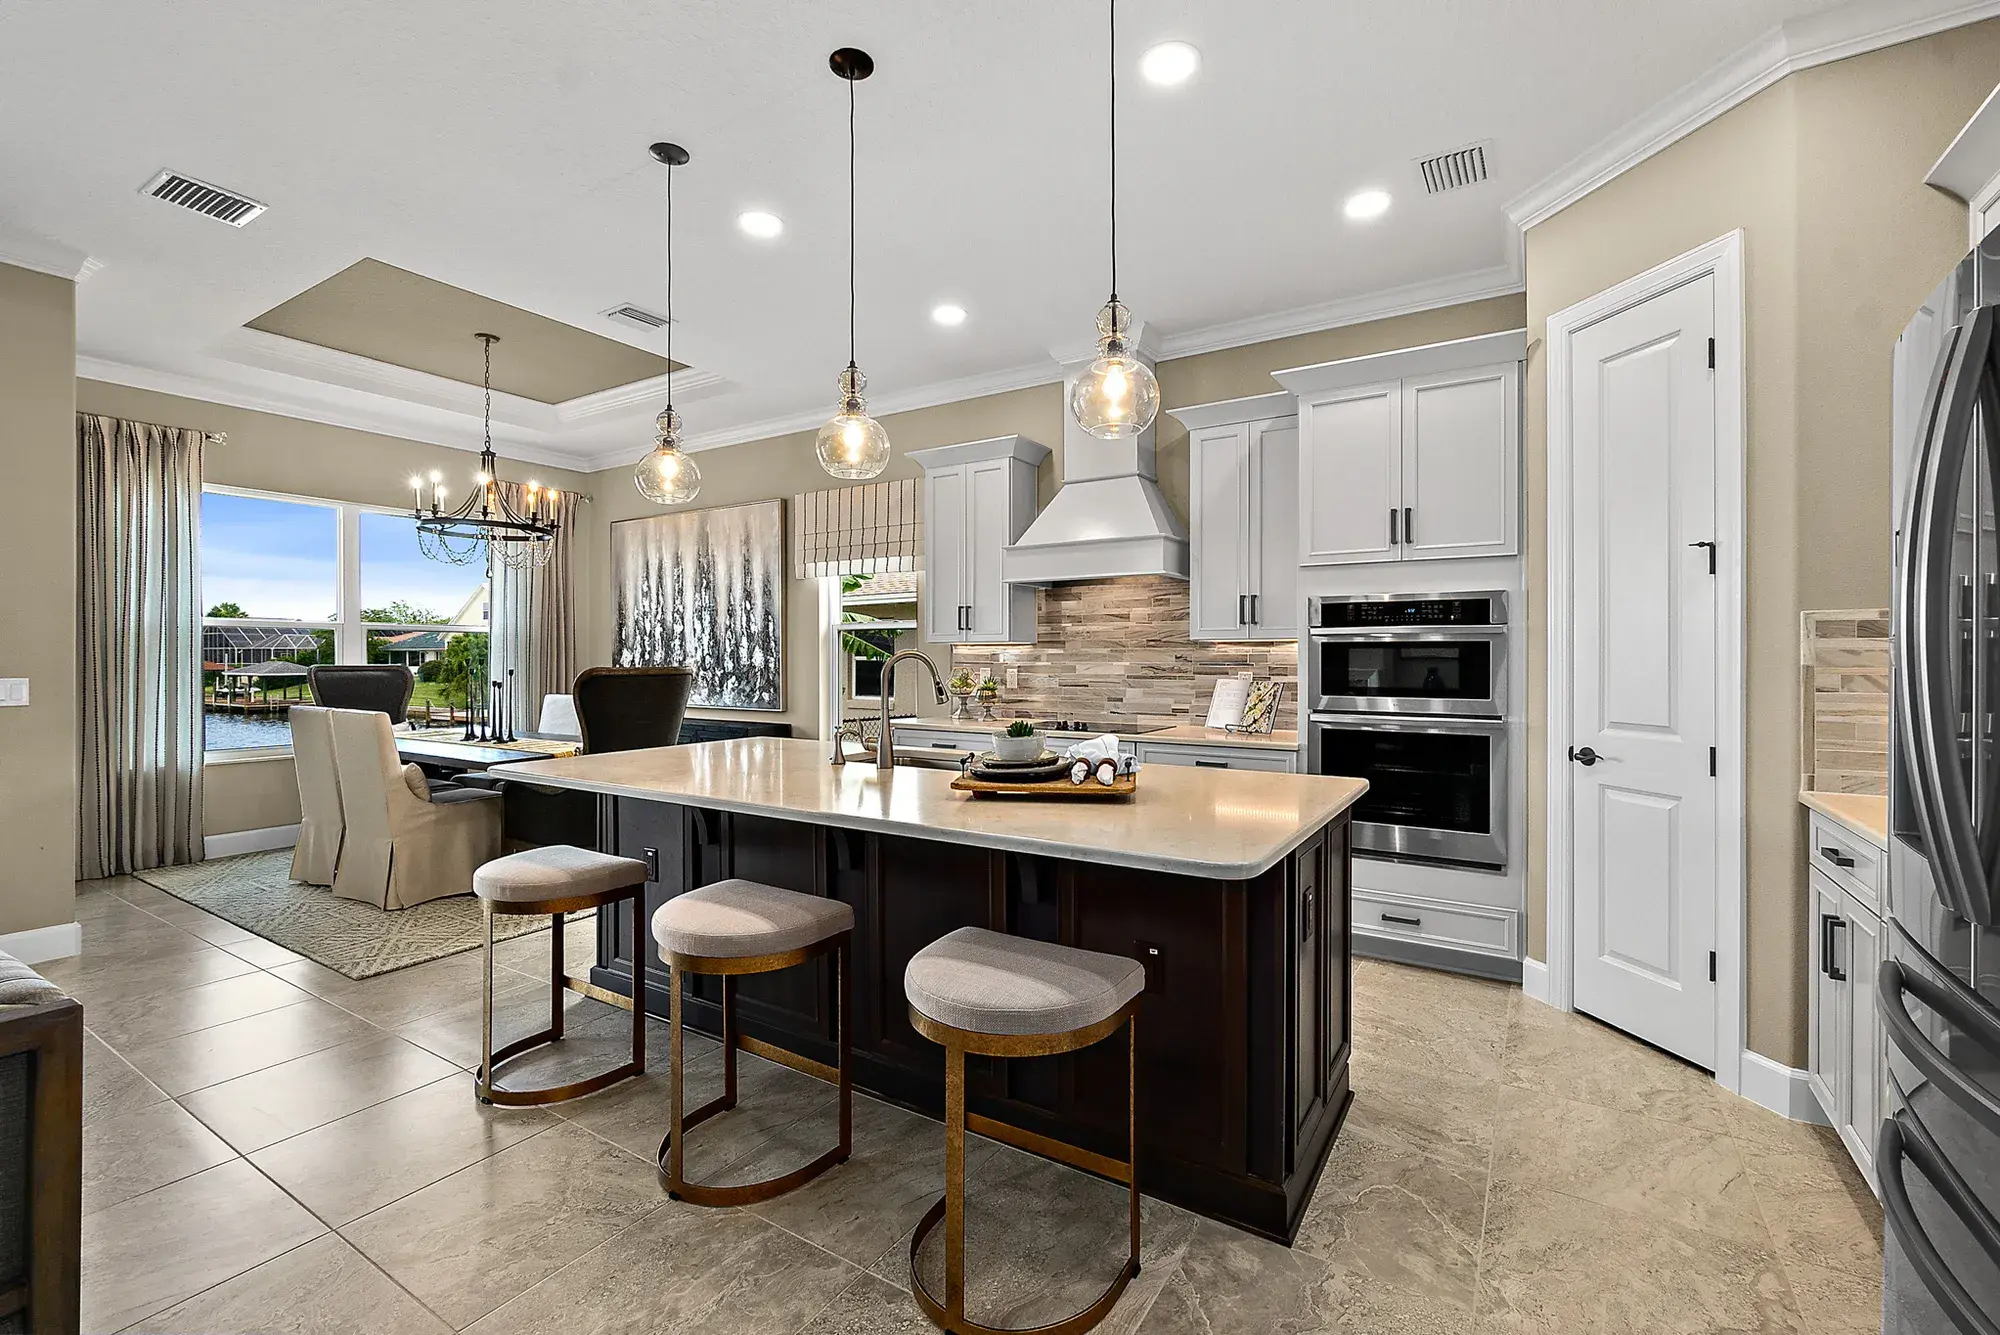
- Spacious Kitchen with Walk-In Pantry
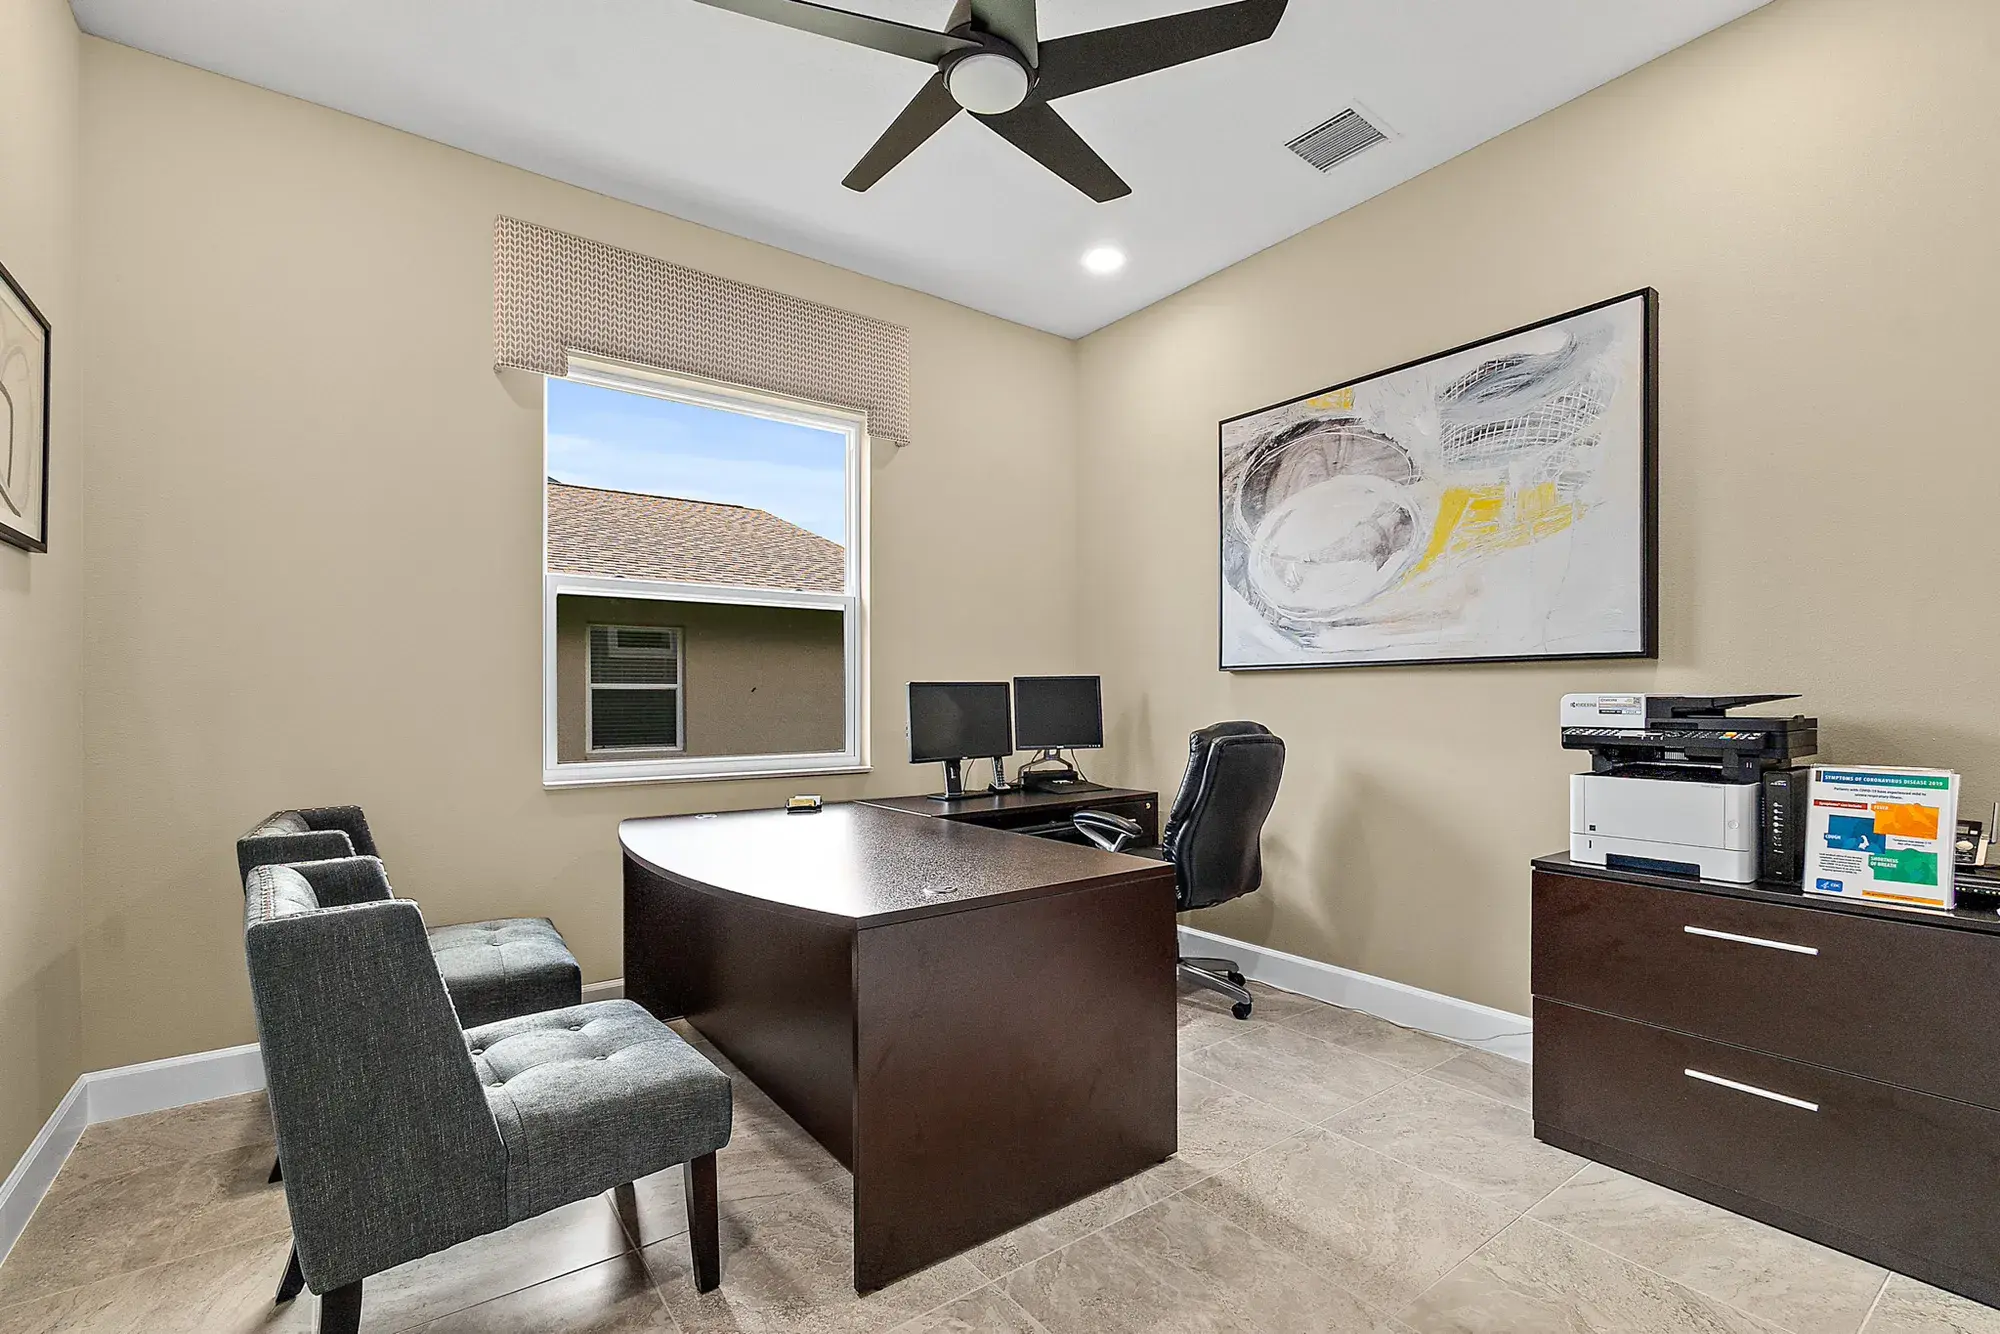
- Den / Home Office
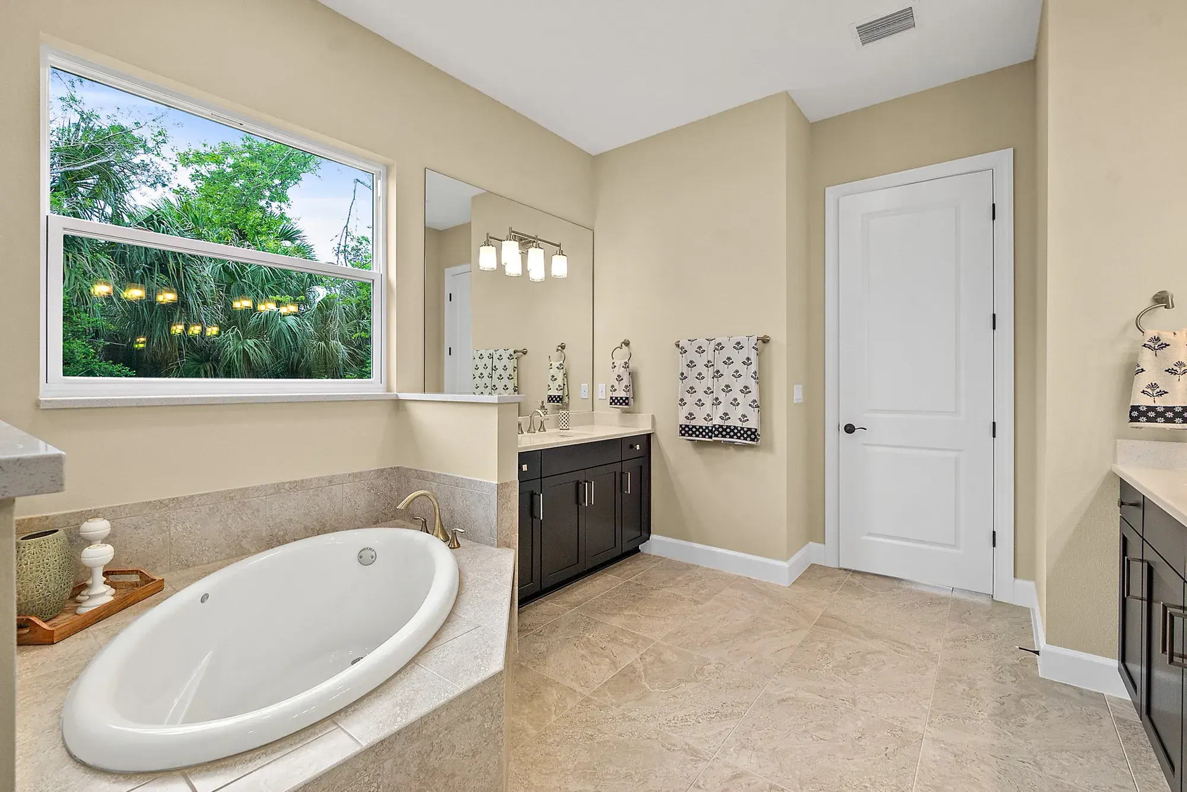
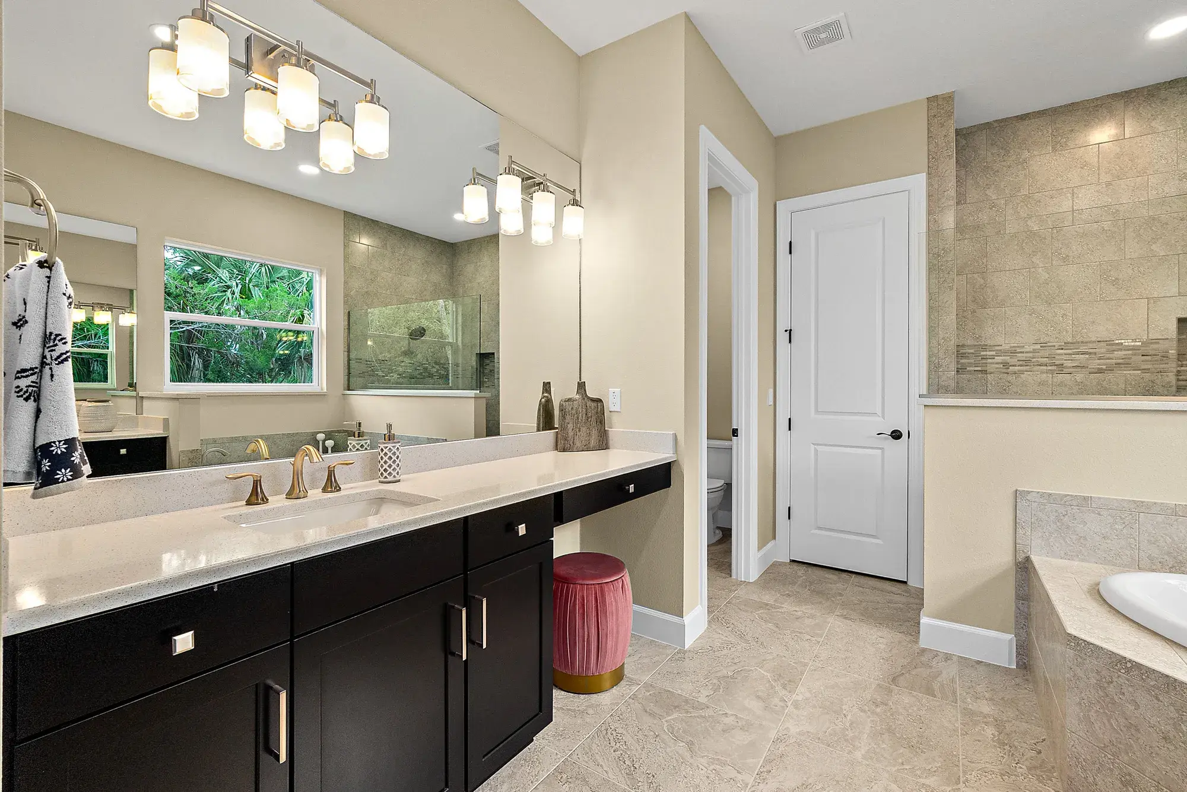
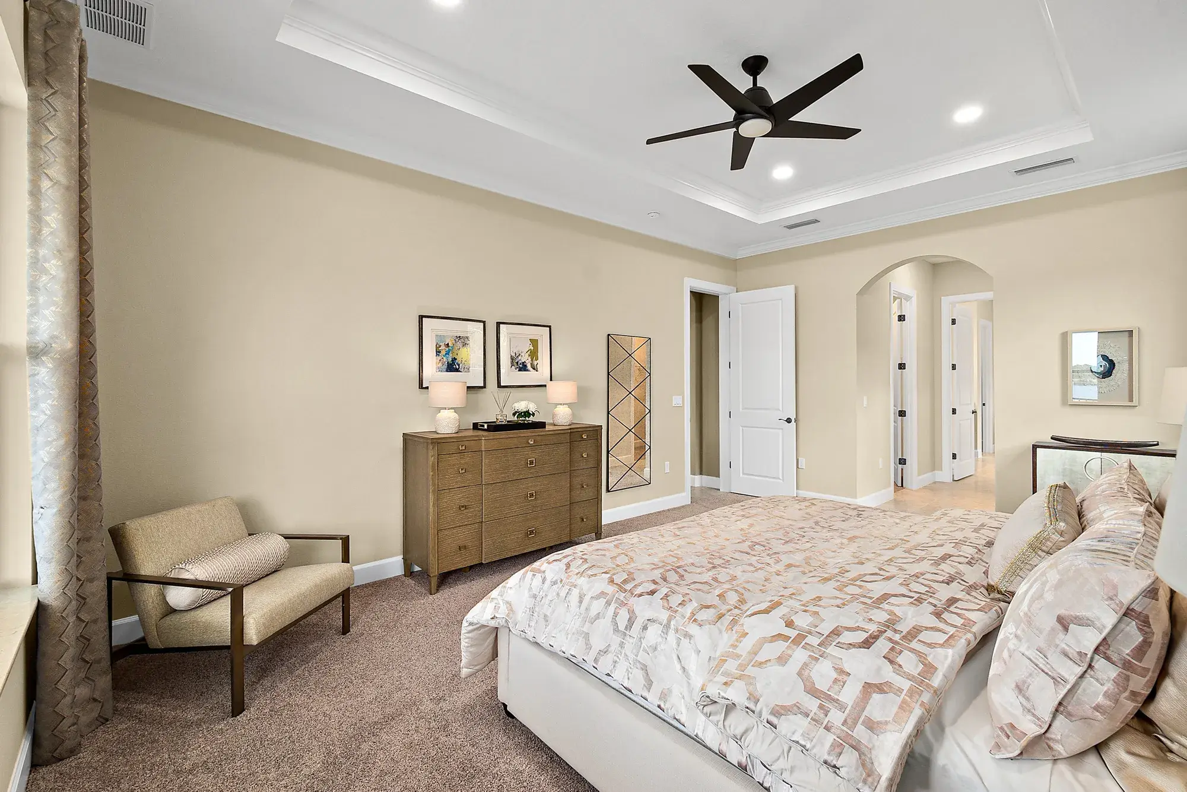
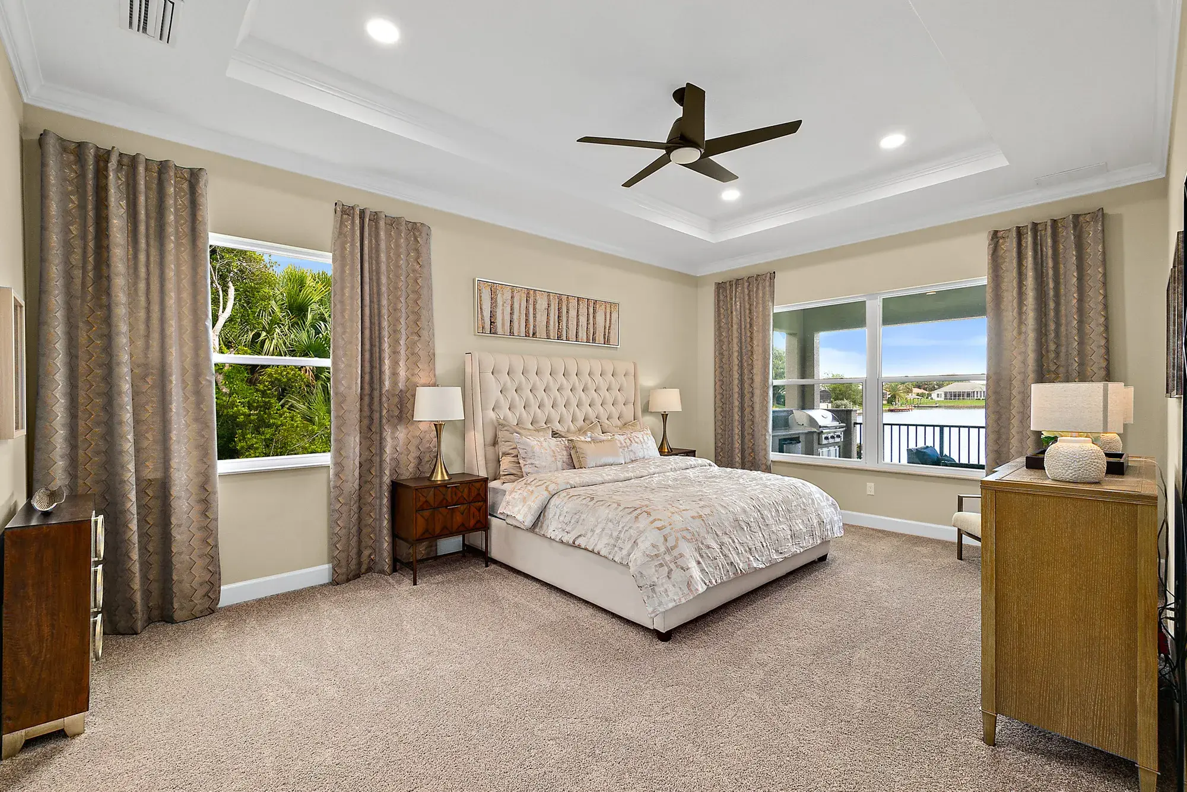
- Well-Appointed Owner's Suite
- Second Floor Loft
- Oversized Covered Lanai
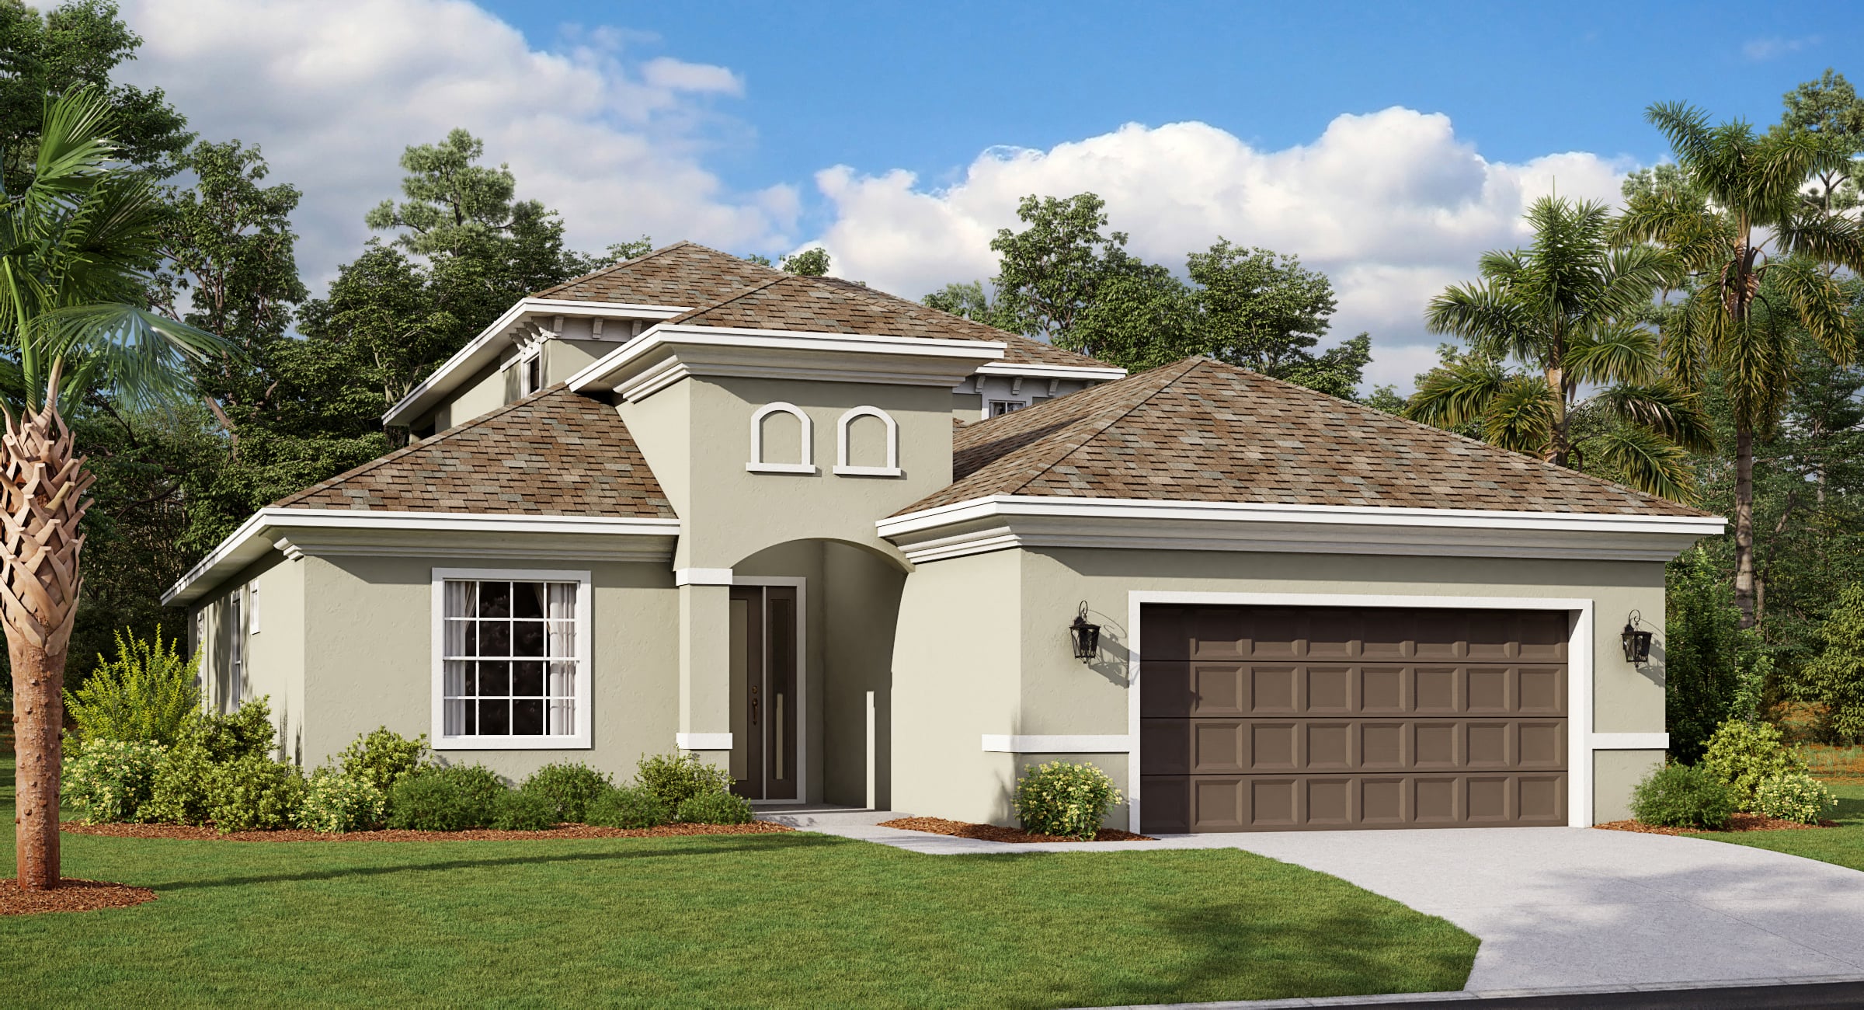
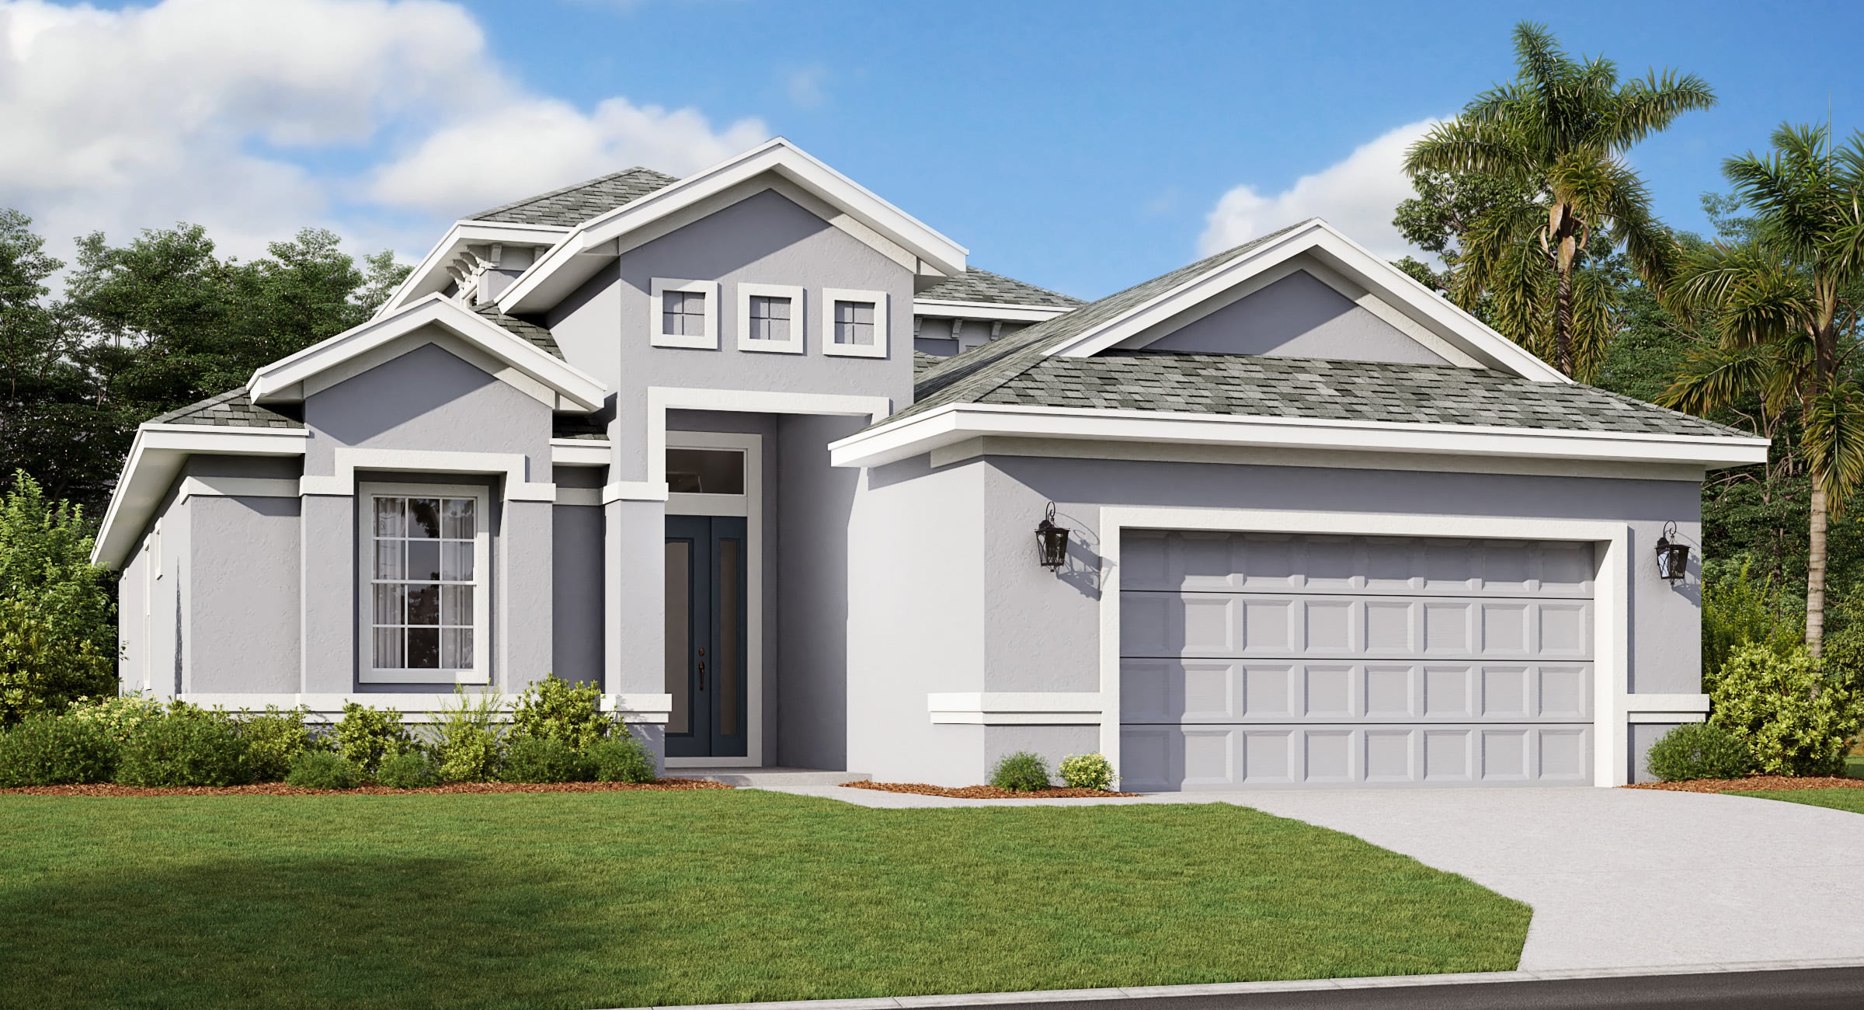
Available Elevations
×
![]()
St. Andrews Floor Plan
St. Andrews
3 beds
3 baths
2 cars
2869 ft²
View Photos