

Springfield
Starting from
4 Beds |
3 Baths |
2 Car Garage |
2552 ft²
/
Why You'll Love this Home
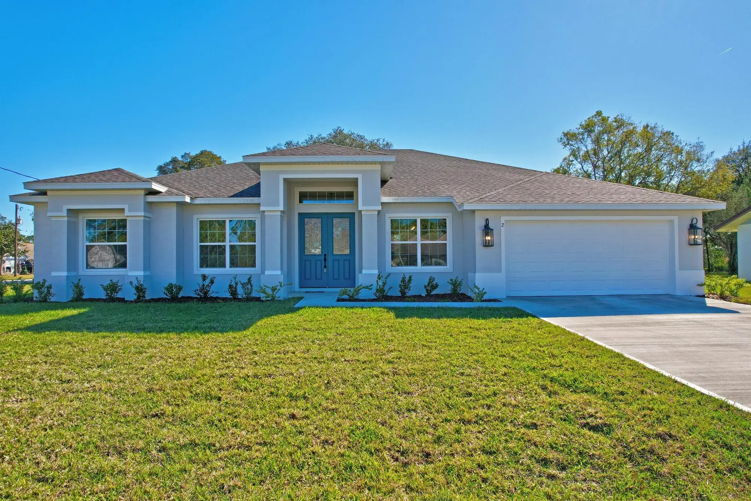
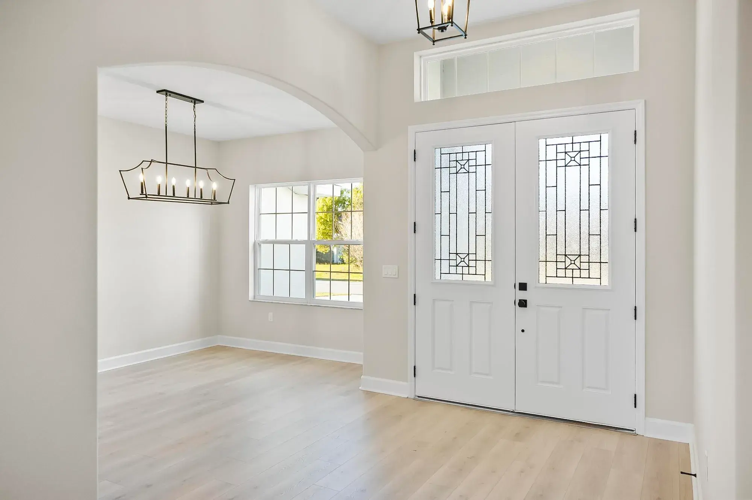
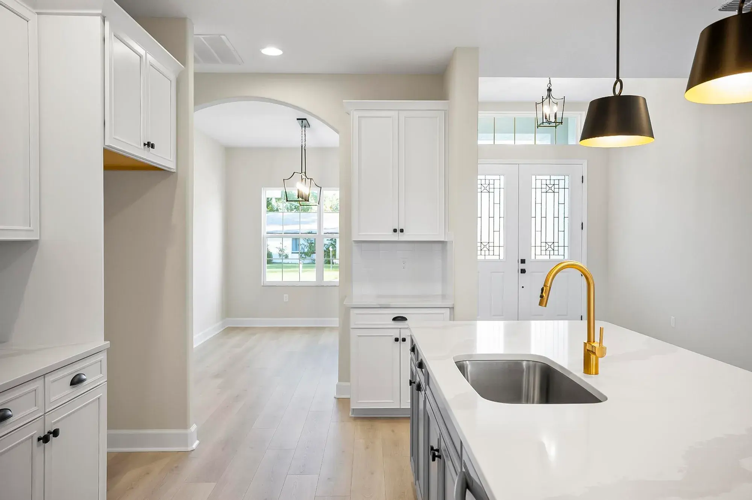
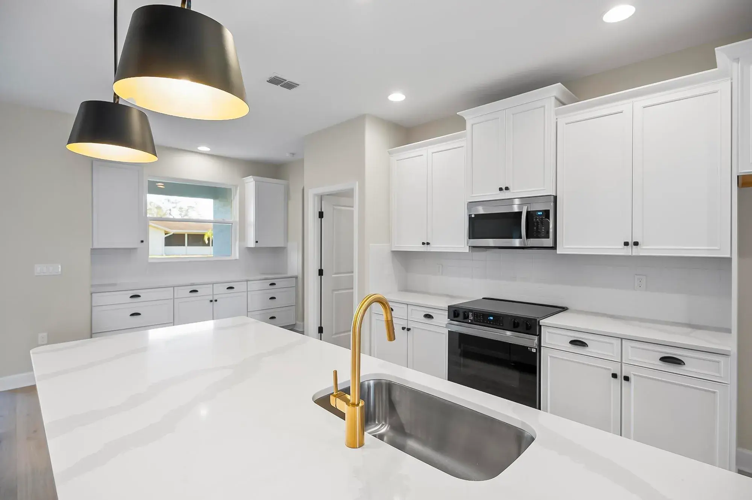
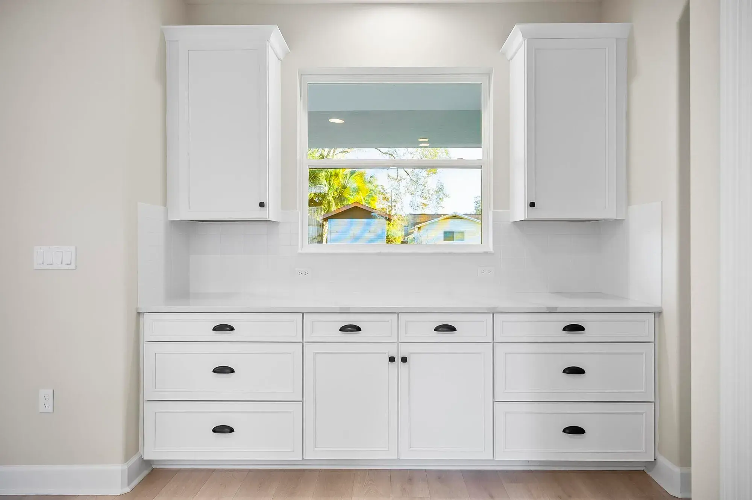
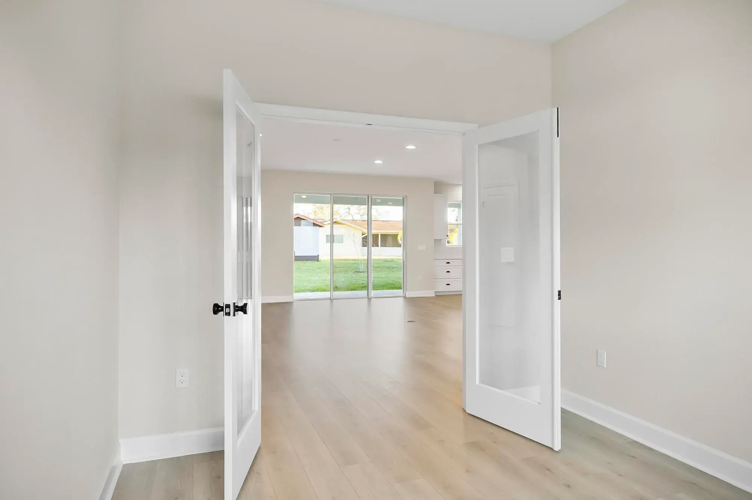
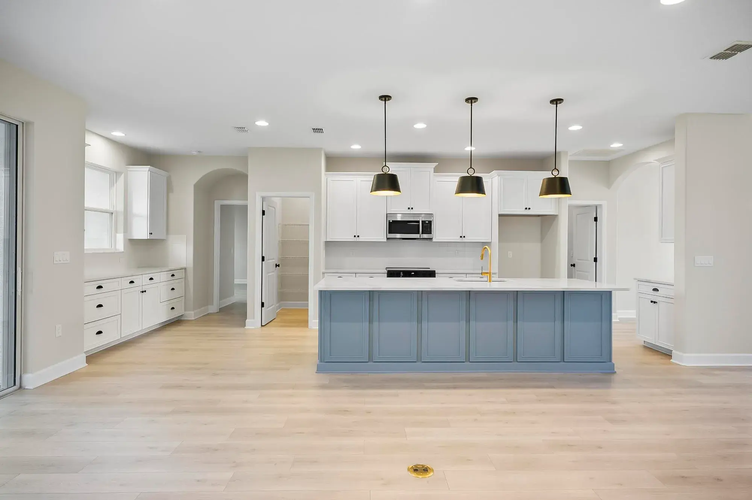
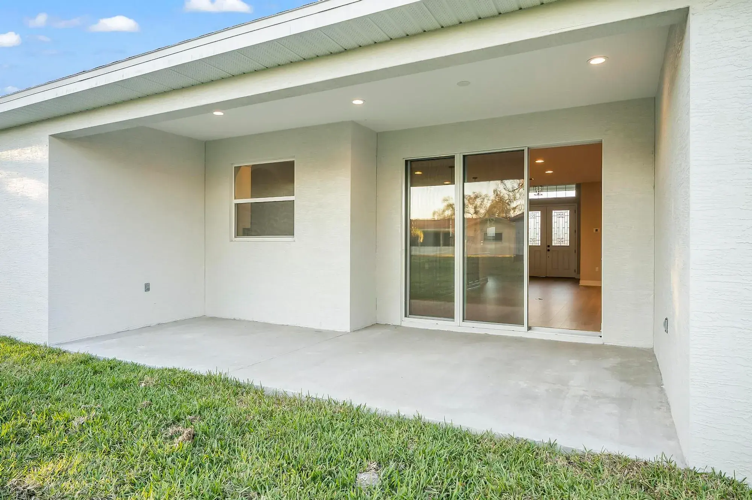
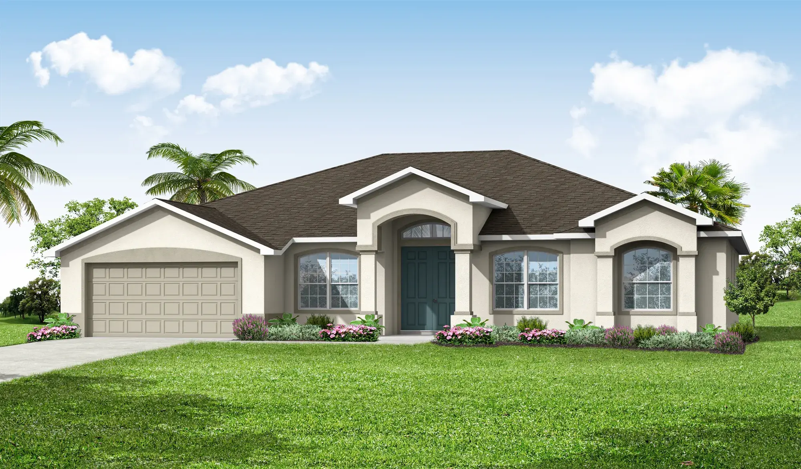
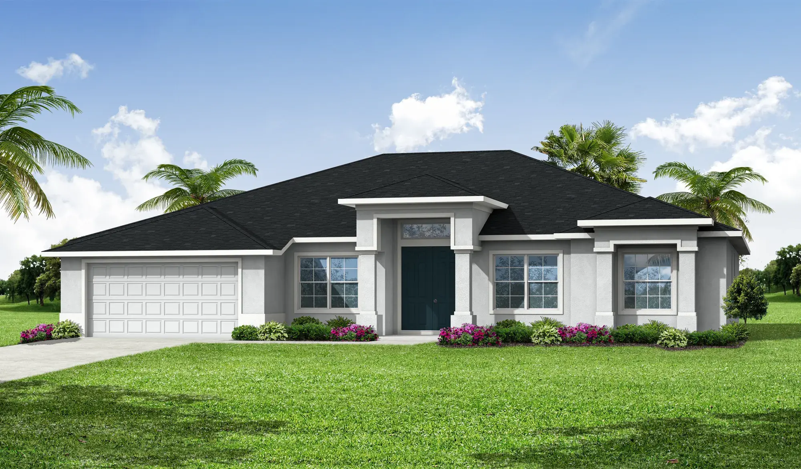
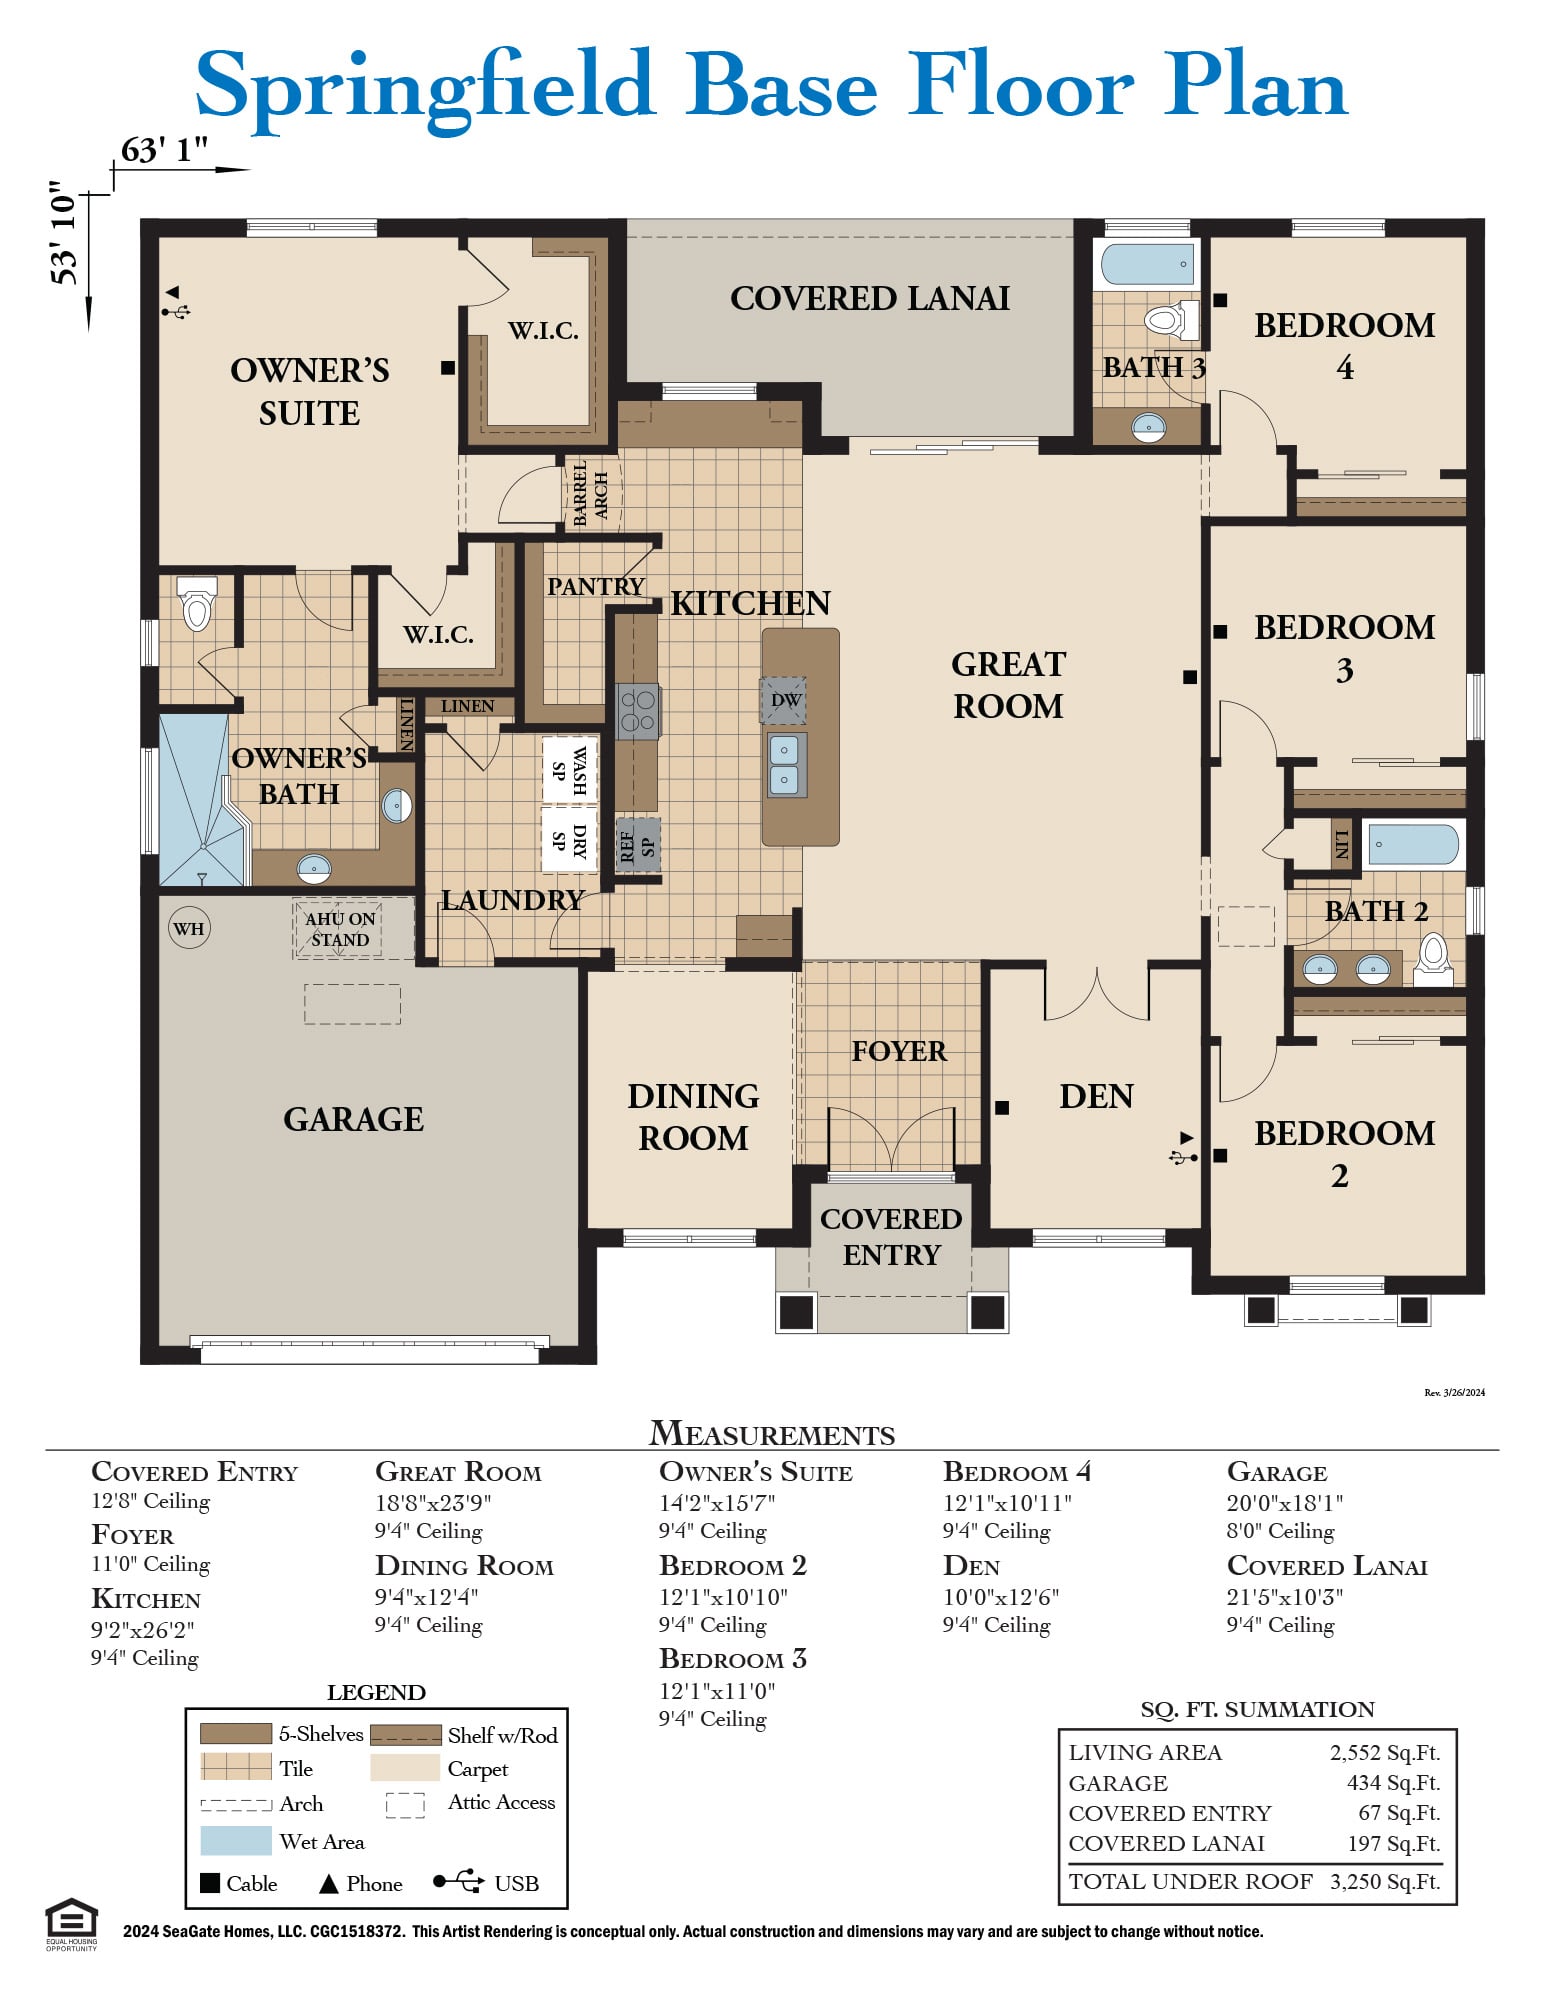
The Springfield by SeaGate Homes is a four-bedroom, three-bathroom floorplan designed around the indoor-outdoor lifestyle that defines Florida living. Grand double front doors welcome you into an open-concept layout, where a gourmet-inspired kitchen featuring a hidden pantry and coffee bar connects naturally to the dining room, den, and covered lanai. This seamless flow makes it easy to move between indoor comfort and outdoor relaxation throughout the day.
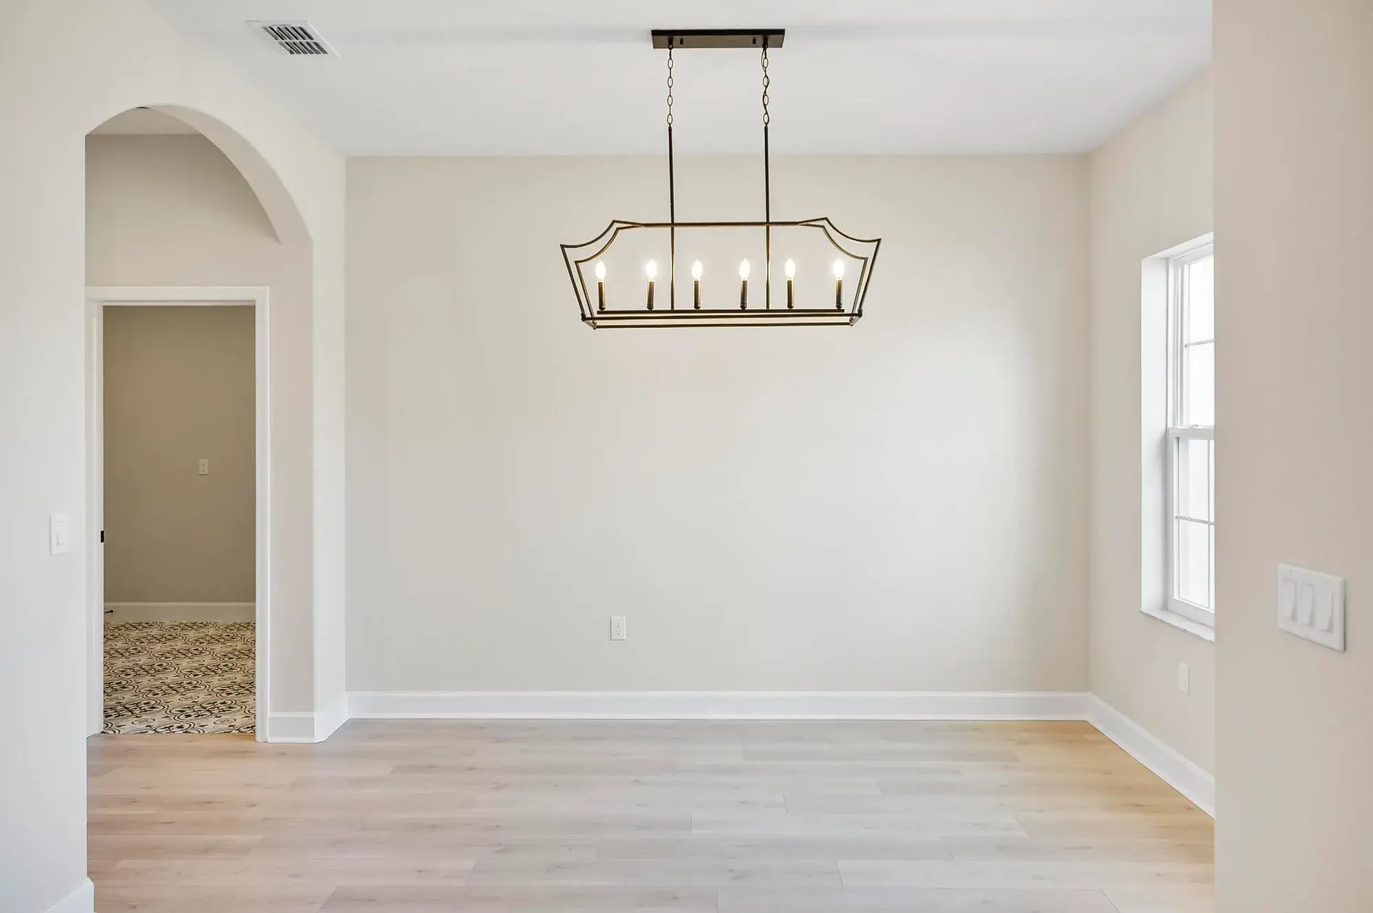
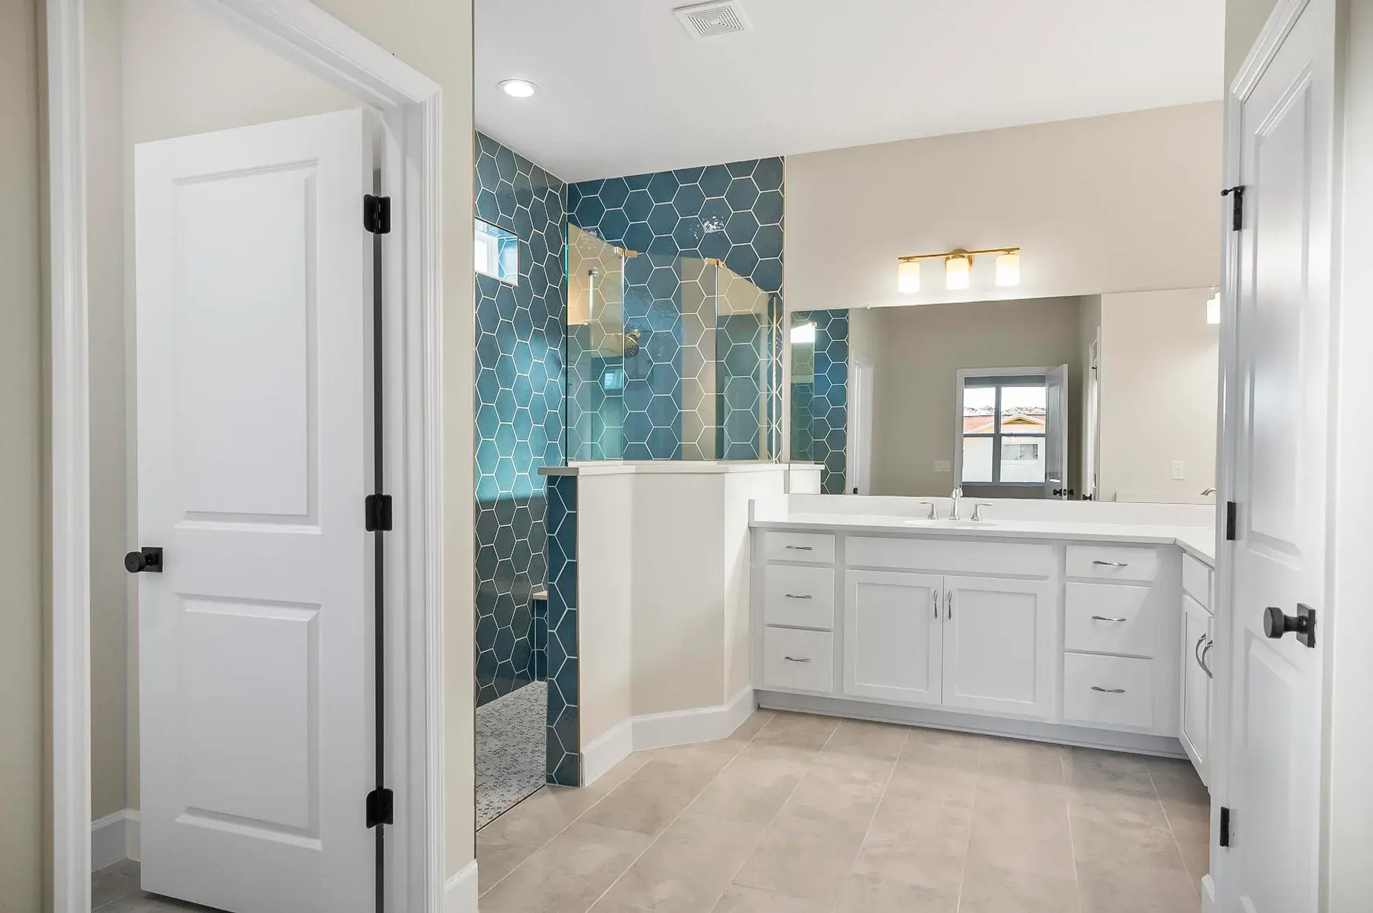
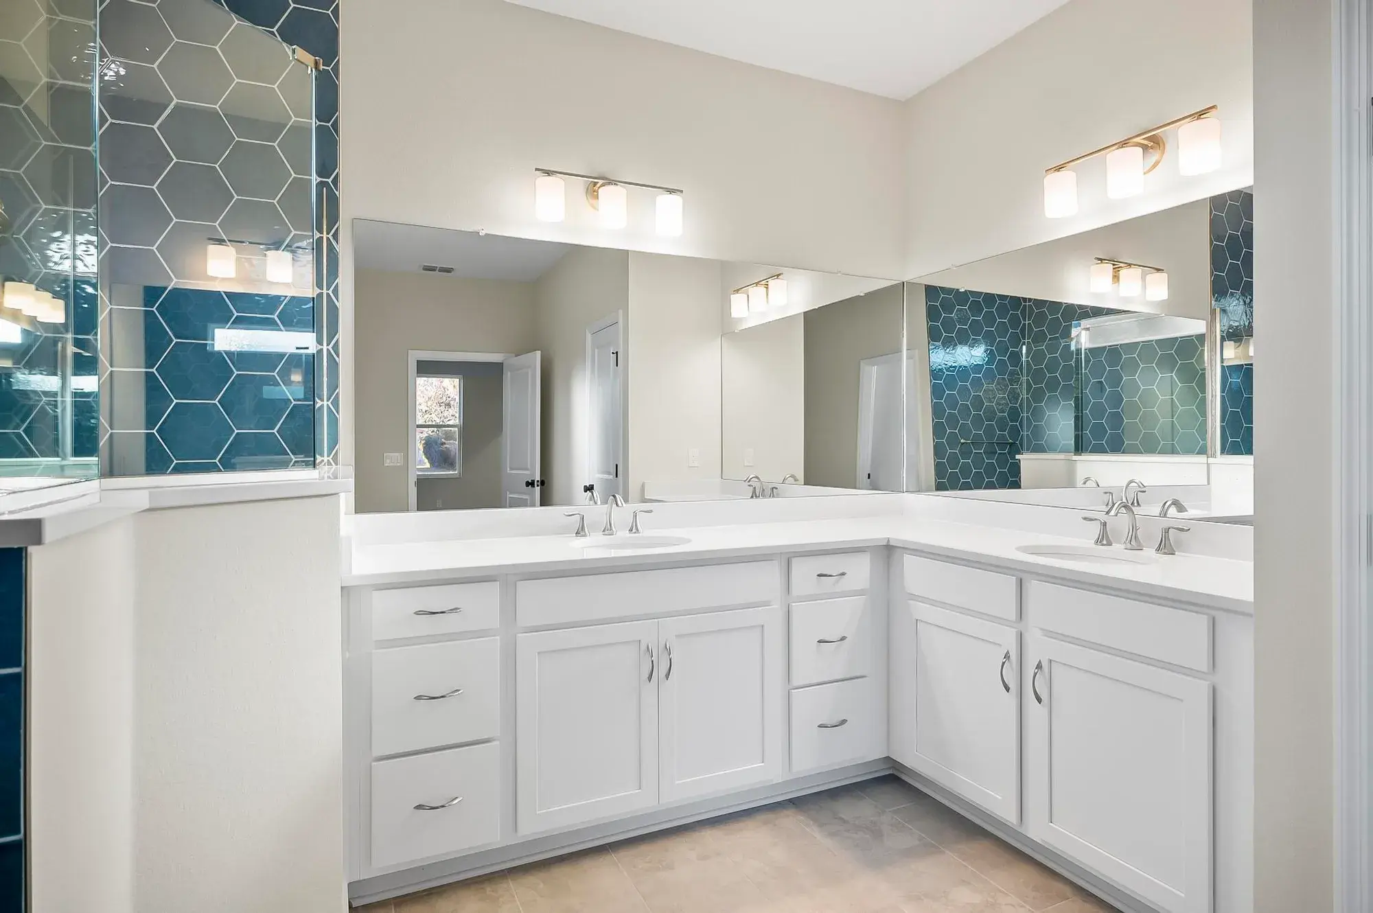
The owner's suite serves as a true retreat, offering two generous walk-in closets, dual vanities, and a luxurious walk-in shower designed for everyday comfort. A formal dining room adds an elegant touch for special occasions, while a large laundry room brings everyday practicality to an otherwise refined floorplan. Together, these details make the Springfield a home that balances sophistication with the functionality Florida living demands.
Key Features
- Double Front Door
- Open-Concept Layout
- Gourmet-Inspired Kitchen
- Covered Lanai
- Spacious Owner's Suite
- Formal Dining Room
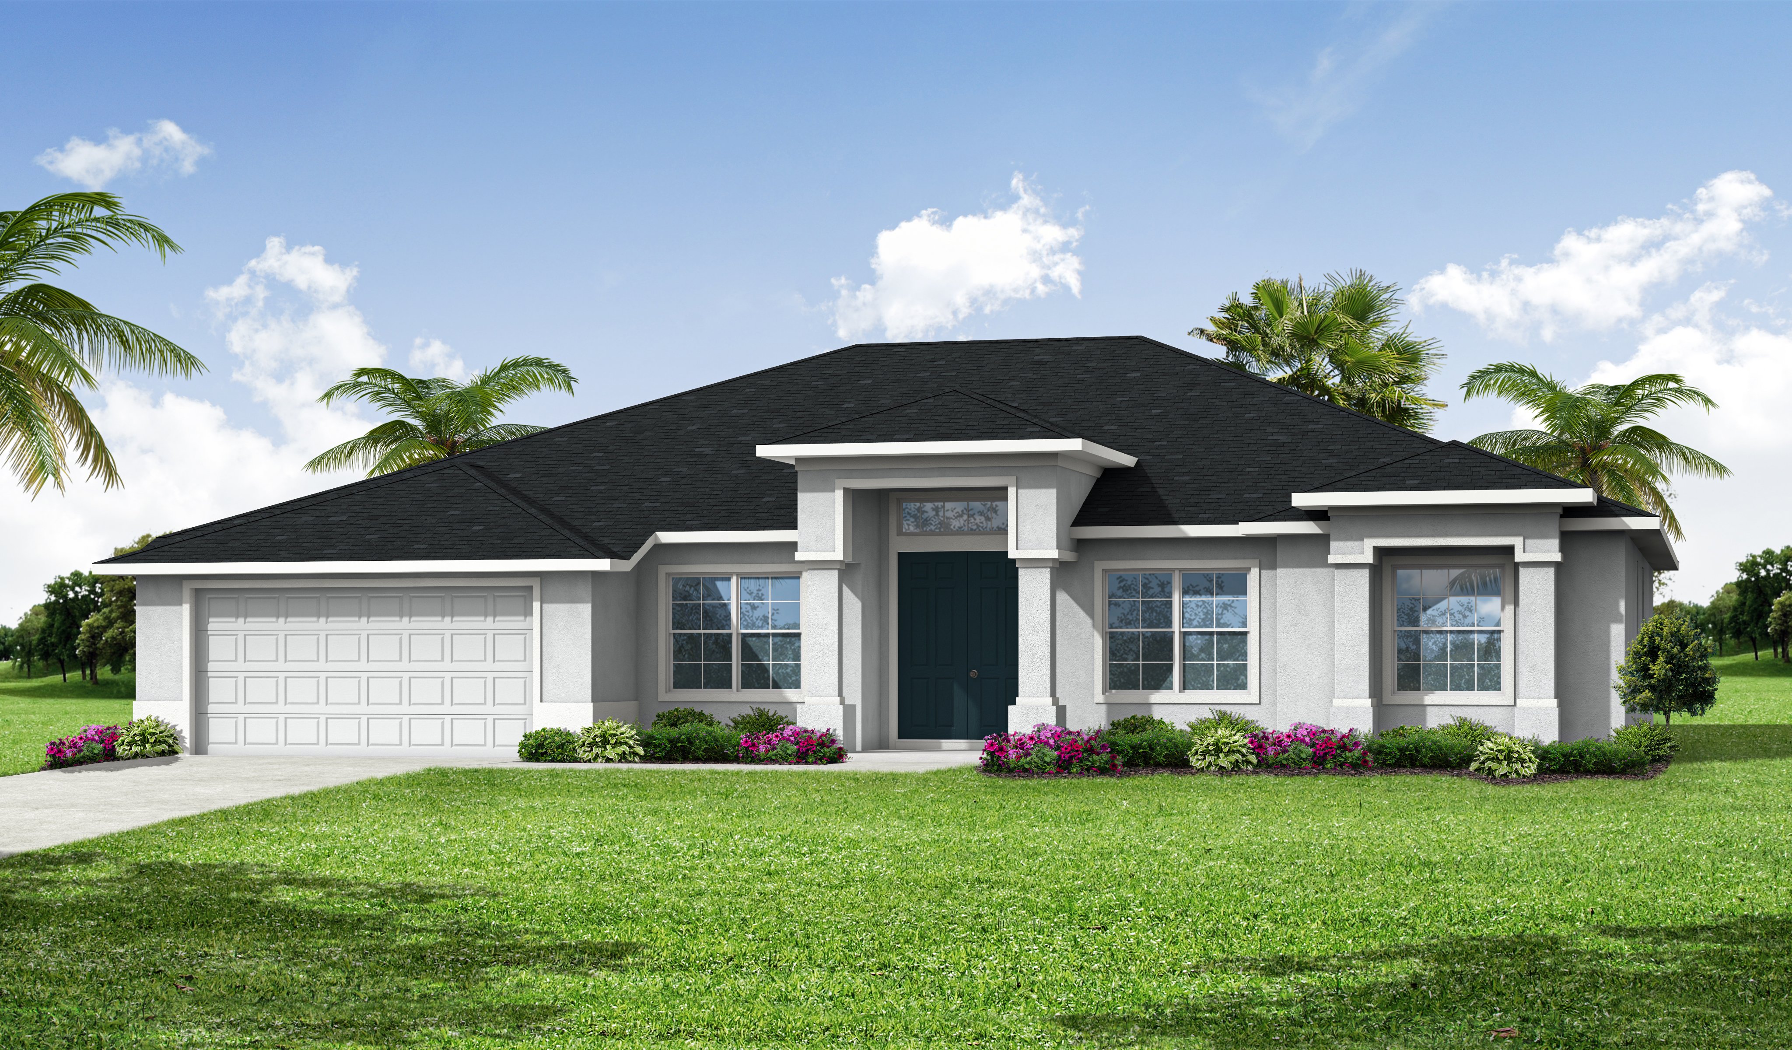
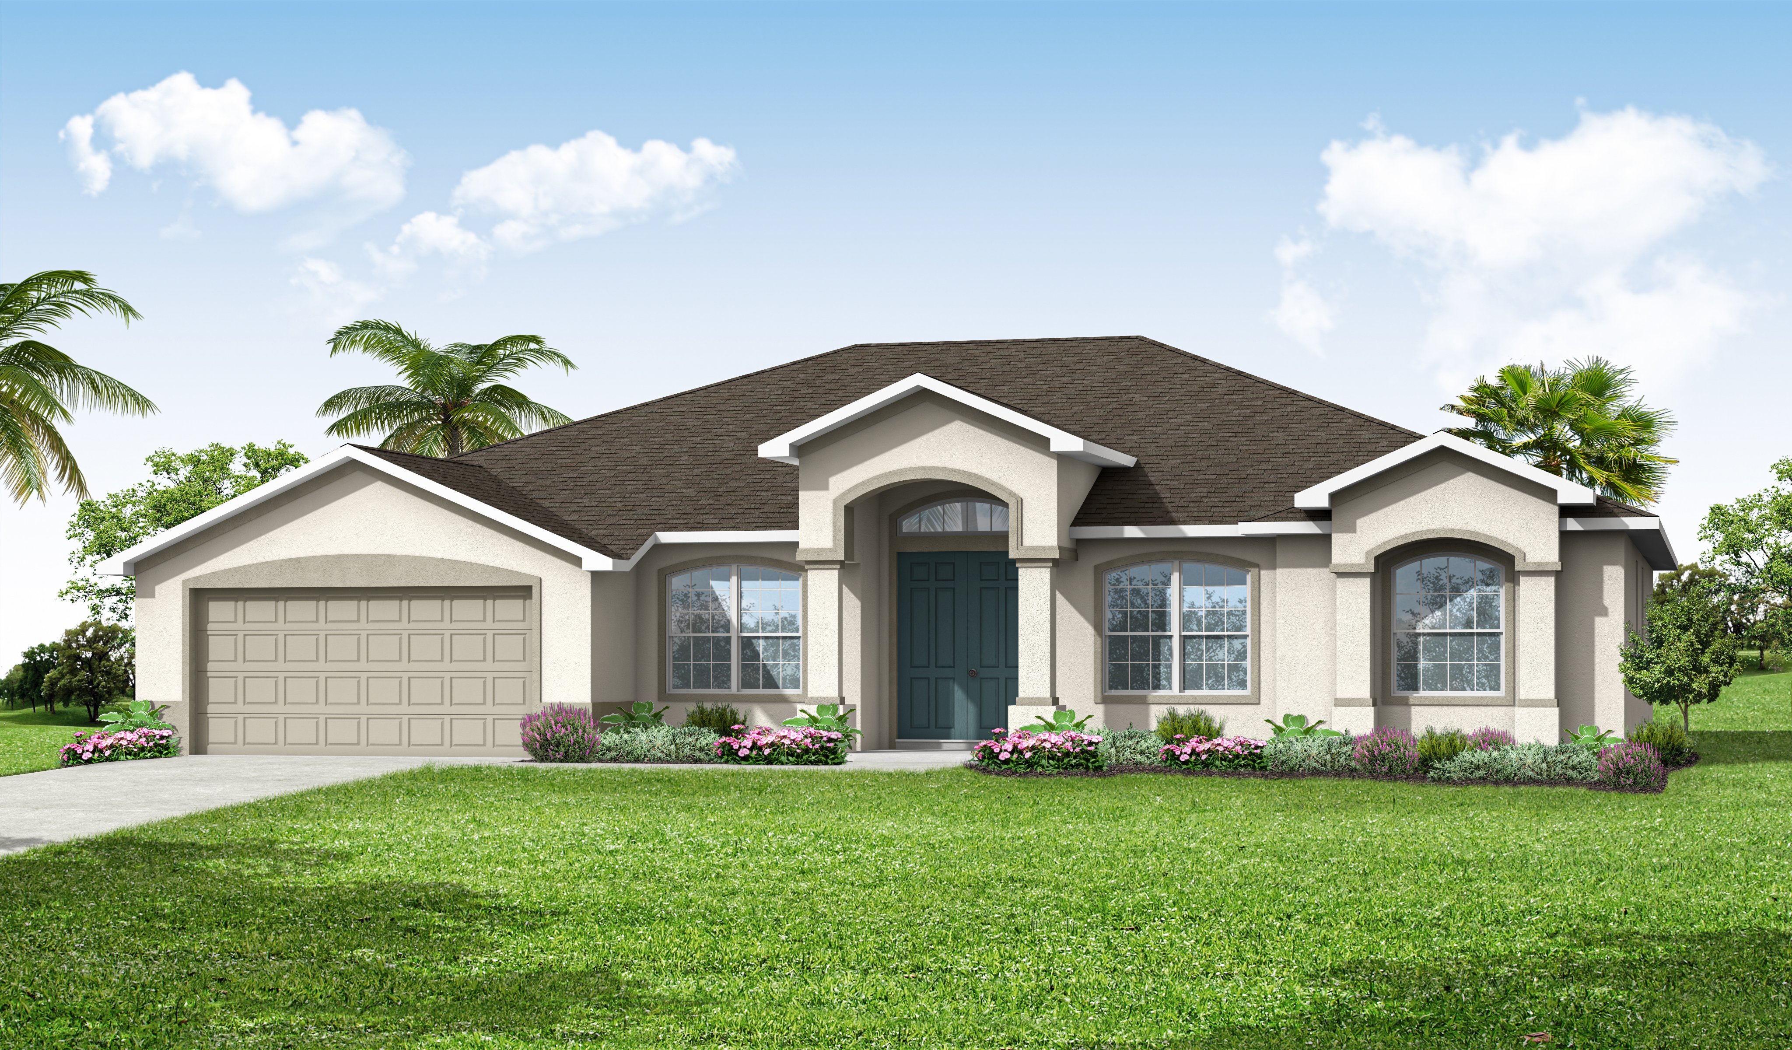
Available Elevations
×
![]()
Springfield Floor Plan
Springfield
4 beds
3 baths
2 cars
2552 ft²
View Photos