

Sebring II
Starting from
2 + Den |
2 Baths |
2 Car Garage |
1750 ft²
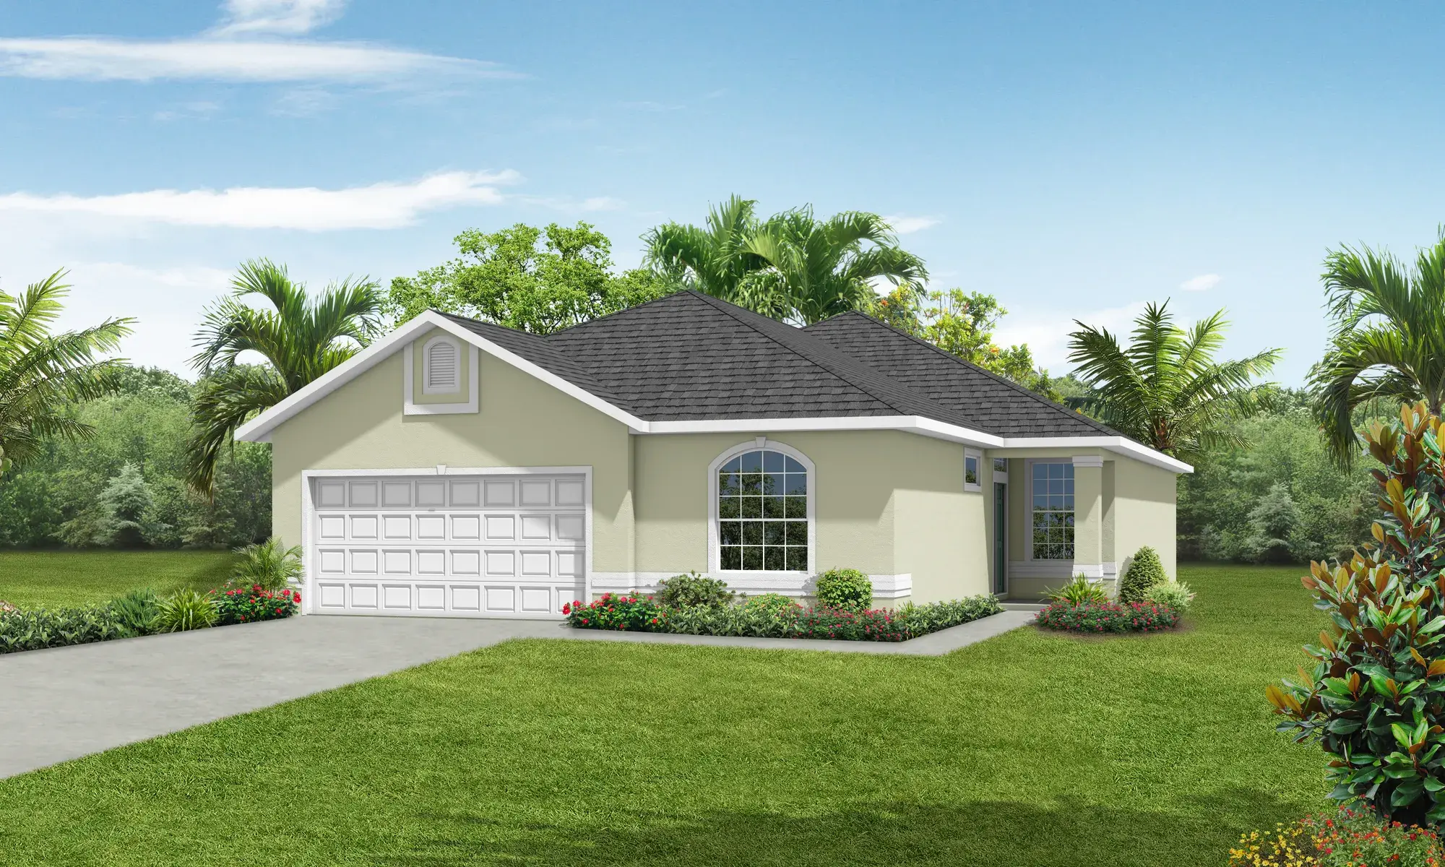
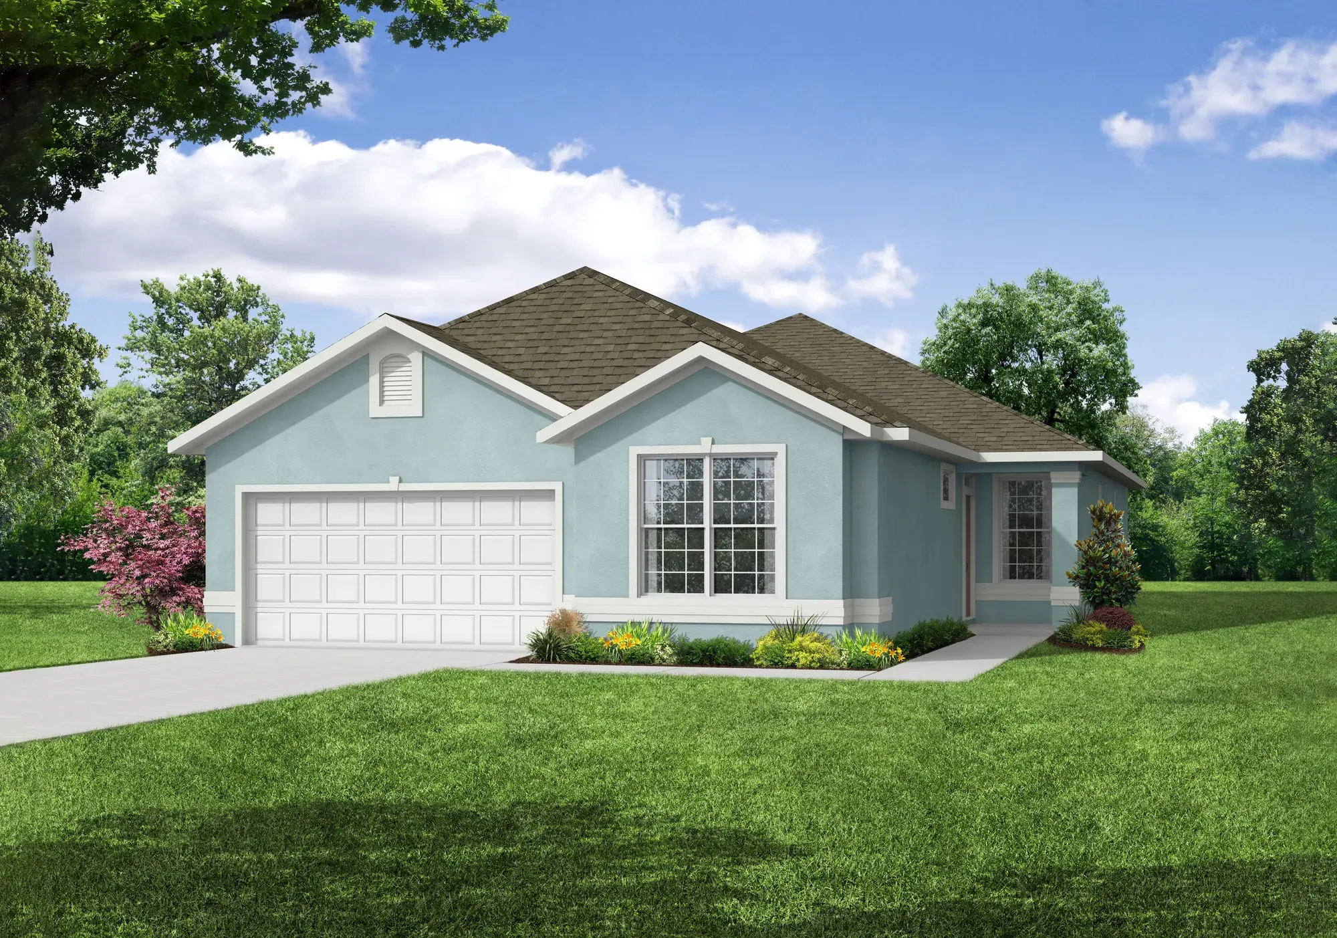
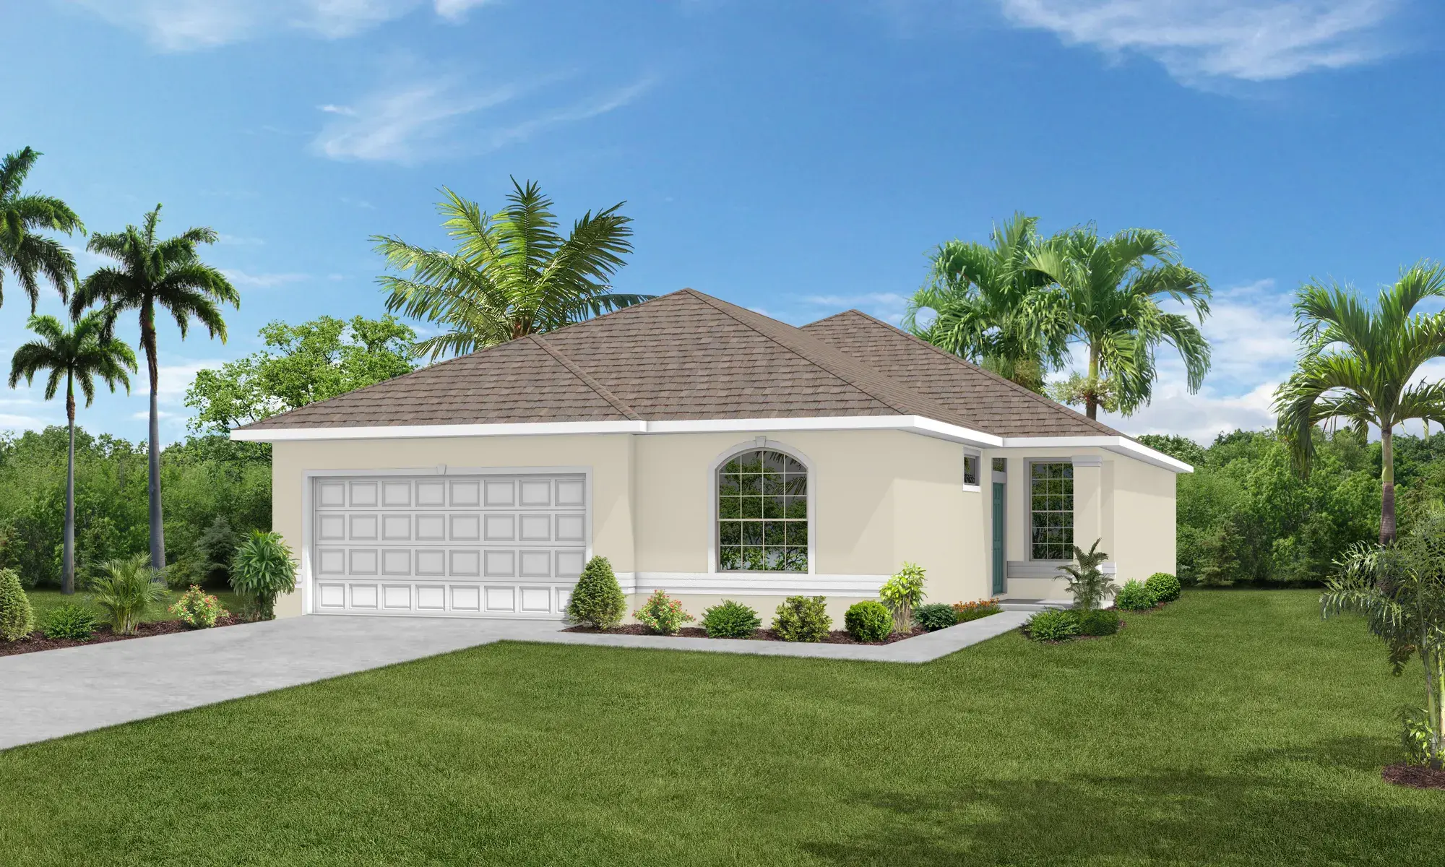
/
Why You'll Love this Home
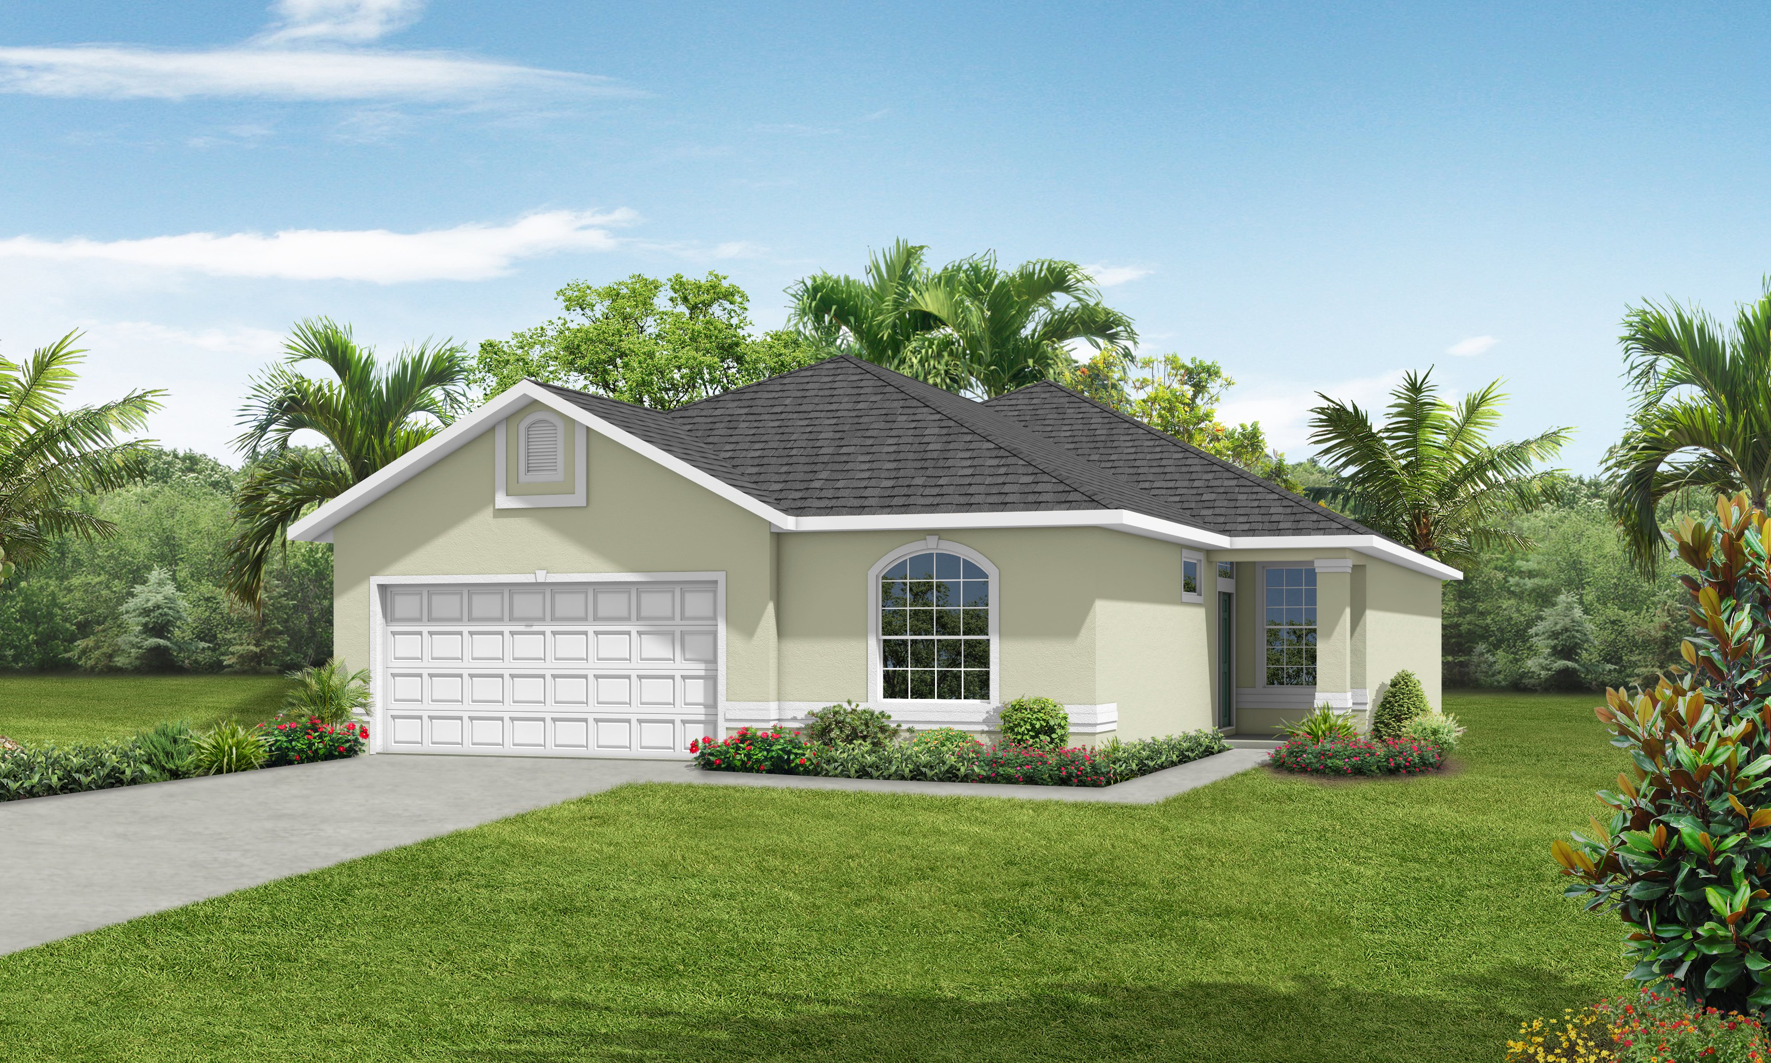
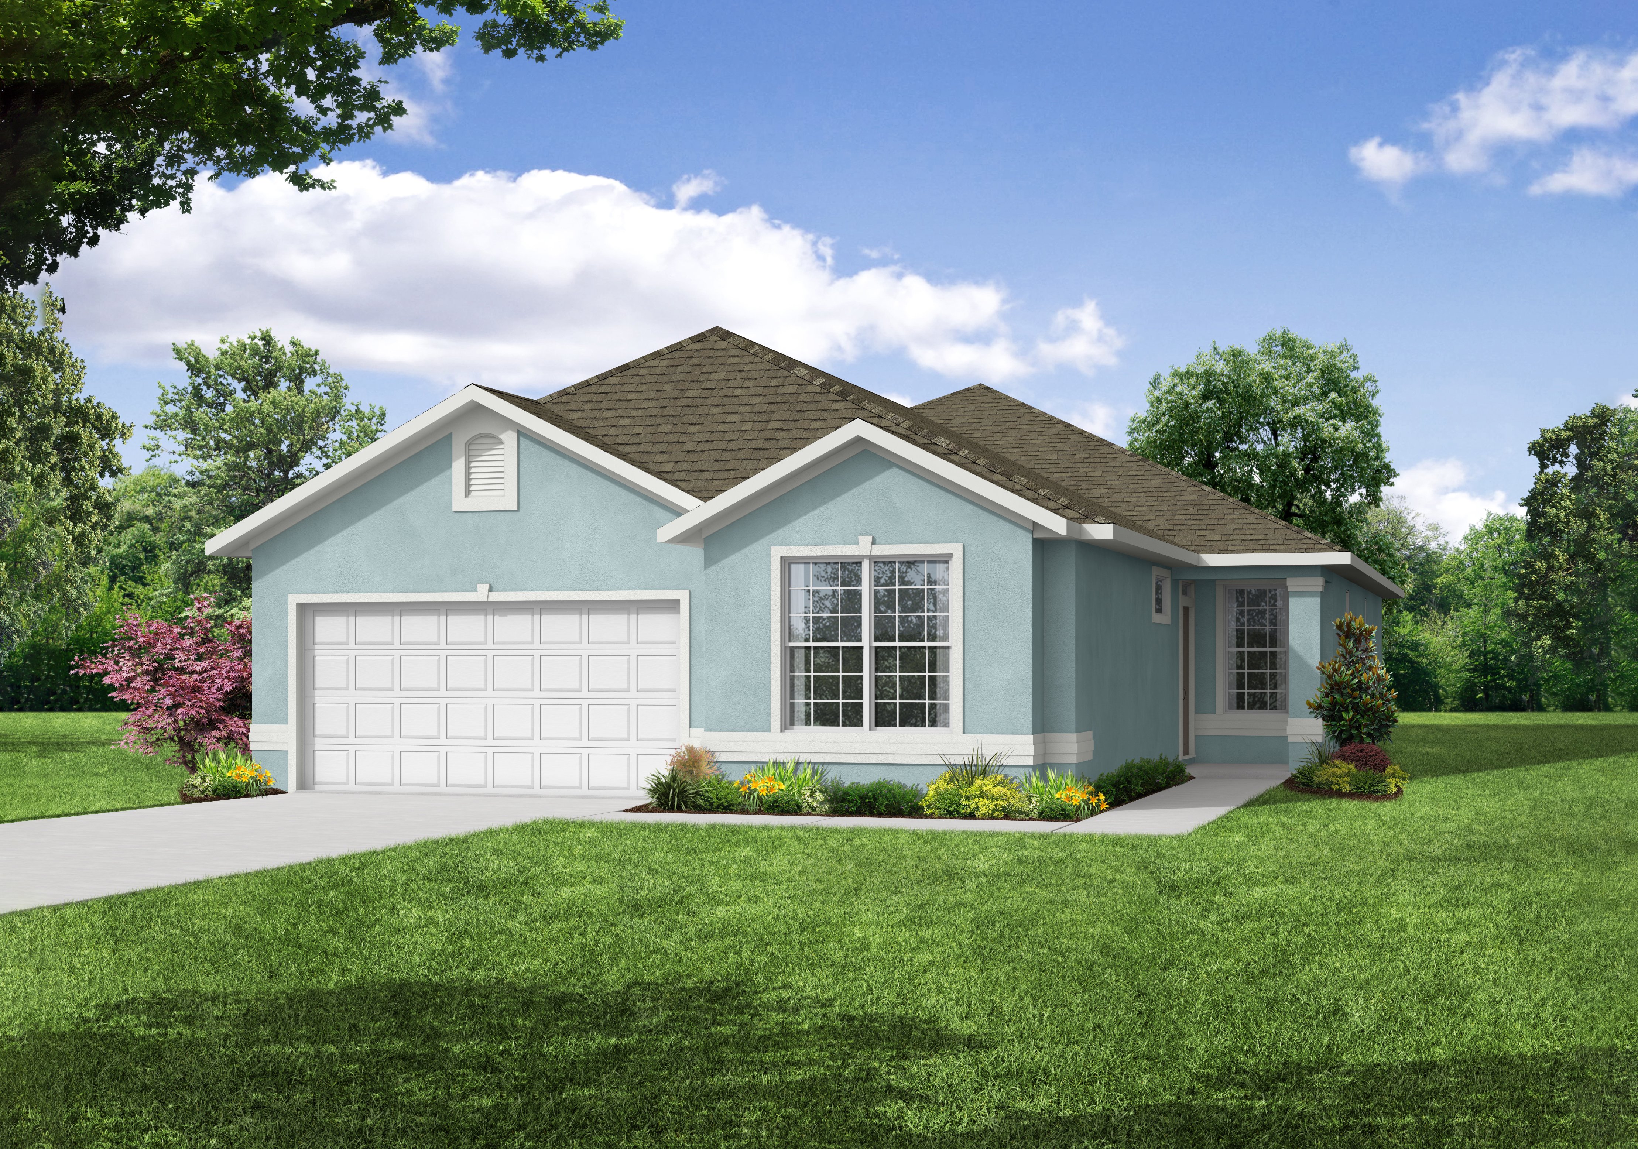
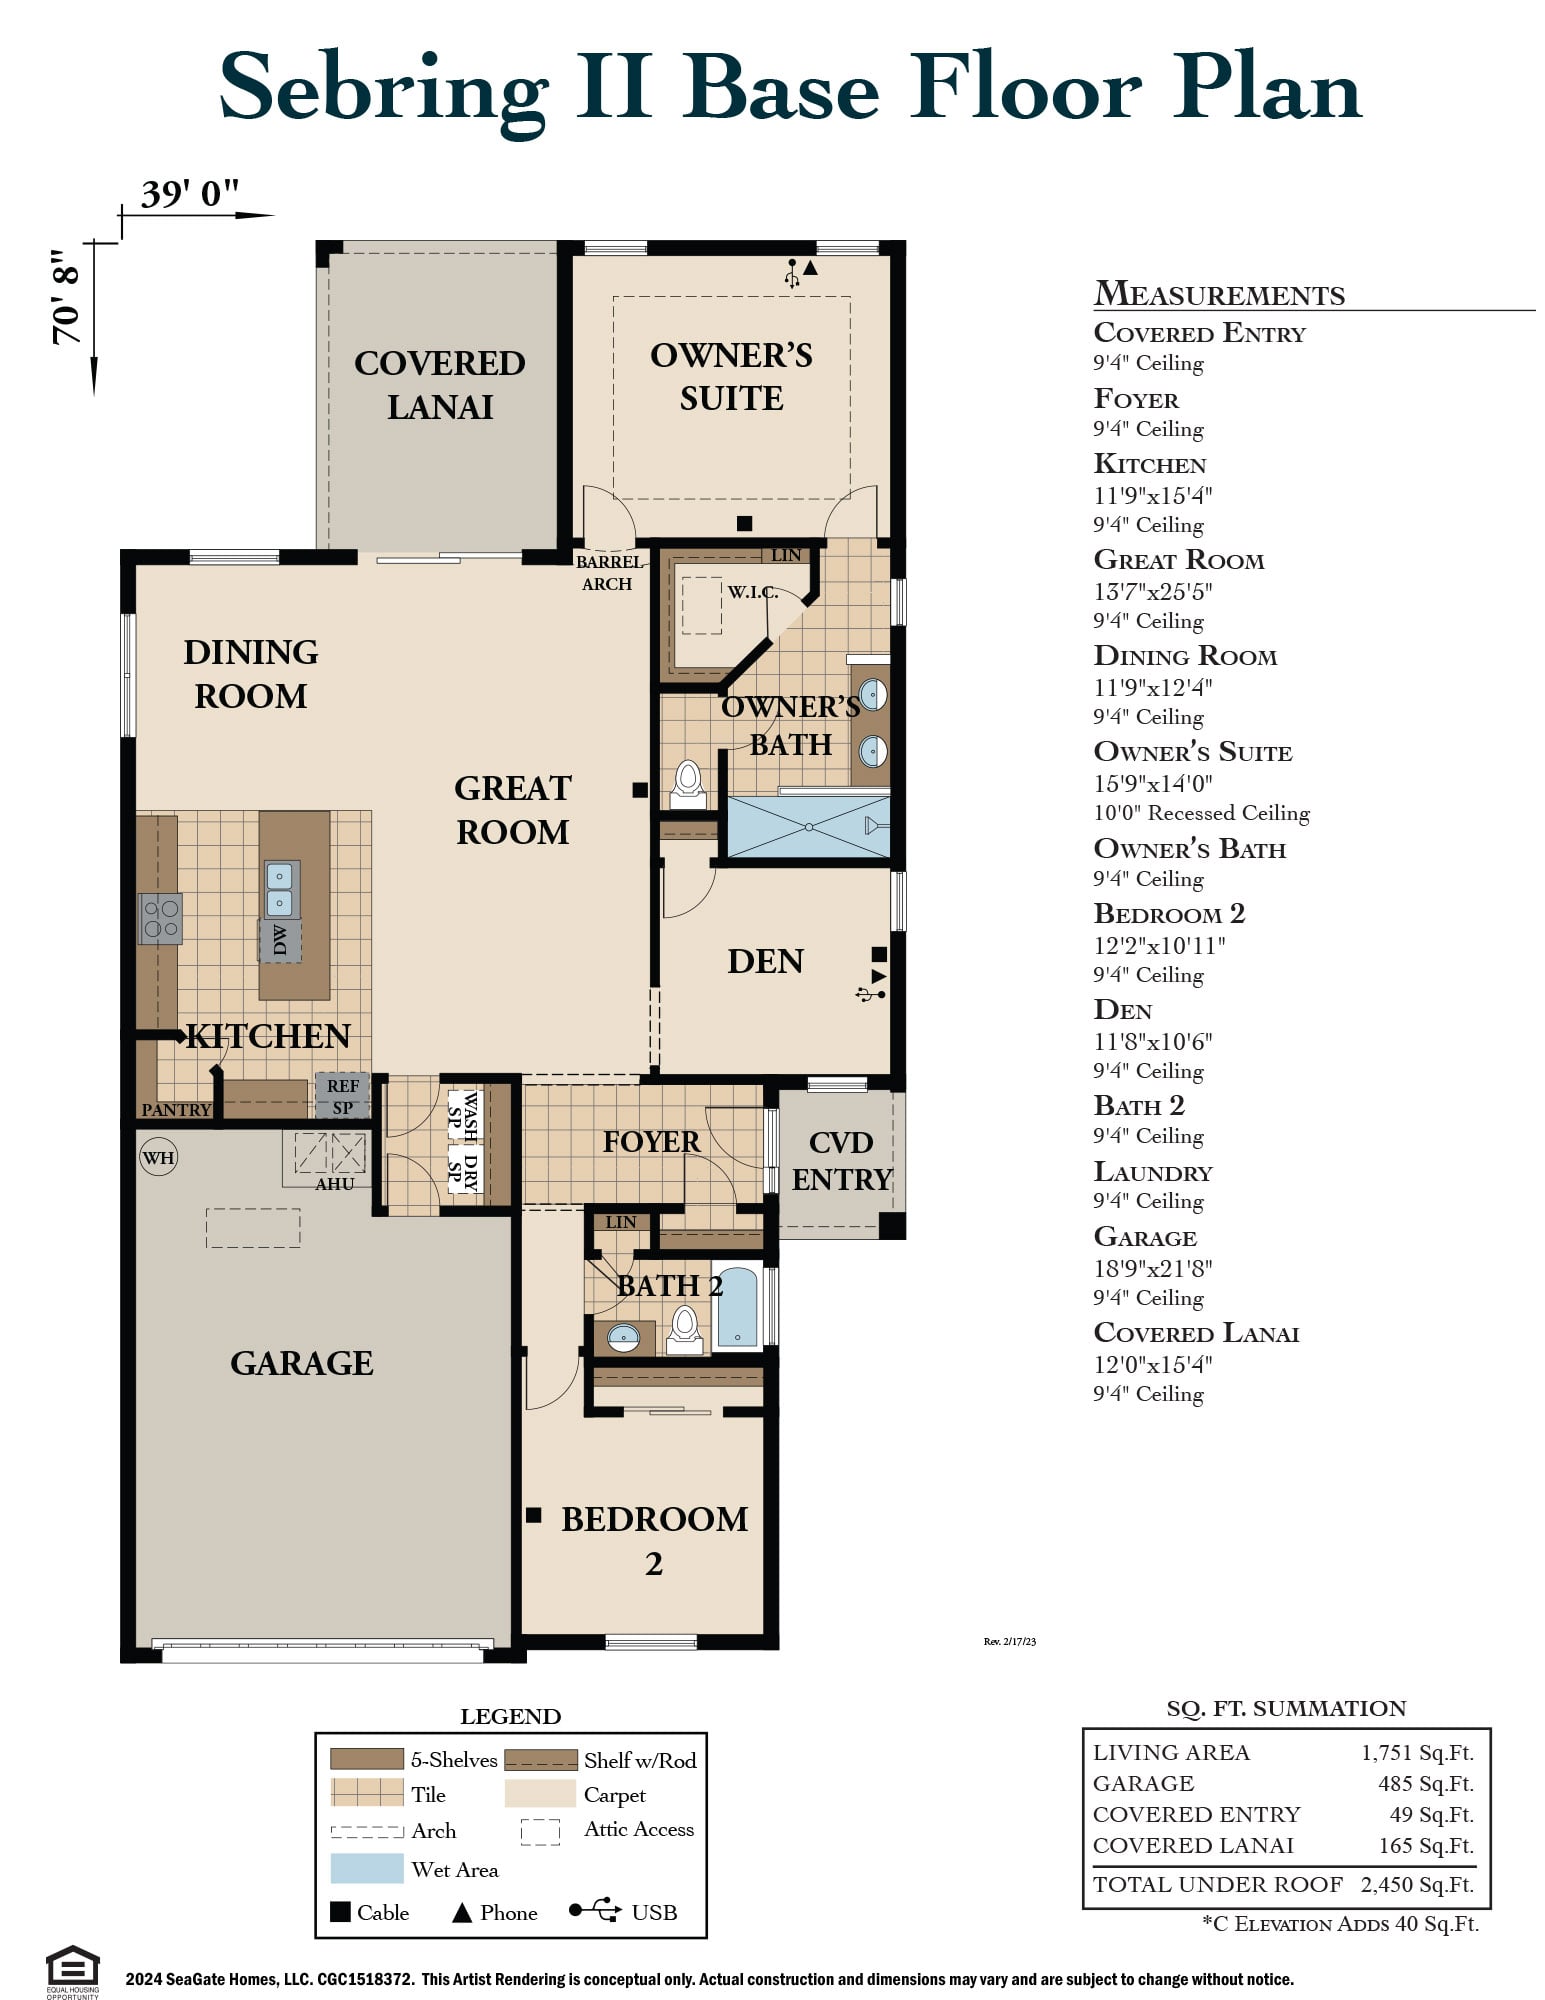
The Sebring II by SeaGate Homes is a refreshed floorplan designed for homeowners who love to entertain while still valuing privacy in their personal spaces. The layout strategically separates sleeping quarters, with a private owner's suite featuring a large walk-in shower tucked away on one side, and a discreet hallway leading to the second bedroom and bath on the other. This thoughtful separation gives everyone room to unwind without sacrificing connection to the rest of the home.
A well-designed kitchen flows seamlessly into the open living area, creating a layout that accommodates both intimate gatherings and larger get-togethers with equal ease. An additional room adds valuable flexibility, whether it's used as a home office or a third bedroom, adapting easily to fit changing needs. For buyers who want even more space to spread out, optional upgrades, including an expanded covered lanai and a sunroom, allow you to extend your living space indoors and out. The Sebring II is a versatile, guest-ready home that adapts to the way you live.
-Jul-16-2026-02-59-09-2324-PM.webp)
-Jul-16-2026-02-59-12-6719-PM.webp)
Key Features
- Private Owner's Suite
- Flex Room
- Open Floor Plan
- Optional Expanded Covered Lanai
- Optional Sunroom
- Den
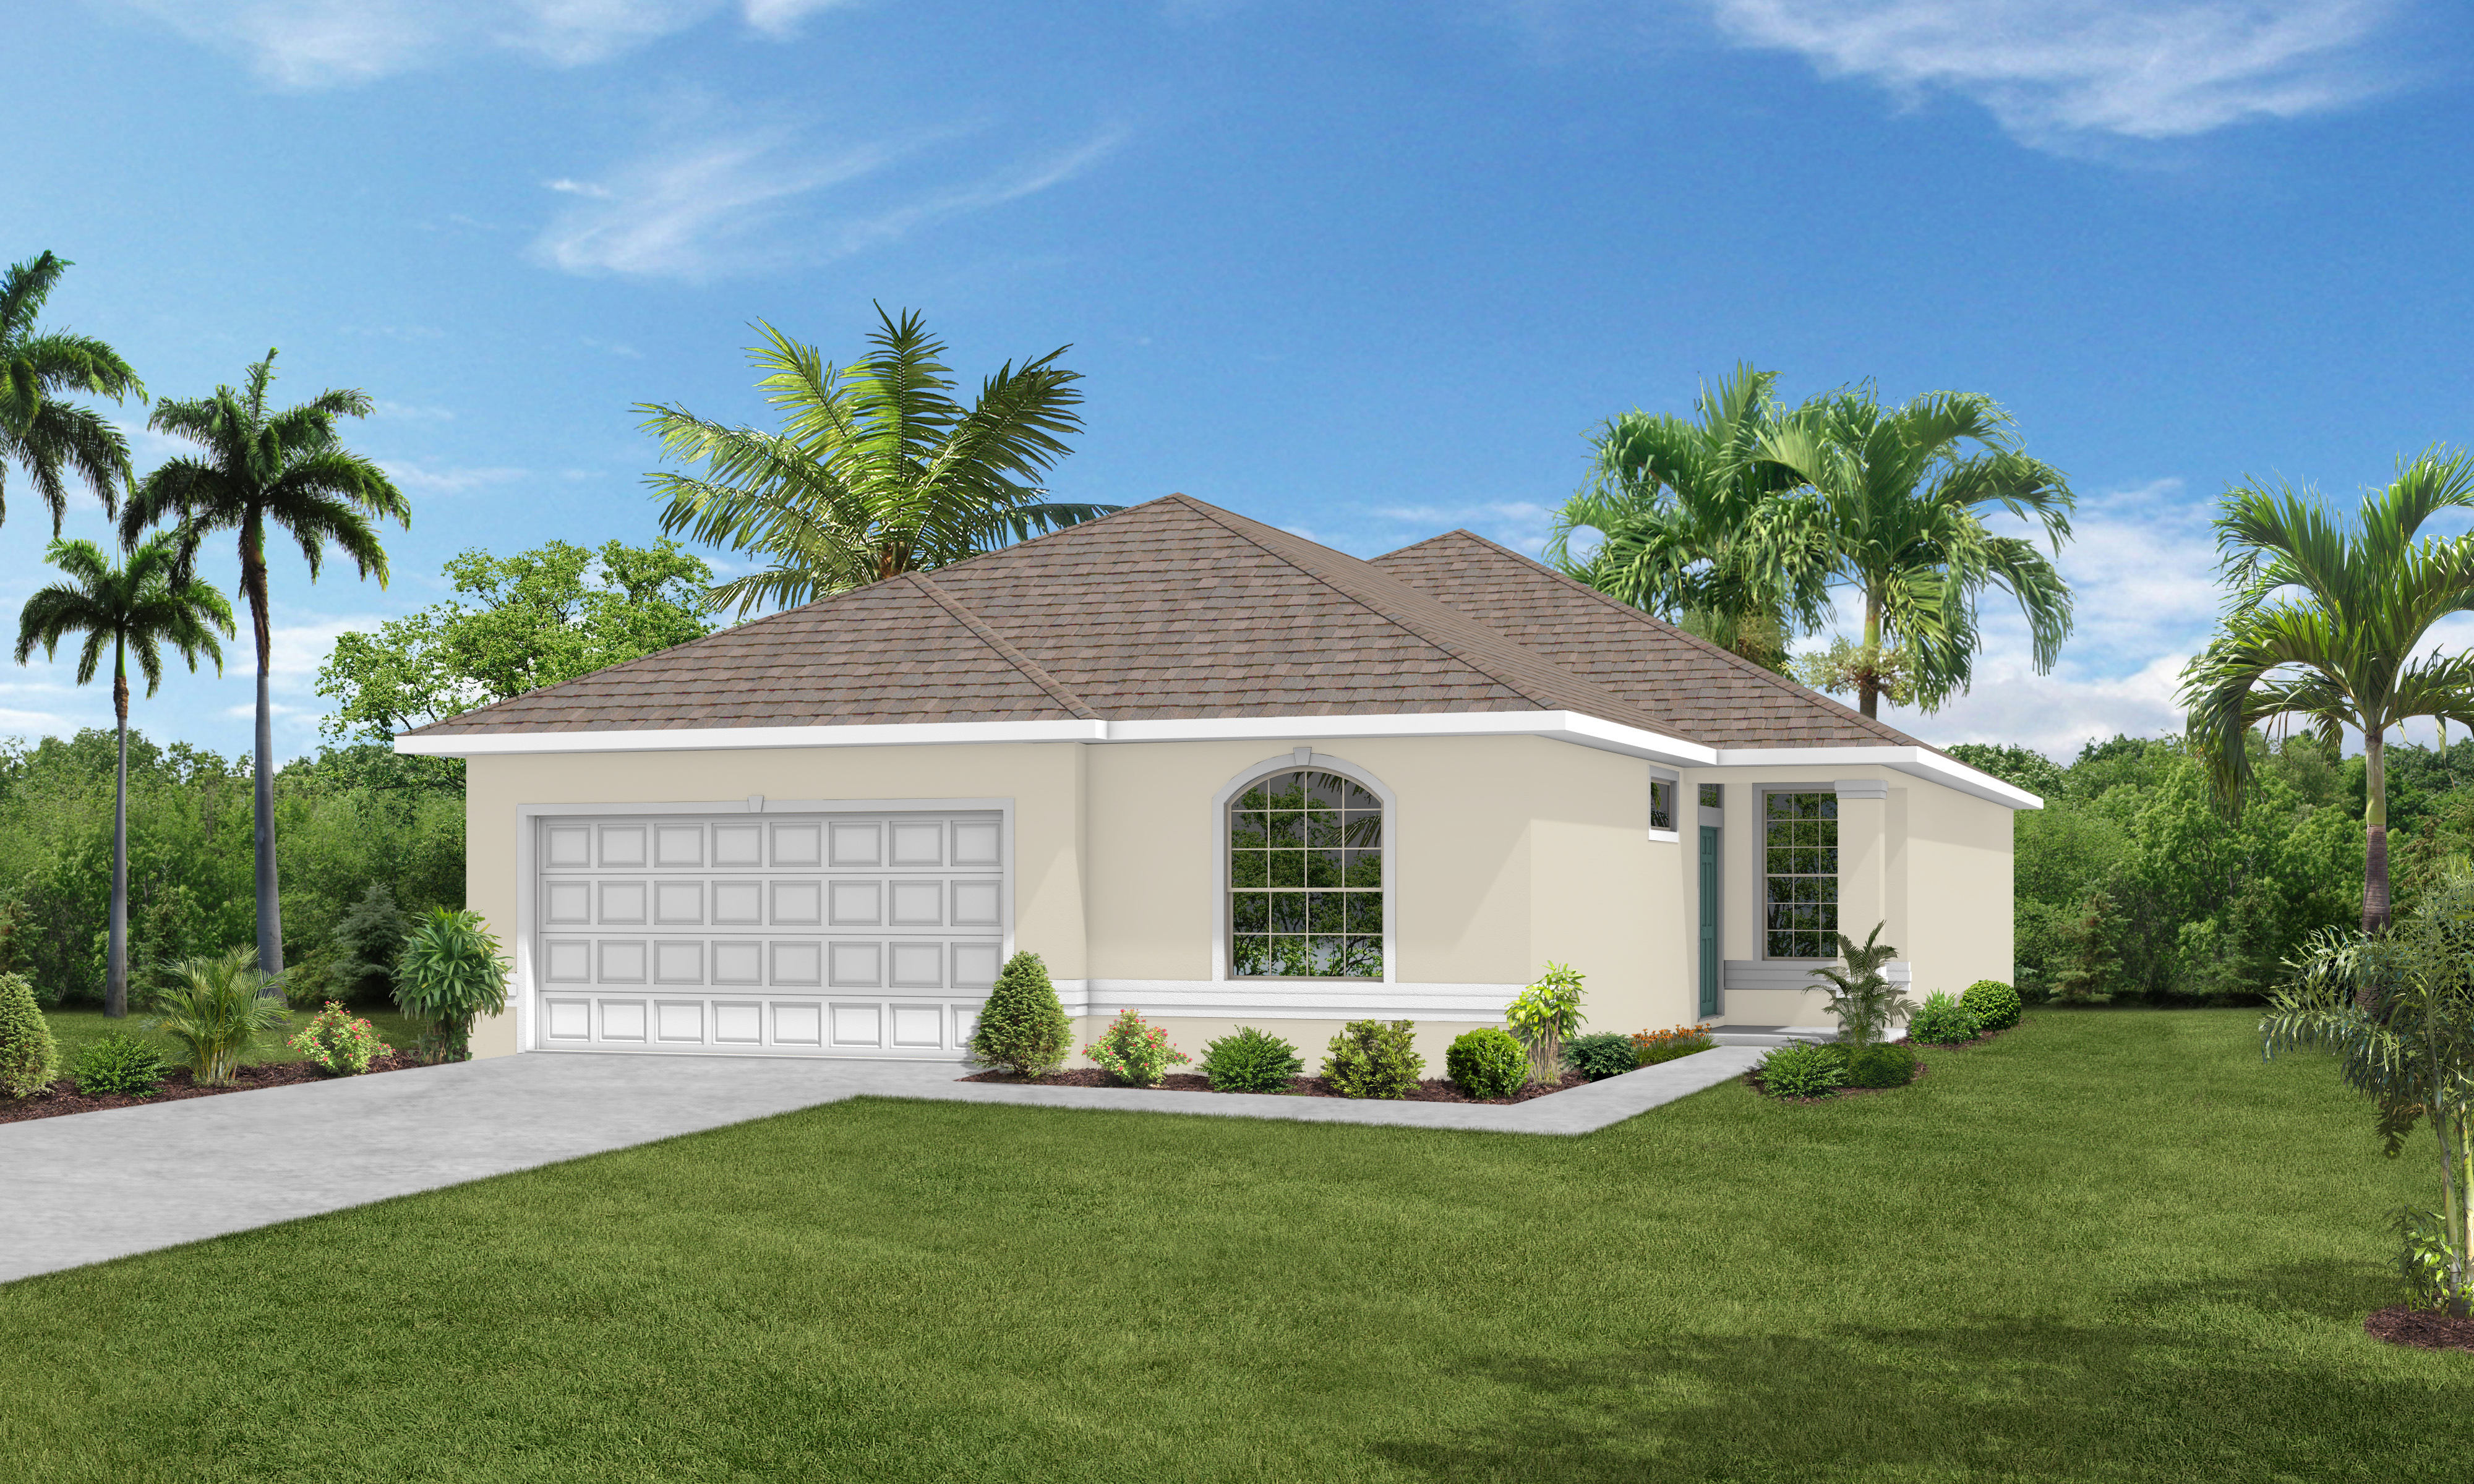
Available Elevations
×
![]()
Sebring II Floor Plan
Sebring II
2 beds
2 baths
2 cars
1750 ft²
View Photos