

Pierce II at Ryan's Landing
Starting from $390,900-$396,900
3 + Den |
2 Baths |
2 Car Garage |
2034 ft²
/
Why You'll Love this Home
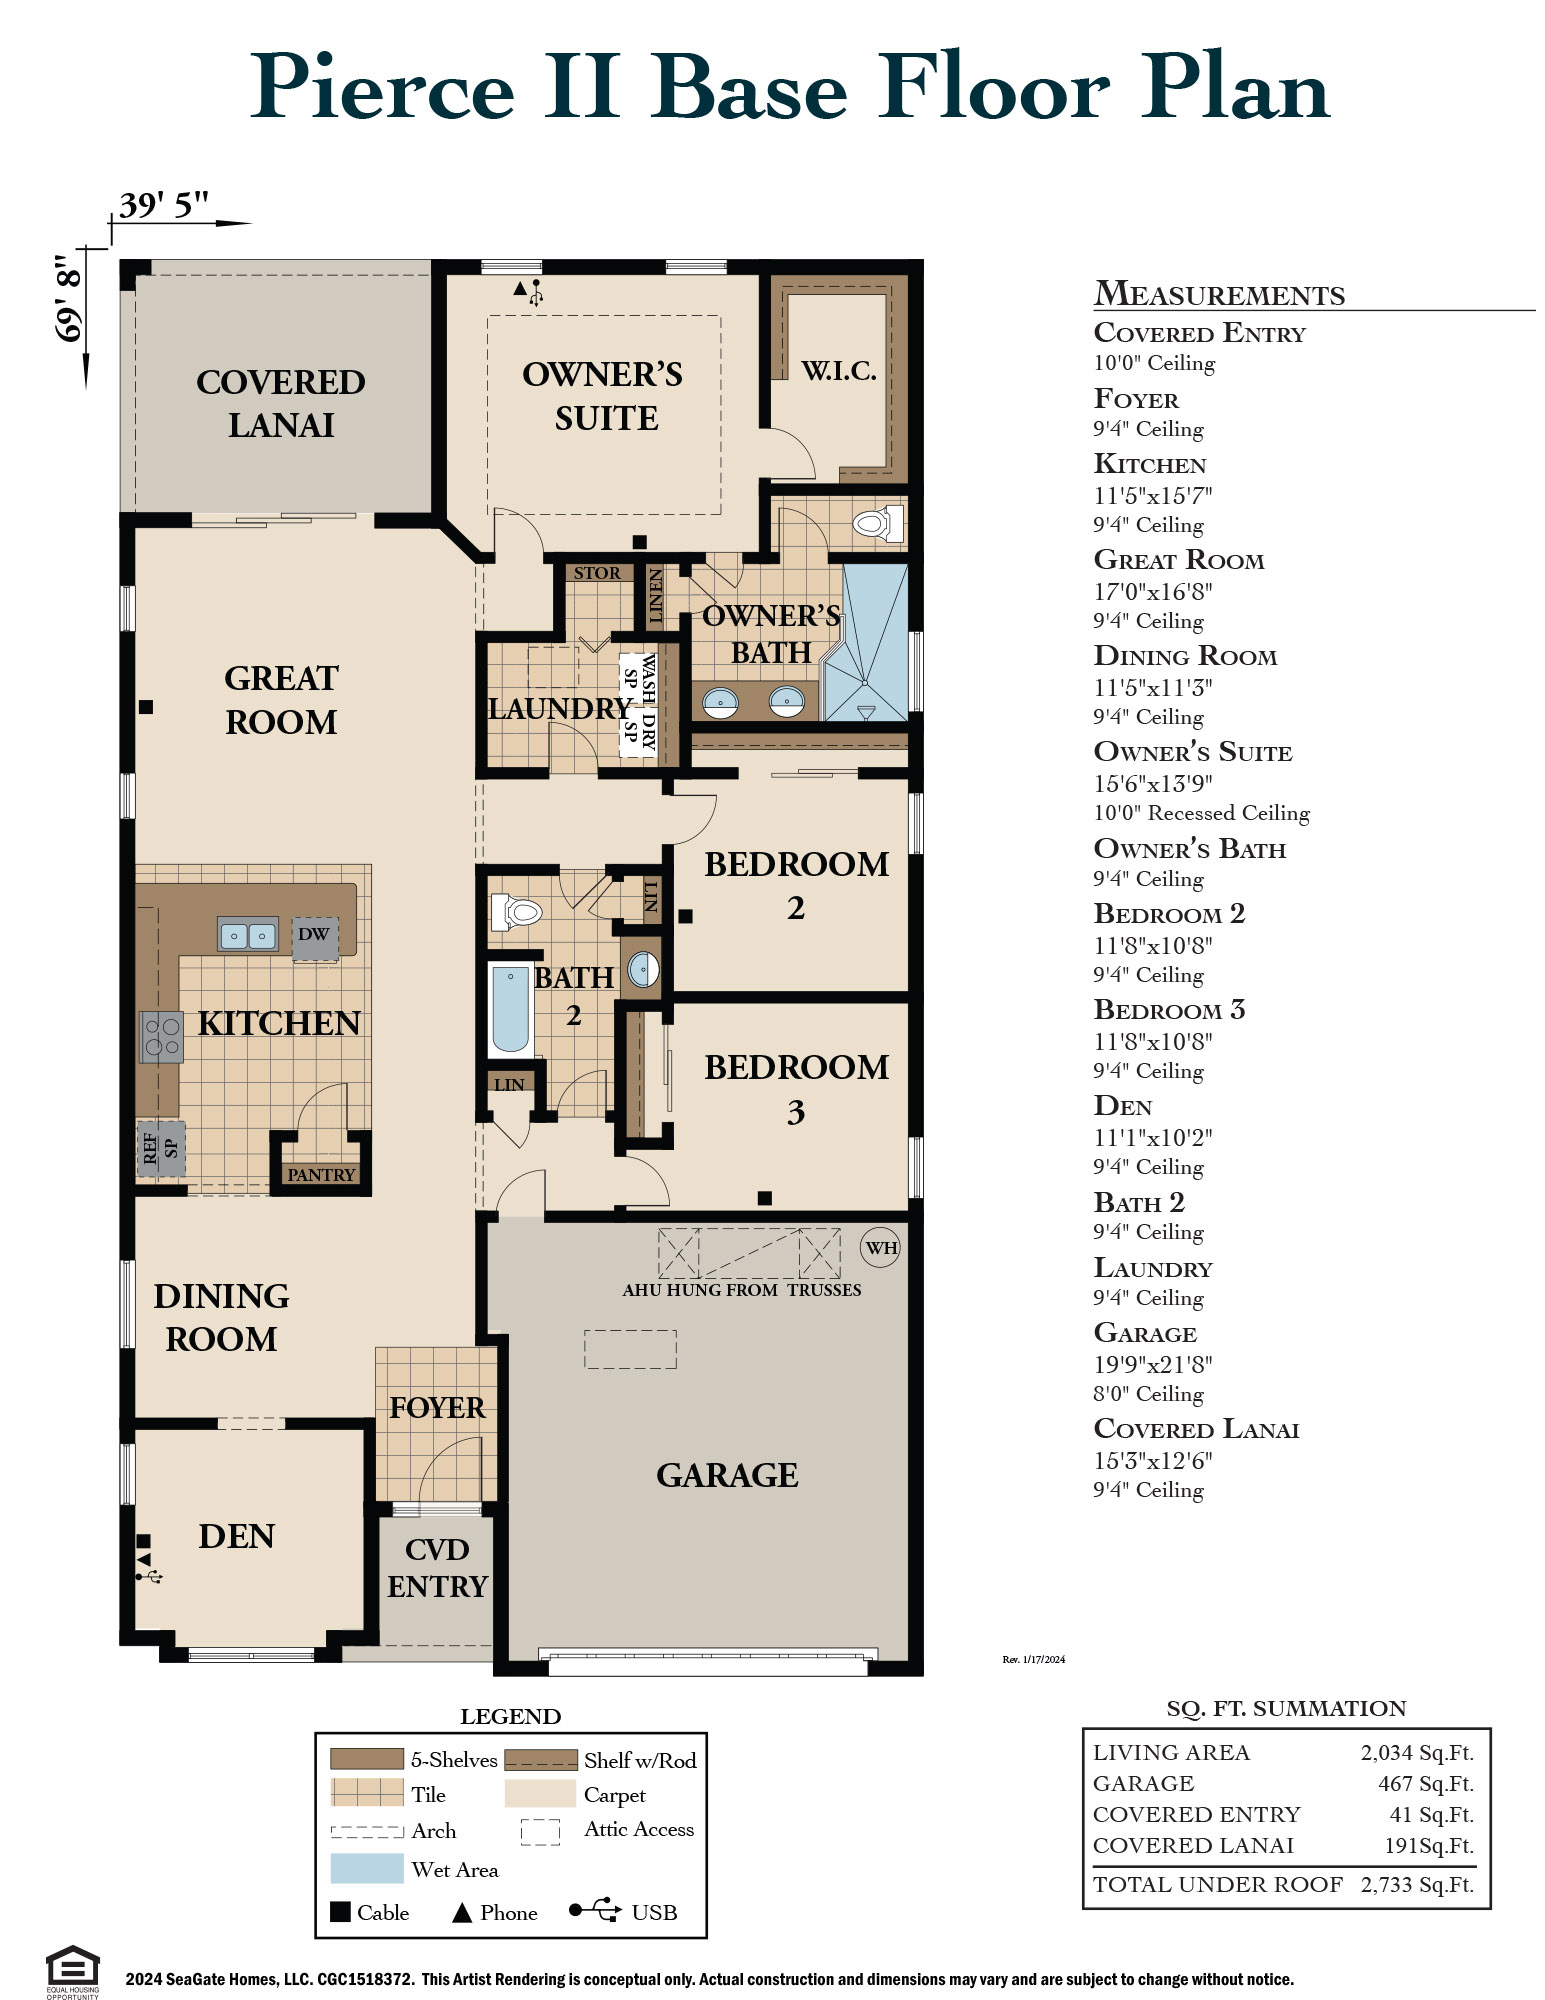
The Pierce II by SeaGate Homes is a thoughtfully designed floorplan
built around one of the most requested features in new home
construction: storage. Multiple closets, a designated storage area off
the laundry room, and sizeable closets in every bedroom give homeowners
the space to stay organized without sacrificing style or livability.
It's a practical touch that makes a noticeable difference in day-to-day
life.
The open main living area offers
flexibility in furniture arrangement, allowing homeowners to shape the
space to fit their needs rather than the other way around. Each guest
room features its own private entrance hall with shared access to a
second bath, adding a thoughtful layer of privacy for visitors. The
owner's suite is positioned at the rear of the home for maximum
seclusion, while a secluded fourth room offers versatile use as a home
office, hobby room, or personal retreat. The Pierce II is a well-rounded
plan that delivers on both practical needs and comfortable, everyday
living.
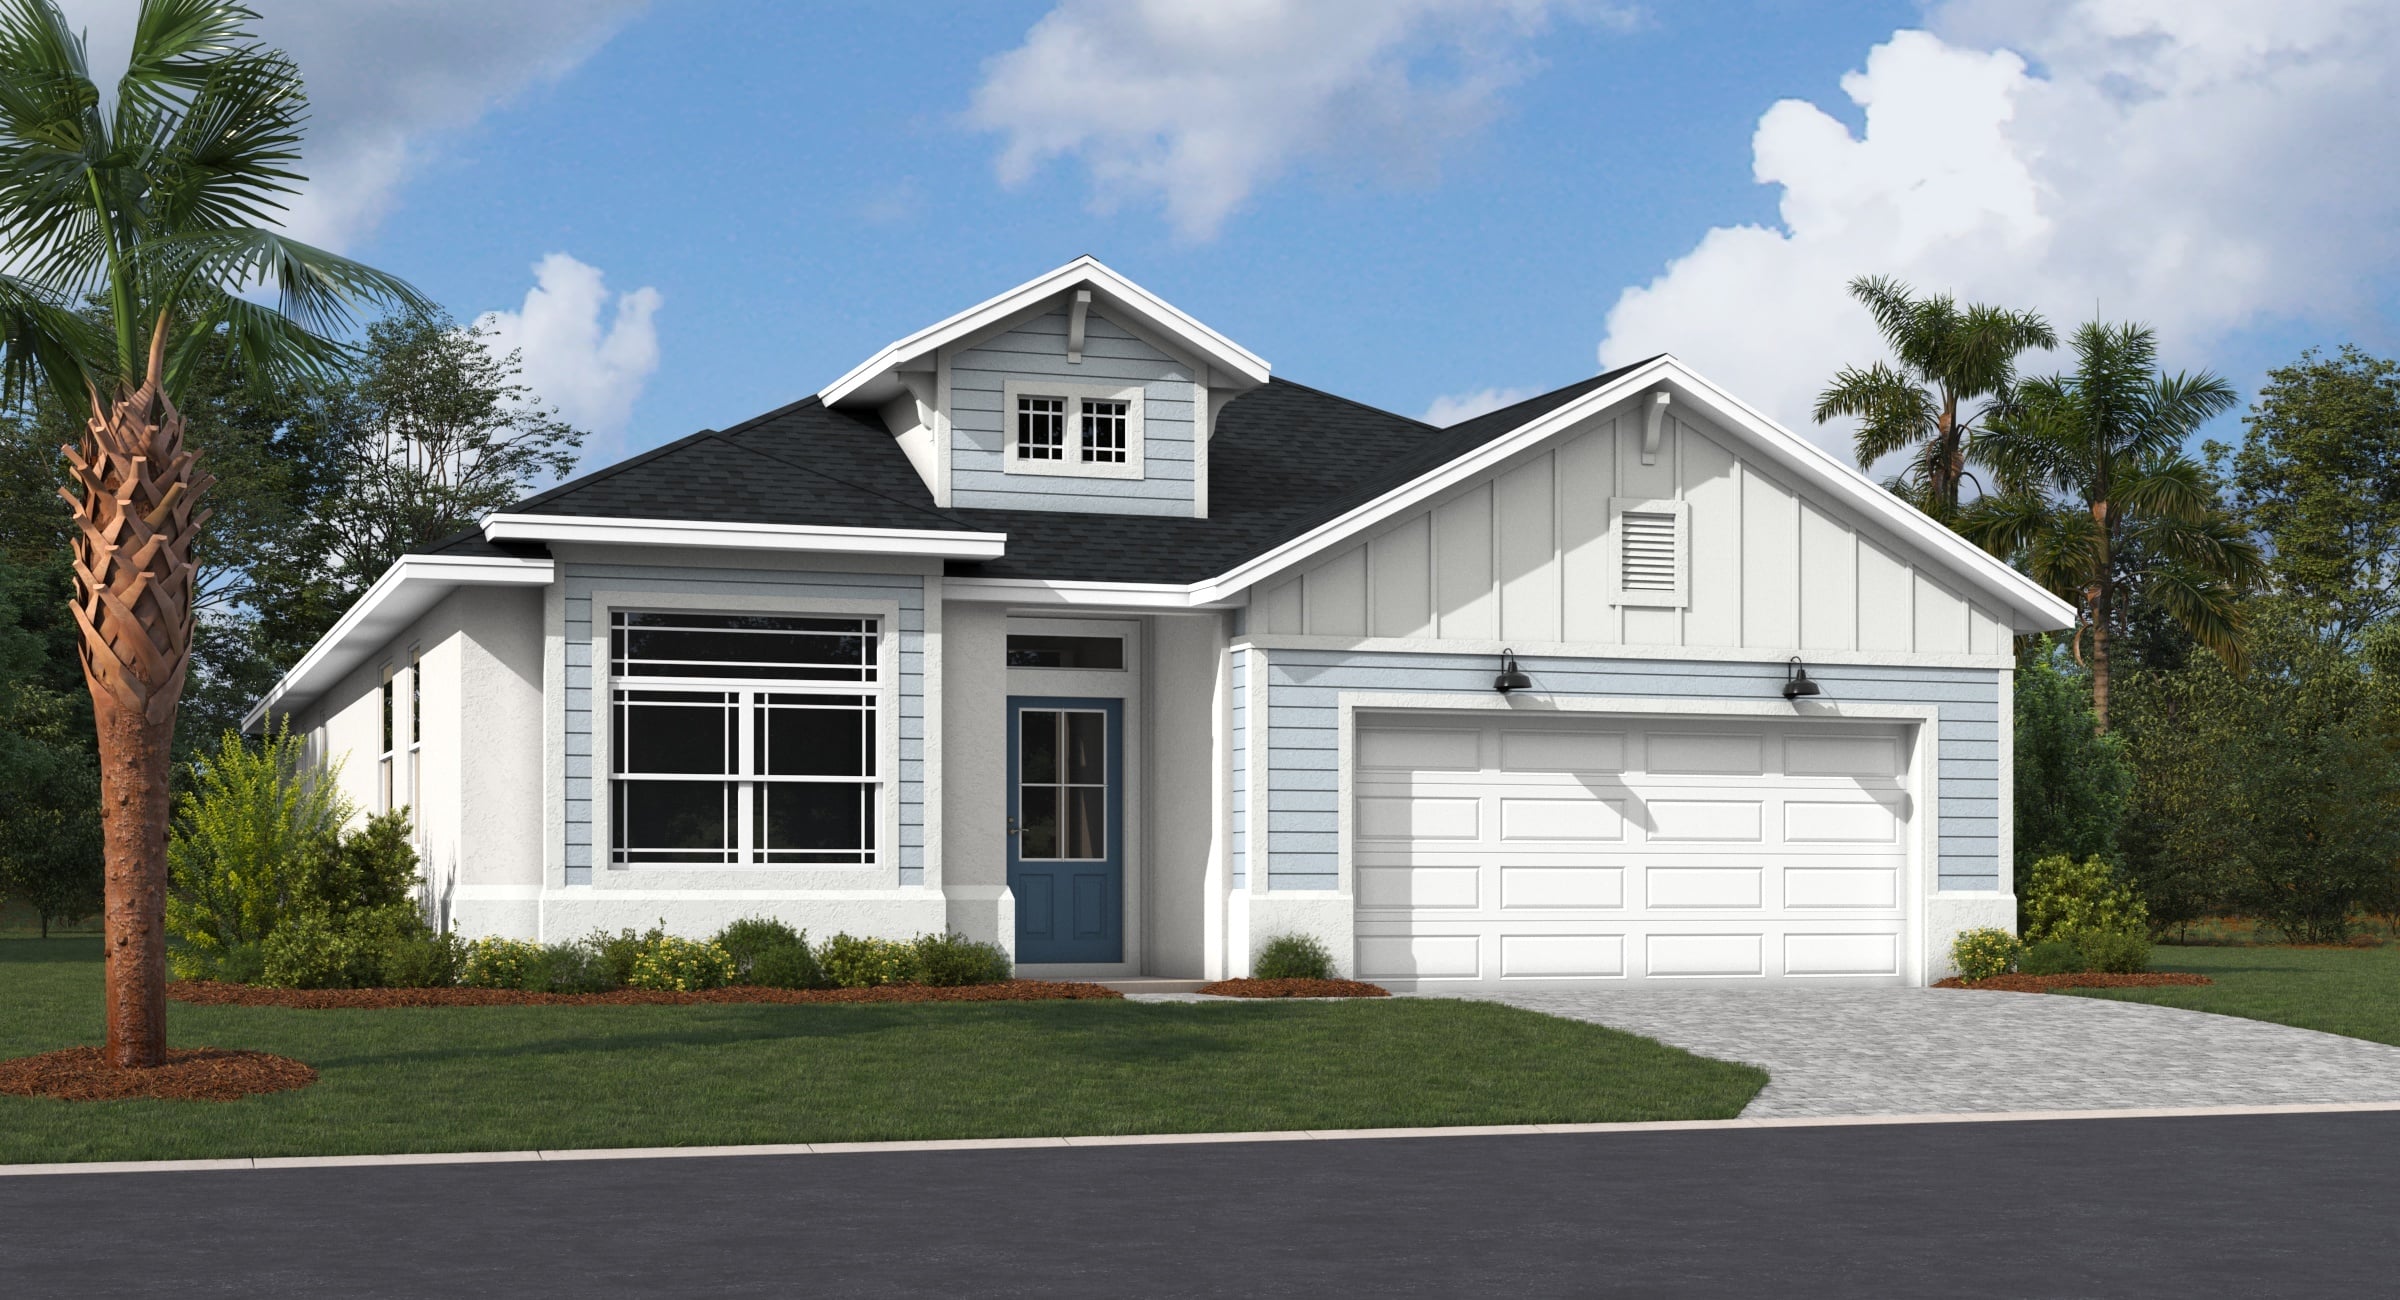
Key Features
- All New Elevations
- 55+ Gated Community
- Low HOA with Included Lawn Care
- No CDD
- Block Construction
- 15-Year Structural Warranty
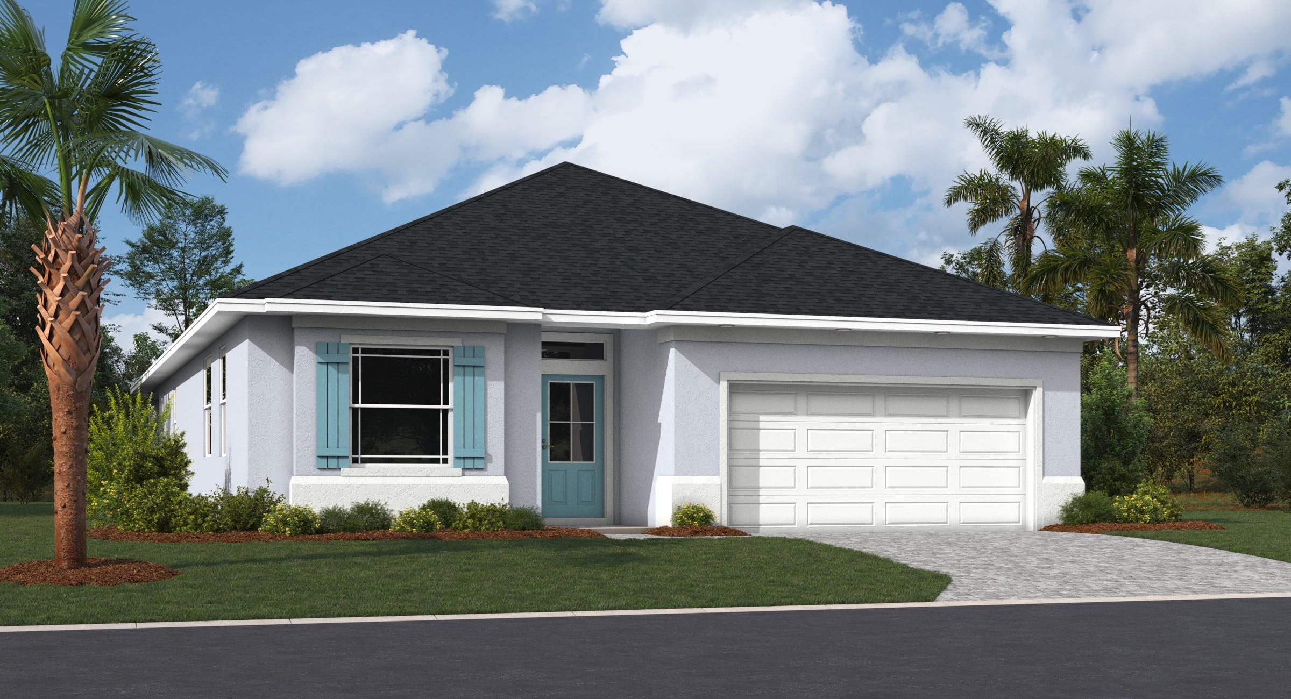
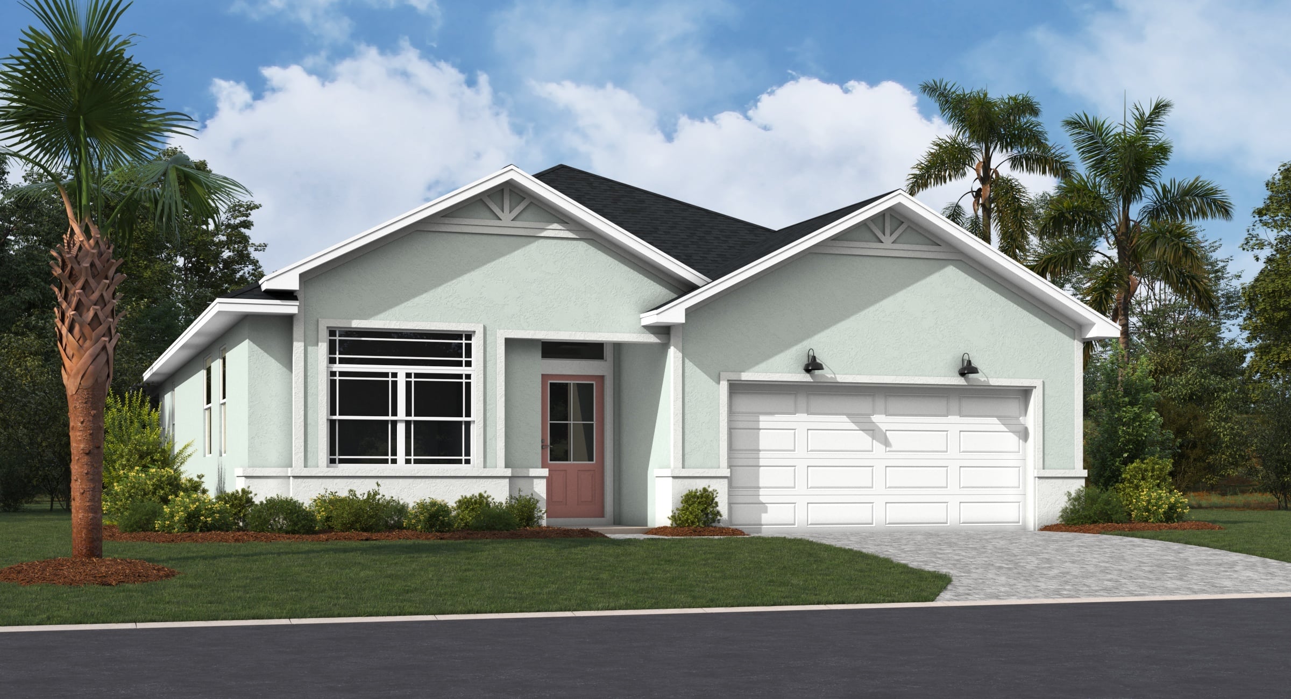
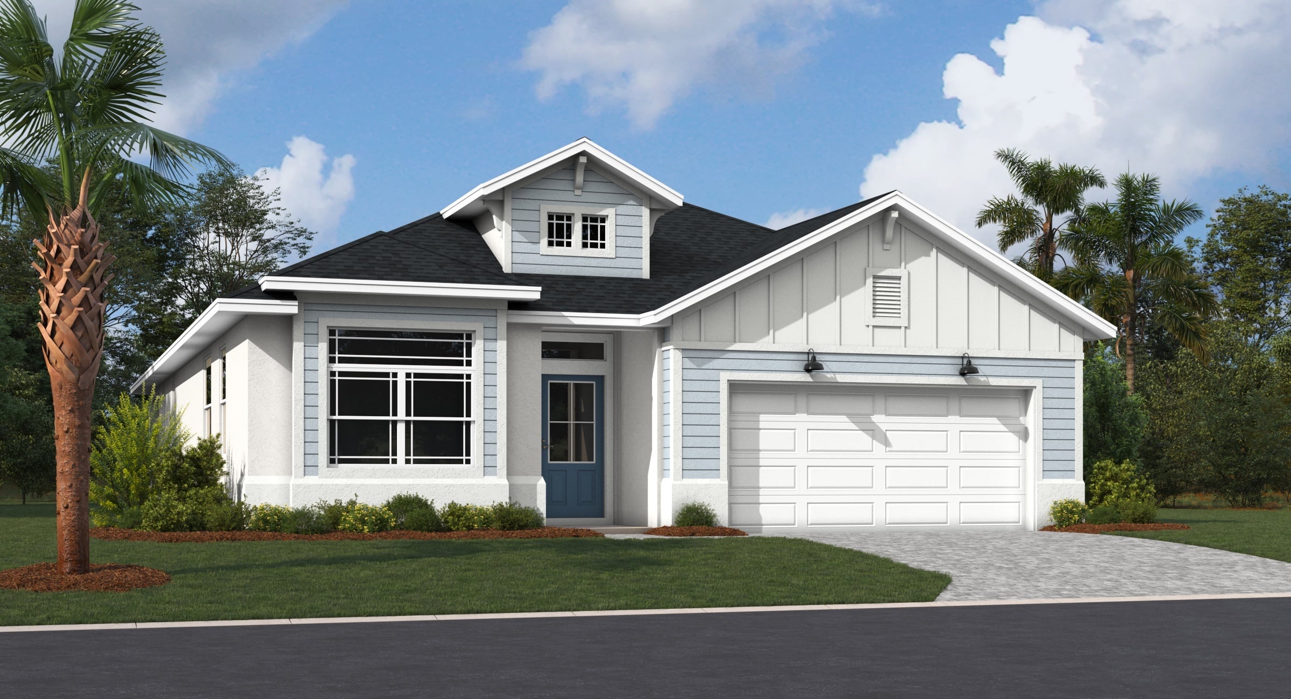
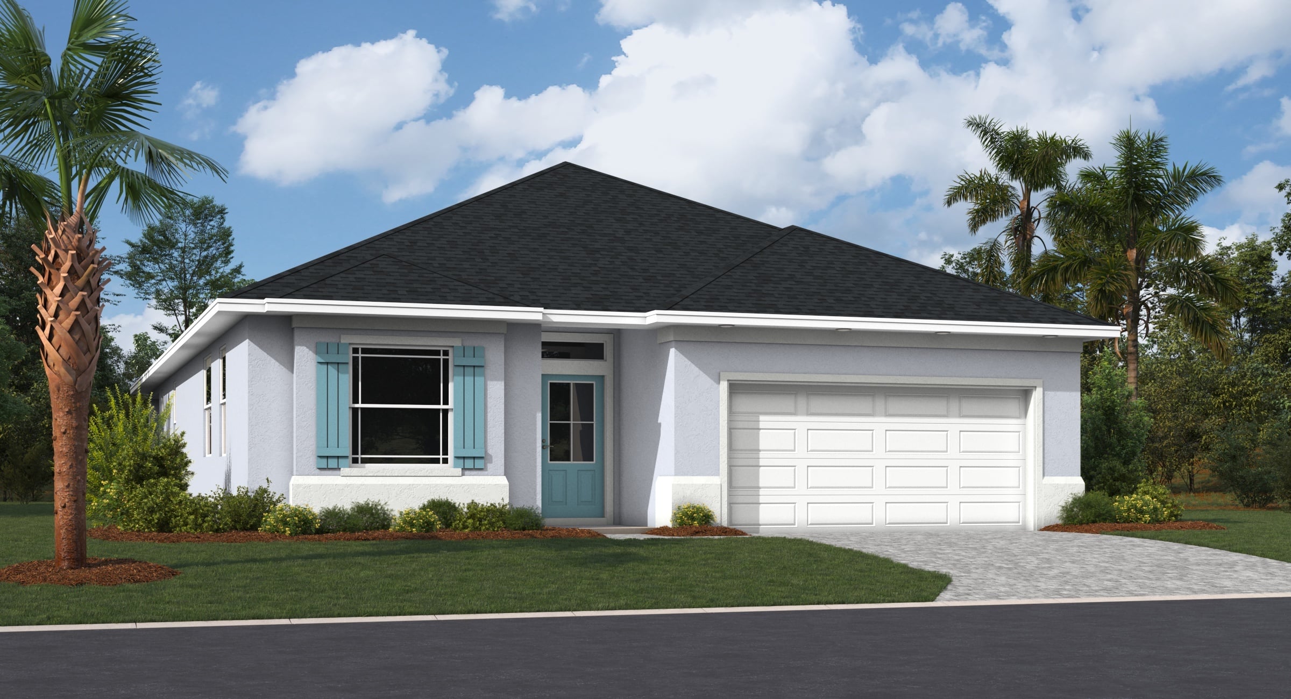
Available Elevations
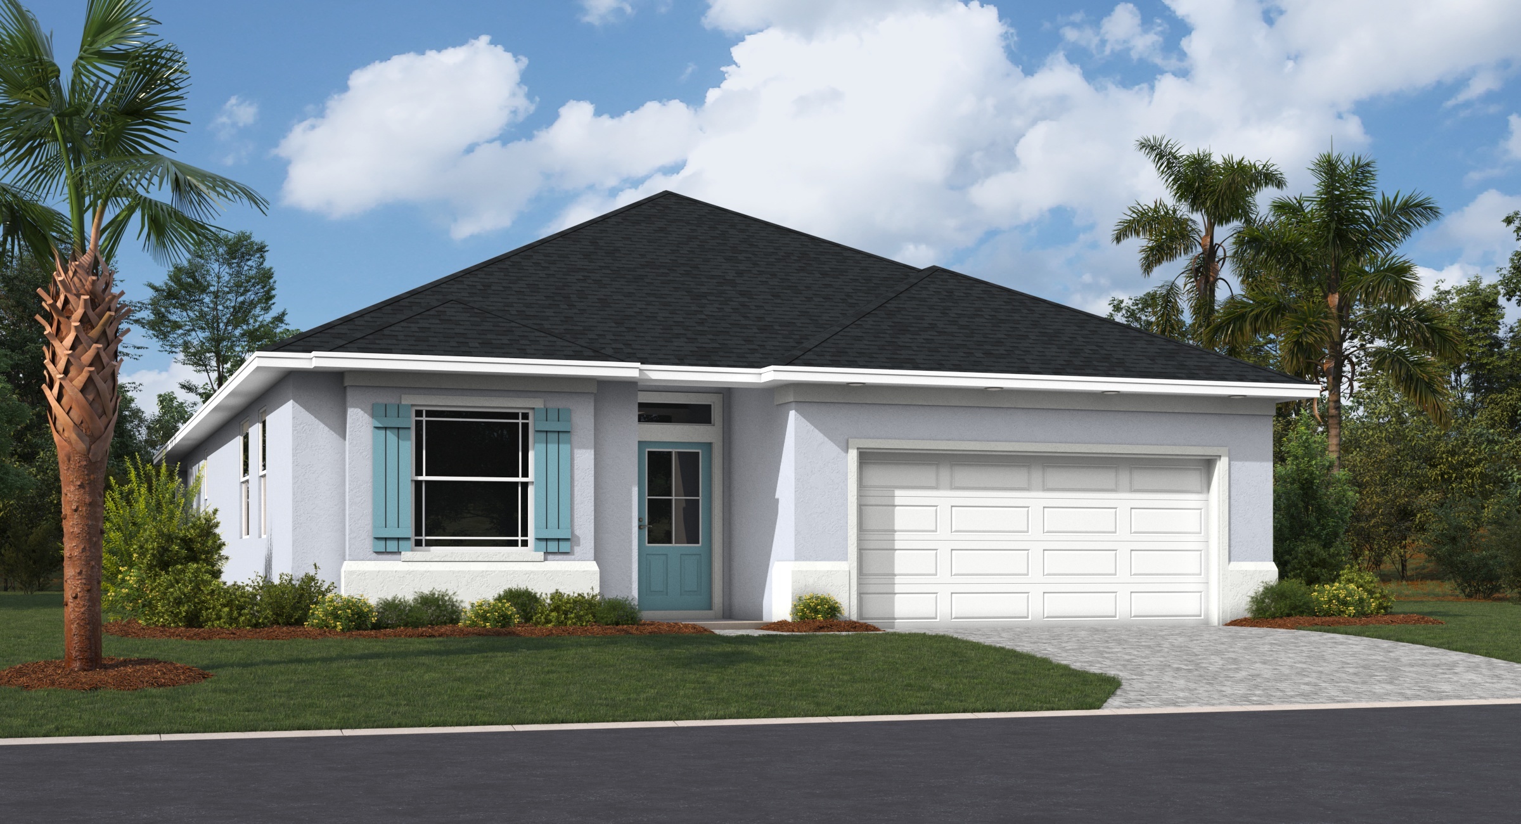
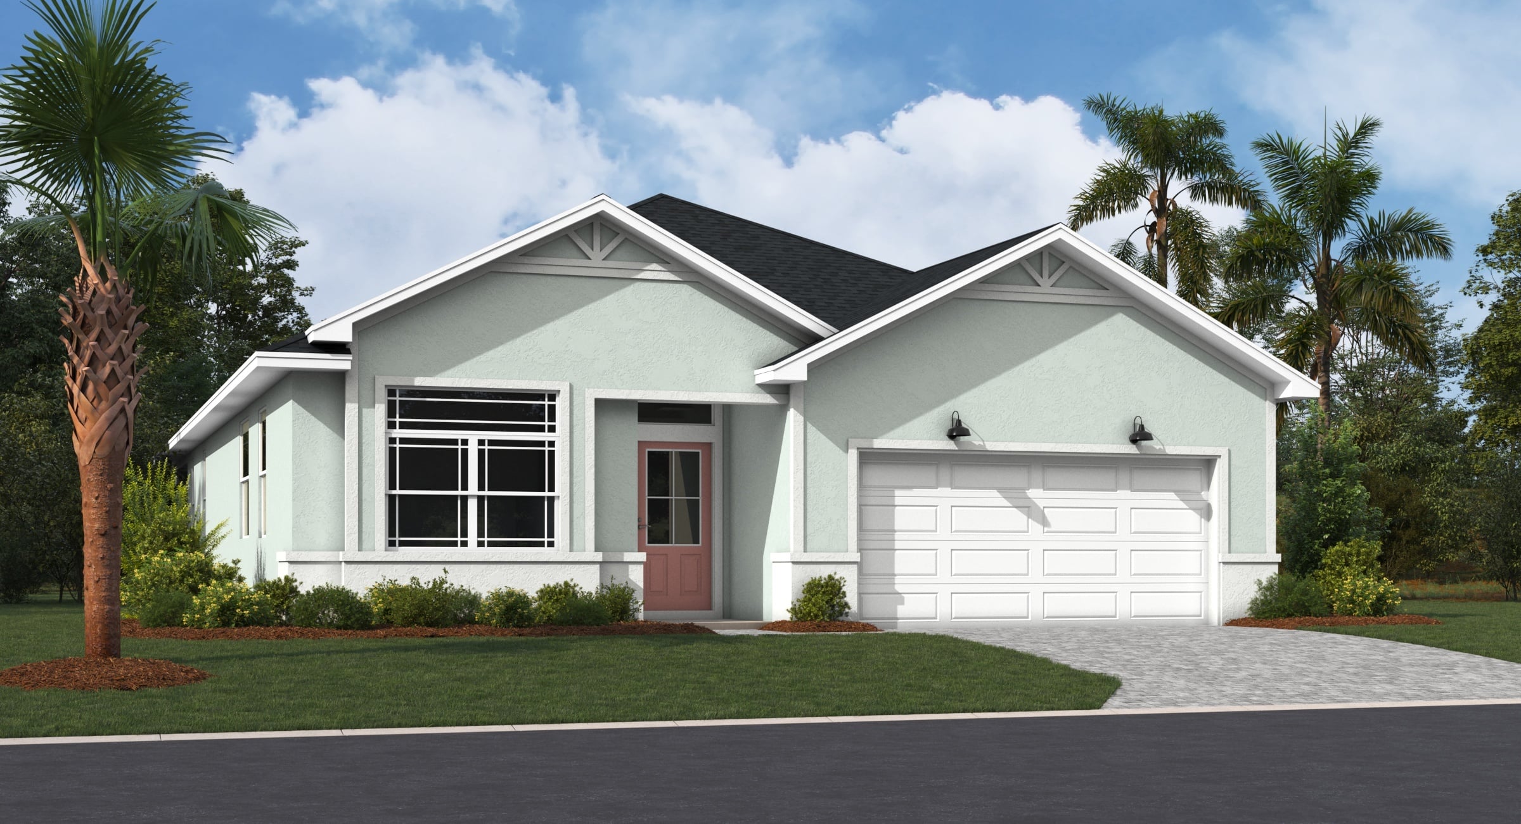
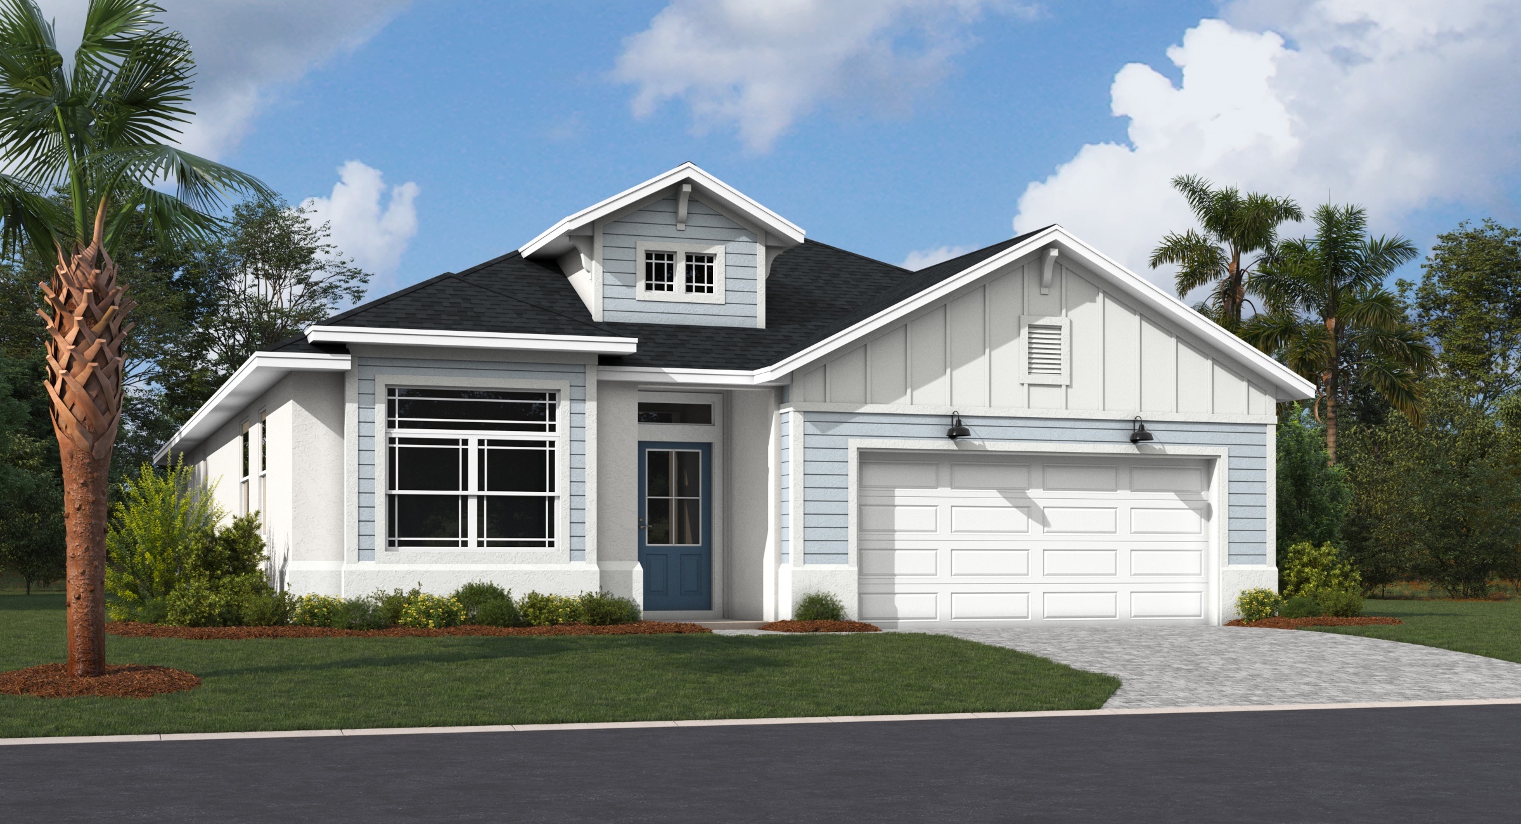
×
![]()
Pierce II at Ryan's Landing Floor Plan
Pierce II at Ryan's Landing
Starting from $$390,900 - $396,900
3 beds
2 baths
2 cars
2034 ft²
View Photos