

Monroe II at Ryan's Landing
3 Beds |
2 Baths |
3 Car Garage |
1738 ft²
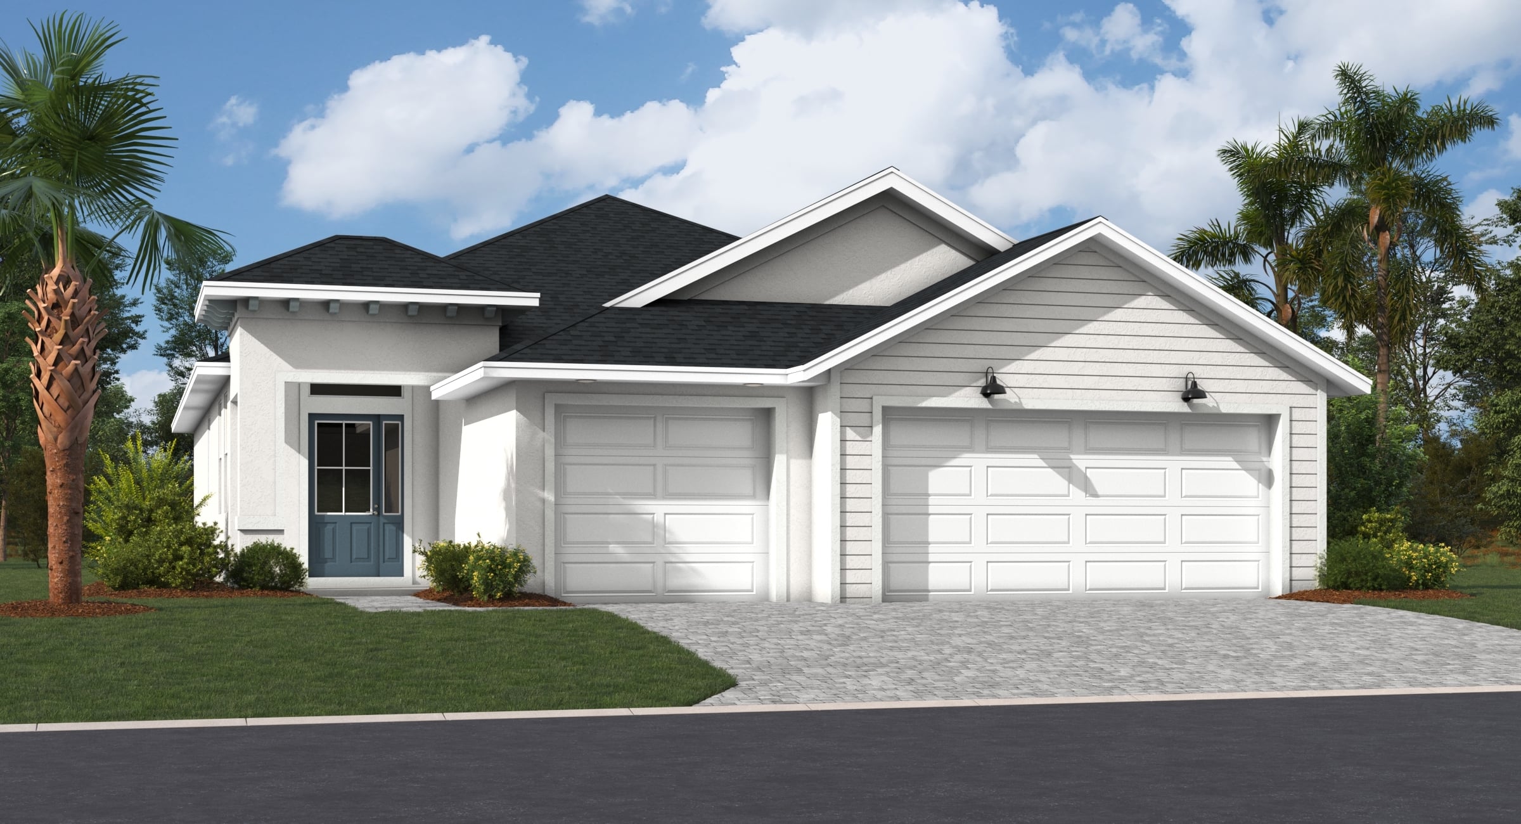
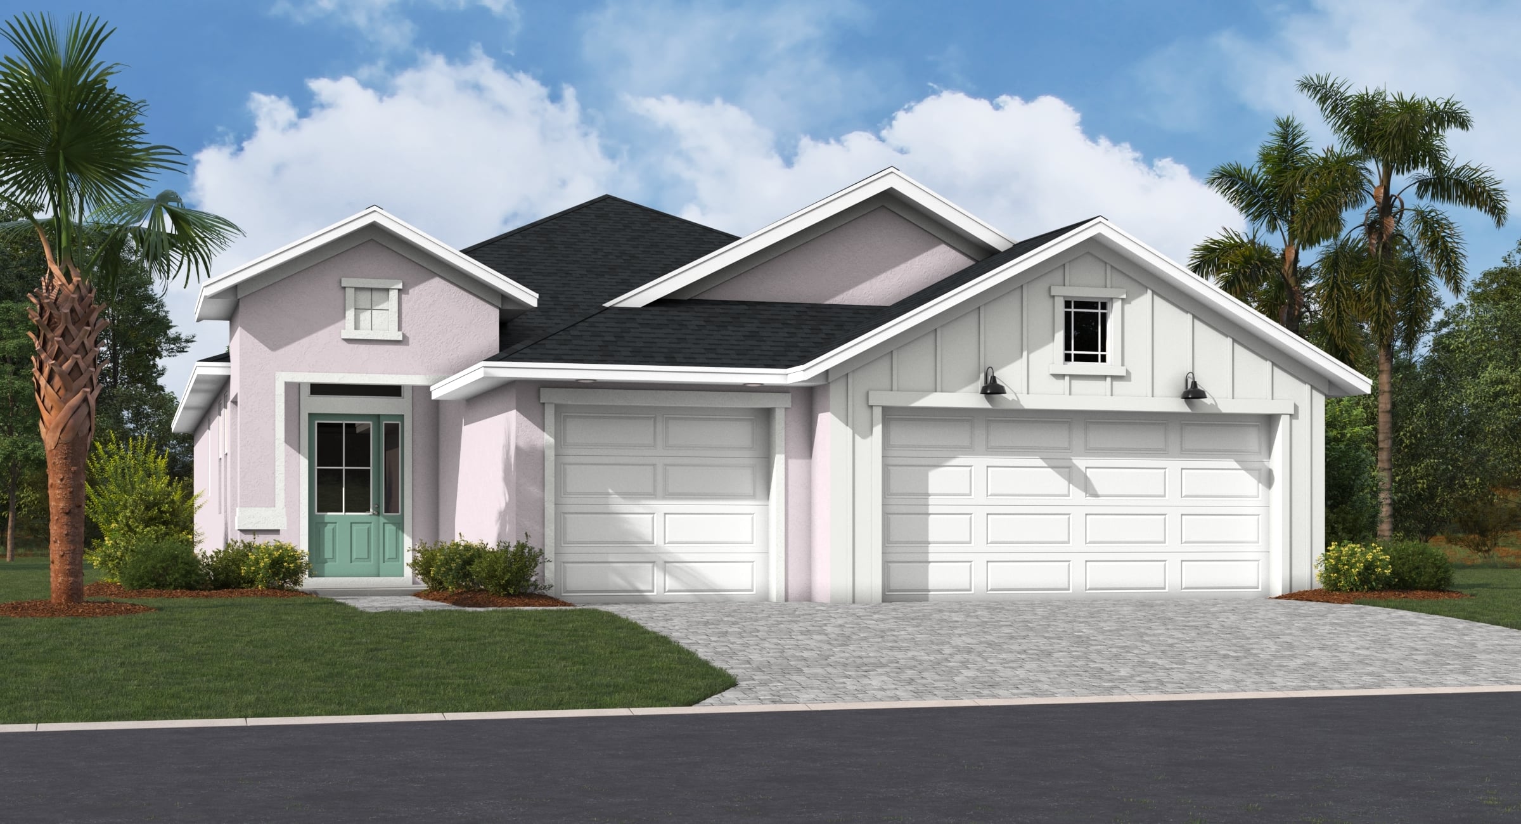
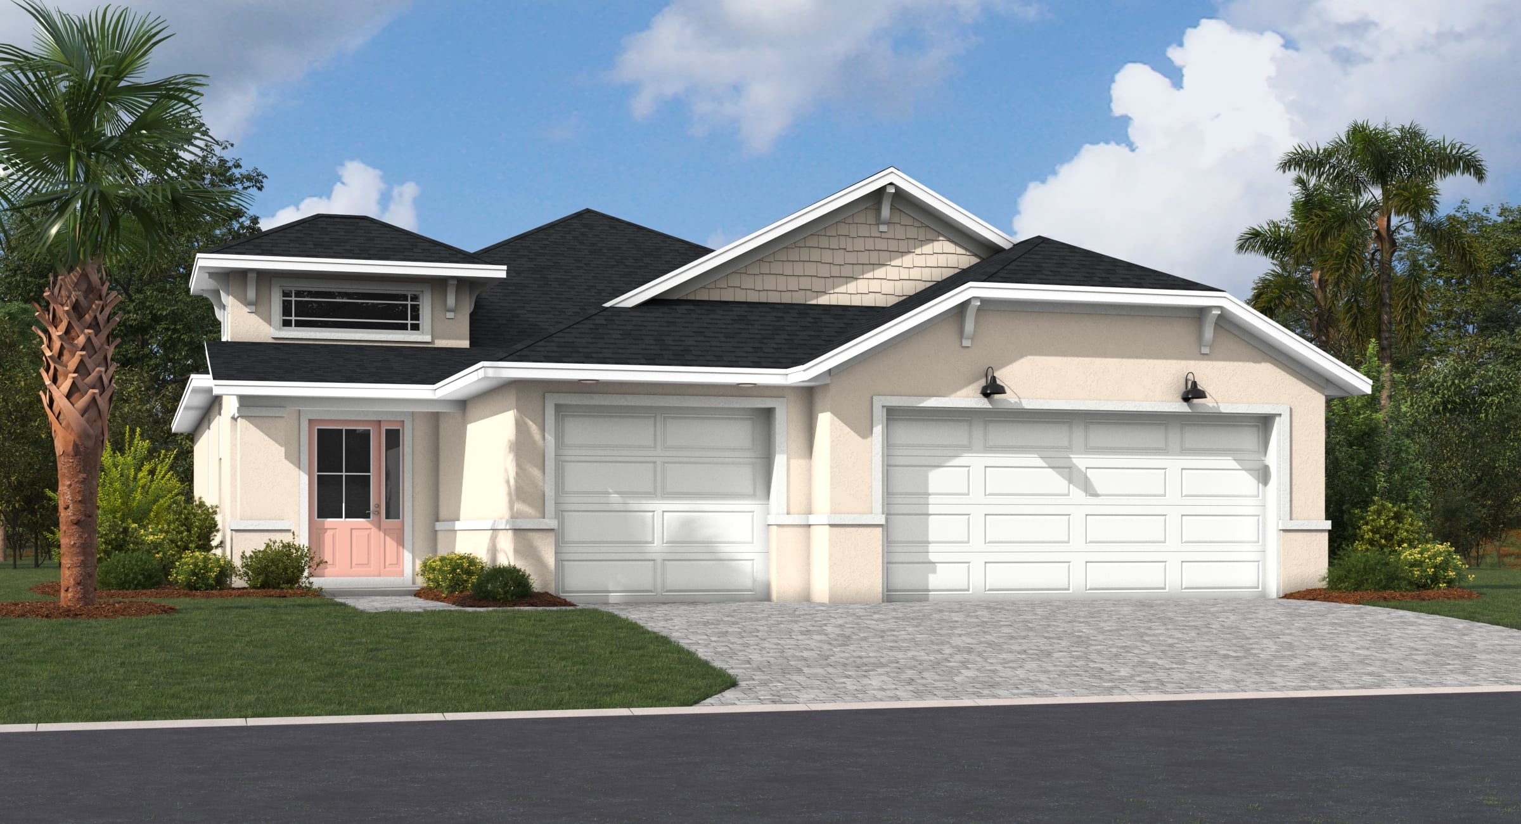
Why You'll Love this Home
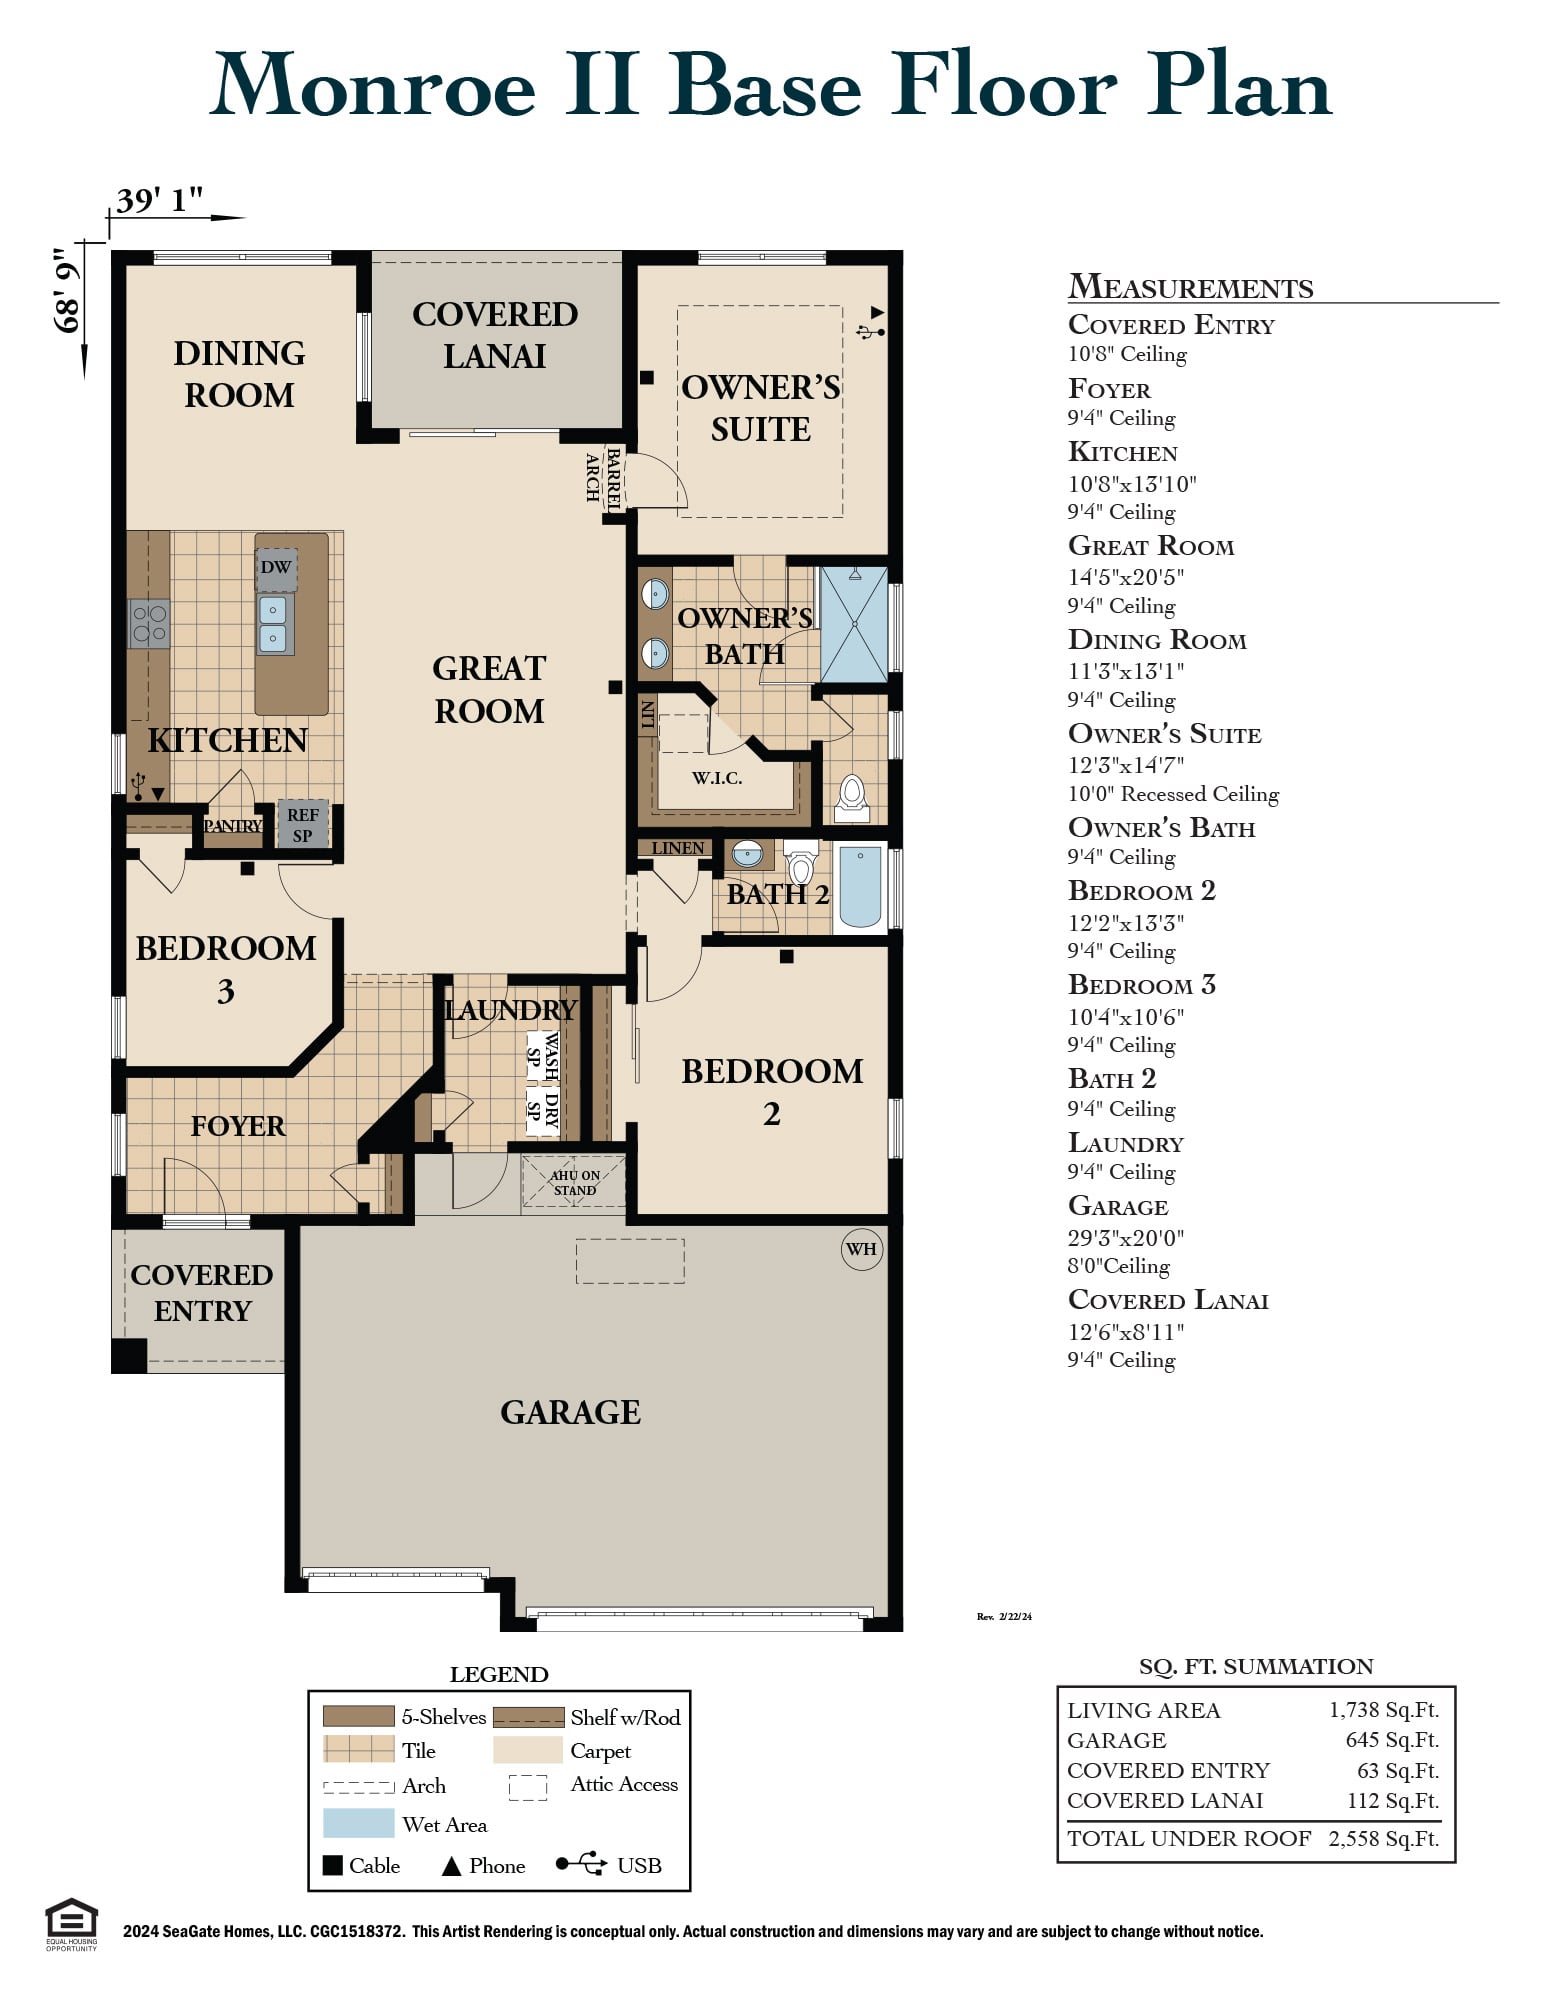
The Monroe II by SeaGate Homes is a thoughtfully designed floor plan that brings together style, comfort, and flexibility, featuring an expansive 3-car garage and an open-concept layout ideal for both everyday living and effortless entertaining. At the heart of the home, a spacious kitchen with a large center island flows seamlessly into the dining area and great room, creating a natural gathering space for family and friends.
A split-bedroom design offers added privacy for the owner’s suite, where large windows, dual vanities, an oversized walk-in shower, and a generous walk-in closet create a peaceful retreat. Two additional bedrooms provide comfortable space for guests, with the option to transform one into a private den or home office to better fit your lifestyle.
The covered lanai, accessible from both the dining area and the owner’s suite, extends the living space outdoors and offers a relaxing setting to enjoy Florida’s year-round sunshine. With its smart design, versatile spaces, and abundant storage, the Monroe II offers comfortable, refined living in the welcoming community of Ryan’s Landing.
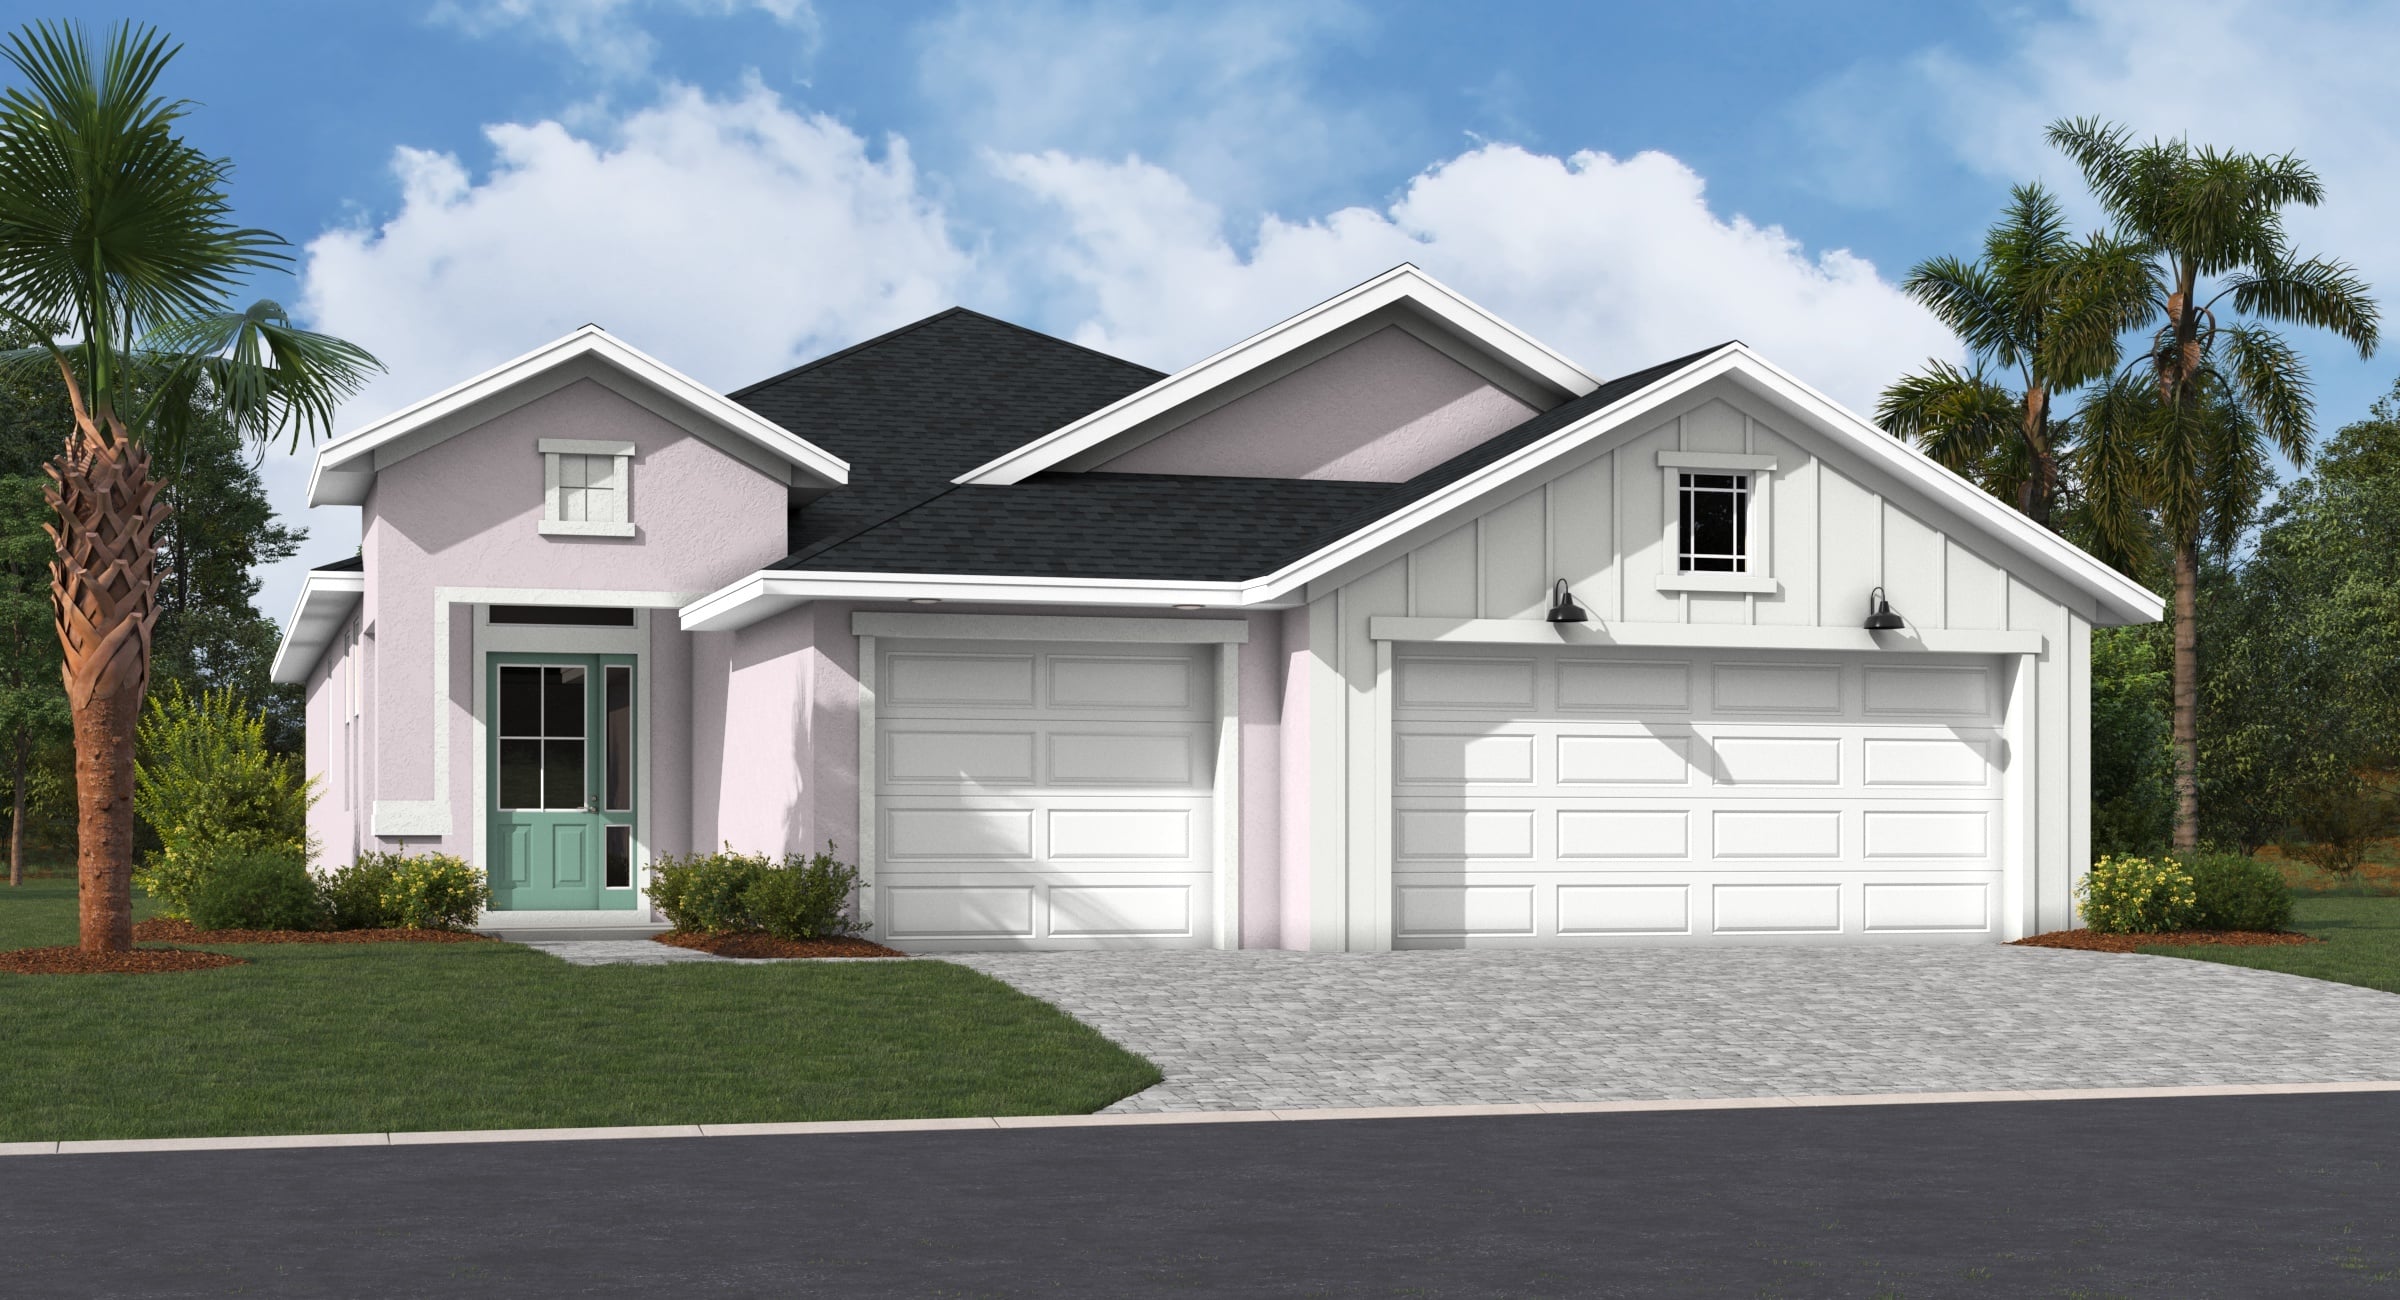
Key Features
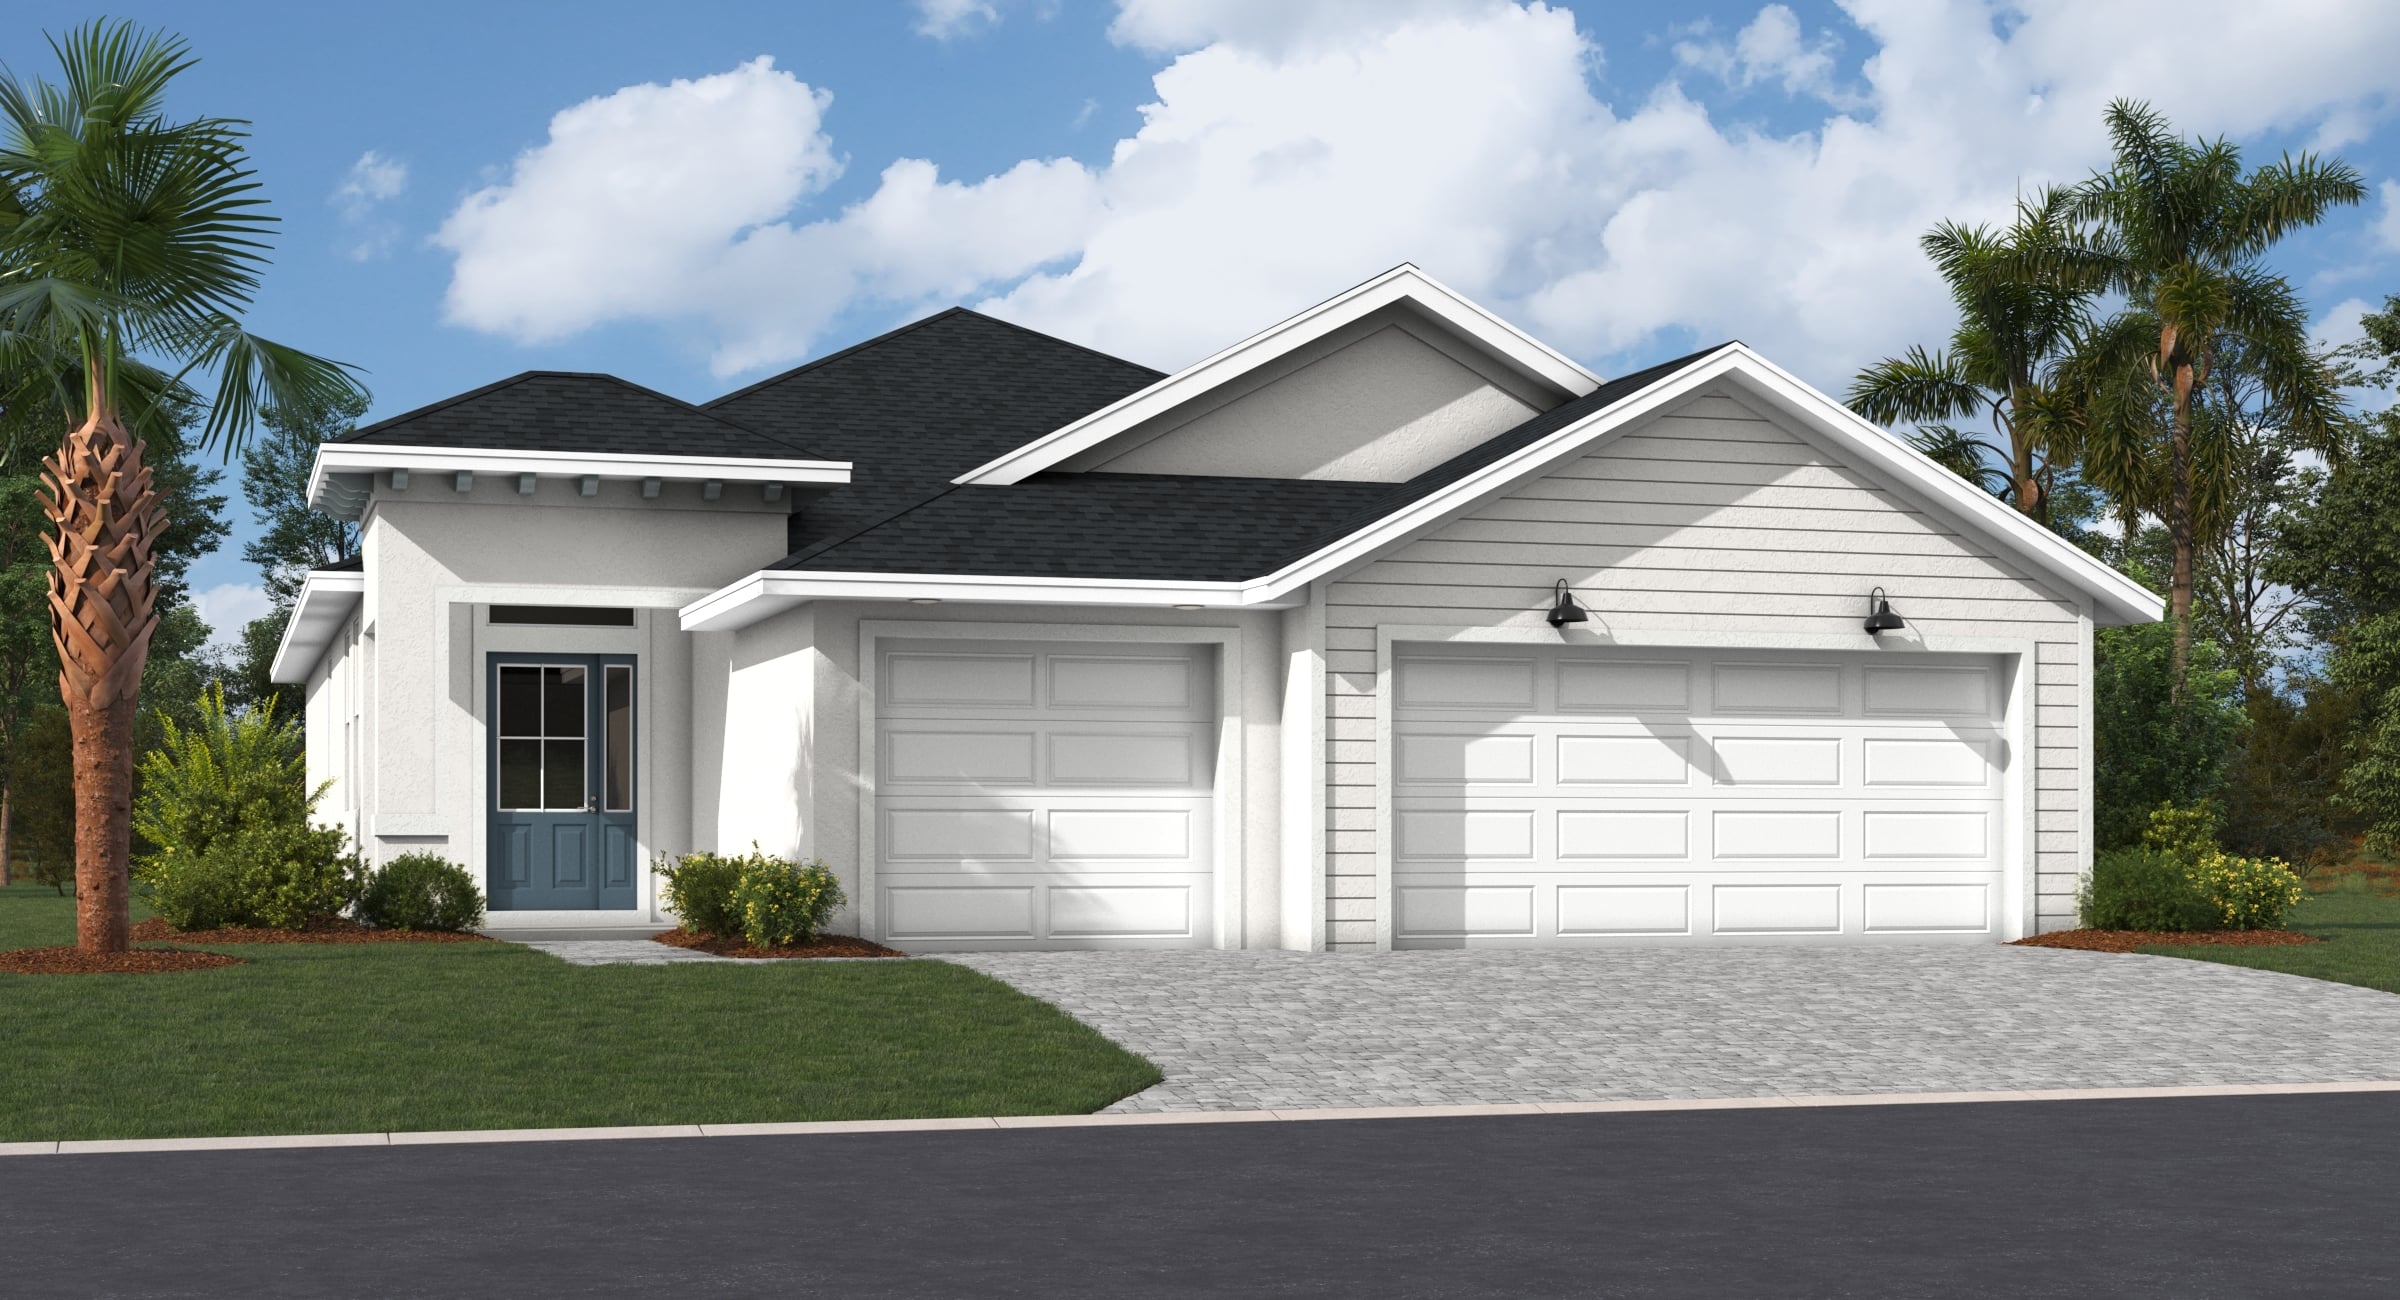
- All New Elevations
- 3-Car Garage
- 55+ Gated Community
- Low HOA with Included Lawn Care
- No CDD
- Block Construction
- 15-Year Structural Warranty
Available Elevations
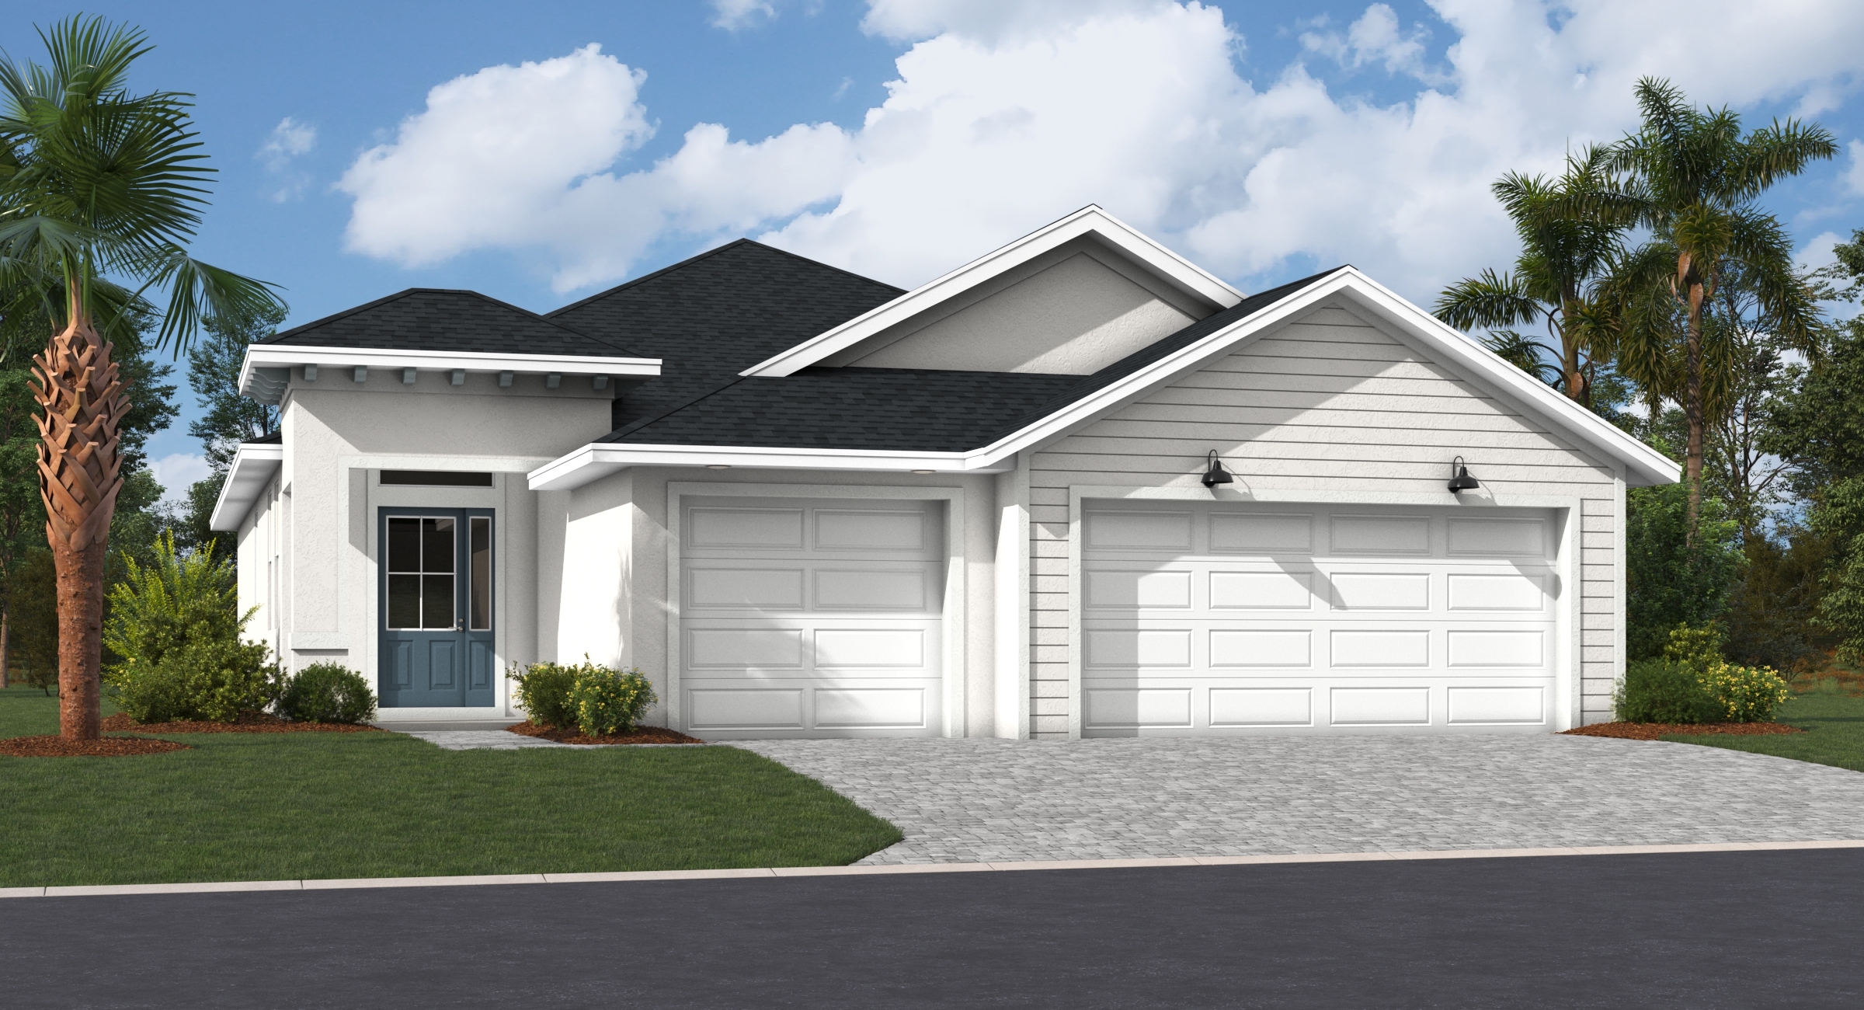
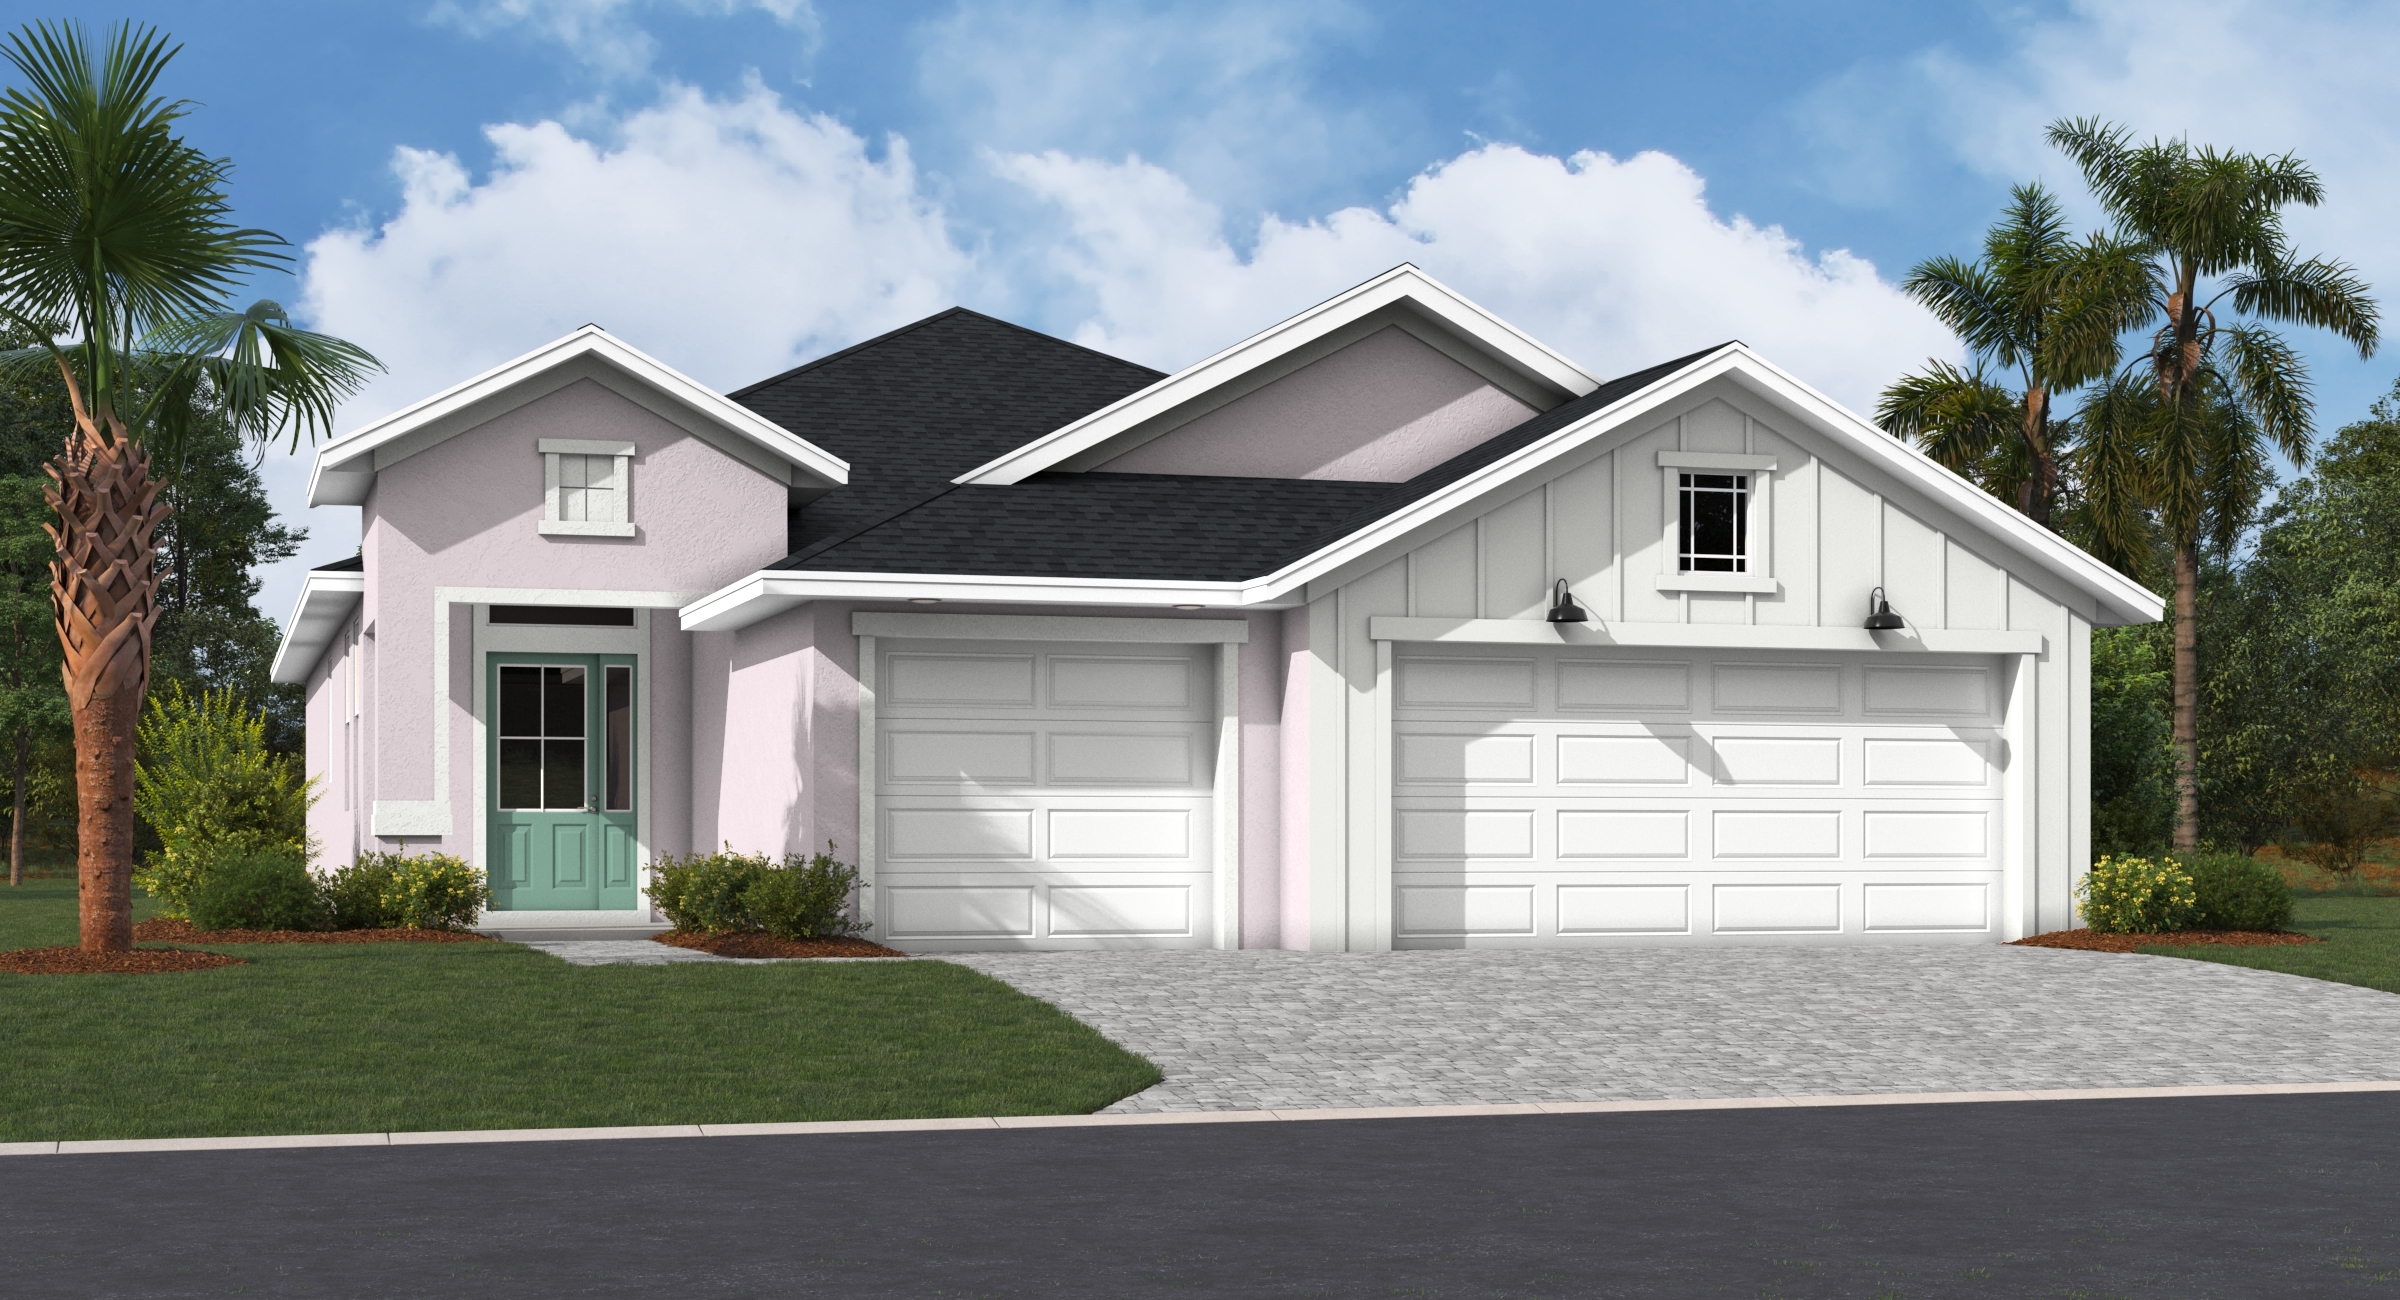
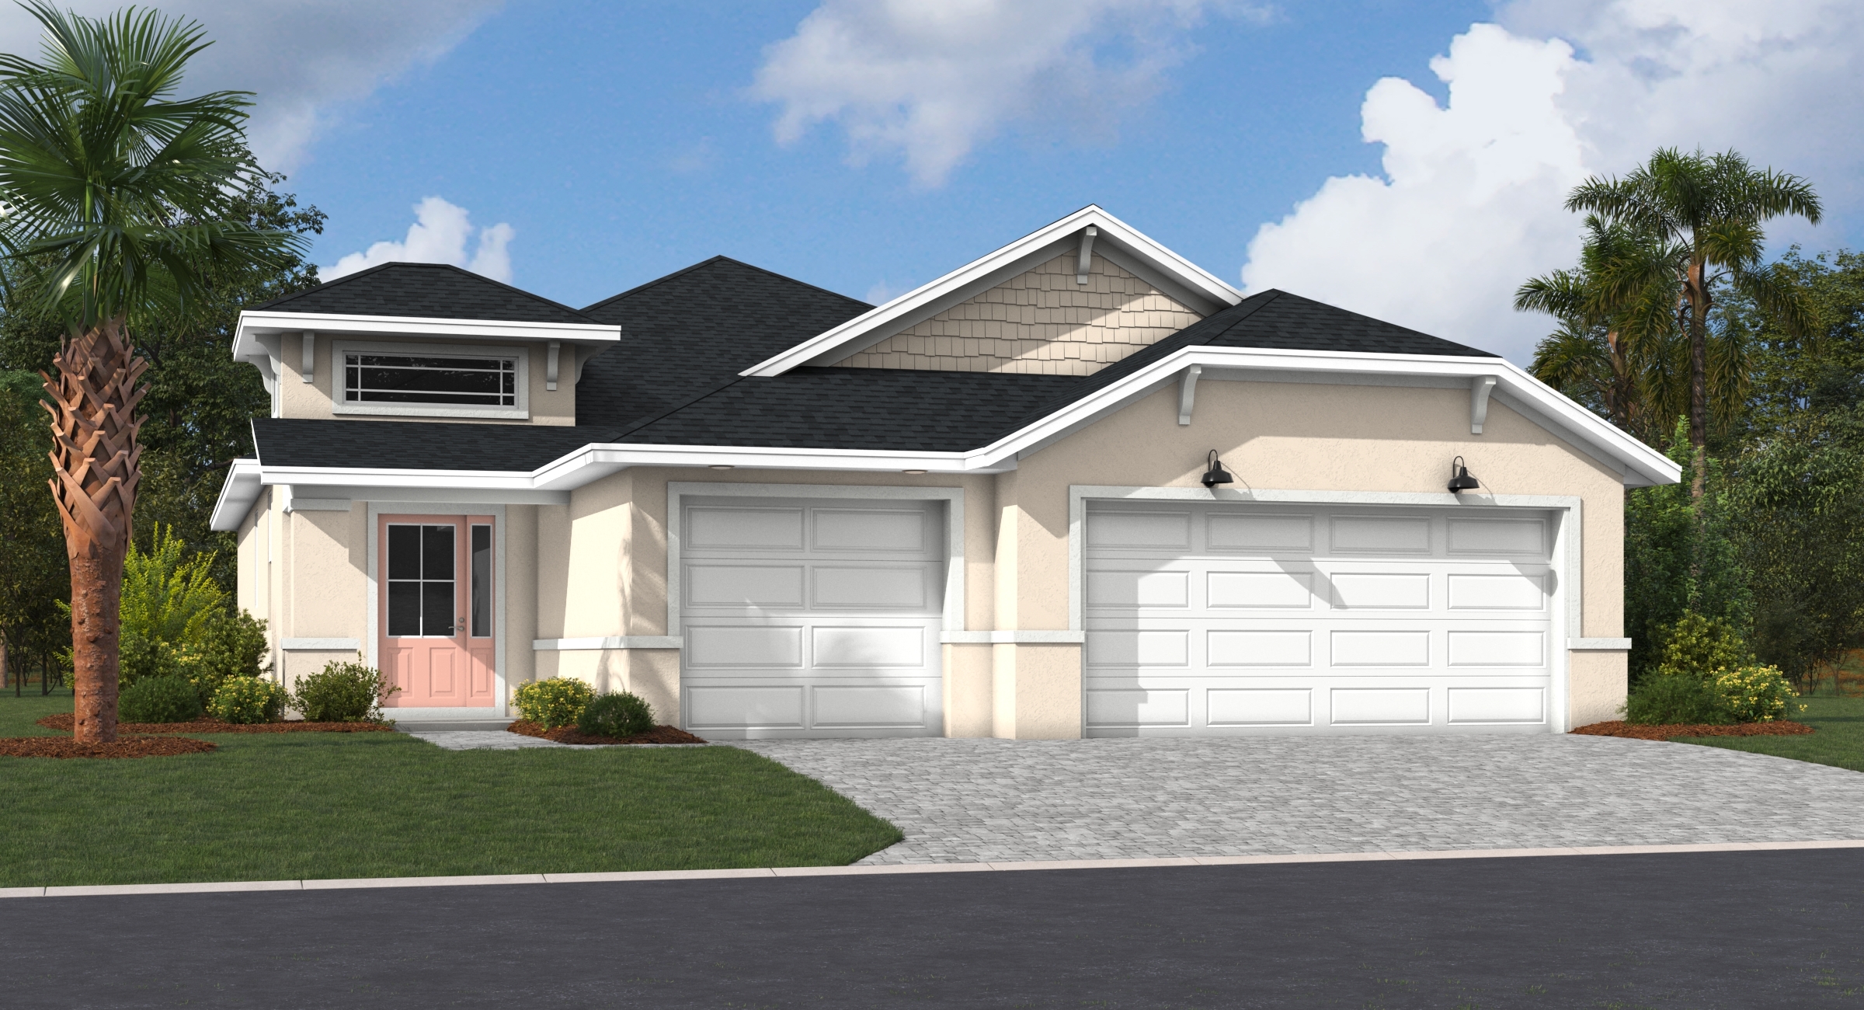
Monroe II at Ryan's Landing Floor Plan
Monroe II at Ryan's Landing
Starting from $$381,900 - $385,900
View Photos