

Monroe II
3 Beds |
2 Baths |
3 Car Garage |
1738 ft²
-Jul-16-2026-02-53-06-5121-PM.webp)
-Jul-16-2026-02-56-31-5993-PM.webp)
-Jul-16-2026-02-56-32-7003-PM.webp)
-Jul-16-2026-02-56-33-7167-PM.webp)
-Jul-16-2026-02-56-35-9608-PM.webp)
-Jul-16-2026-02-56-17-7726-PM.webp)
-Jul-16-2026-02-56-30-3581-PM.webp)
-Jul-16-2026-02-56-36-9143-PM.webp)
-Jul-16-2026-02-56-34-8871-PM.webp)
-Jul-16-2026-02-57-09-9814-PM.webp)
-Jul-16-2026-02-56-18-6945-PM.webp)
-Jul-16-2026-02-56-16-6839-PM.webp)
Why You'll Love this Home
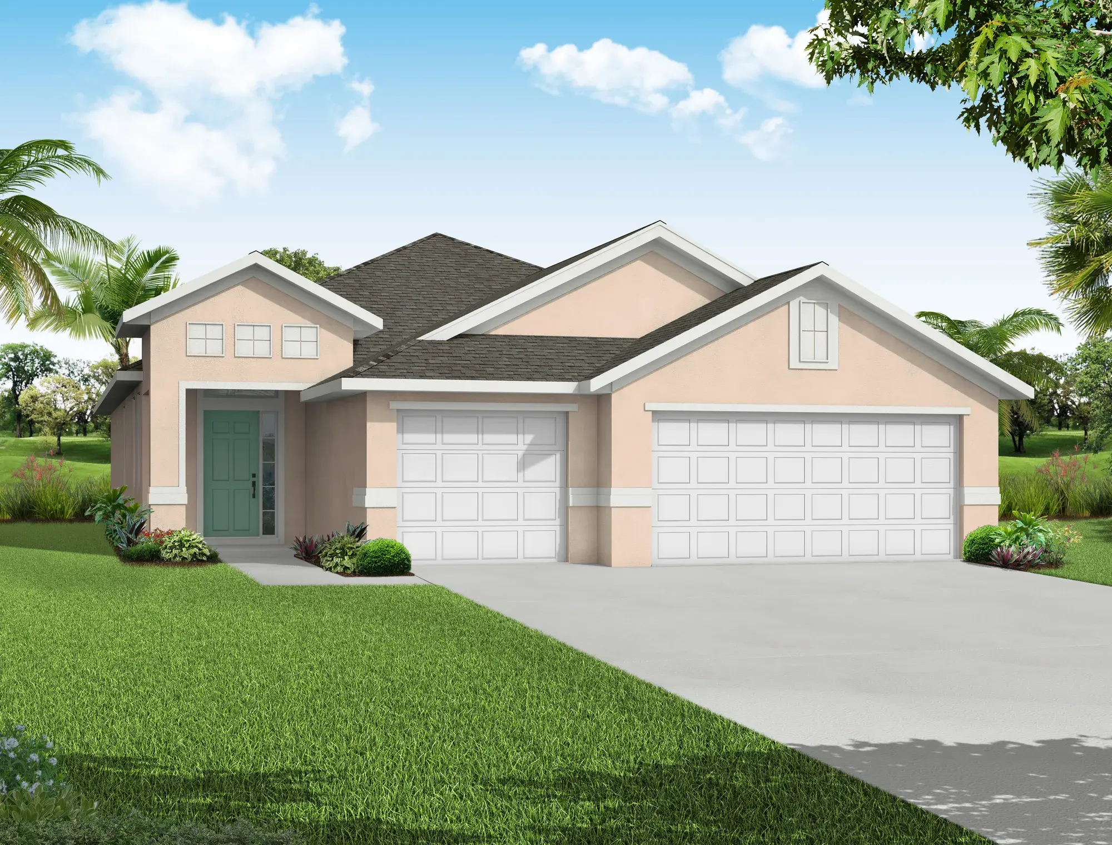
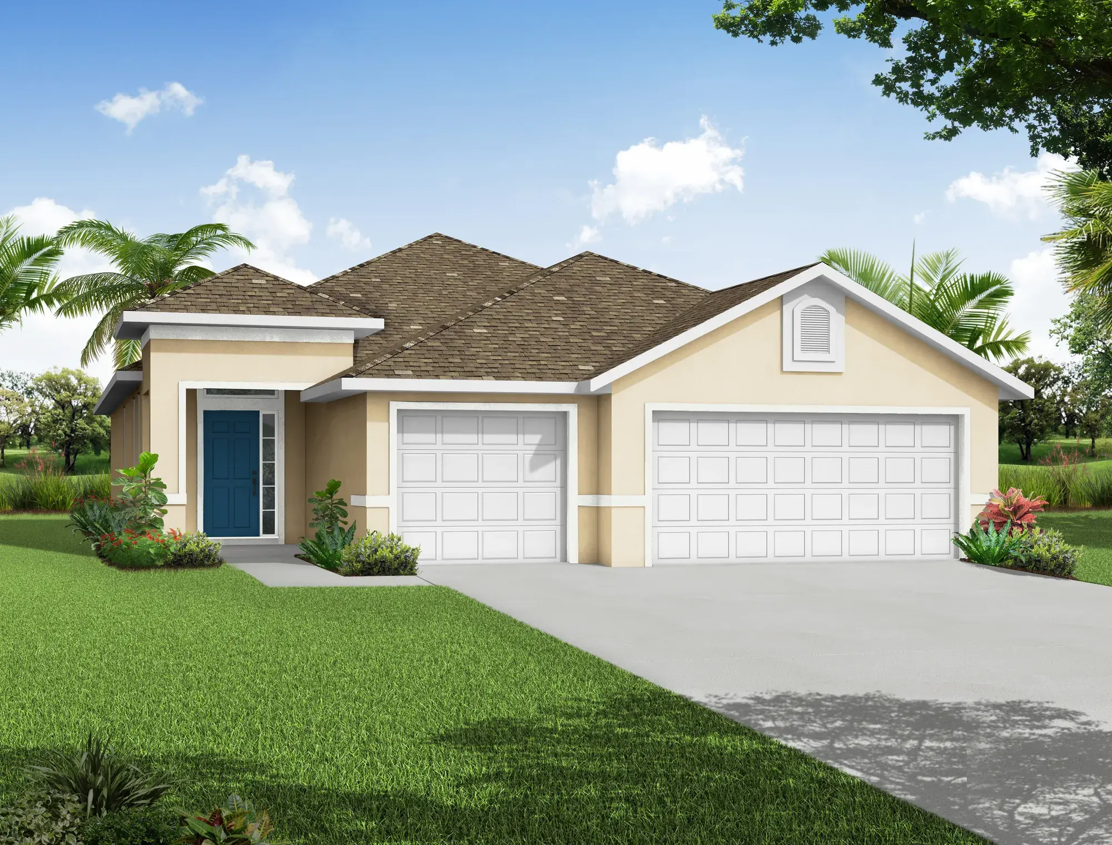
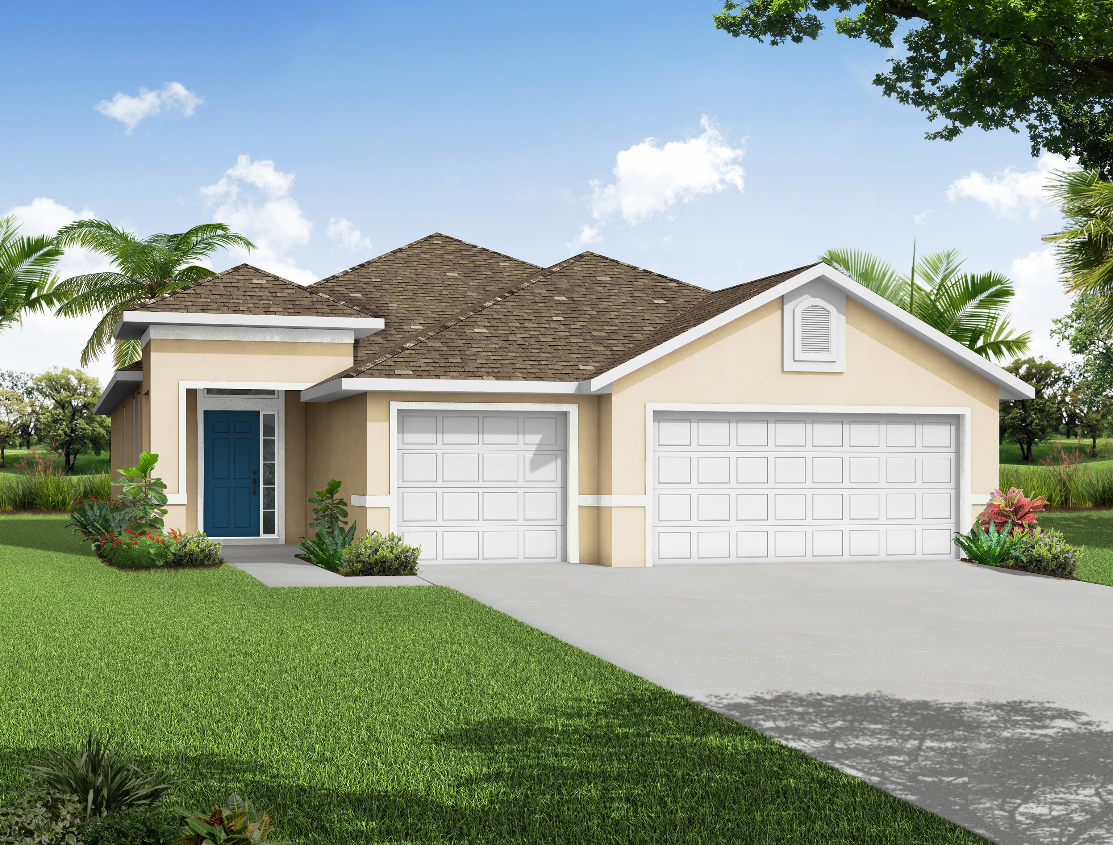
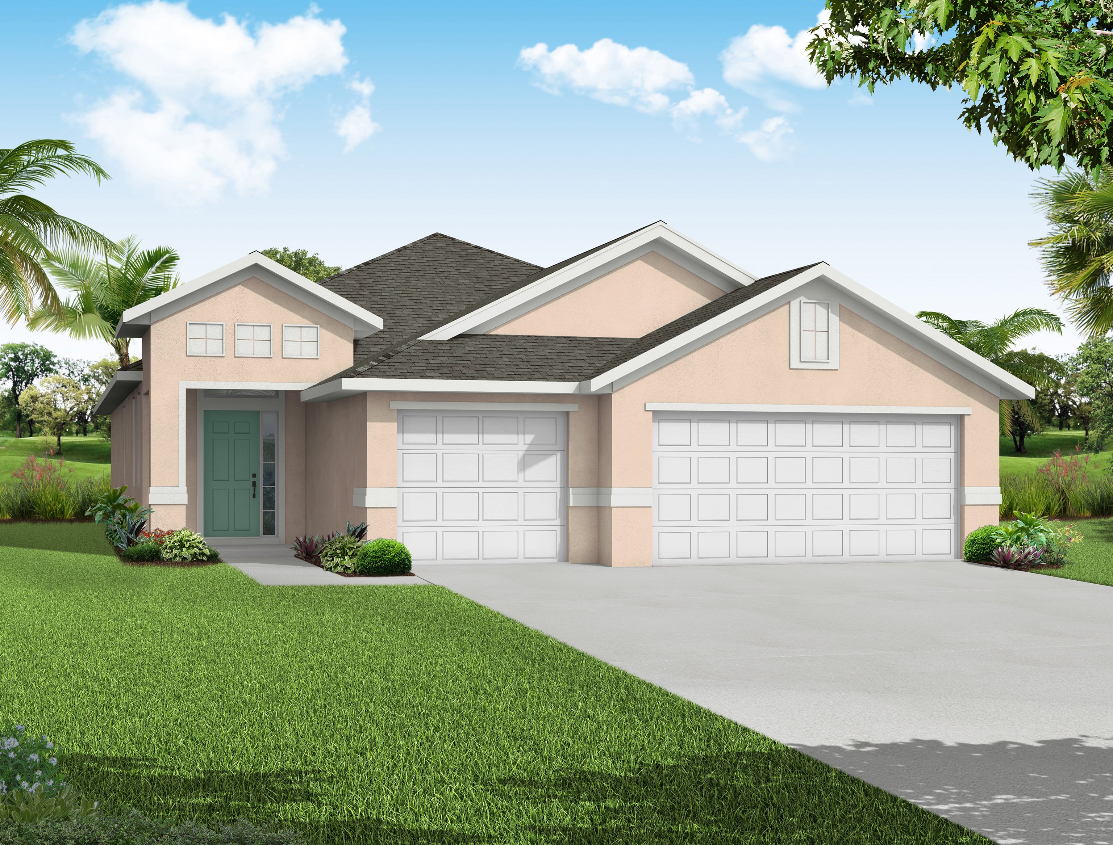
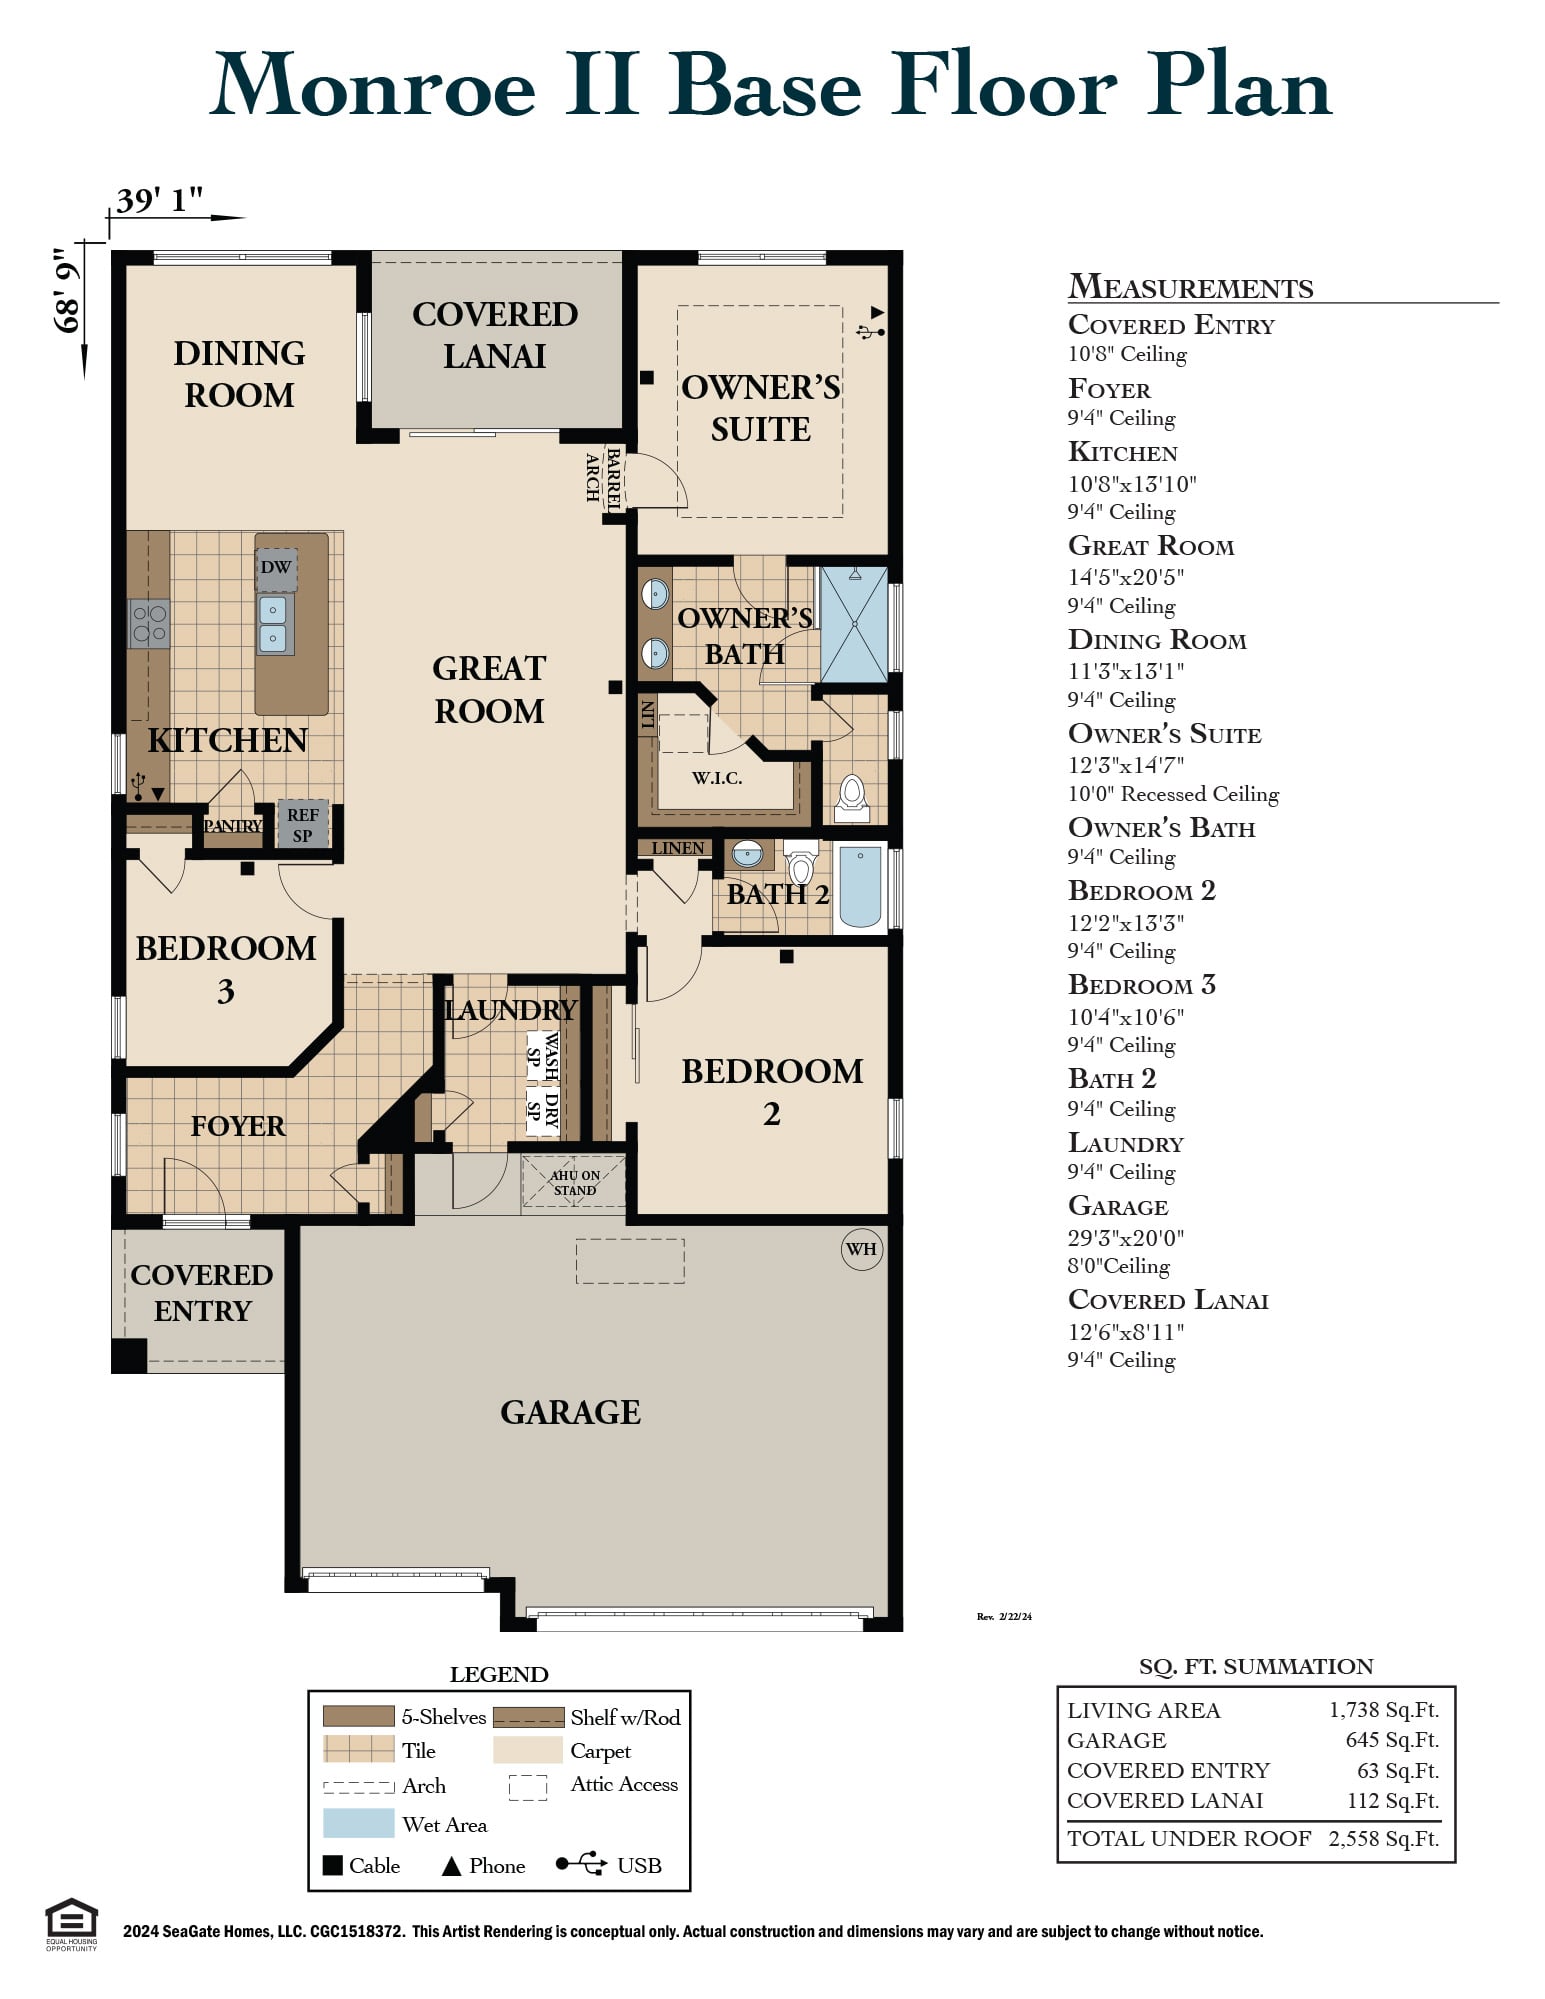
The Monroe II is a thoughtfully designed home that combines style, functionality, and flexibility with an expansive 3-car garage and an open-concept layout perfect for everyday living and entertaining. At the heart of the home is a spacious kitchen featuring a large center island that flows seamlessly into the dining area and great room.
The split-bedroom design offers privacy for the owner's suite, complete with large windows, dual vanities, an oversized walk-in shower, and a generous walk-in closet. Two additional bedrooms provide comfortable accommodations, with the option to convert one into a private den or home office to fit your lifestyle.
A covered lanai, conveniently accessible from both the dining area and owner's suite, creates a peaceful outdoor retreat ideal for relaxing or entertaining. With its smart design, versatile living spaces, and abundant storage, the Monroe II is the perfect home for today's lifestyle.
Key Features
- Open-Concept Layout
- Large KItchen Island
- Covered Lanai
- Impressive Owner's Suite
- Multiple Exterior Elevations
Available Elevations
Monroe II Floor Plan
Monroe II
View Photos