

Misty III
Starting from
3 Beds |
2 Baths |
2 Car Garage |
1673 ft²
-Jul-16-2026-02-50-18-4738-PM.webp)
-1.webp)
-1.webp)
-1.webp)
-1.webp)
-1.webp)
-1.webp)
-1.webp)
-1.webp)
-1.webp)
.webp)
.webp)
/
Why You'll Love this Home
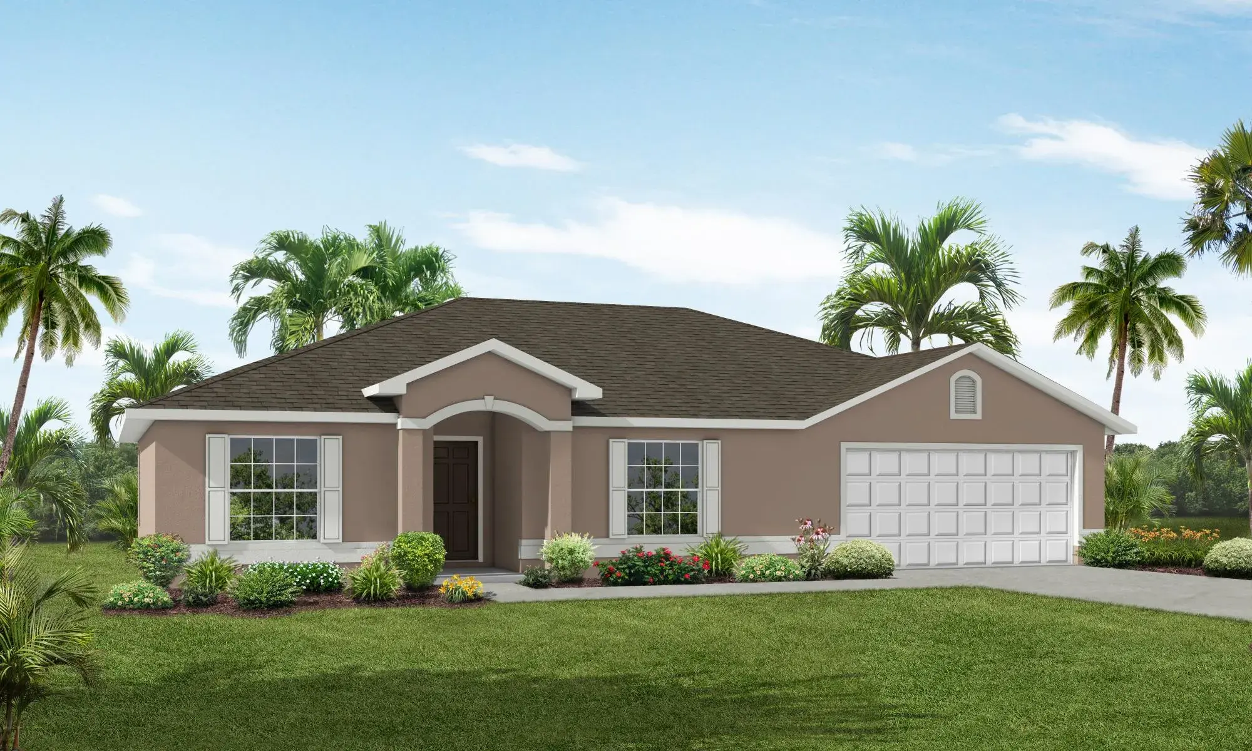
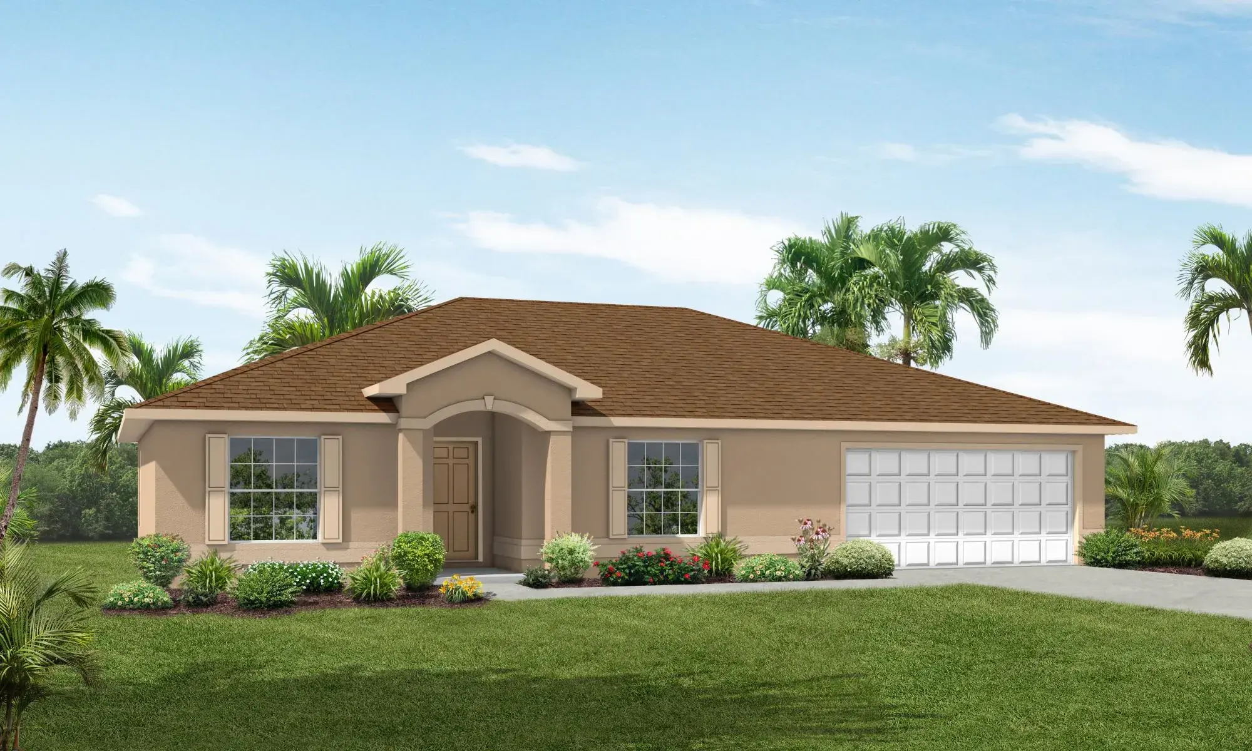
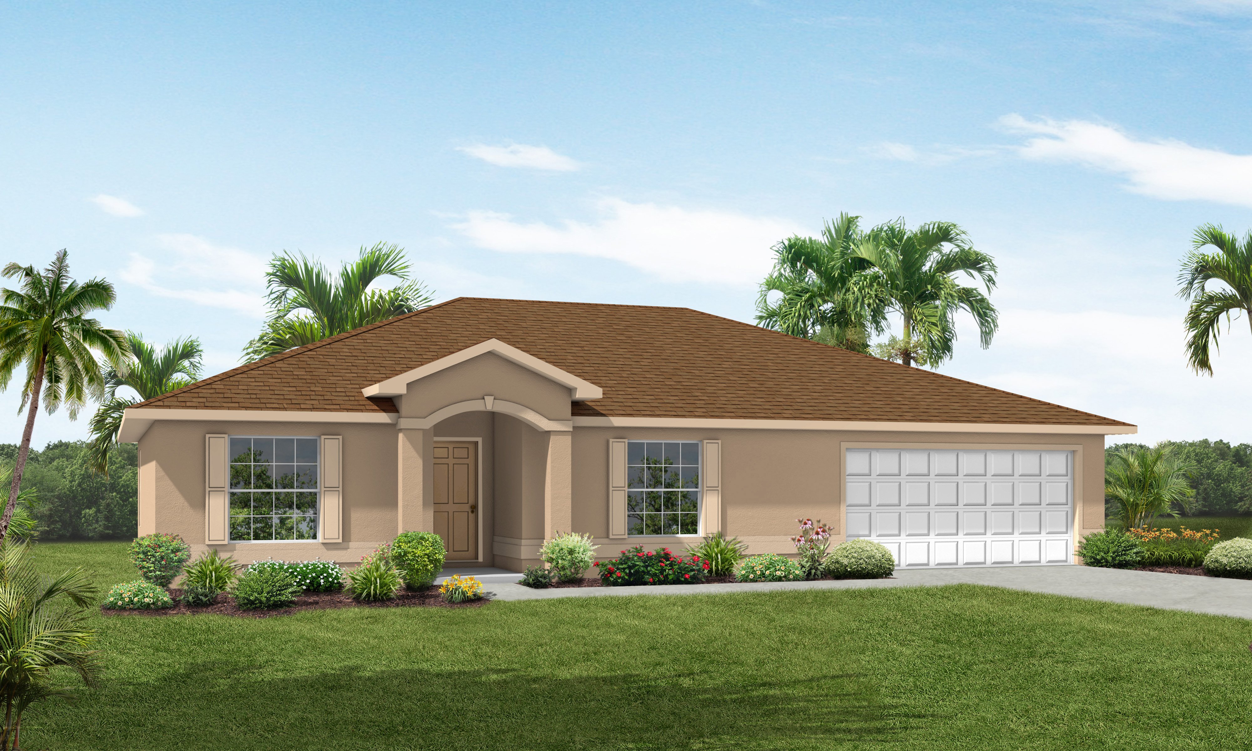
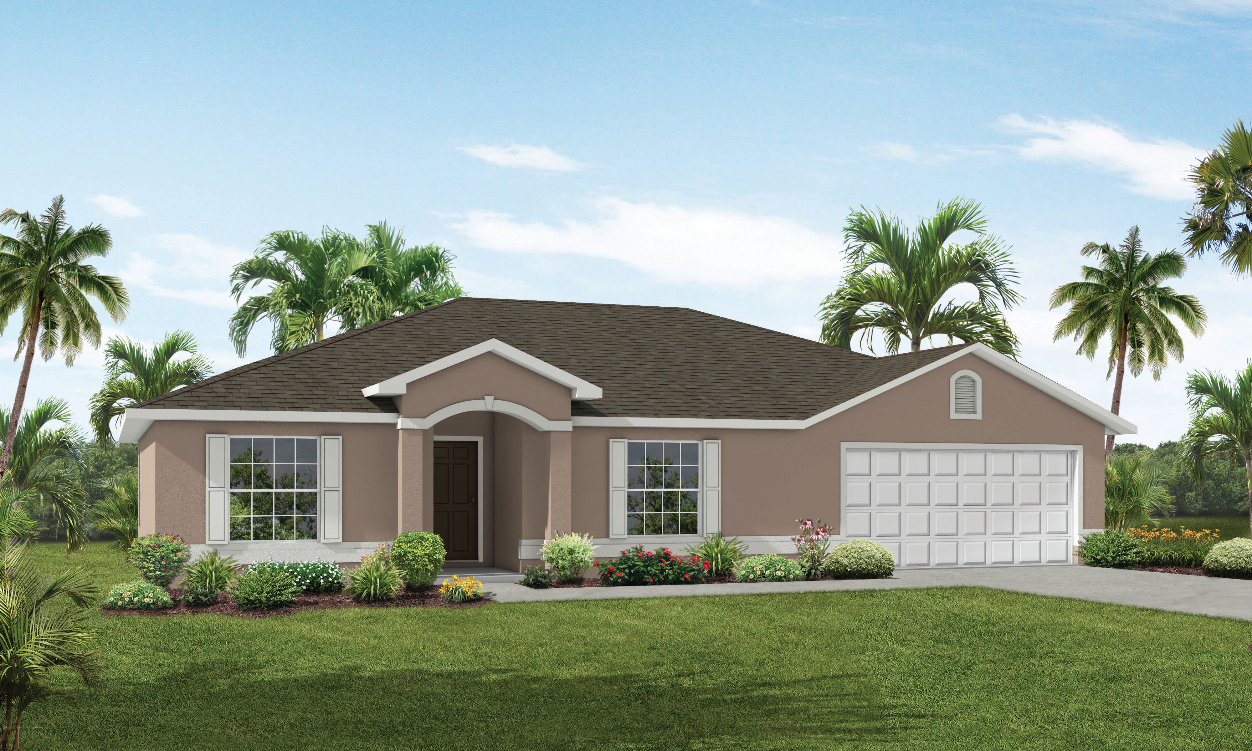
The Misty III by SeaGate Homes is the largest of the Misty series, offering expanded square footage and an impressive set of standard features anchored by a standout kitchen and generously sized bedrooms throughout. The kitchen serves as a true focal point, designed to handle everything from quick weeknight meals to full-scale entertaining with ease. Generously sized bedrooms provide comfortable accommodations for family, guests, or growing needs, while the owner's suite includes a large walk-in closet that adds everyday convenience and storage.
Beyond the interior, a spacious garage delivers practical storage and parking beyond what most comparable plans offer, giving homeowners extra room for vehicles, gear, or projects. Structural options allow buyers to personalize the layout even further, with choices like a formal dining room, home office, fourth bedroom, or oversized lanai. This combination of thoughtful standard features and meaningful flexibility makes the Misty III a strong fit for buyers who want room to grow and the freedom to build the home they have always envisioned.
Key Features
- Impressive Kitchen
- Spacious Garage
- Oversized Walk-in Closet
- Optional Formal Dining Room
- Optional Fourth Bedroom / Office
- Optional Oversized Lanai
Available Elevations
×
![]()
Misty III Floor Plan
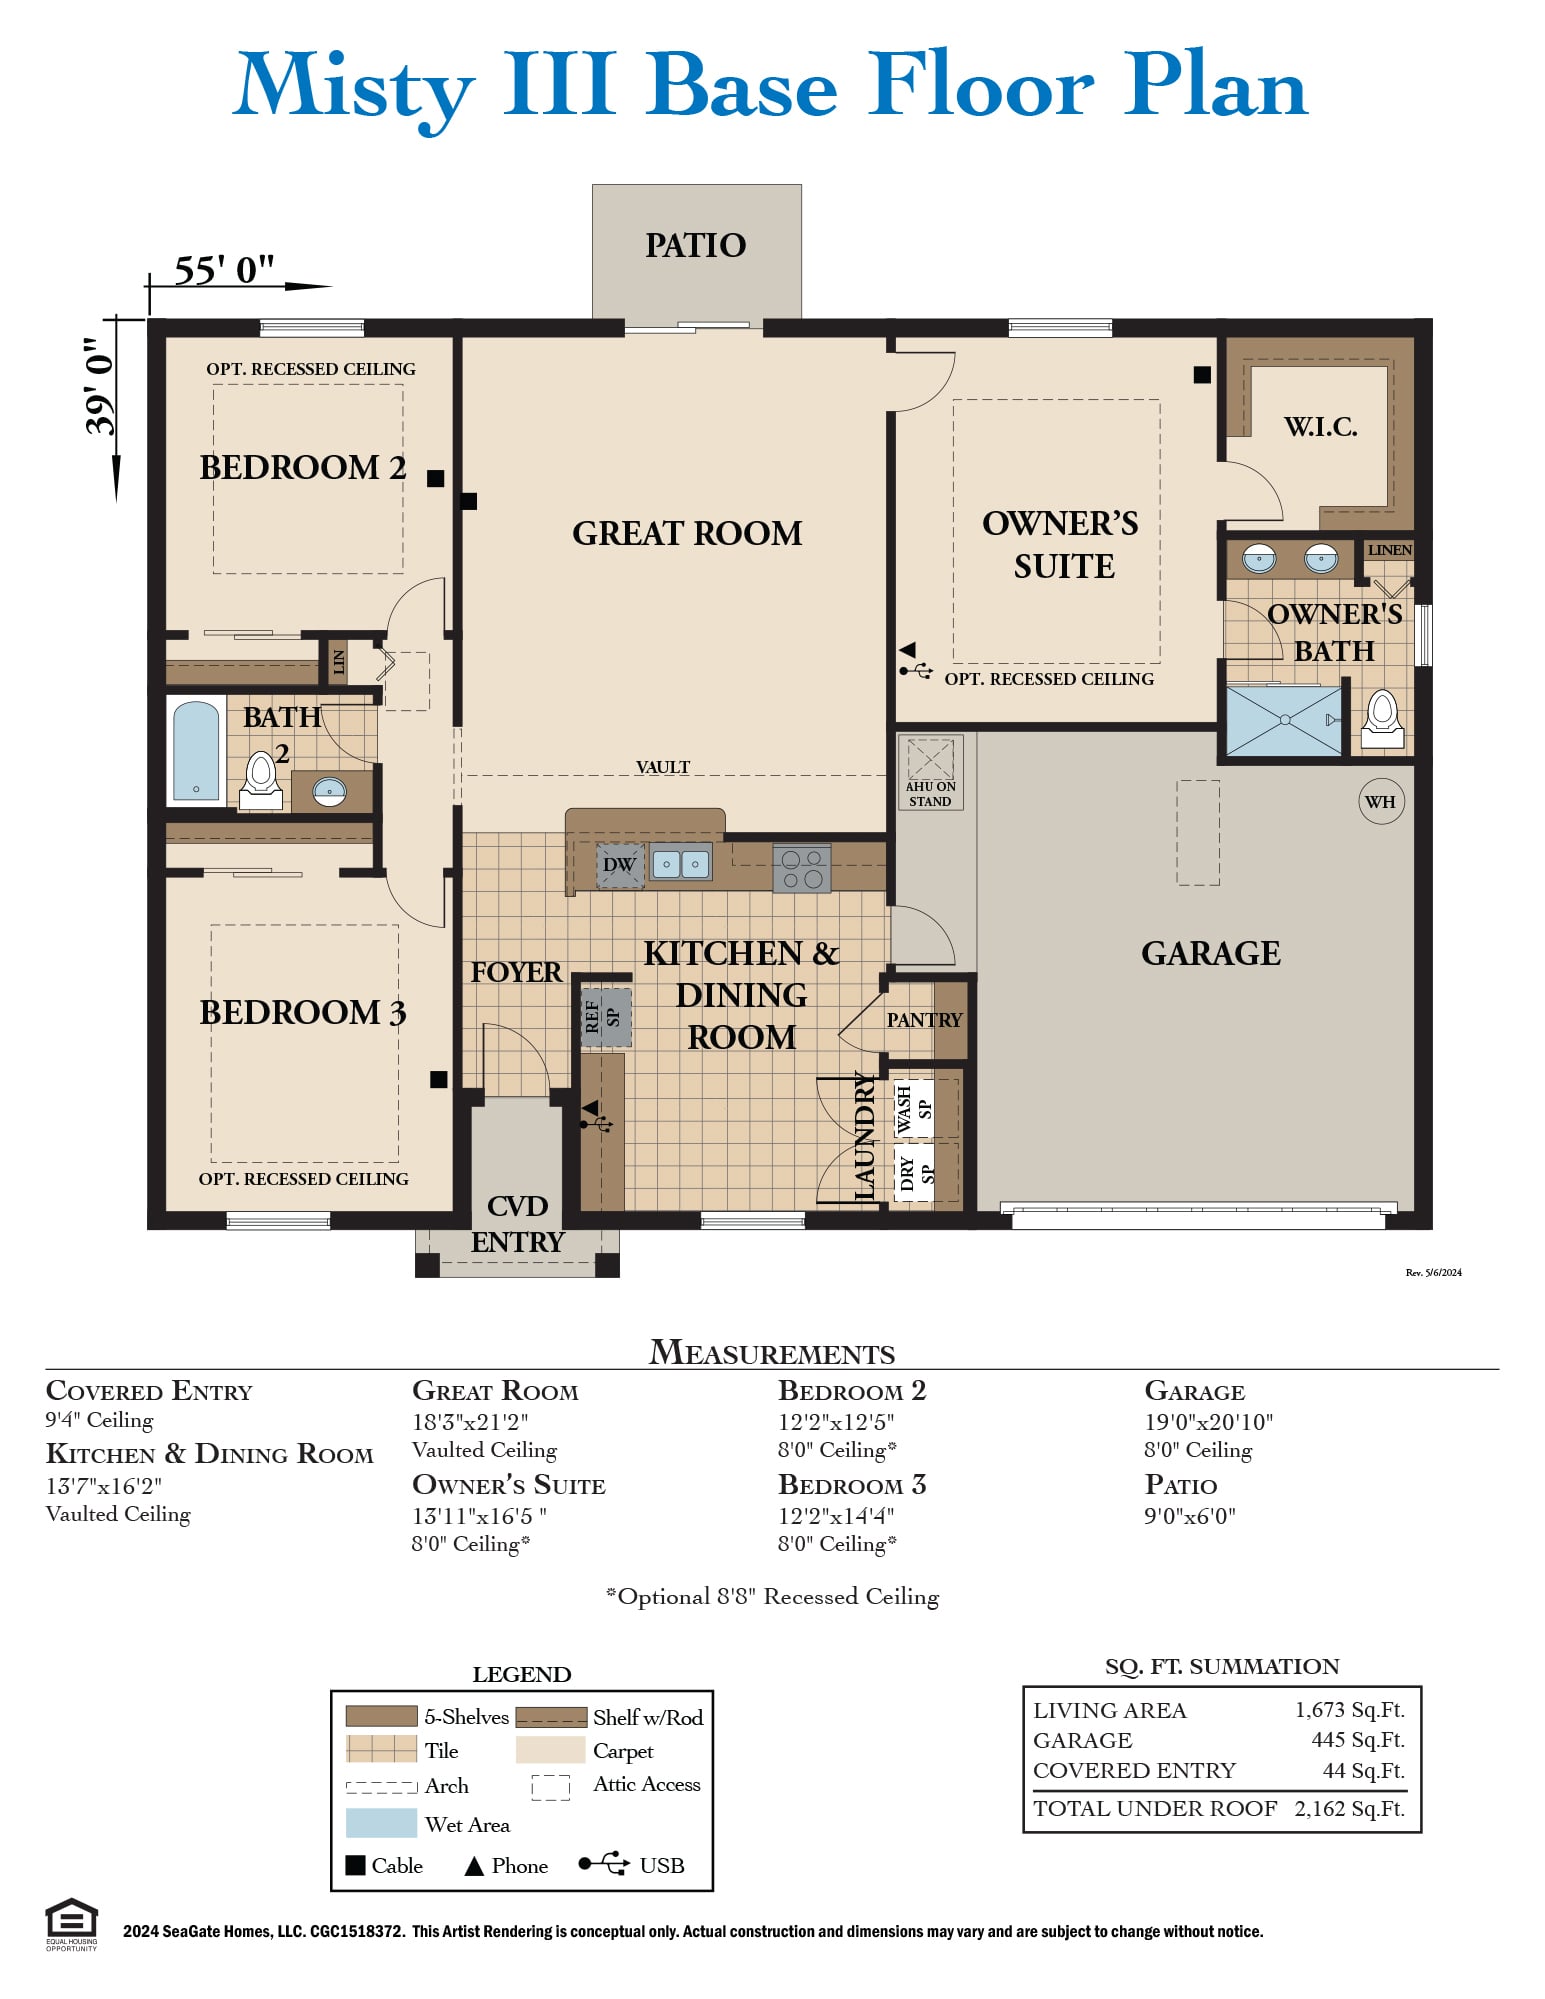
Misty III
3 beds
2 baths
2 cars
1673 ft²
View Photos