

Misty II
Starting from
3 Beds |
2 Baths |
2 Car Garage |
1596 ft²
/
Why You'll Love this Home
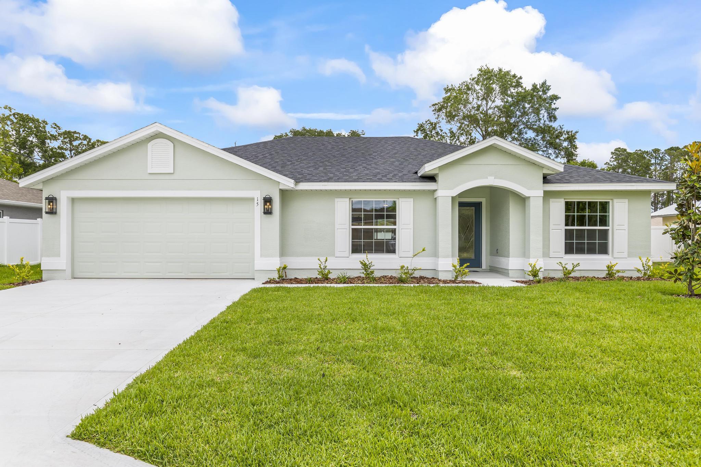
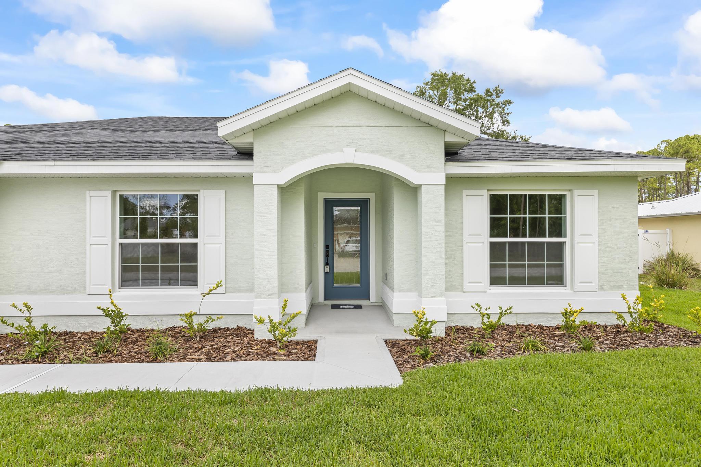
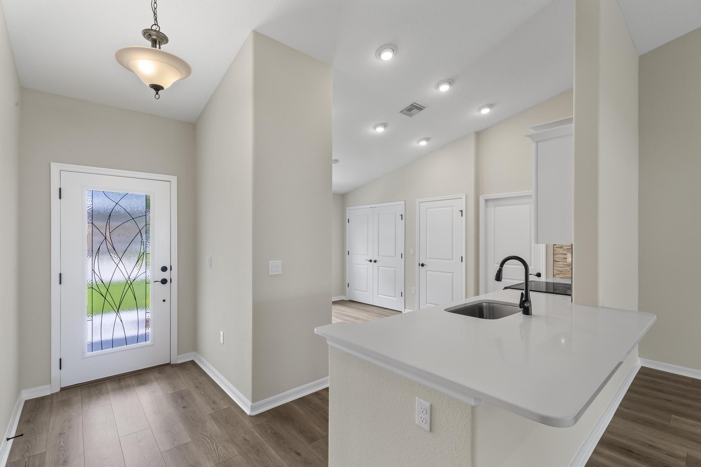
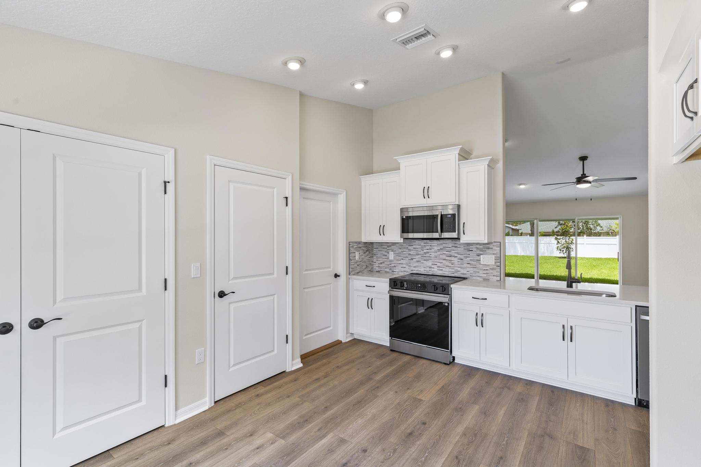
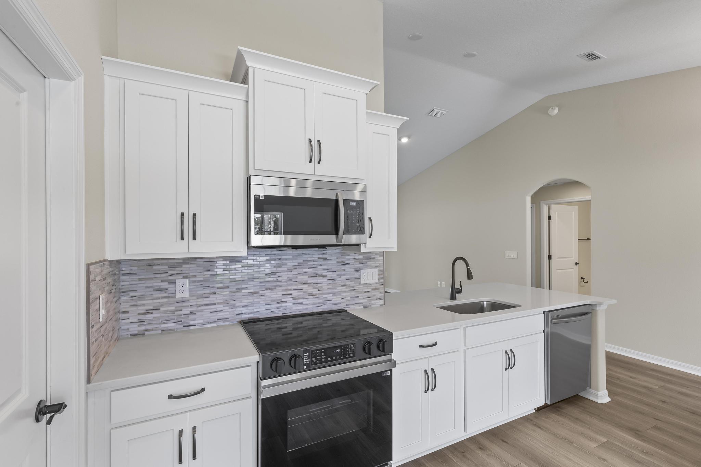
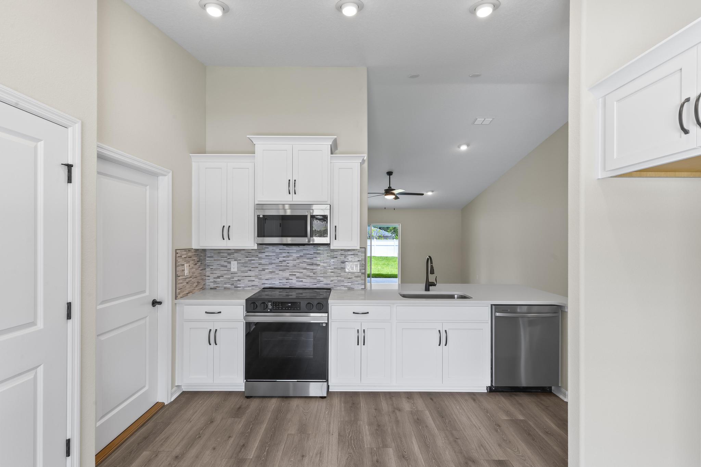
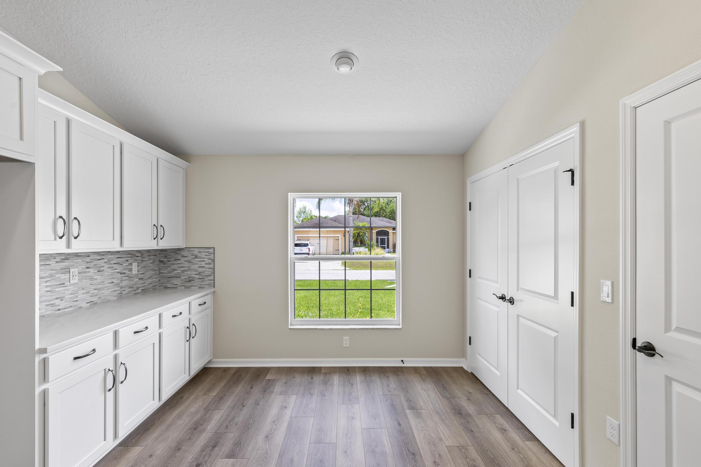
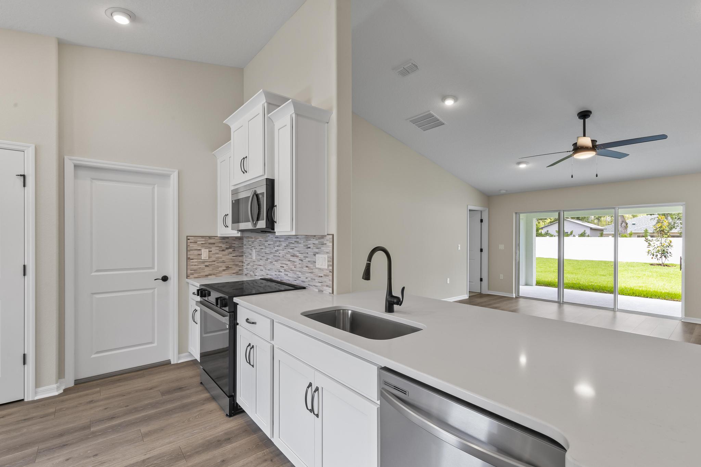
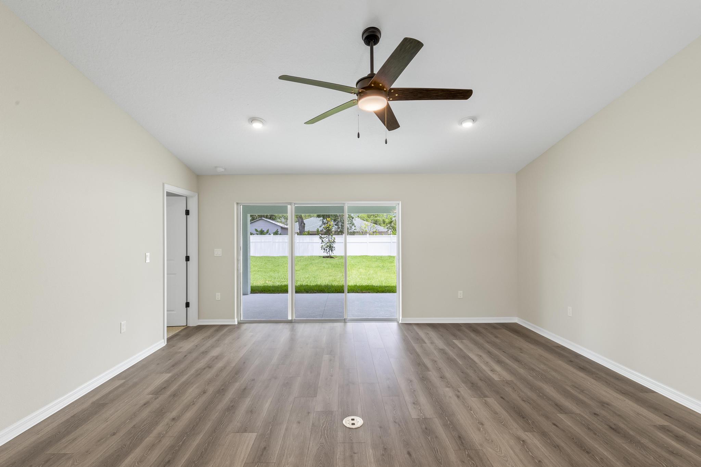
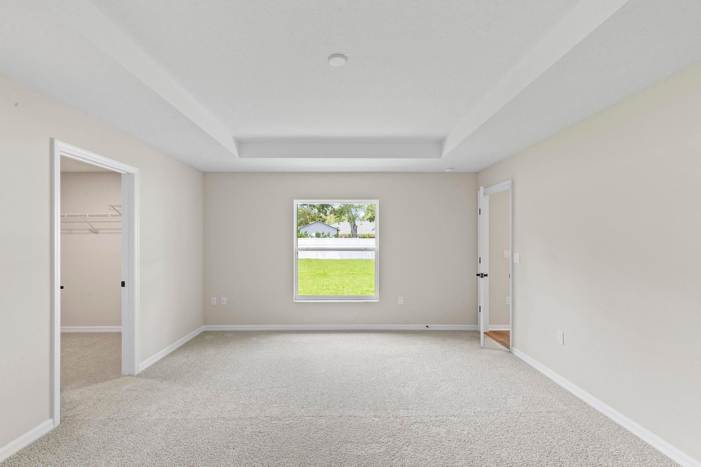
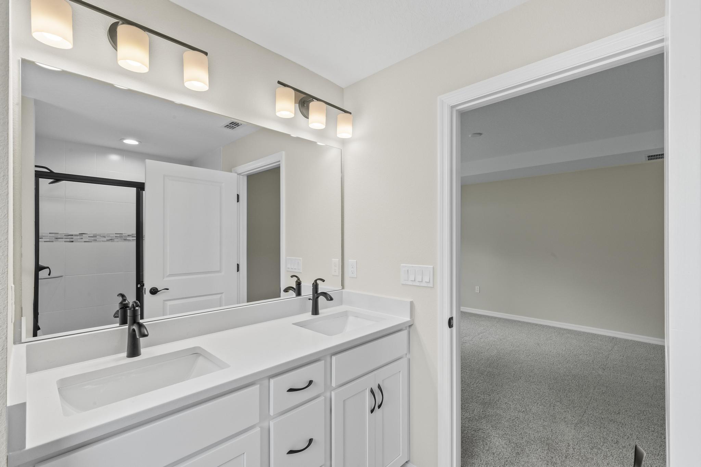
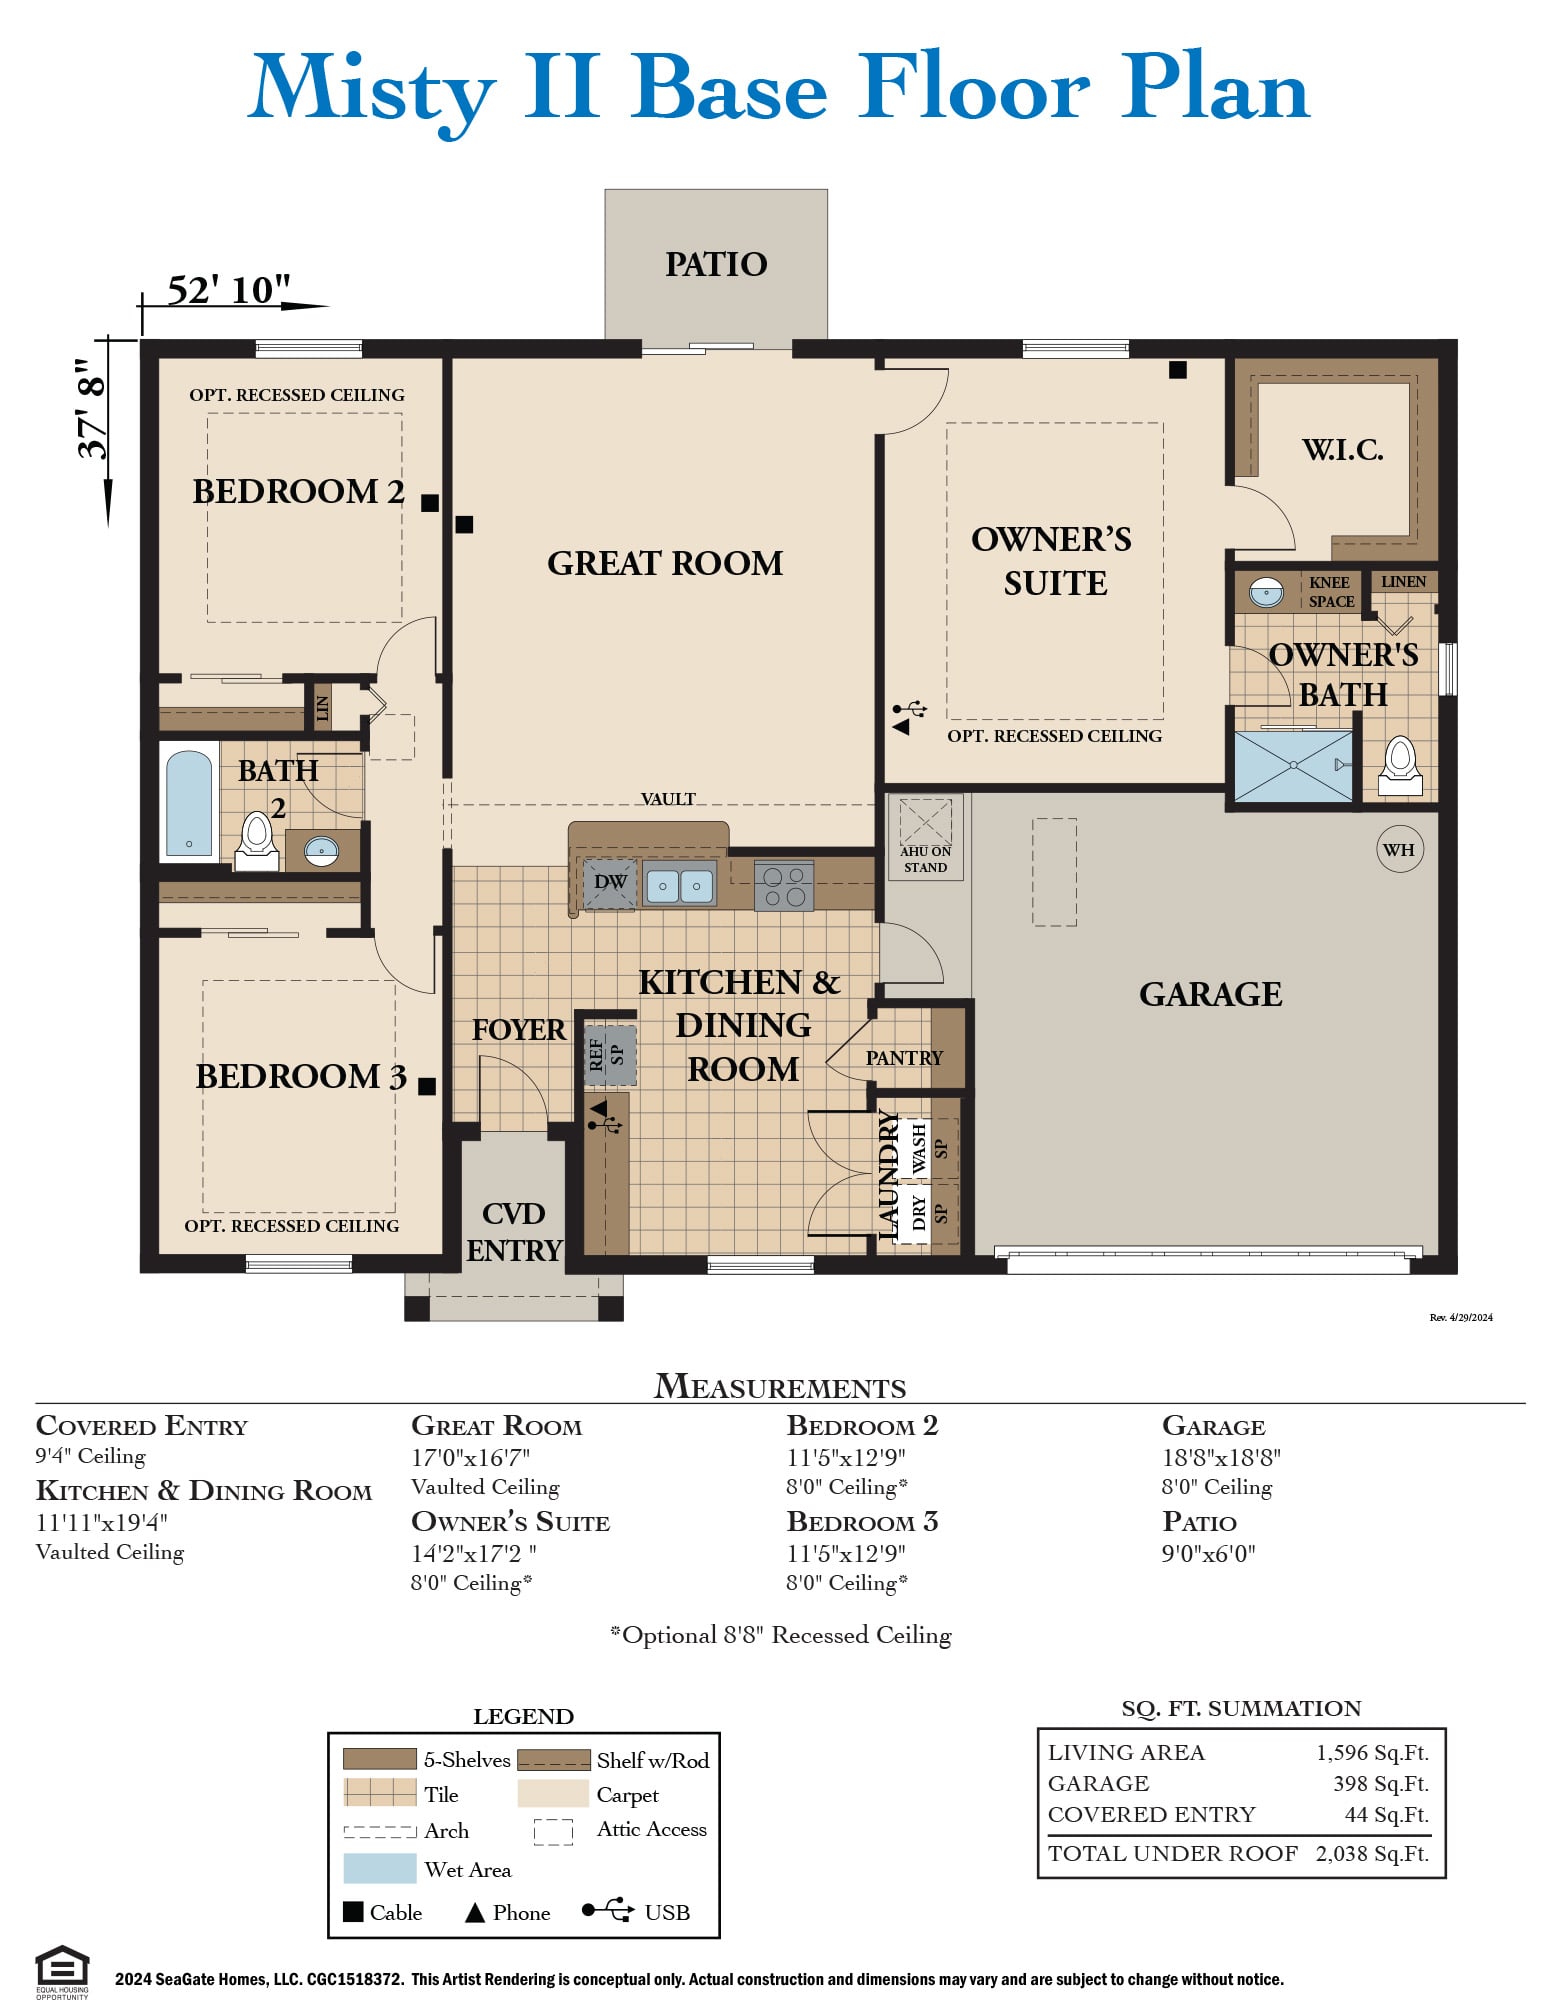
The Misty II by SeaGate Homes is a 1,596-square-foot floorplan that delivers comfort, flexibility, and smart design in a right-sized package. The kitchen stands out as a highlight of the main living area, featuring a casual café space, abundant countertop space, and ample cabinetry that makes everyday cooking and entertaining effortless. Beyond the kitchen, the open layout creates a natural flow between living spaces, giving the home an inviting, easy-to-navigate feel.
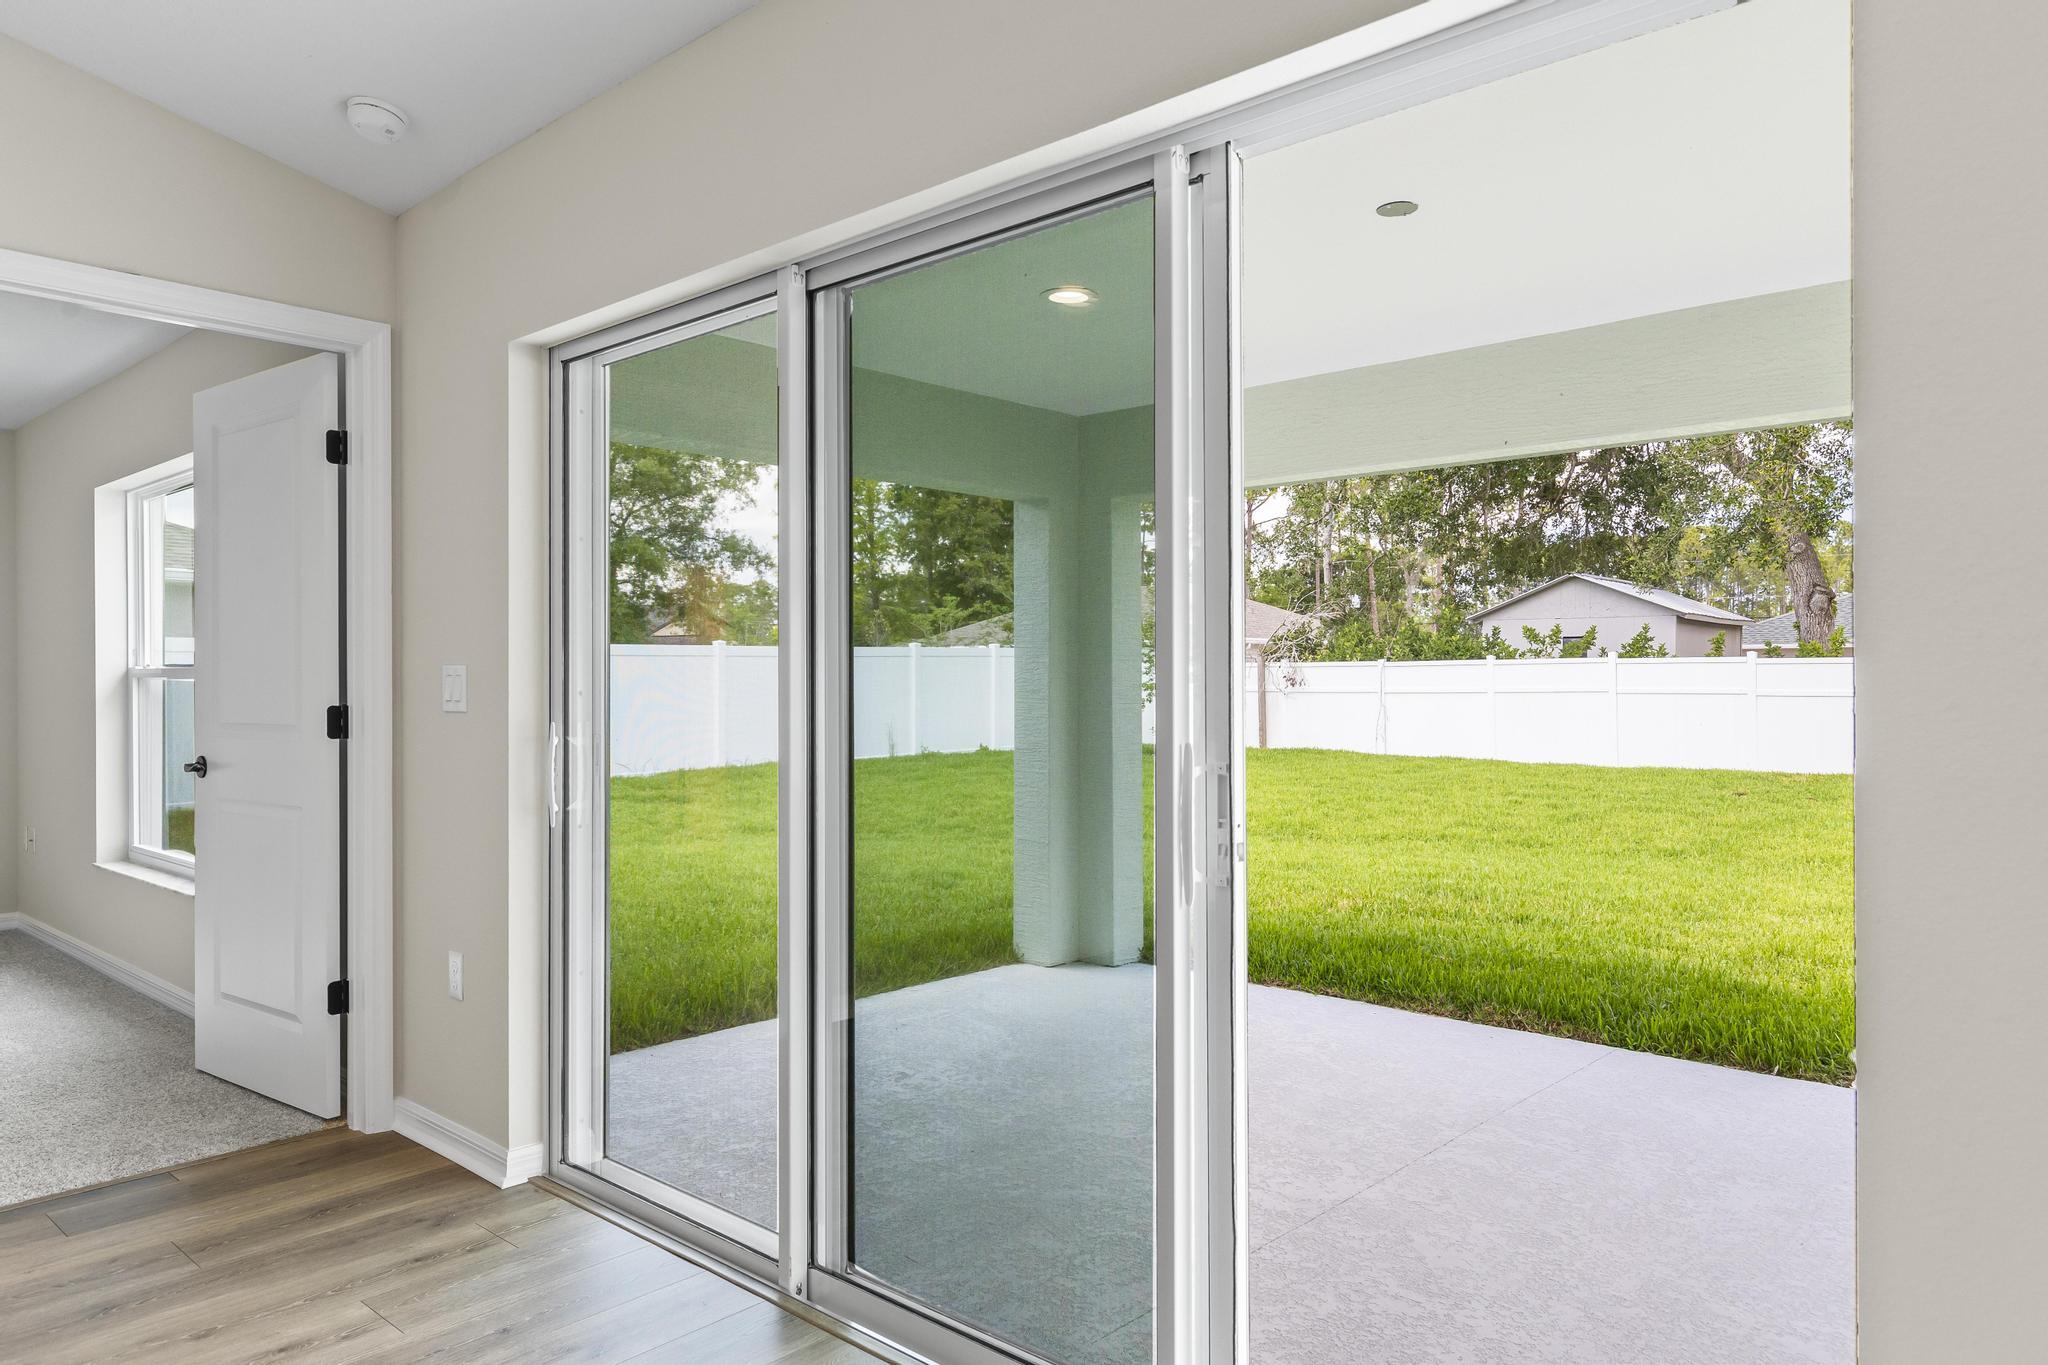
What truly sets the Misty II apart is its adaptability. Optional additions, including a fourth bedroom, dedicated home office, or covered lanai, allow buyers to personalize the layout to fit their lifestyle now and as their needs evolve down the road. Whether you're planning for a growing family, remote work, or simply more room to relax outdoors, this home flexes to meet you there. The Misty II is an accessible, well-planned home that adapts to the people living in it, rather than asking them to adapt to it.
Key Features
- Expansive Kitchen with Cafe Area
- Abundant Counter Space
- Optional Fourth Bedroom
- Optional Home Office
- Optional Covered Lanai
- Ample Cabinet Space
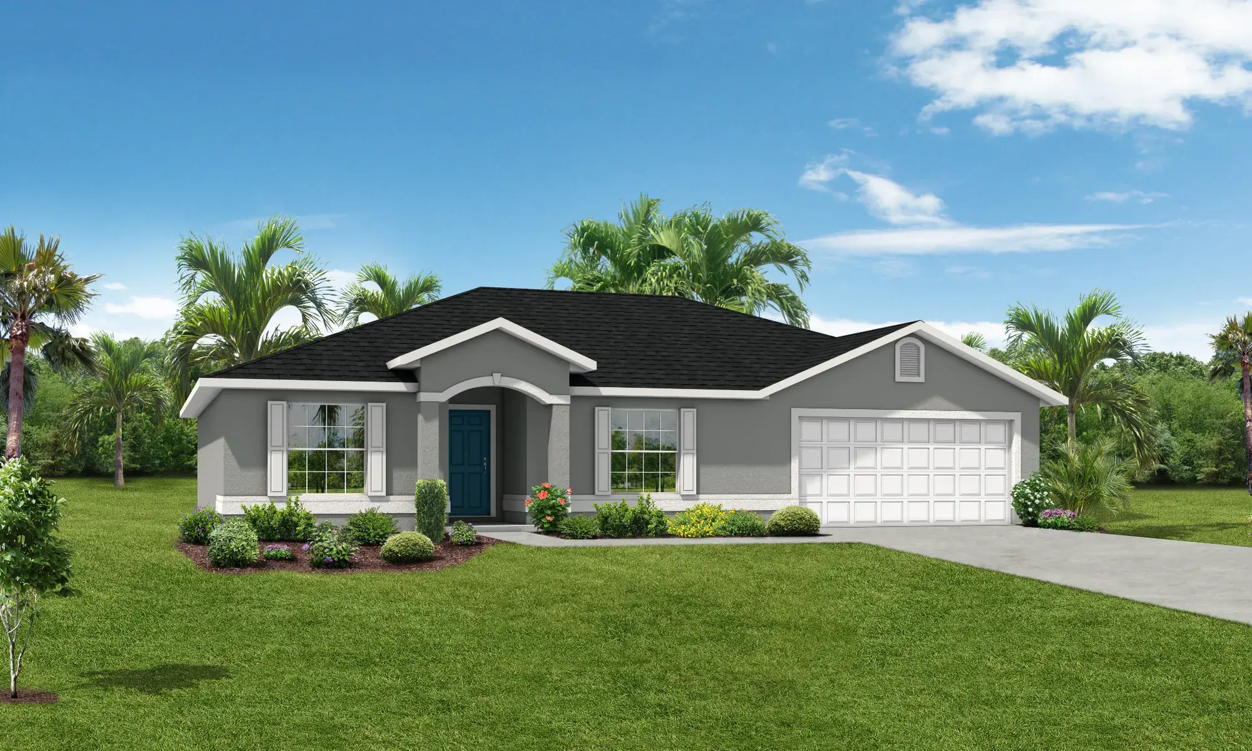
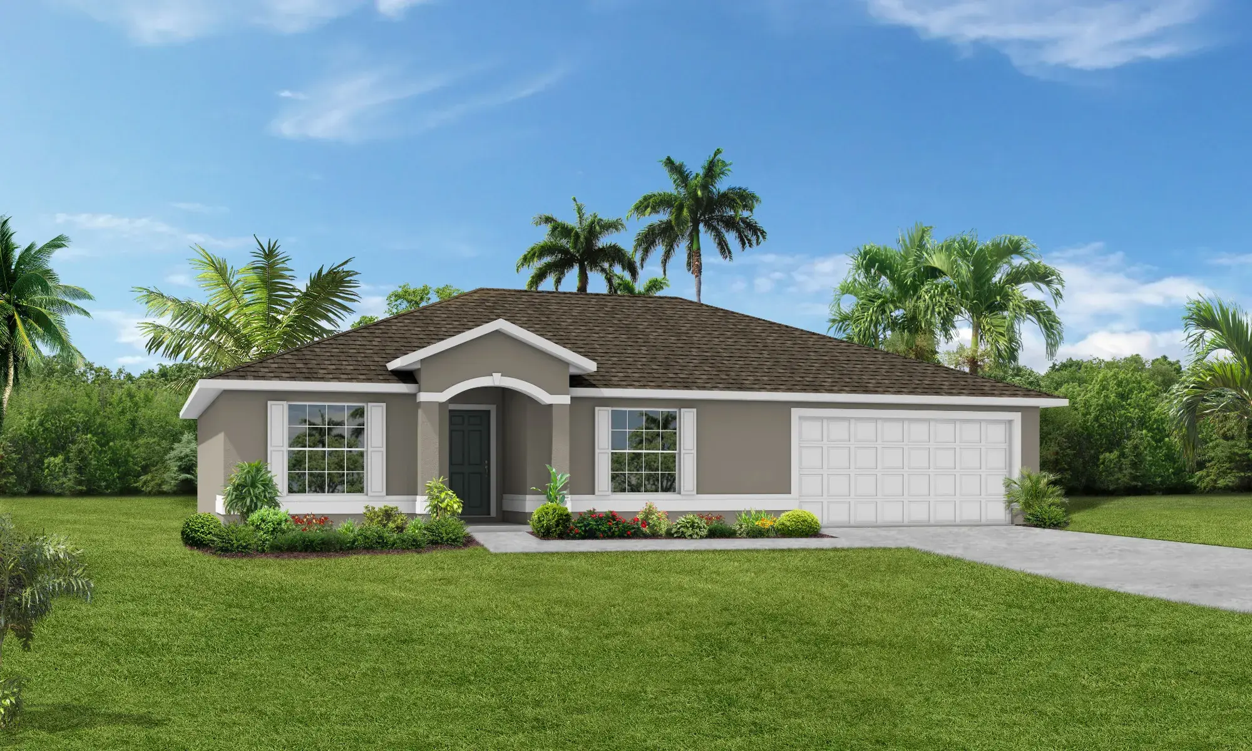
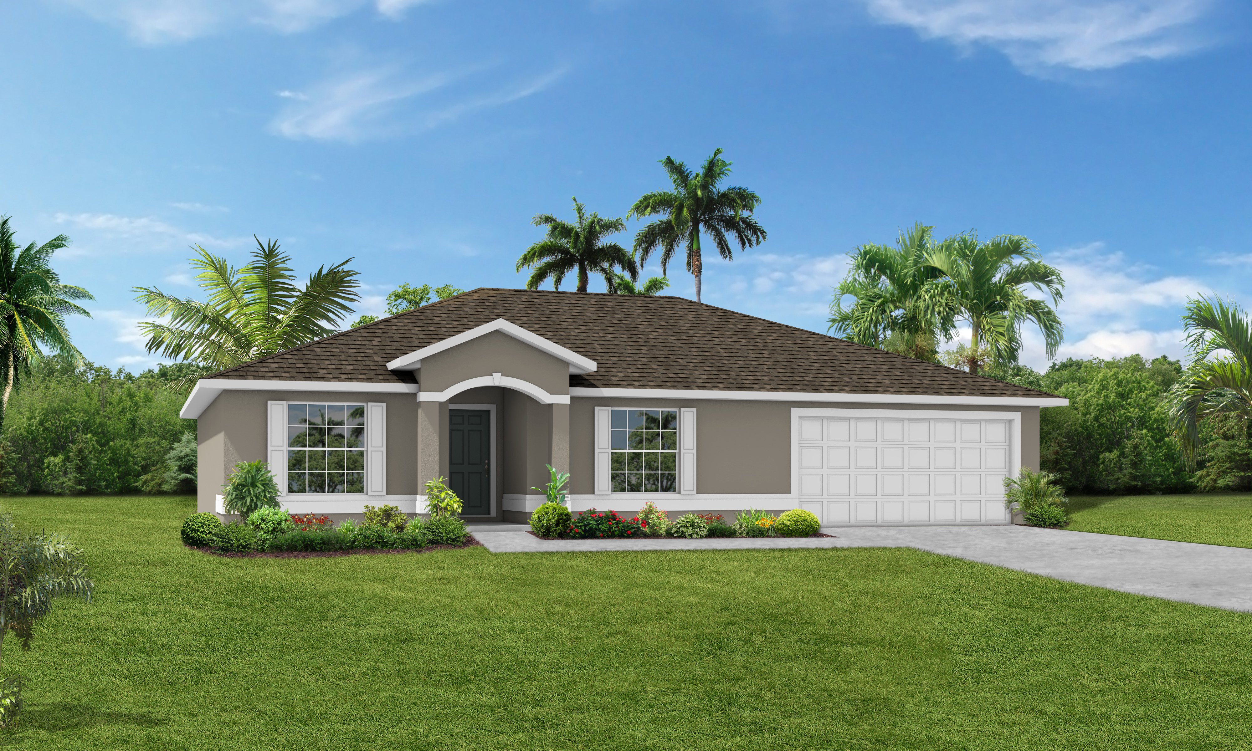
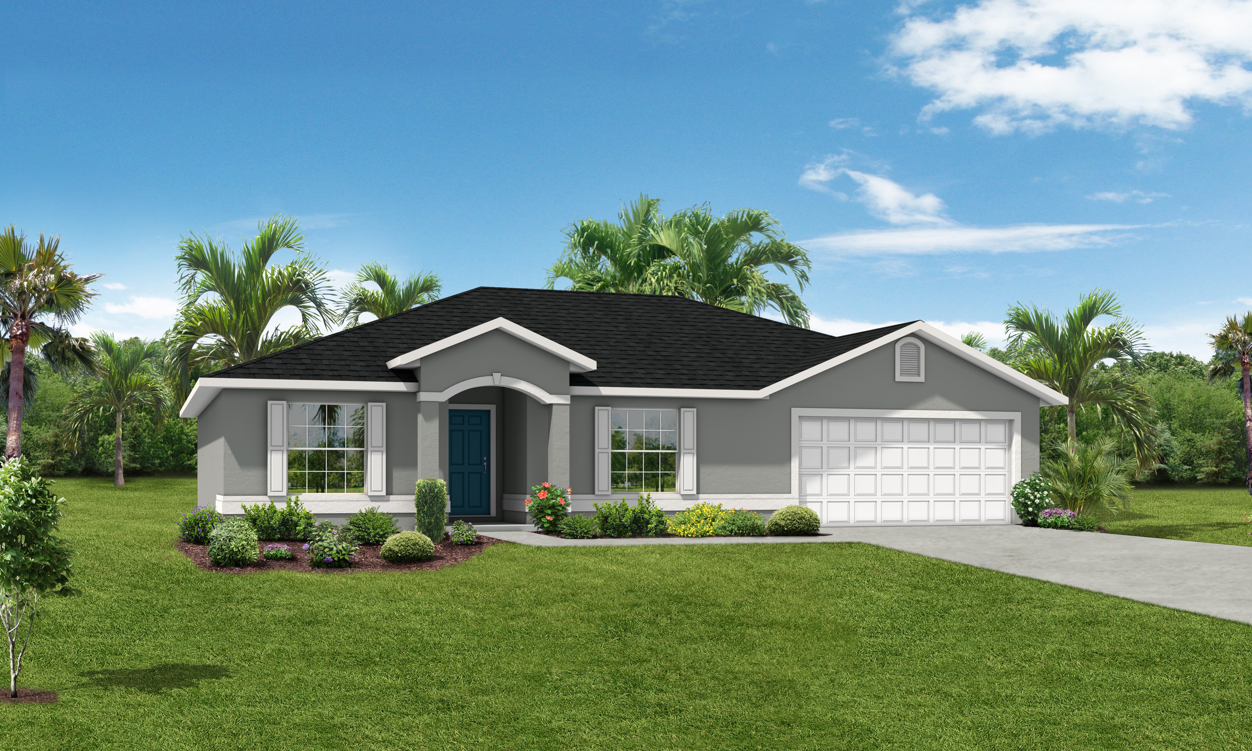
Available Elevations
×
![]()
Misty II Floor Plan
Misty II
3 beds
2 baths
2 cars
1596 ft²
View Photos