

Misty
3 Beds |
2 Baths |
2 Car Garage |
1333 ft²
Why You'll Love this Home
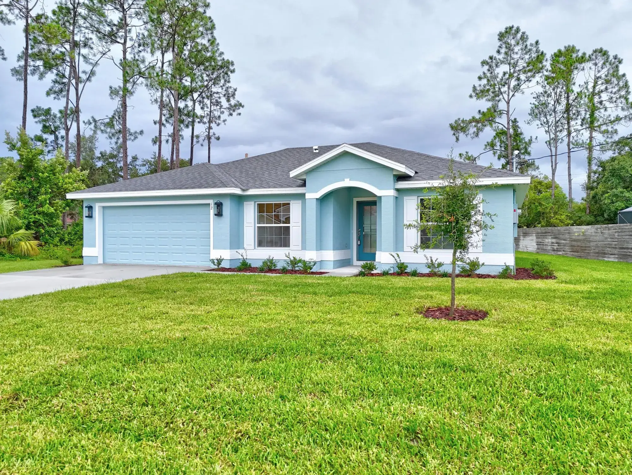
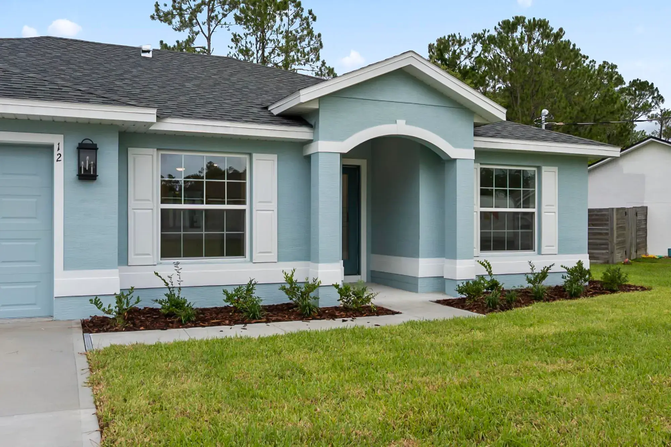
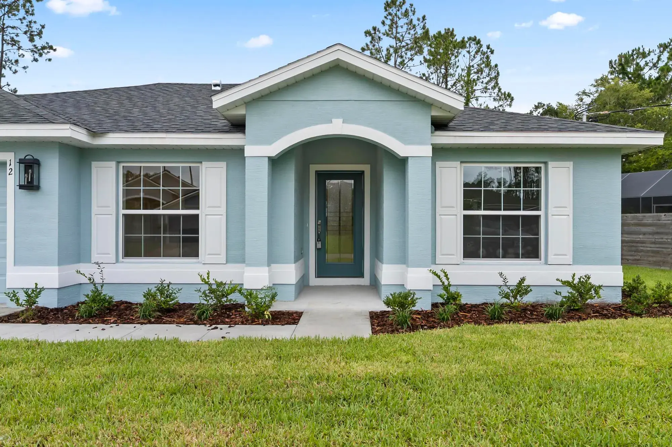
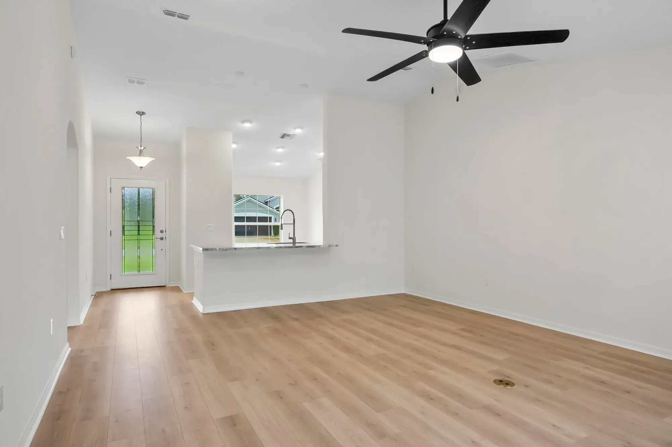
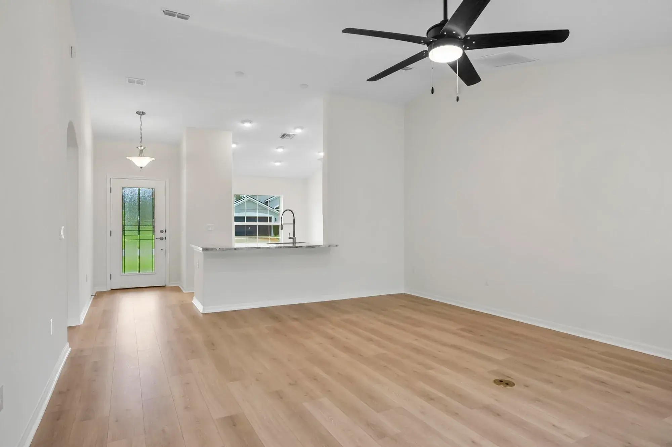
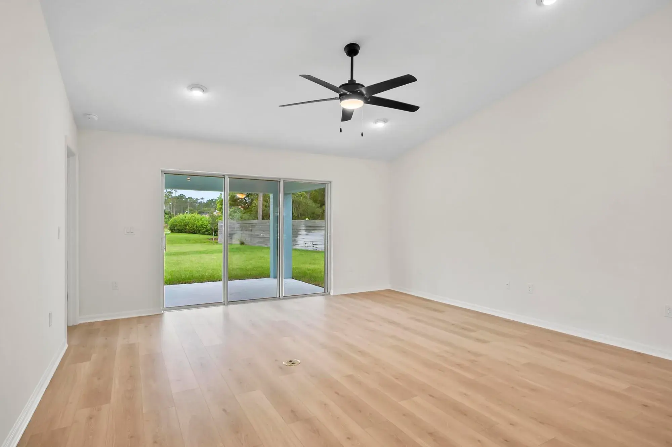
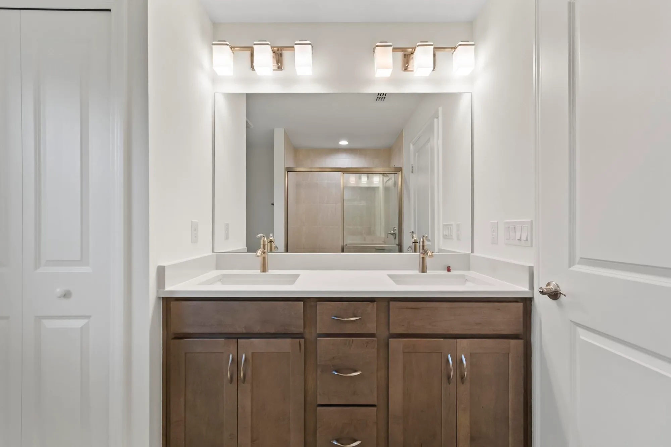
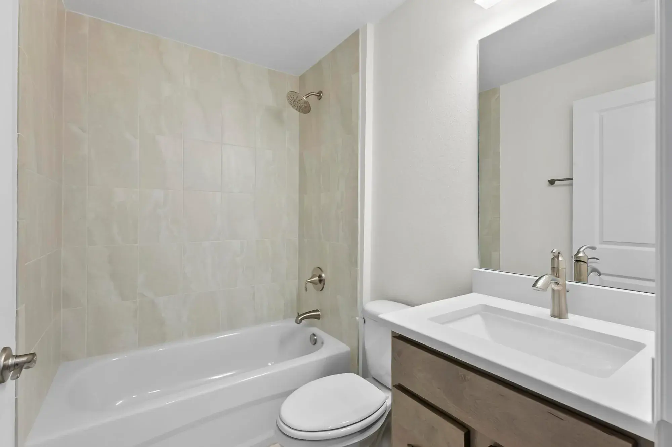
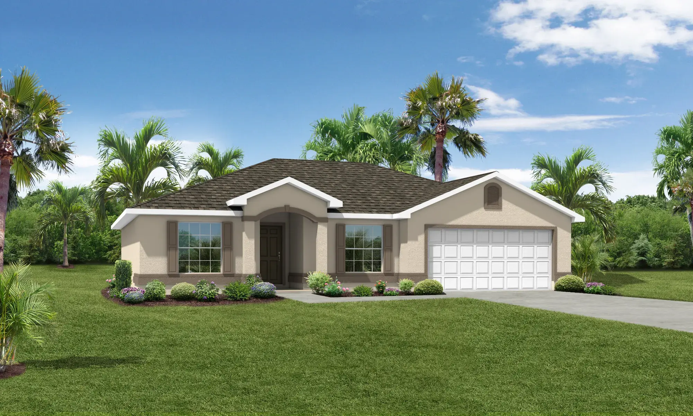
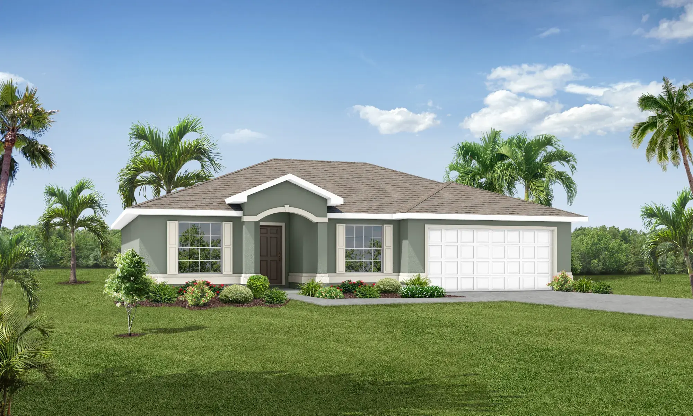
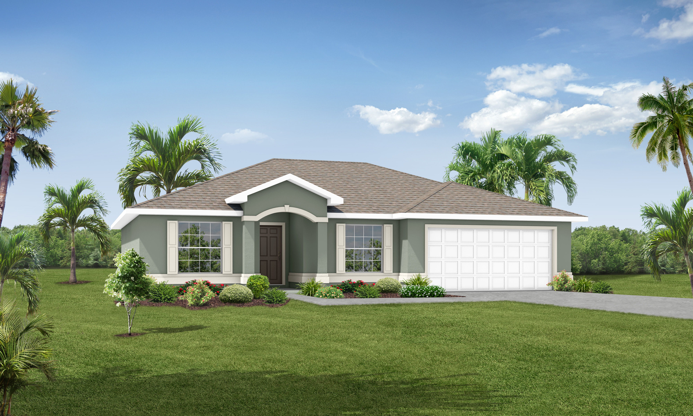
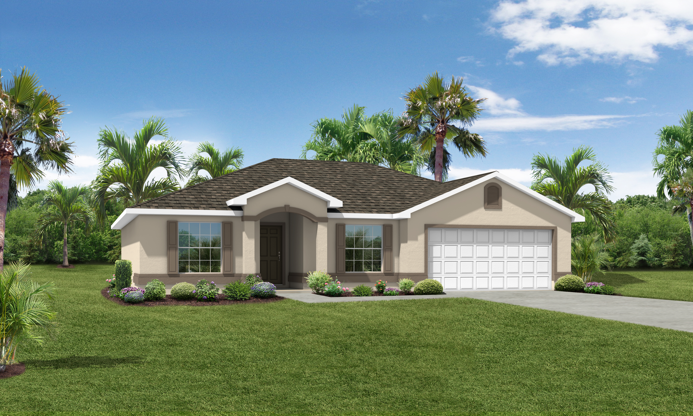
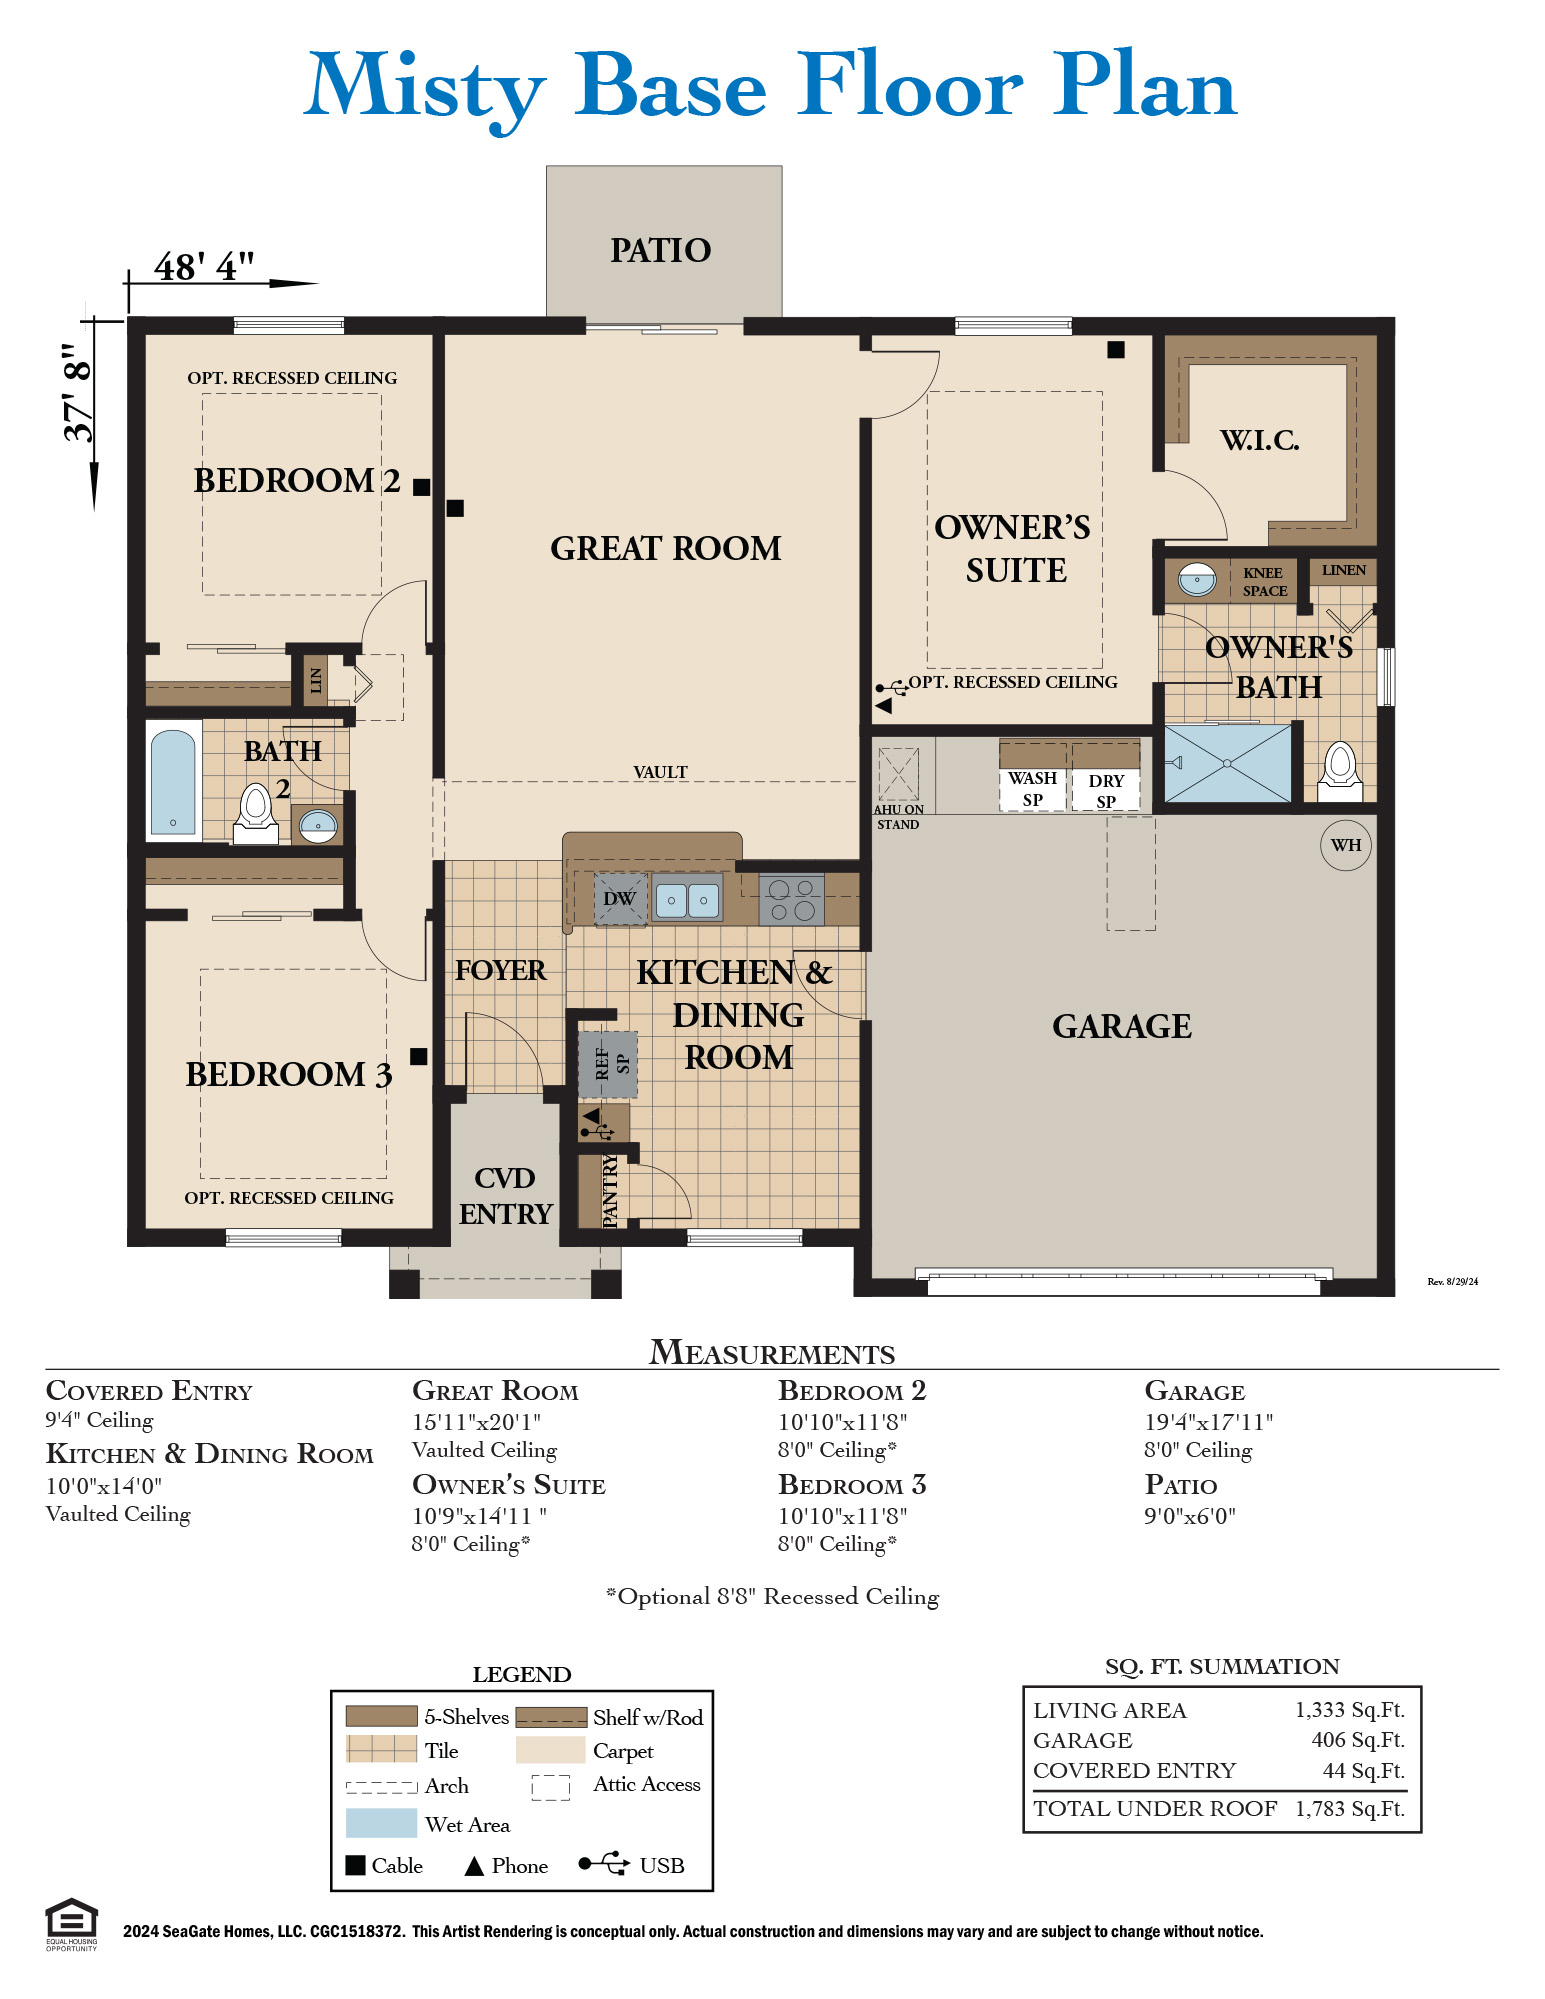
The Misty is a smart choice for homebuyers seeking the perfect balance between open-concept living and a warm, comfortable design. With just over 1,330 square feet of living space, this thoughtfully crafted floorplan maximizes every inch to create a home that feels both spacious and inviting. The open main living area seamlessly connects the kitchen, café, and great room, making it easy to entertain guests, enjoy family dinners, or simply relax at home. Vaulted ceilings in the great room enhance the sense of openness while bringing in an airy, welcoming feel throughout the heart of the home.
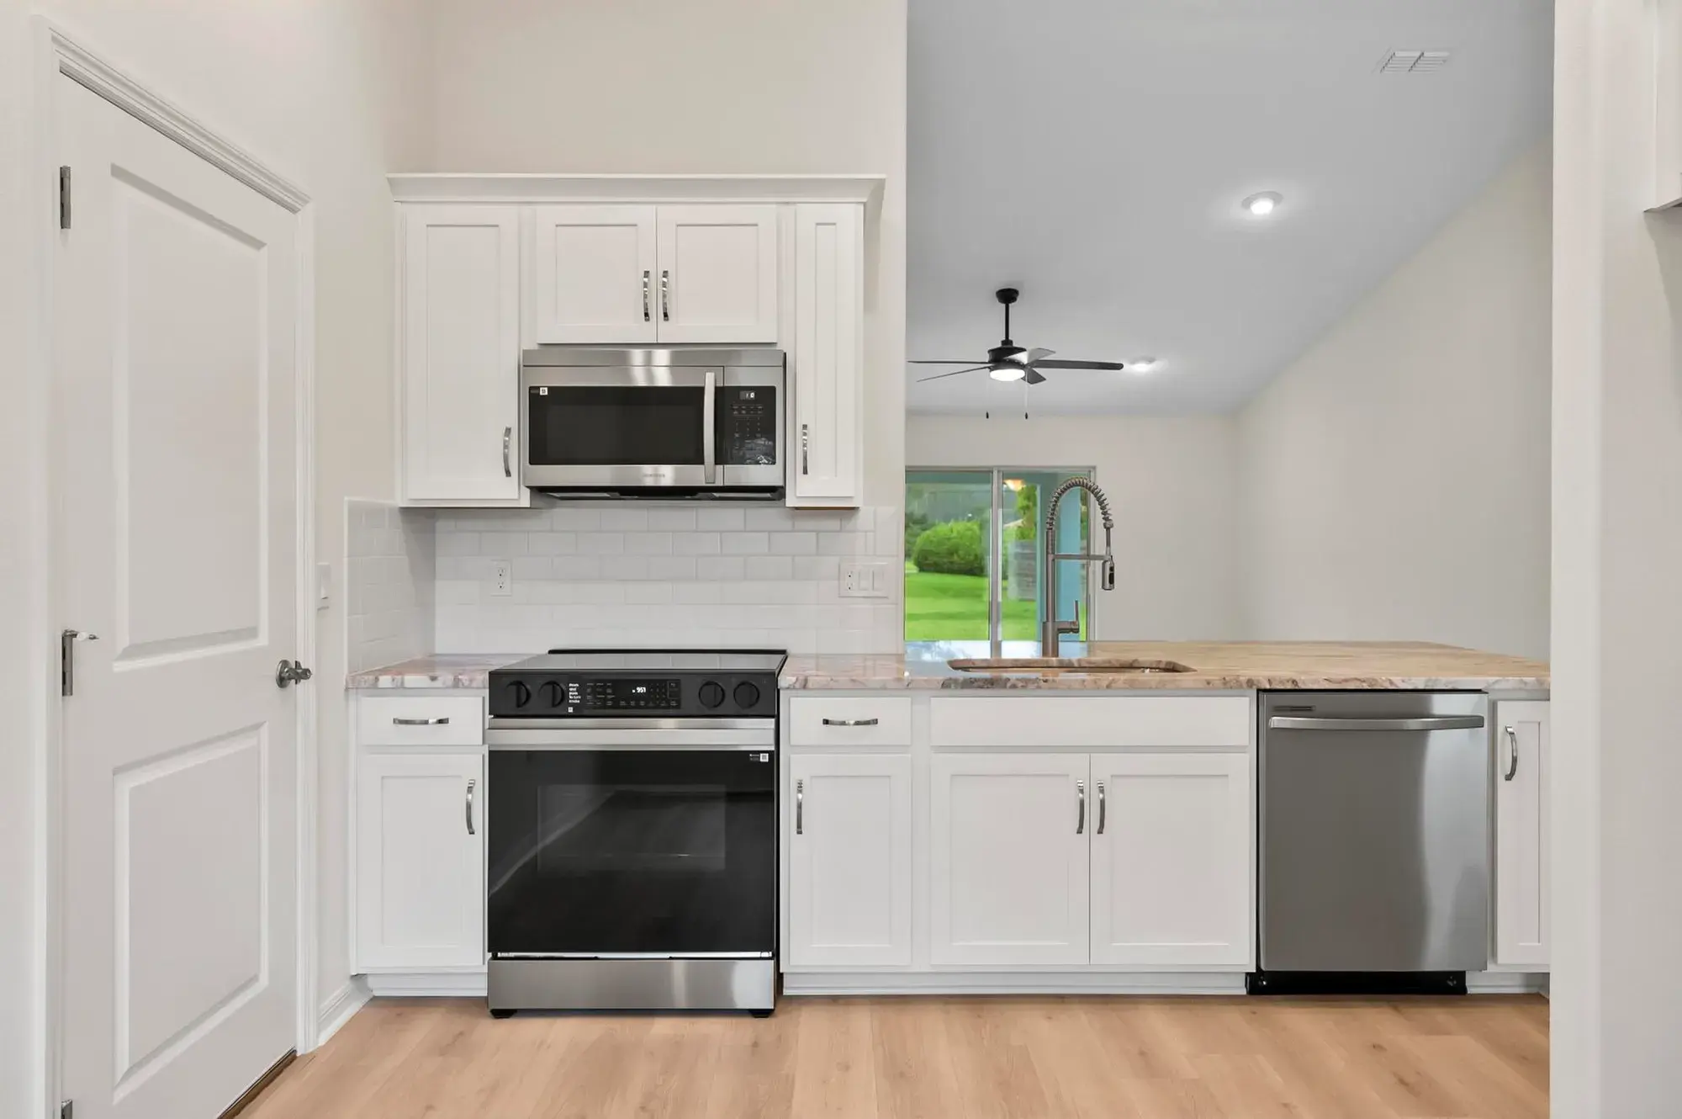
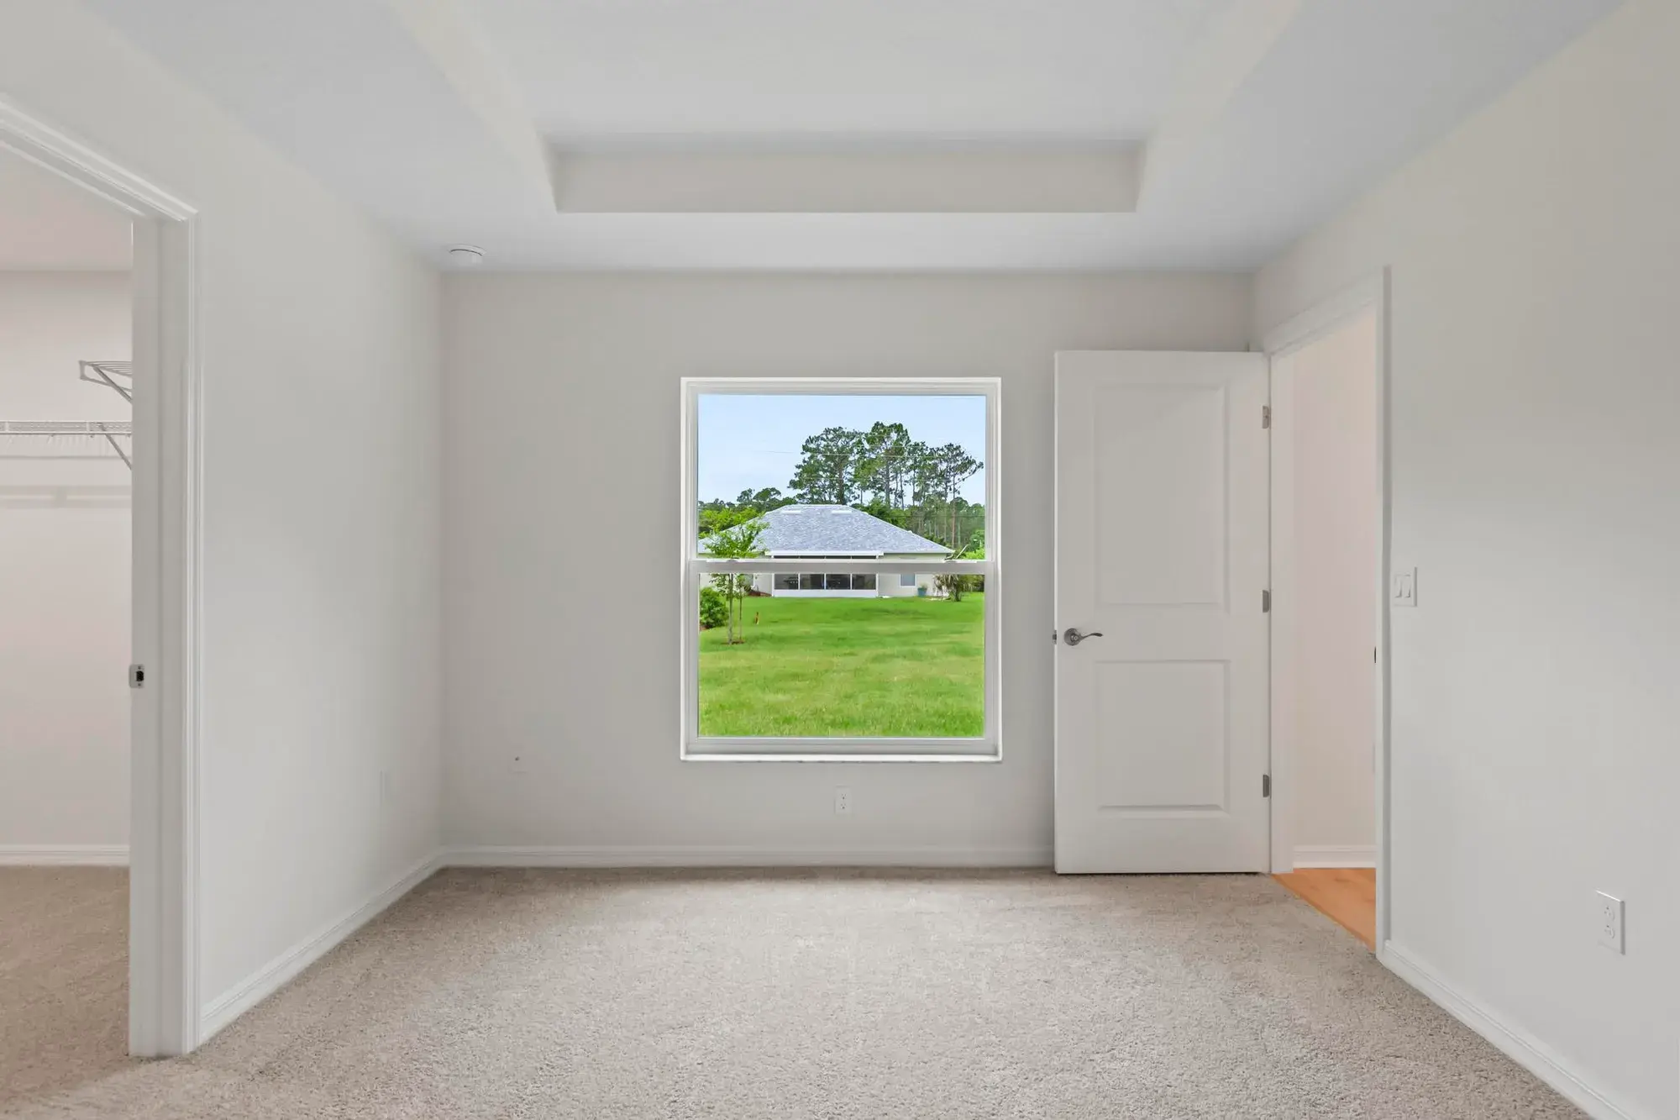
The kitchen serves as the centerpiece of the Misty, offering an impressive layout with modern functionality, and a casual café dining area perfect for everyday meals or morning coffee. Three spacious bedrooms provide flexibility for growing families, overnight guests, or creating a personalized hobby or fitness space. The private owner’s suite offers a relaxing retreat with comfortable proportions and thoughtful design details that make everyday living more enjoyable.
Key Features
- Spacious Living
- Open Concept Layout
- Vaulted Ceilings
- Centerpiece Kitchen
- Three Versatile Bedrooms
- Private Owner's Suite
Misty Floor Plan
Misty
Starting from $$225,900 - $231,900
View Photos