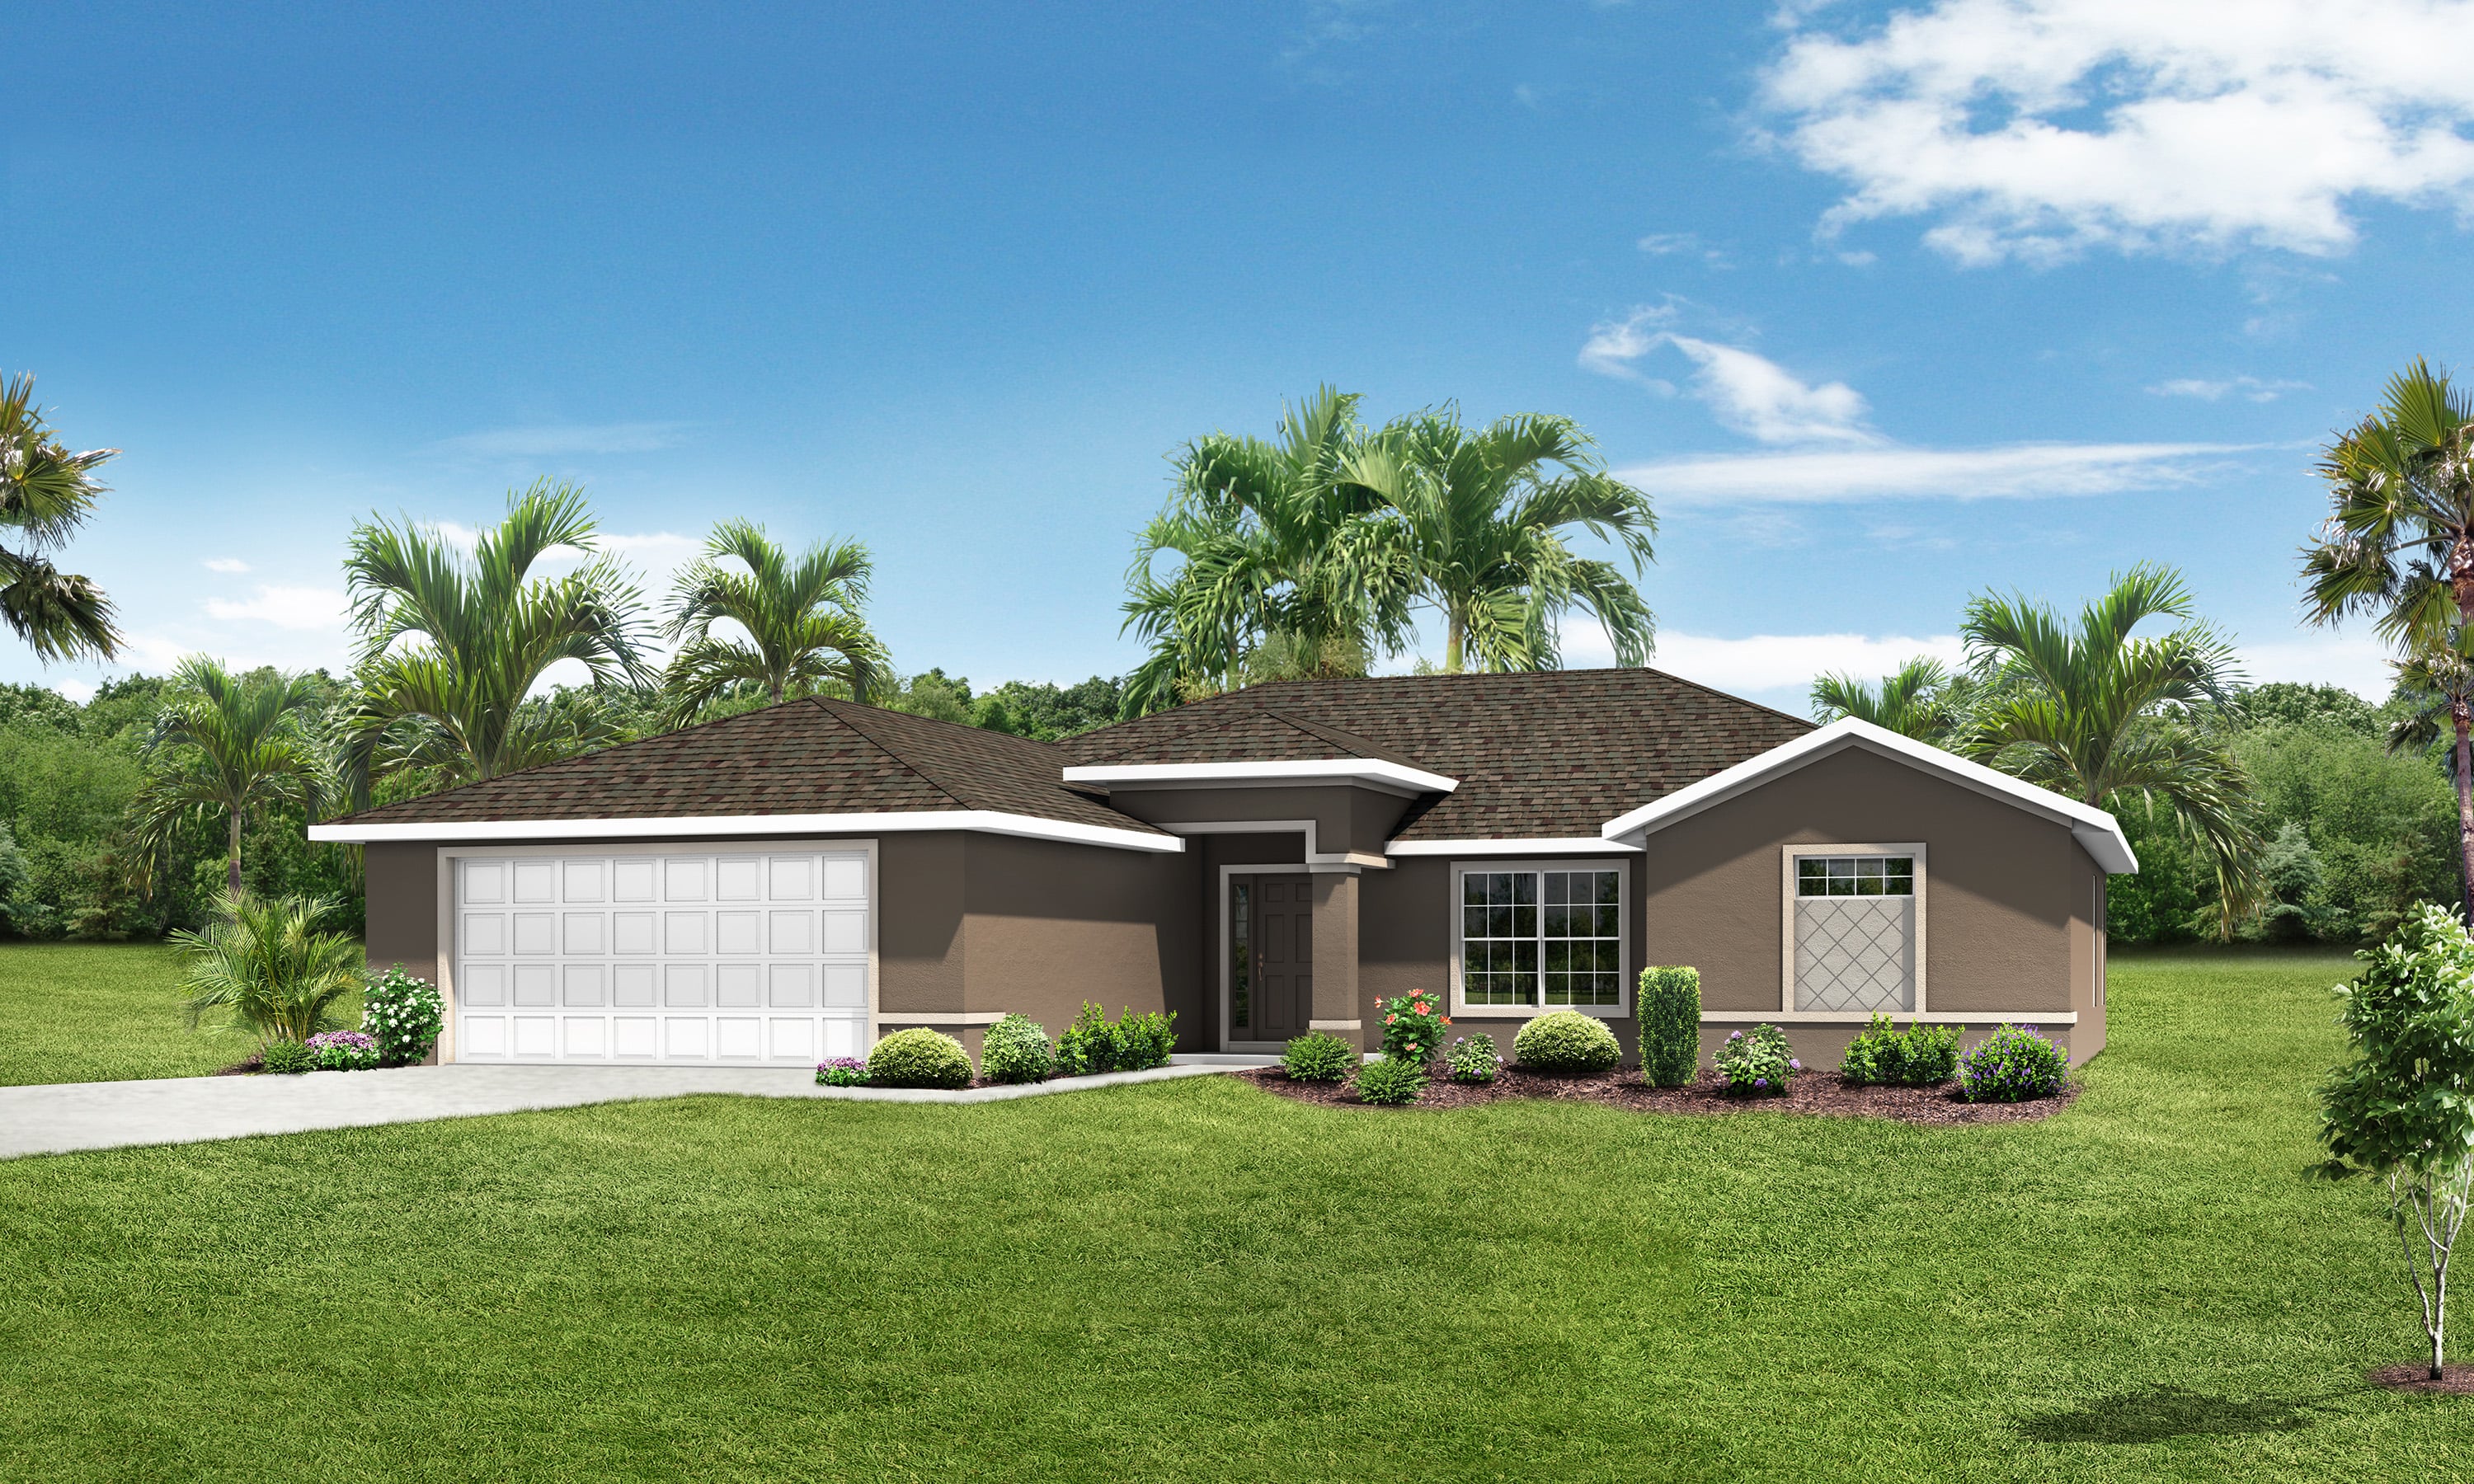
Magnolia
Starting from
3 + Den |
2 Baths |
2 Car Garage |
1992 ft²
-3.webp)
-Jul-16-2026-03-46-47-3114-PM.webp)
-Jul-16-2026-03-46-44-1073-PM.webp)
-Jul-16-2026-03-46-37-4022-PM.webp)
-4.webp)
-Jul-16-2026-03-46-46-3084-PM.webp)
-Jul-16-2026-03-46-43-1450-PM.webp)
-4.webp)
-Jul-16-2026-03-46-42-3160-PM.webp)
-2.webp)
-Jul-16-2026-03-46-45-4079-PM.webp)
-4.webp)
/
Why You'll Love this Home
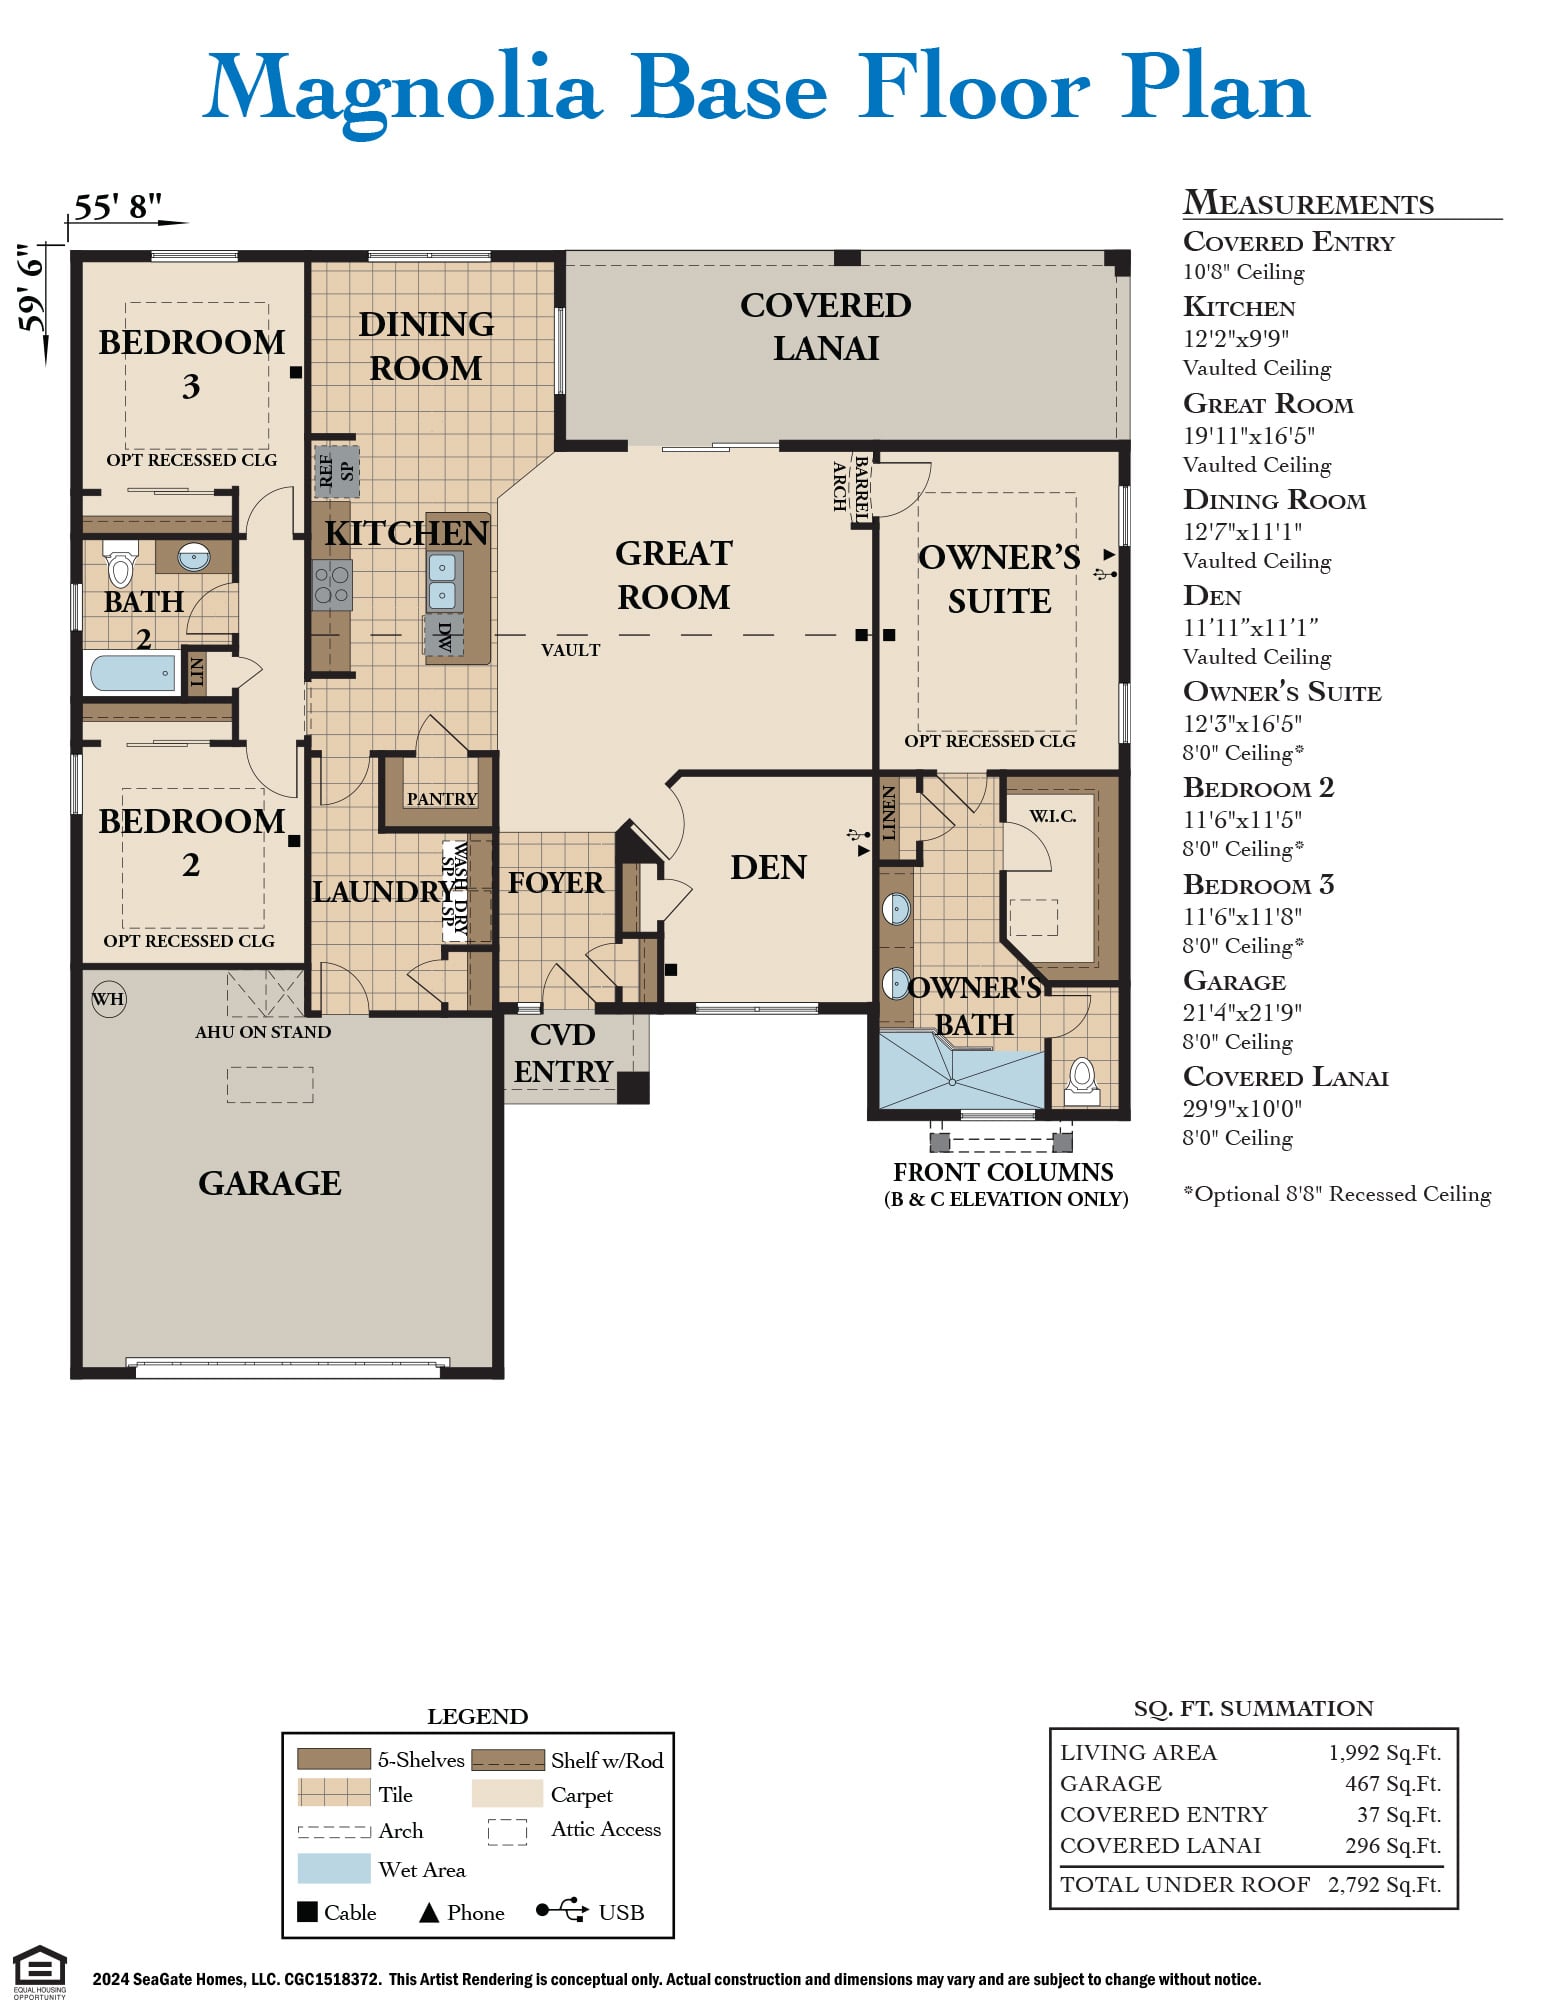
The Magnolia by SeaGate Homes is a nearly 2,000-square-foot split floorplan developed from direct homeowner feedback, delivering an open, smart layout that makes the most of every square foot. A vaulted ceiling greets you at the foyer and carries through into an oversized great room that flows naturally into the kitchen and dining areas, creating a connected space well-suited for both relaxing at home and entertaining guests. The kitchen rounds out the main living area with a large island, walk-in pantry, and ample cabinet storage that keeps everything organized and within reach.
The split layout ensures the owner's suite remains a true private retreat, complete with a recessed entry, large walk-in closet, dual vanities, and an oversized walk-in shower. Outdoor living is a standout feature as well, with a covered lanai expandable up to 30 feet and an oversized covered porch available on the C elevation, giving homeowners even more room to enjoy the outdoors. A flexible den converts easily to a fourth bedroom or home office, adapting to changing needs over time, while a spacious laundry room includes extra storage and a dedicated space for pets. The Magnolia brings together thoughtful design and everyday functionality in a home built around the way people actually live.
-Jul-16-2026-03-47-48-5614-PM.webp)
-4.webp)
Key Features
- Split Floor Plan
- Vaulted Ceiling
- Oversized Great Room
- Well-Suited Kitchen
- Large Owner's Suite
- Flexible Den
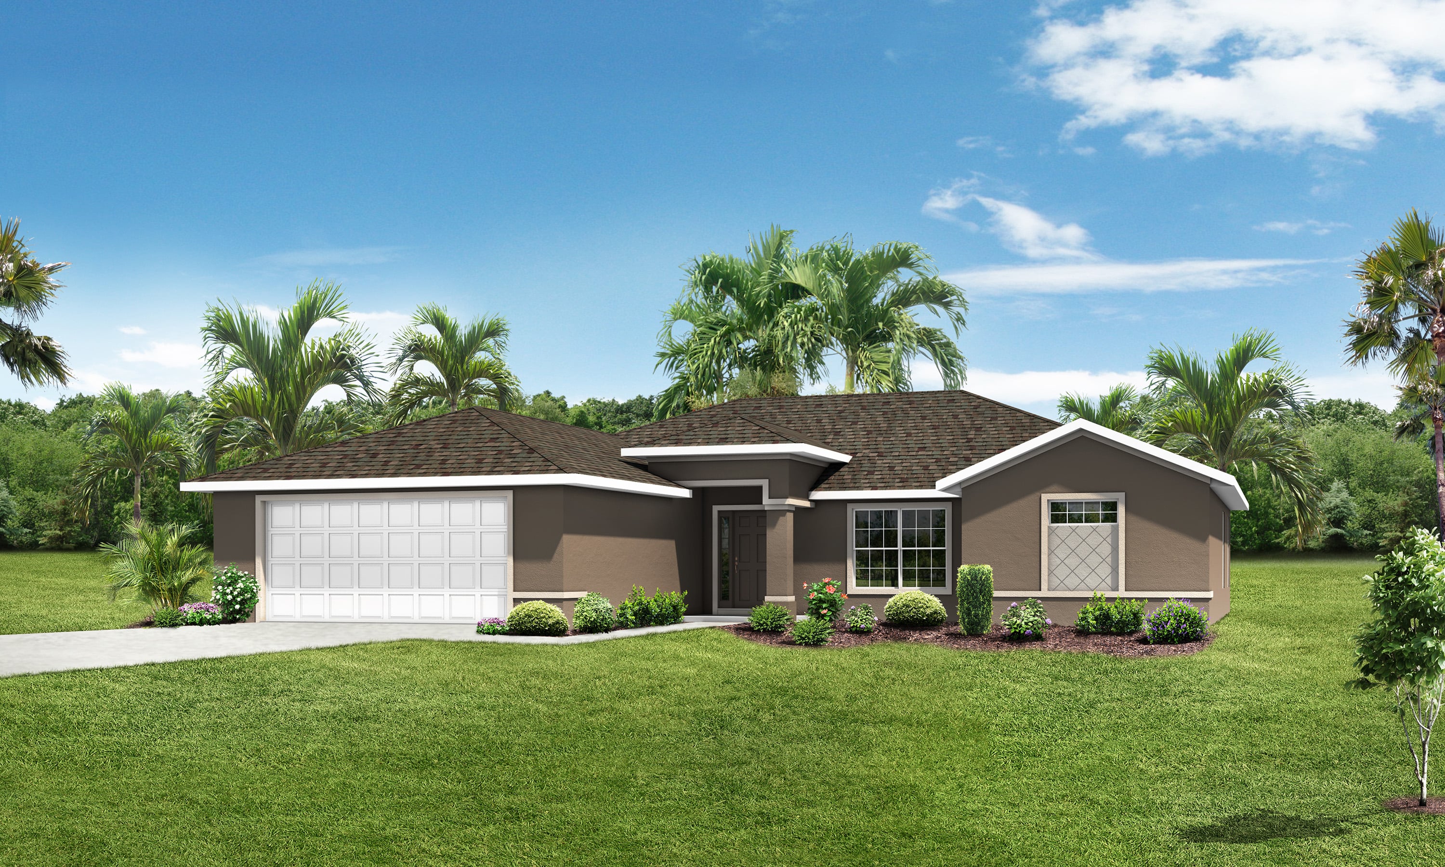
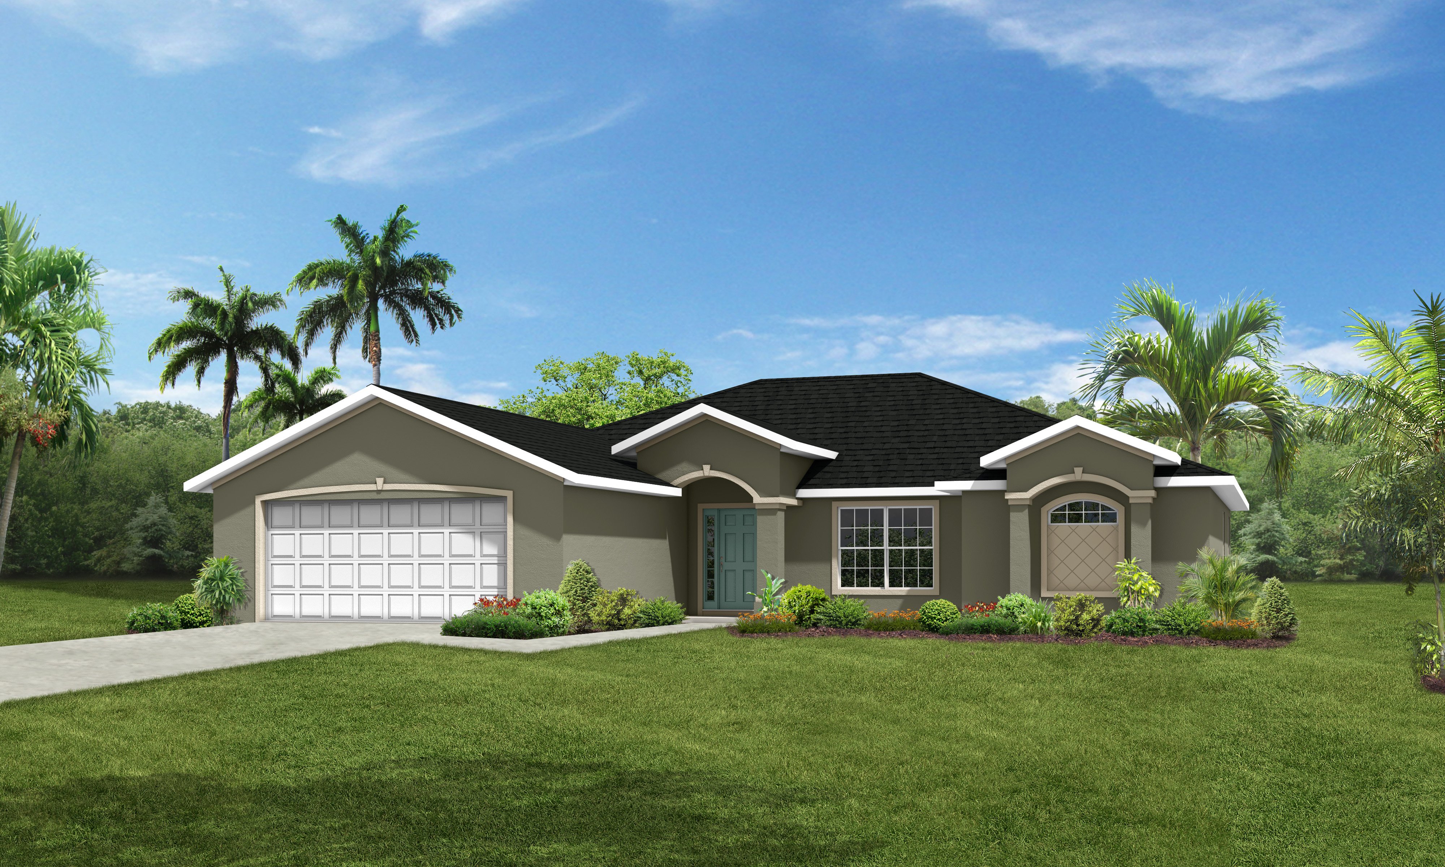
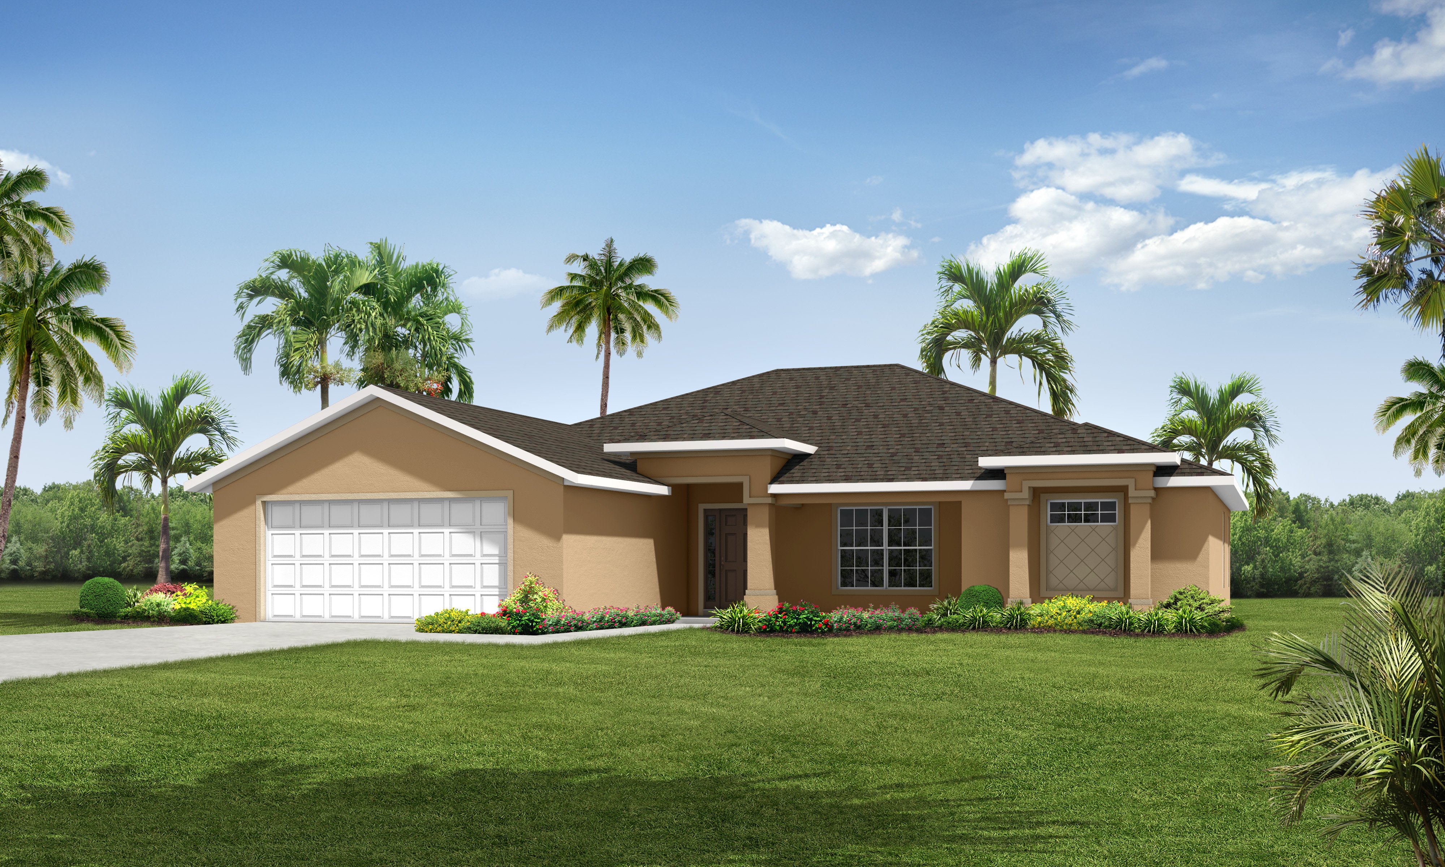
Available Elevations
×
![]()
Magnolia Floor Plan
Magnolia
3 beds
2 baths
2 cars
1992 ft²
View Photos
-Jul-20-2026-05-59-08-4270-PM.webp)