

Lillian II at Ryan's Landing
2 + Den |
2 Baths |
2 Car Garage |
1658 ft²
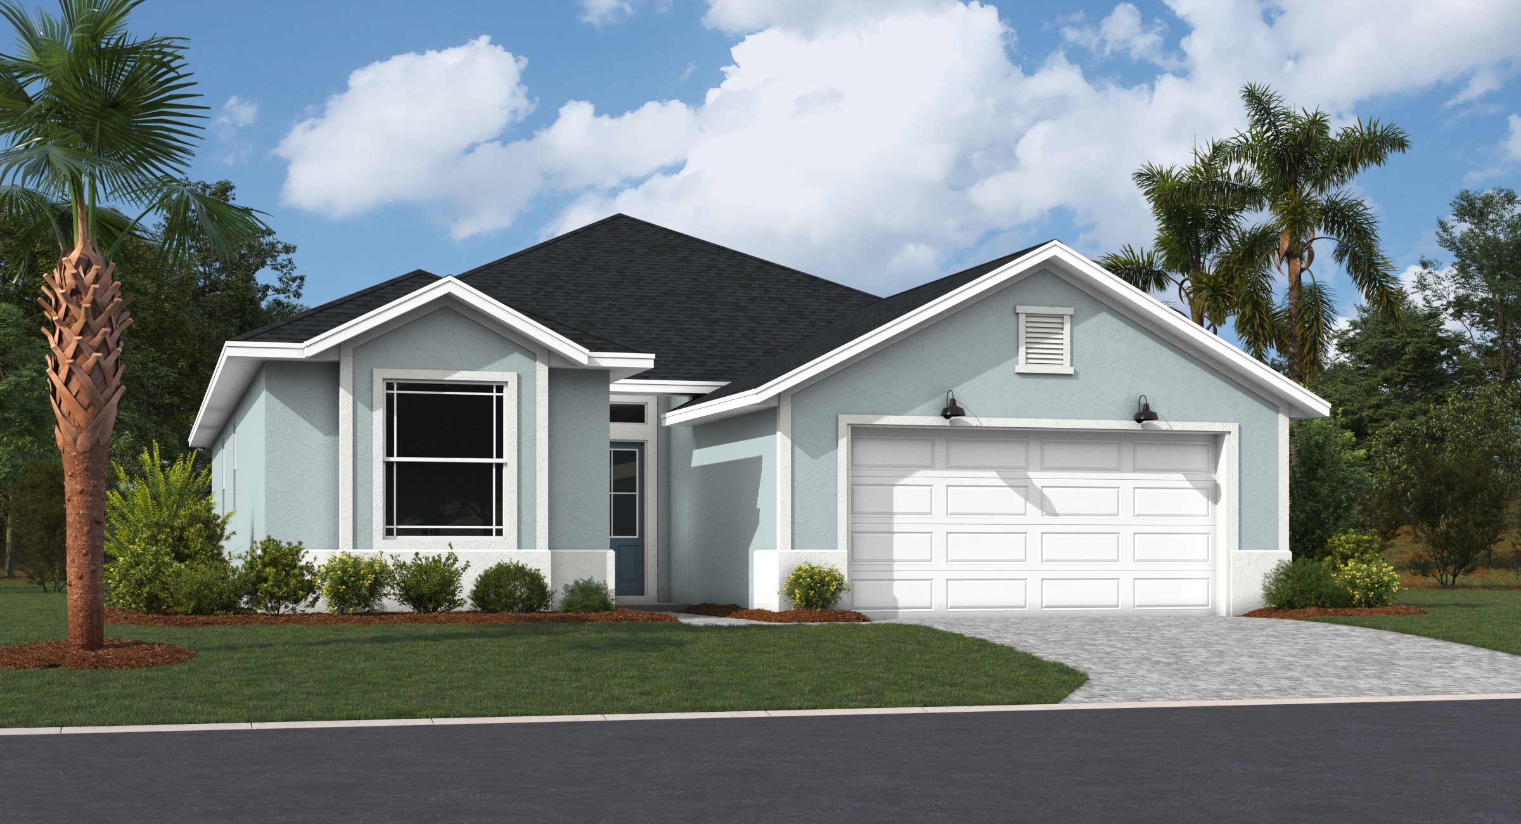
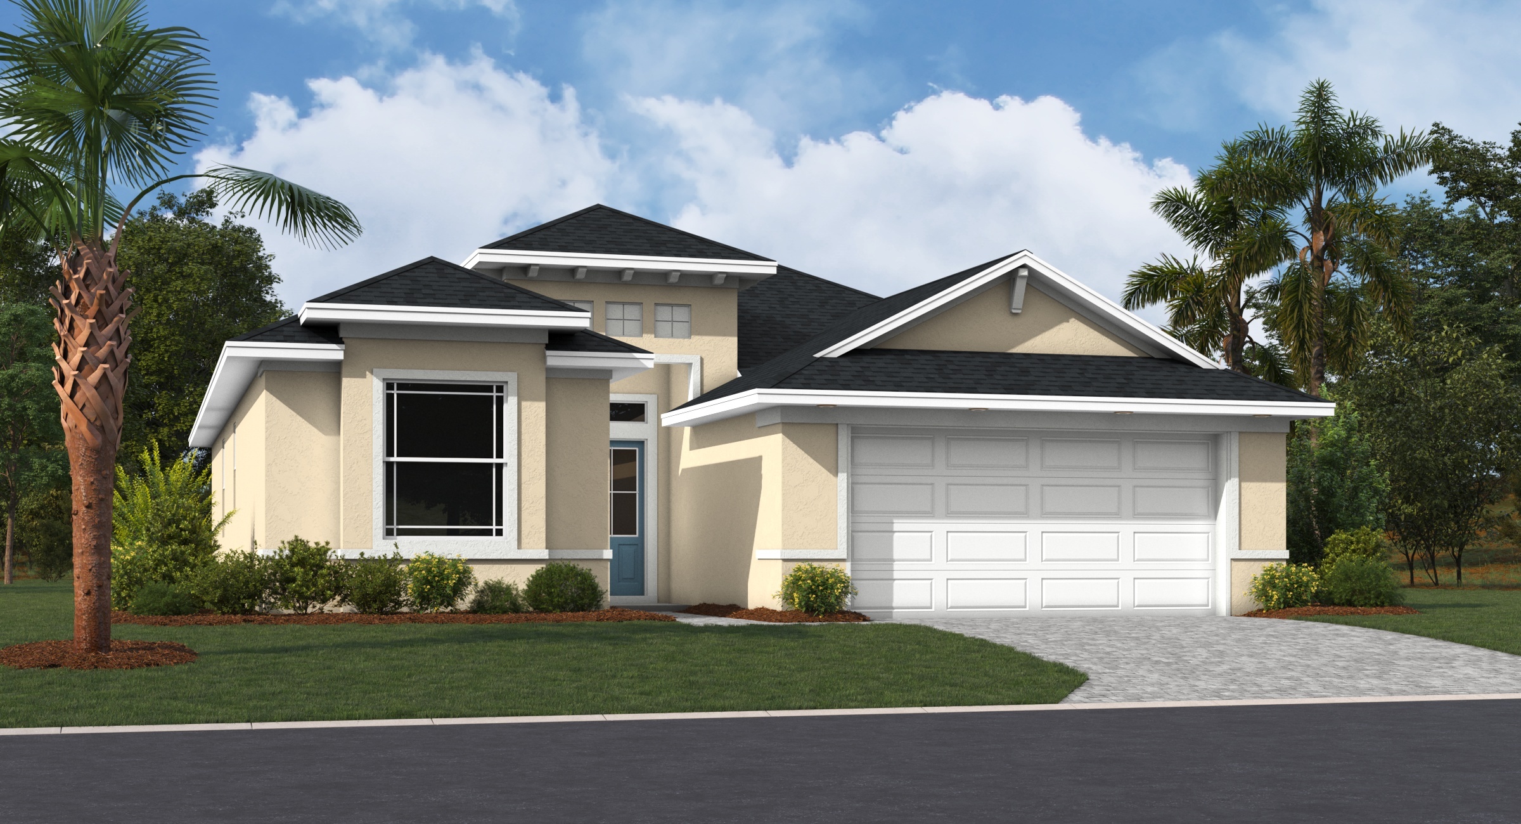
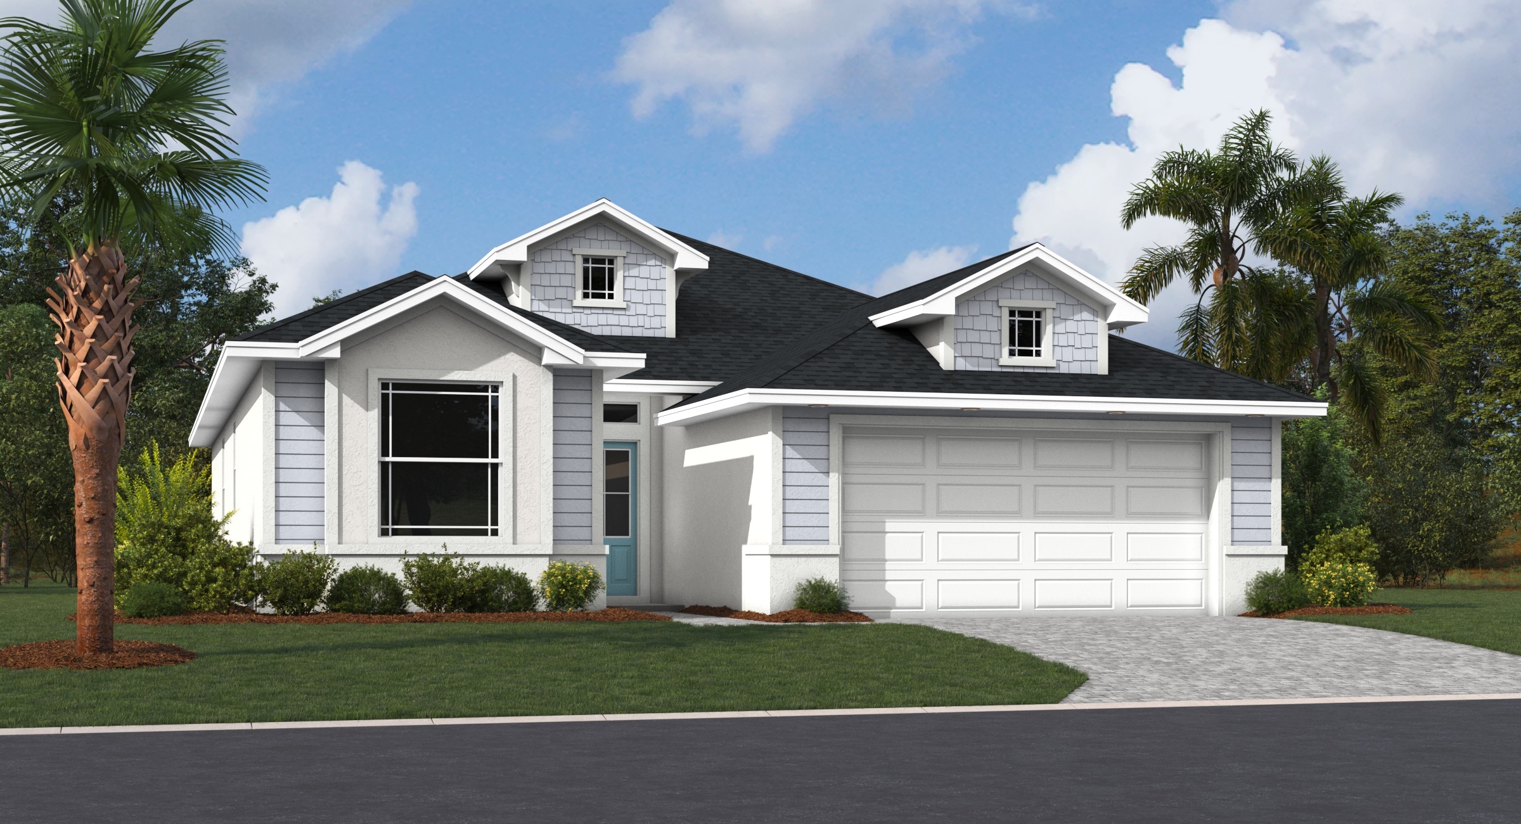
Why You'll Love this Home
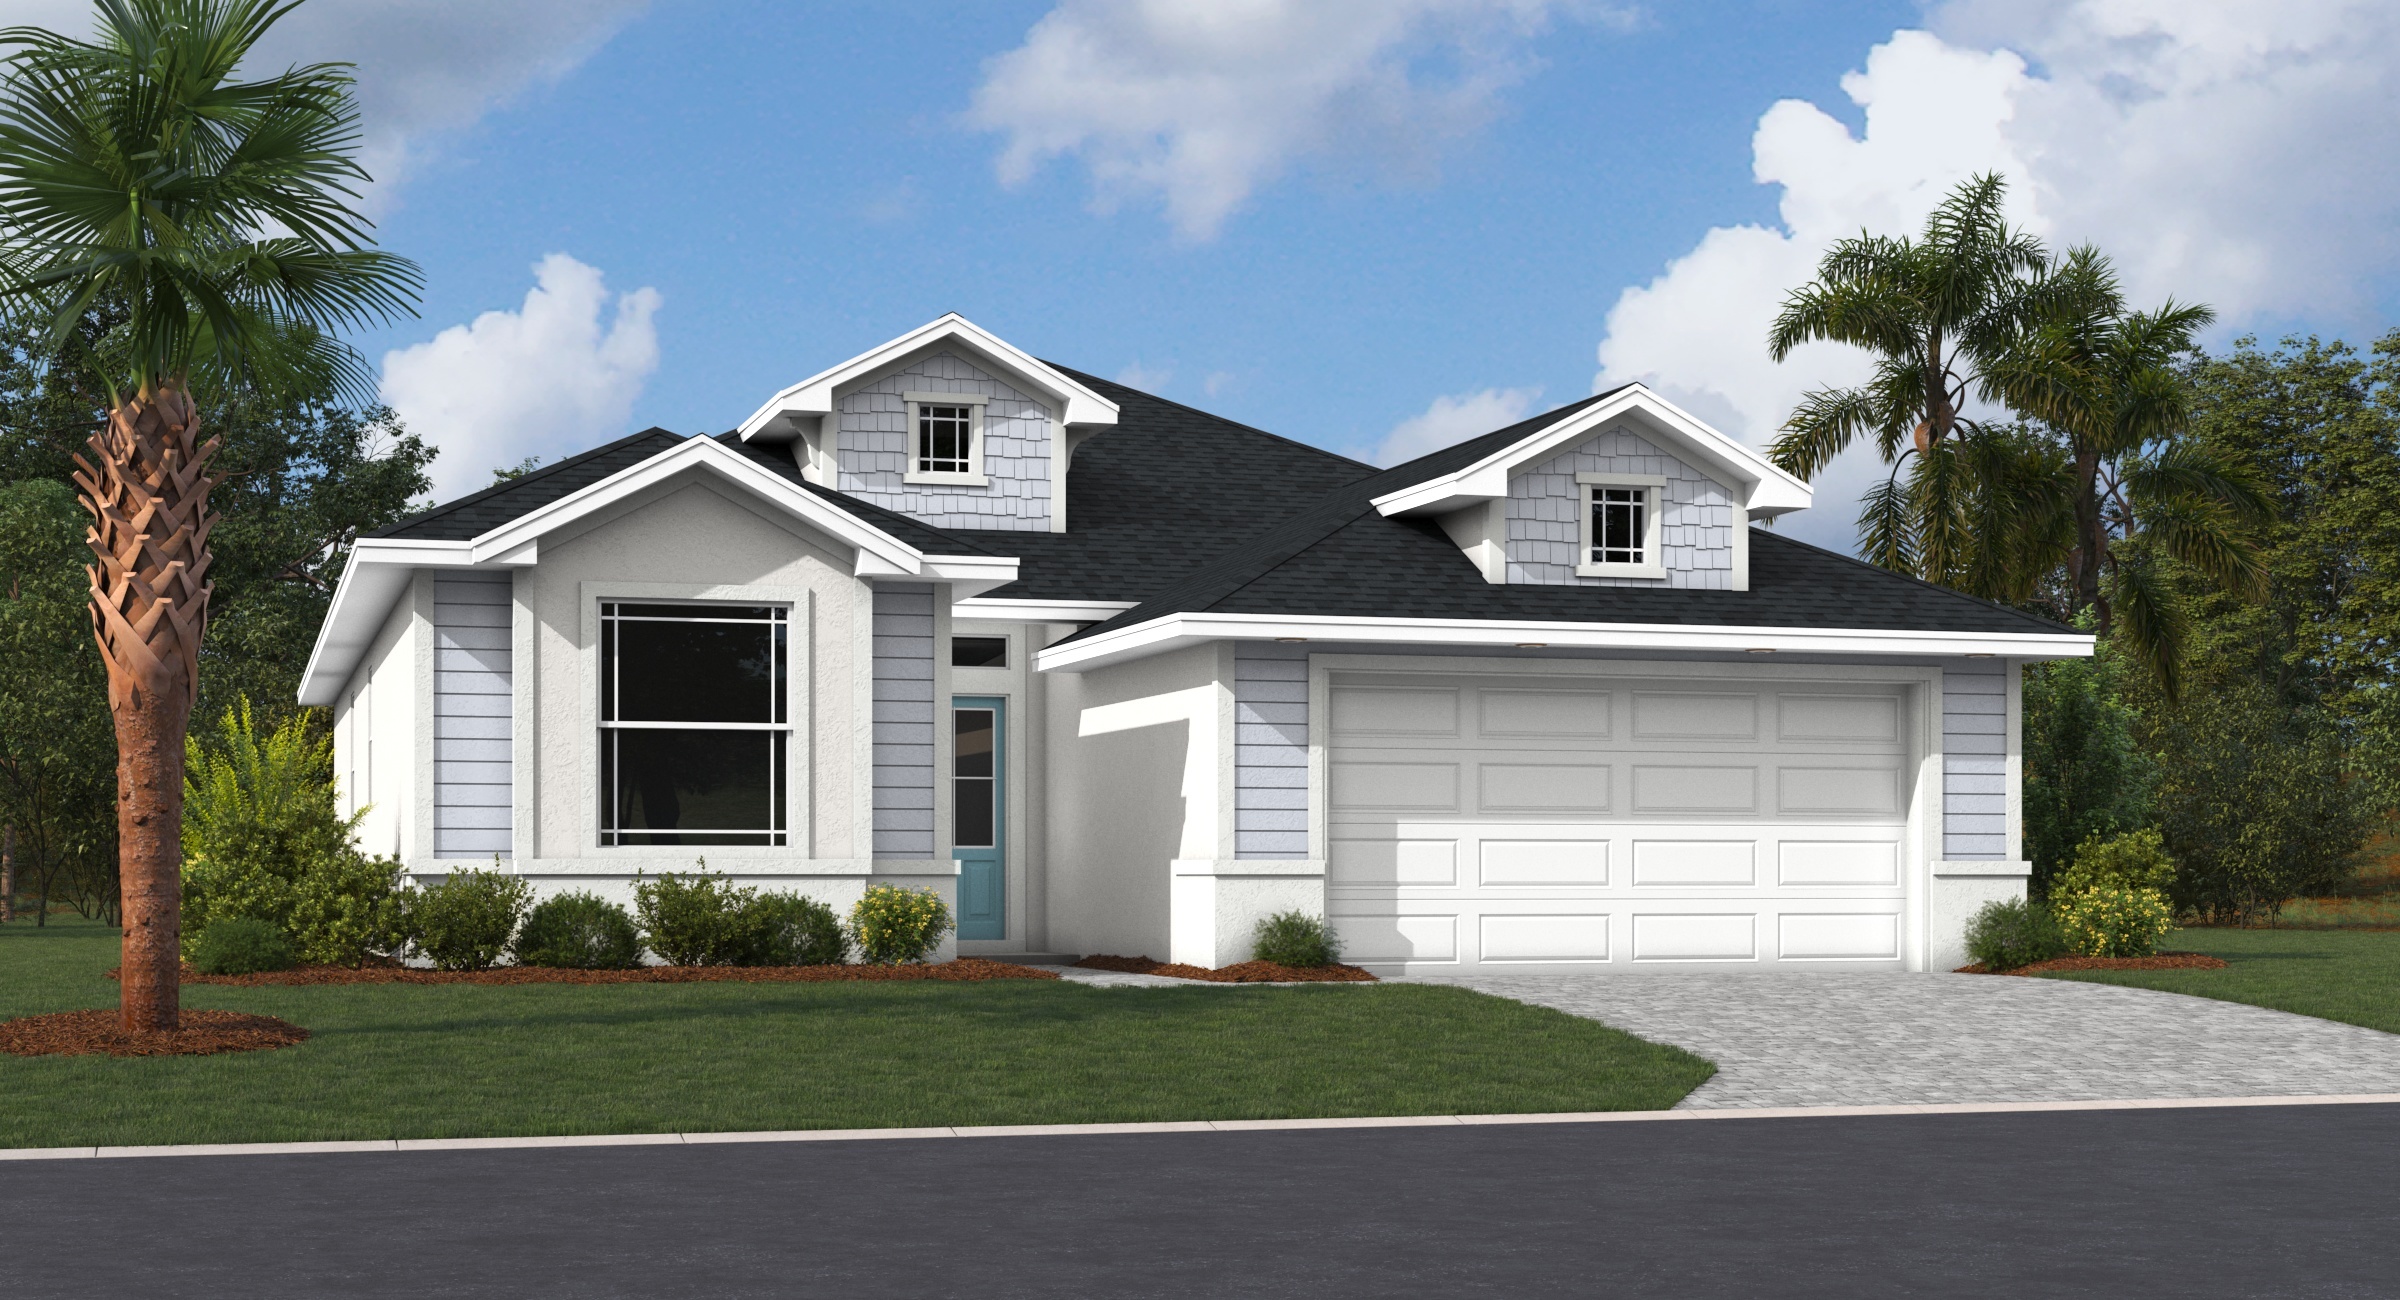
The Lillian II by SeaGate Homes is a thoughtfully designed single-story floor plan offering 1,658 square feet of living space, with two bedrooms plus a den, two bathrooms, and a two-car garage. Available in Ryan’s Landing in Palm Coast, Florida, the Lillian II blends open-concept living with stylish, functional design to suit the way today’s homeowners want to live.
Tall flat ceilings bring volume and natural light to the main living areas, creating an airy setting that feels both comfortable and inviting. The owner’s suite offers a peaceful retreat, highlighted by a distinctive arched entry that adds architectural charm. A versatile flex space enhances the layout even further, perfect for a home office, hobby room, or welcoming guest area. With its adaptable design and effortless flow, the Lillian II offers a beautiful balance of comfort, character, and everyday livability in Ryan’s Landing.
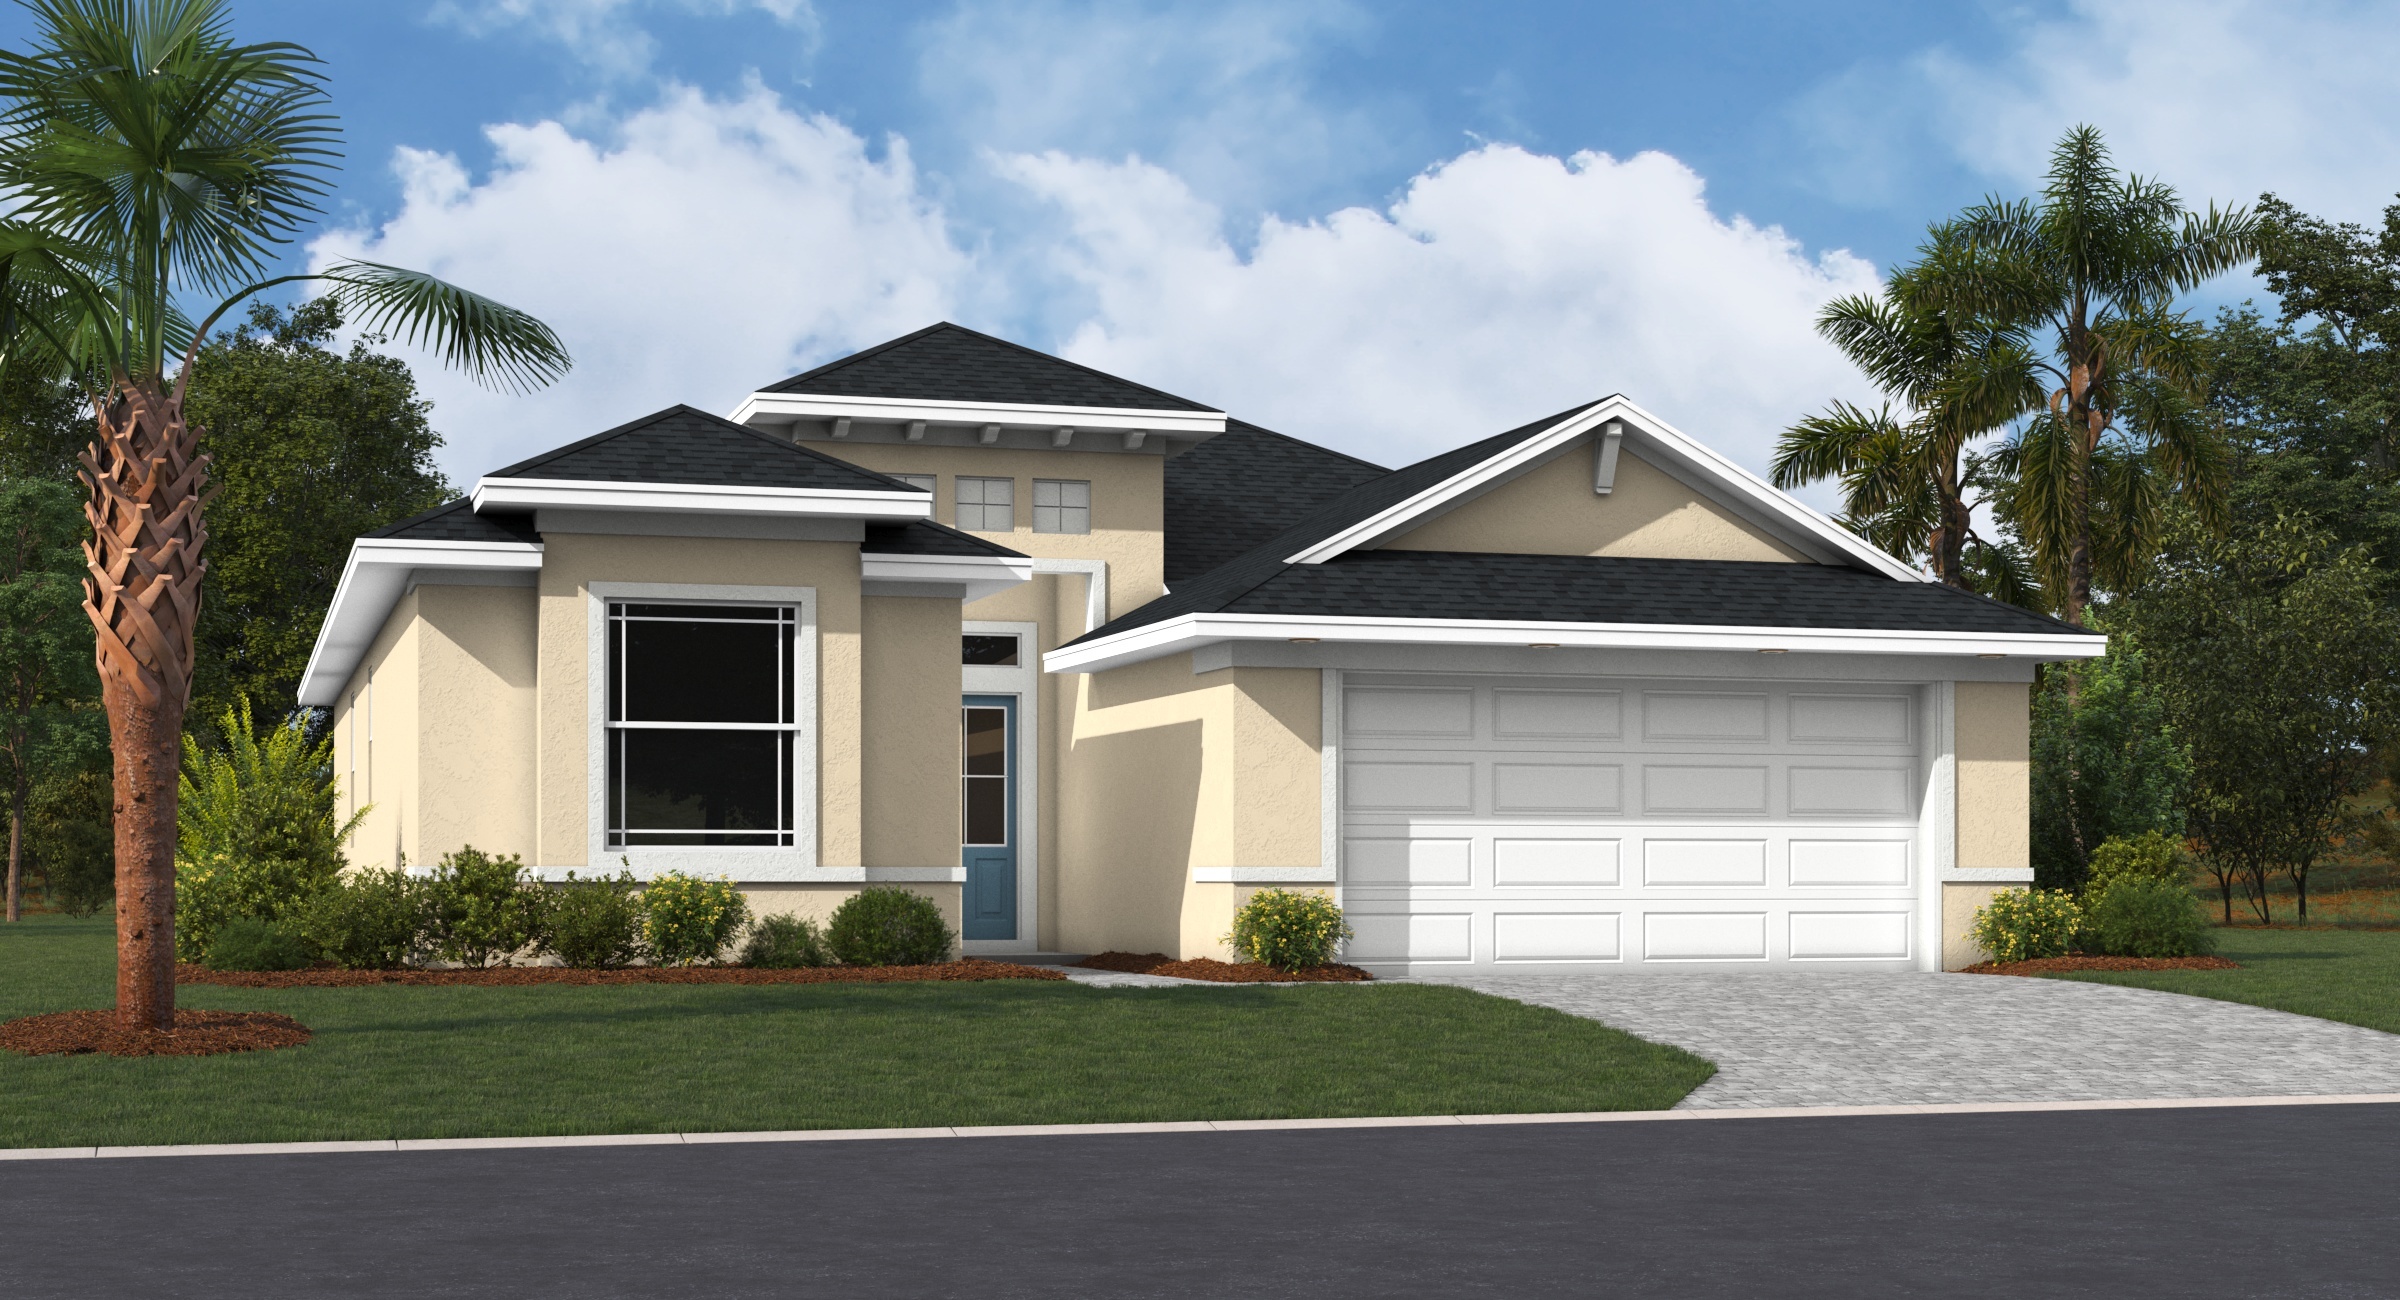
Key Features
- All New Elevations
- 55+ Gated Community
- Low HOA with Included Lawn Care
- No CDD
- Block Construction
- 15-Year Structural Warranty
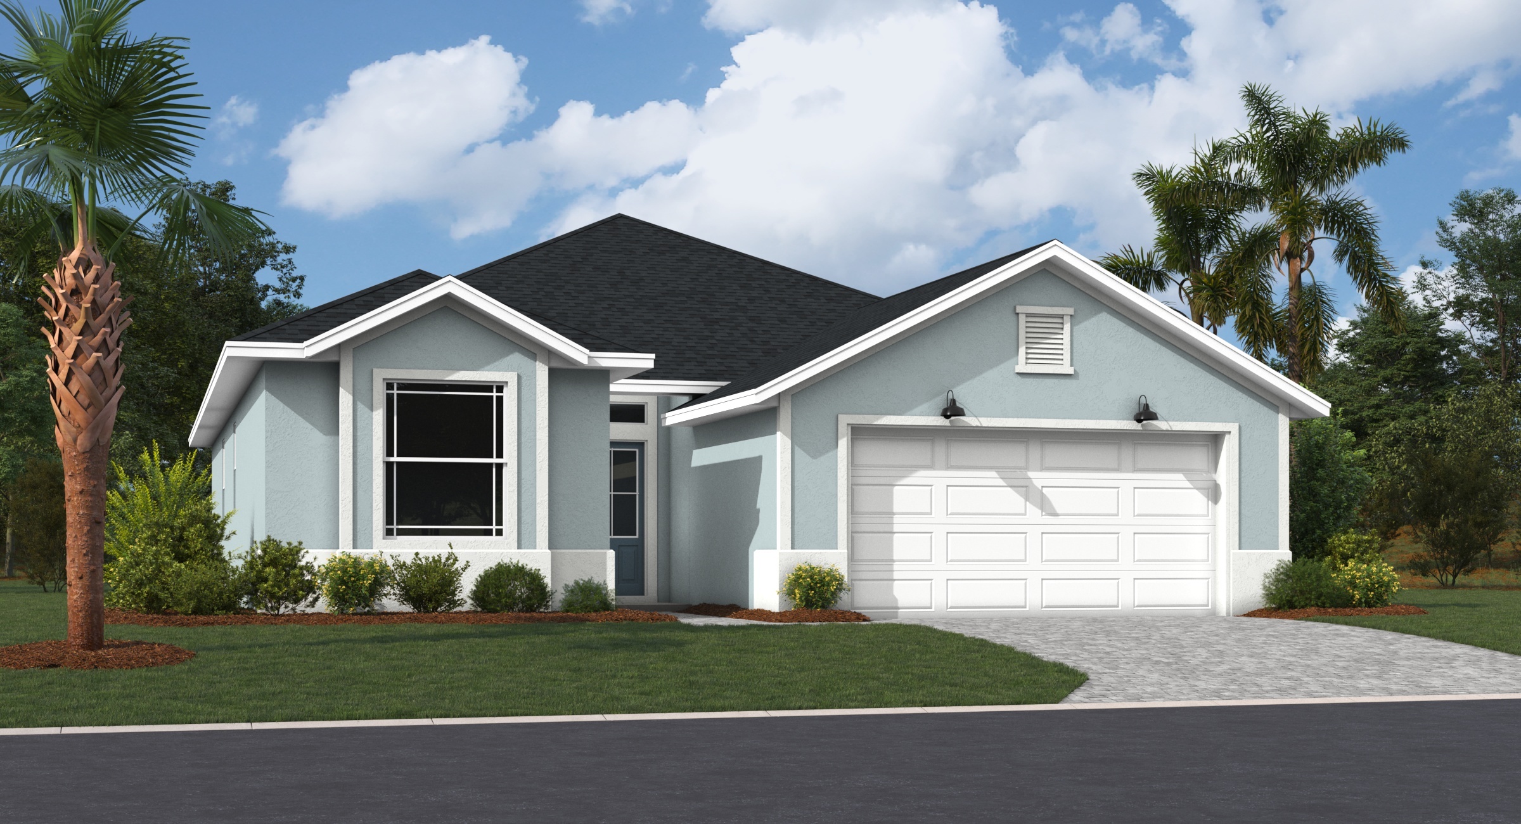
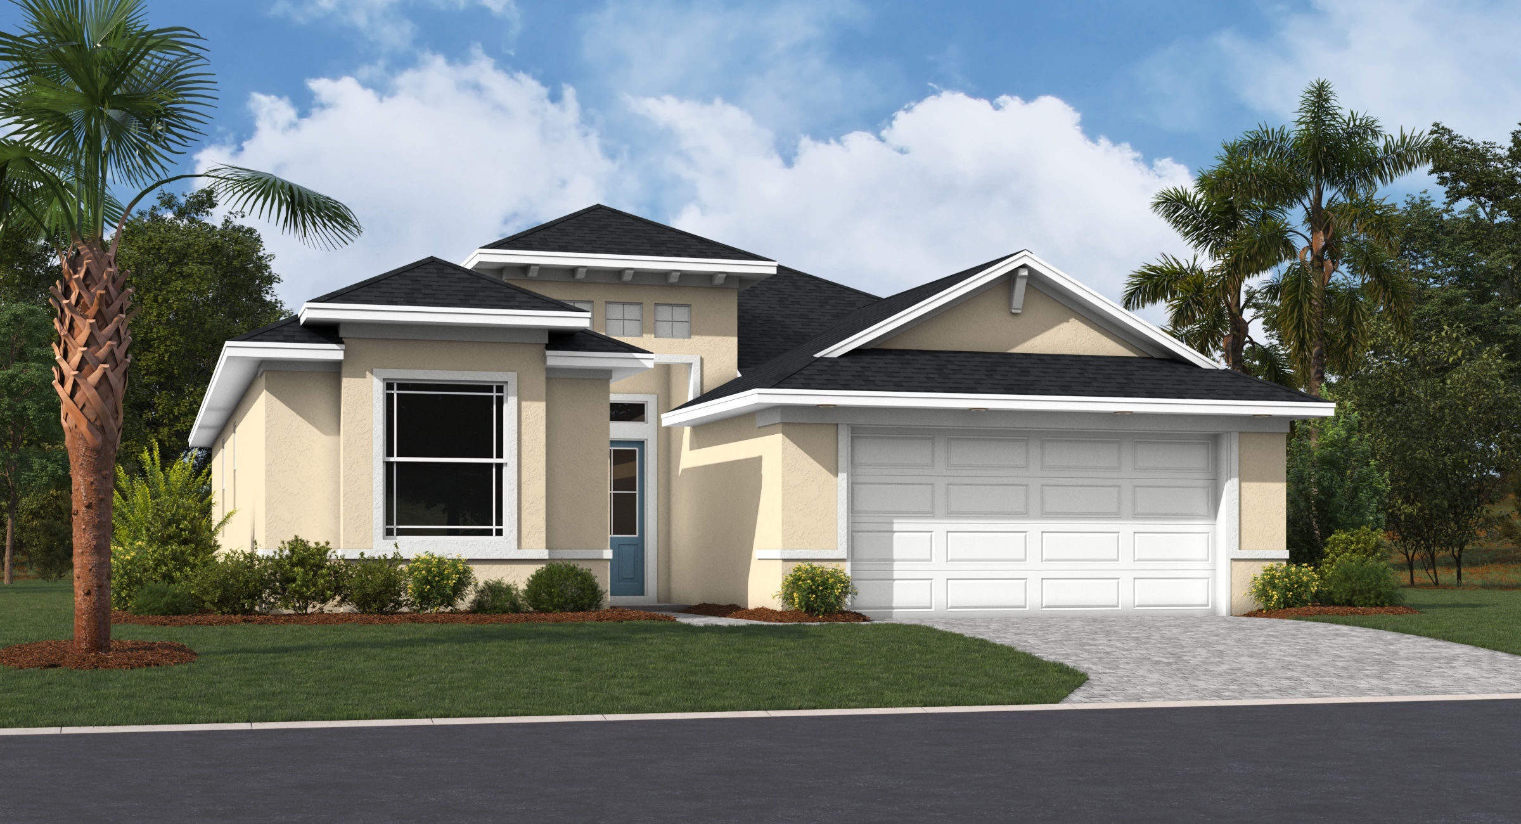
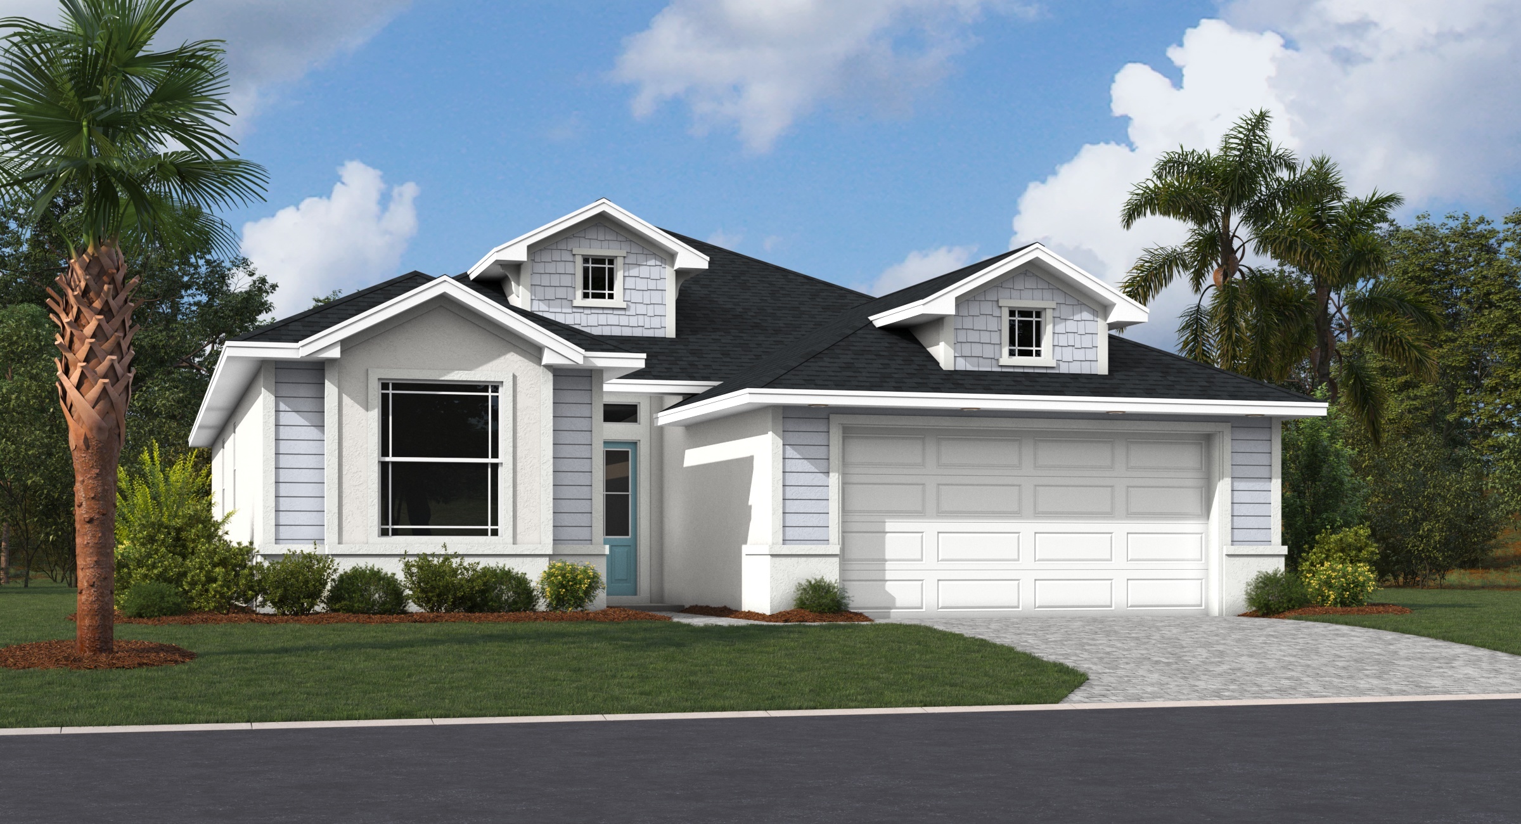
Available Elevations
Lillian II at Ryan's Landing Floor Plan
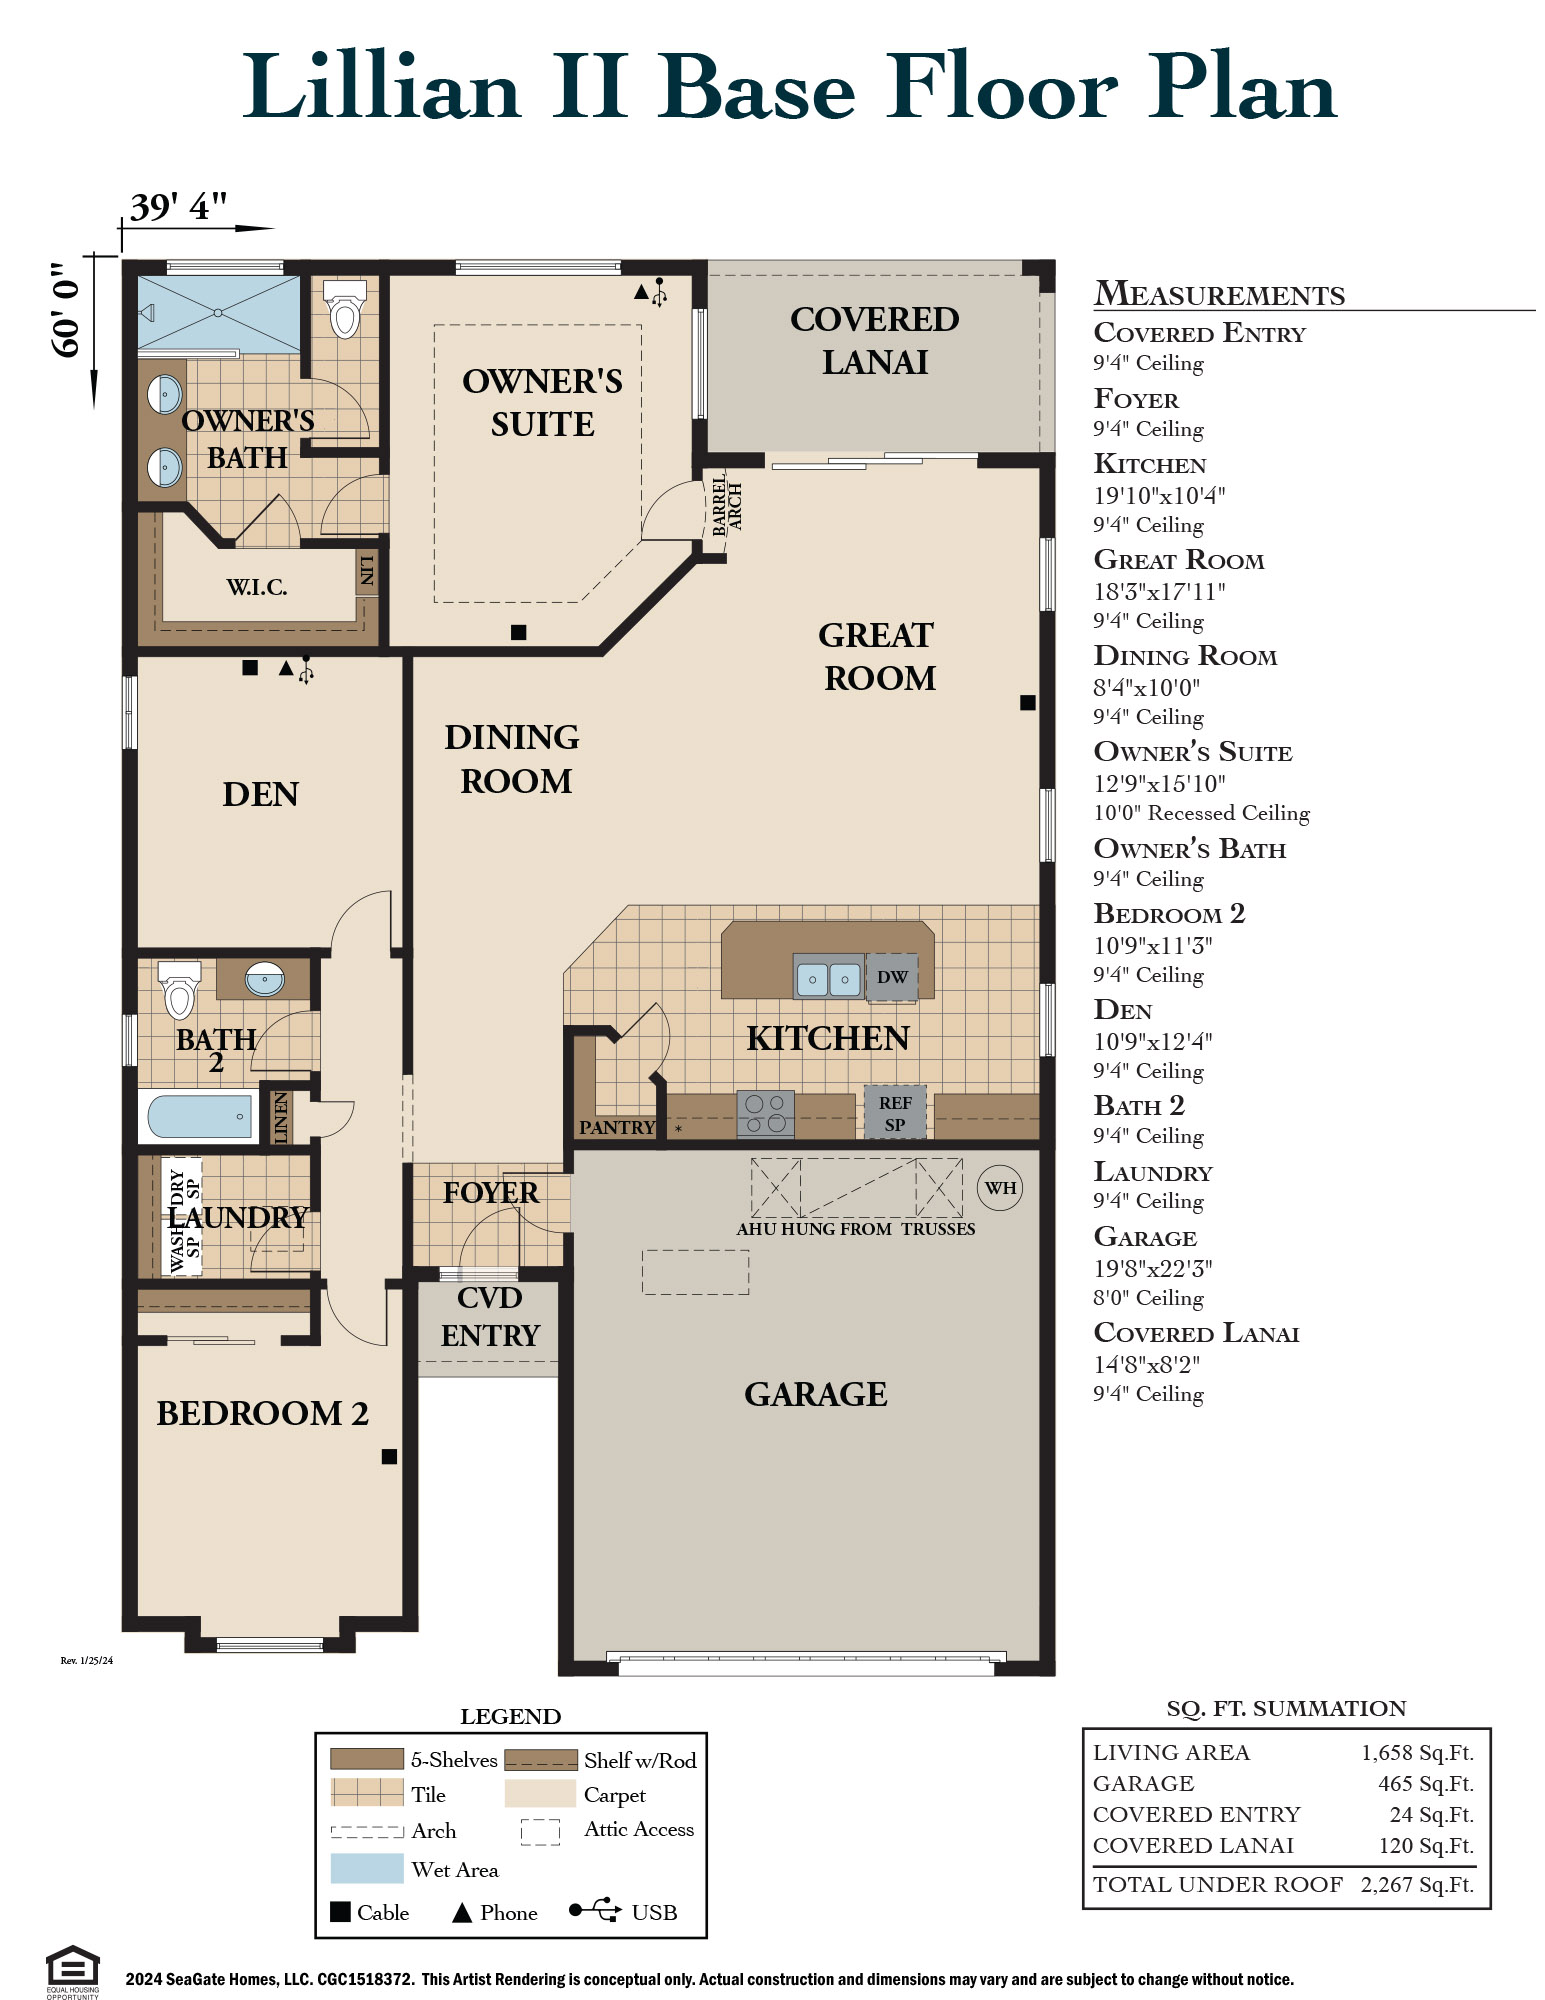
Lillian II at Ryan's Landing
Starting from $$367,900 - $374,900
View Photos