

Kingsley II at Ryan's Landing
Starting from $365,900-$371,900
2 + Den |
2 Baths |
2 Car Garage |
1645 ft²
/
Why You'll Love this Home
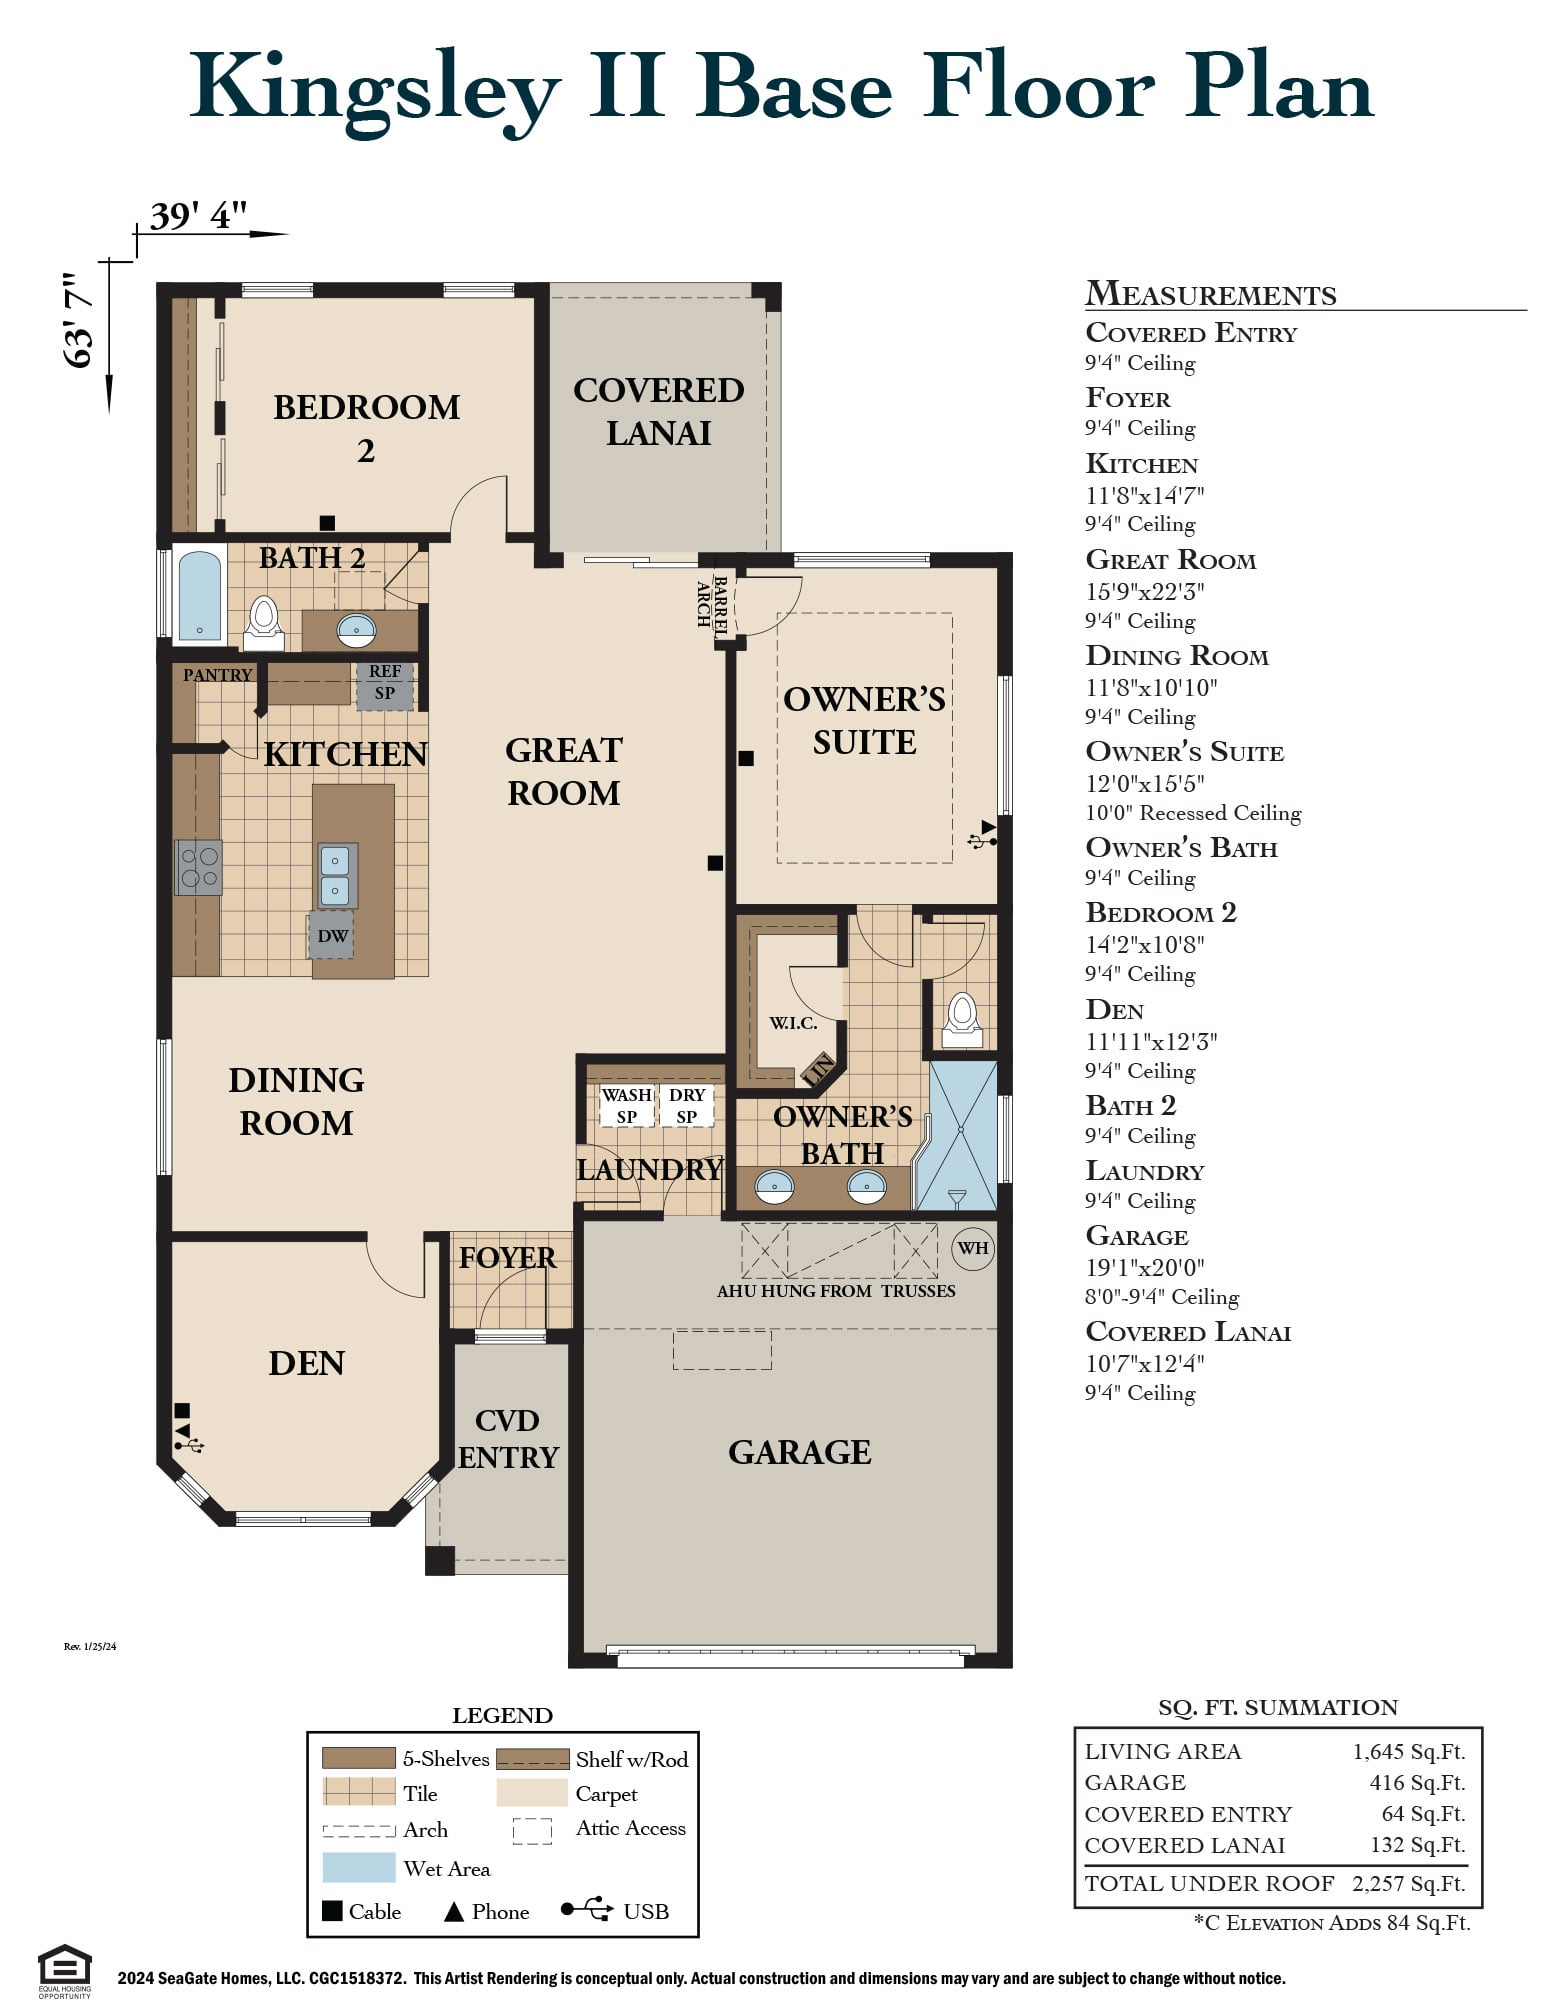
Open space is at the heart of the Kingsley II design, starting with
a large great room featuring flat ceilings that create an airy,
expansive feel throughout the main living area. A huge guest bedroom
offers comfortable accommodations for visitors, while a spacious den or
home office, complete with charming bay-like windows, provides a bright,
versatile space for work or relaxation.
The
chef-inspired kitchen rounds out the home's standout features, boasting a
large corner pantry and a generously sized island that's perfect for
meal prep or casual gatherings. Whether you're dining casually at the
island or enjoying a meal in the separate dining room, the Kingsley II
offers the flexibility and flow that make it a wonderful home for
entertaining guests.
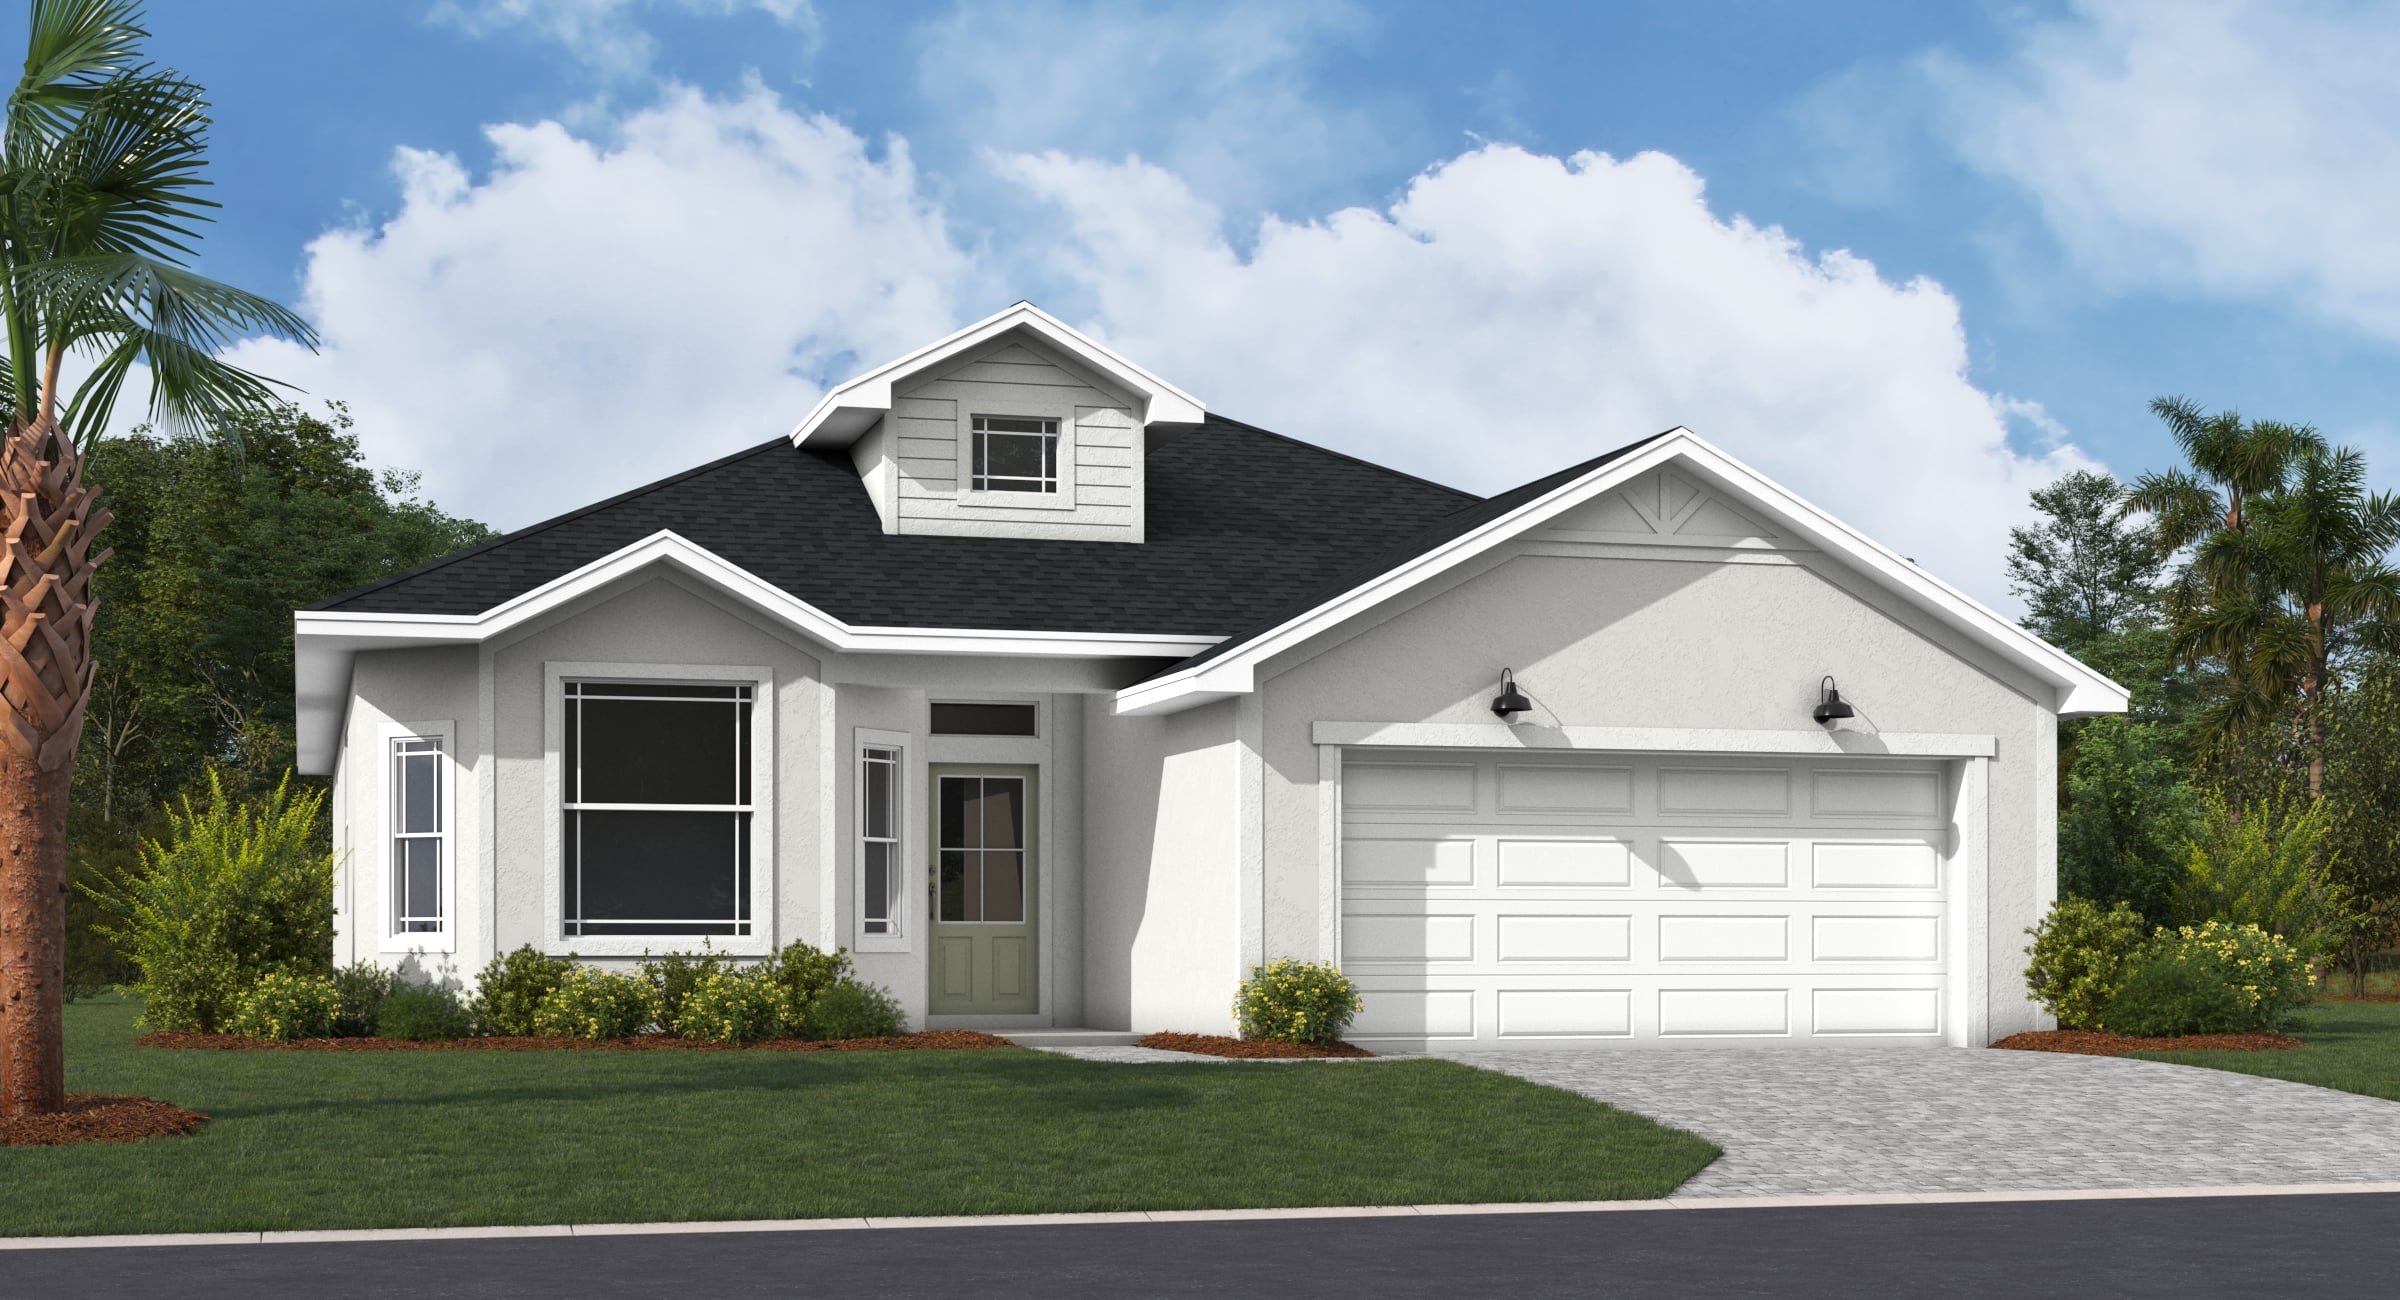
Key Features
- All New Elevations
- 55+ Gated Community
- Low HOA with Included Lawn Care
- No CDD
- Block Construction
- 15-Year Structural Warranty
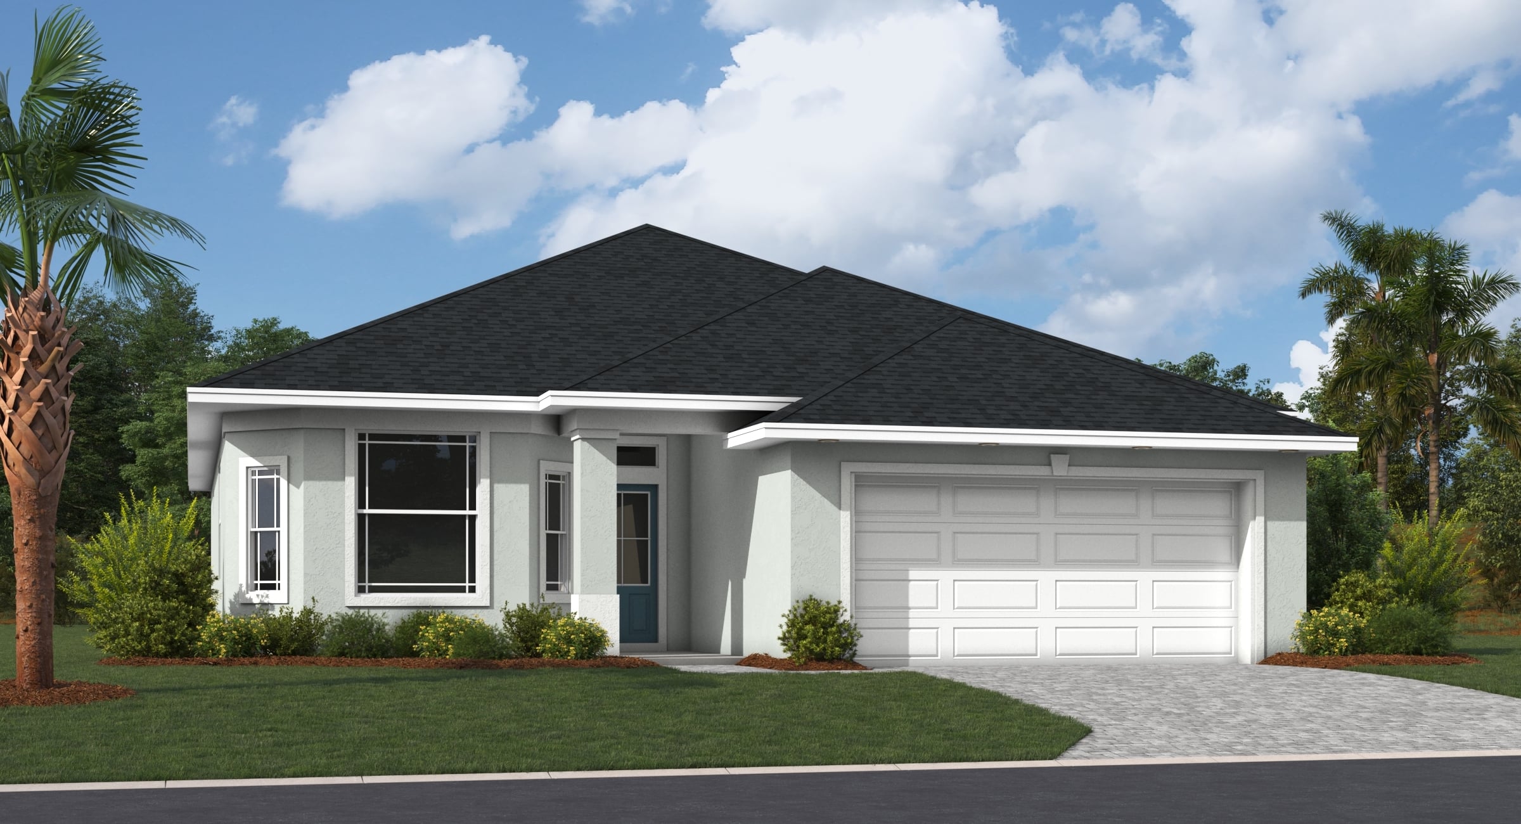
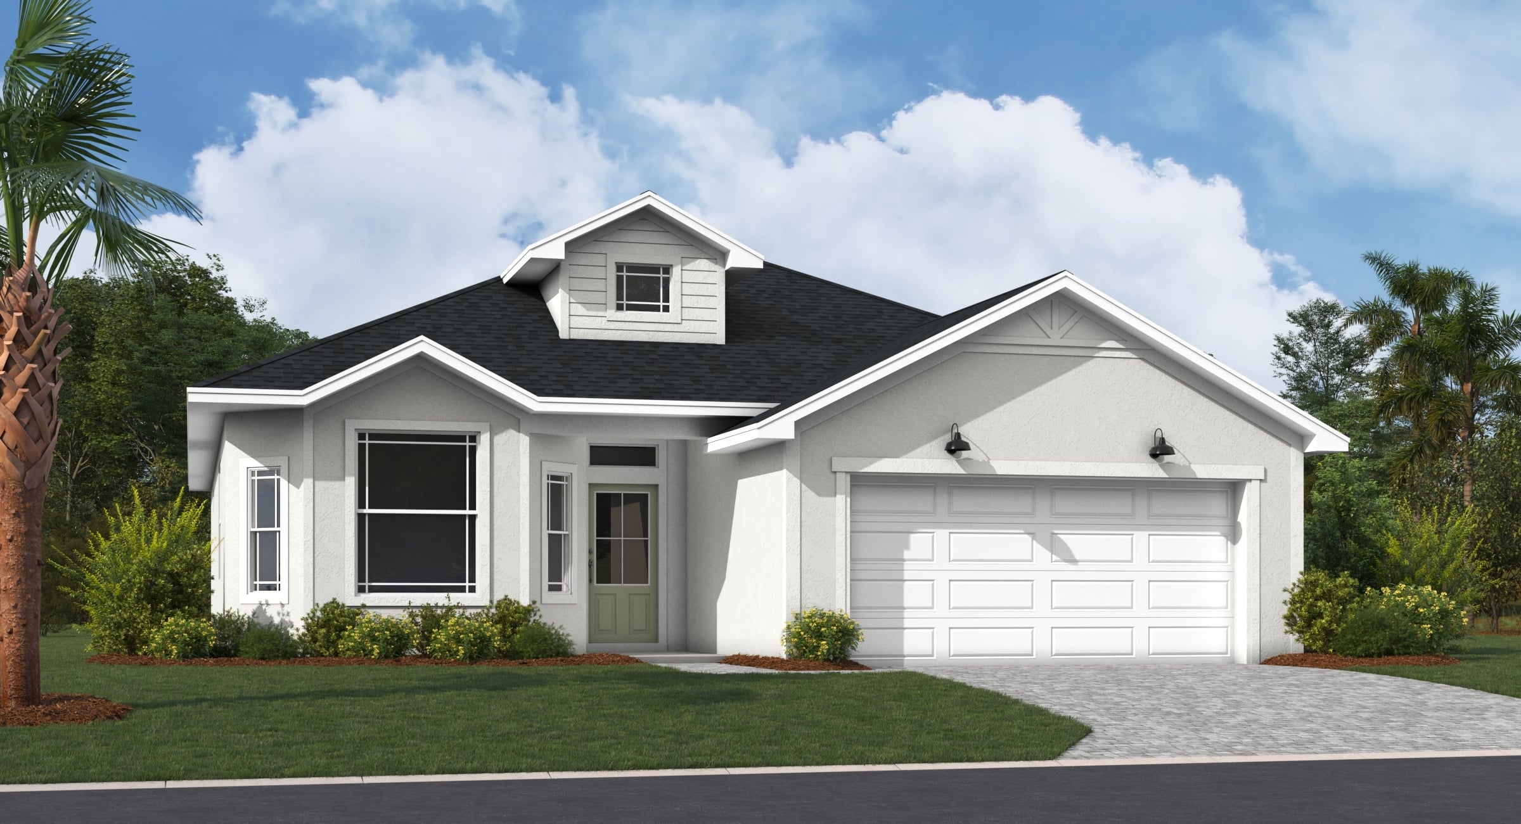
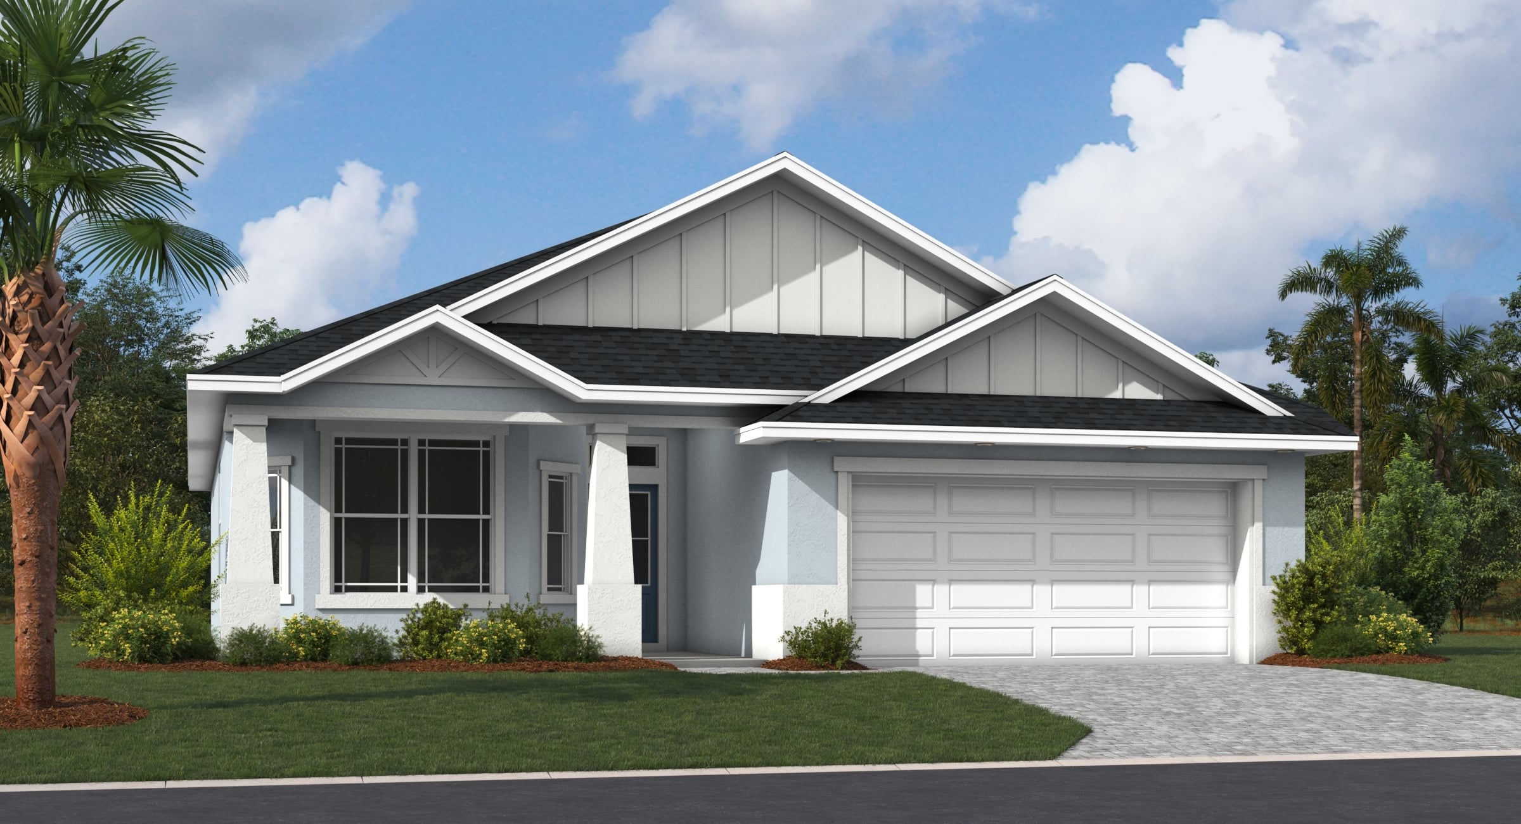
Available Elevations
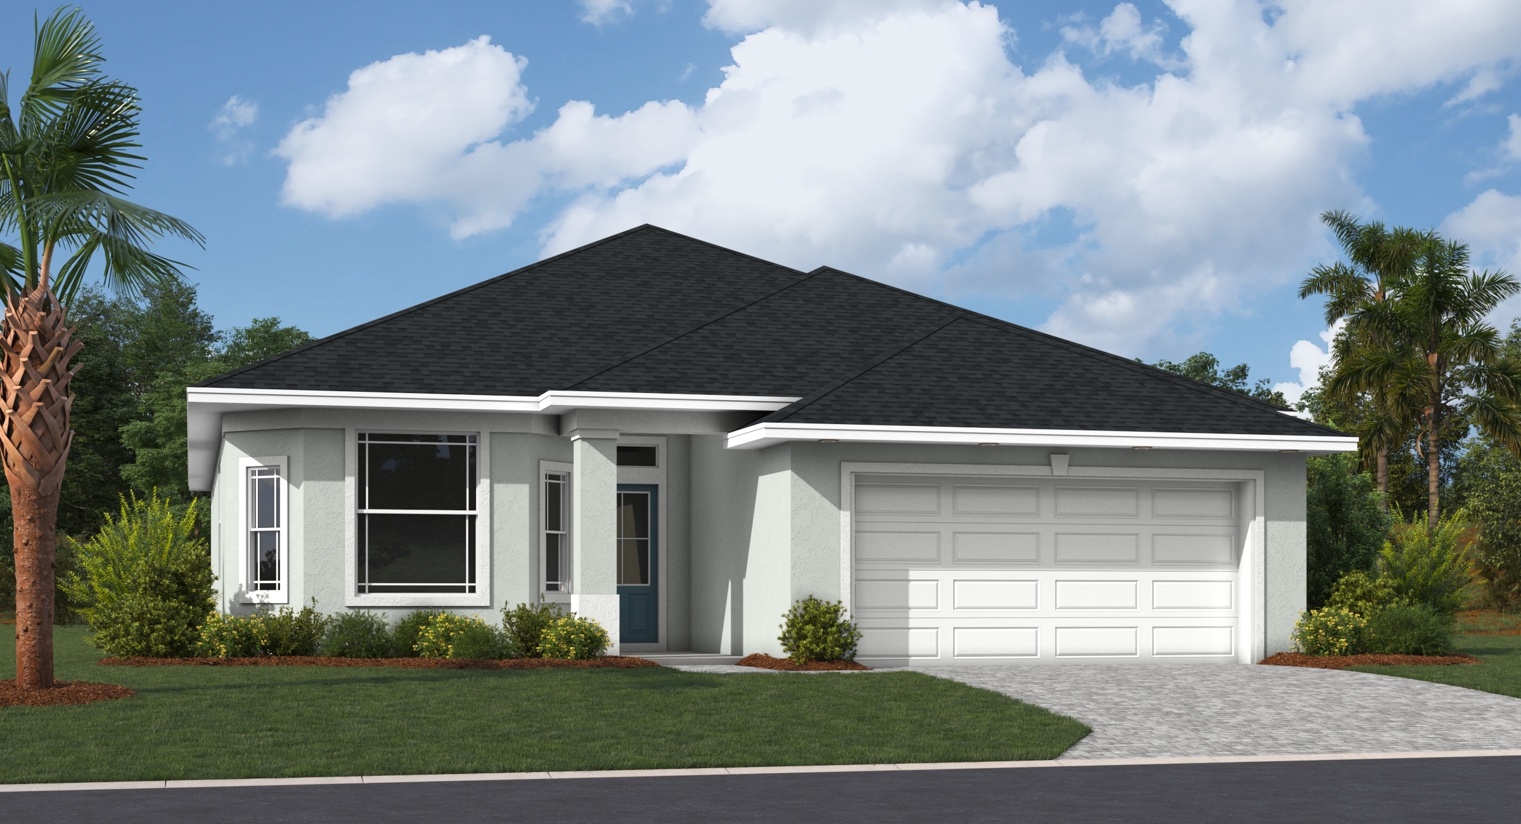
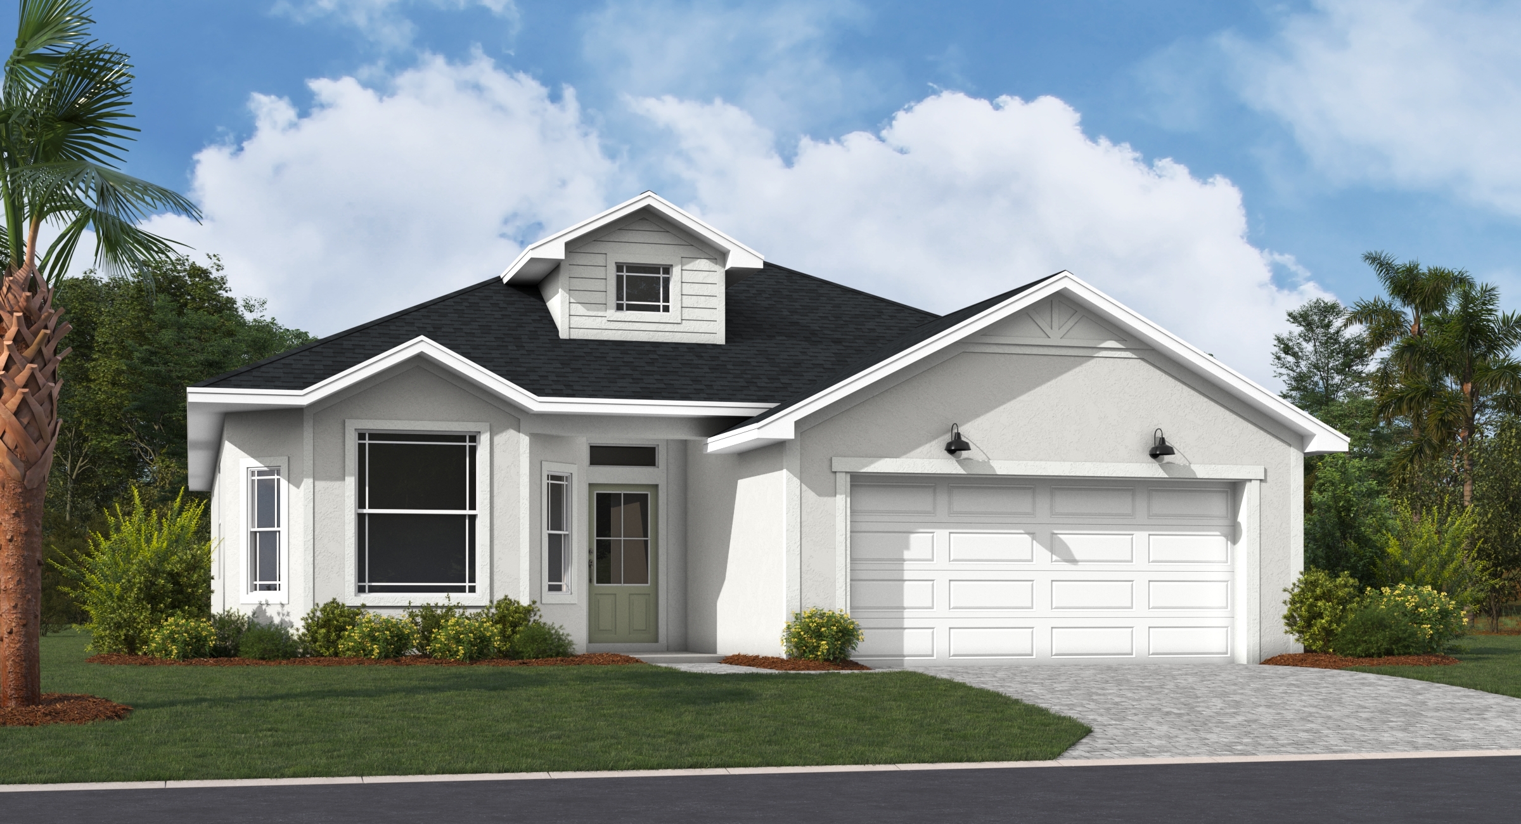
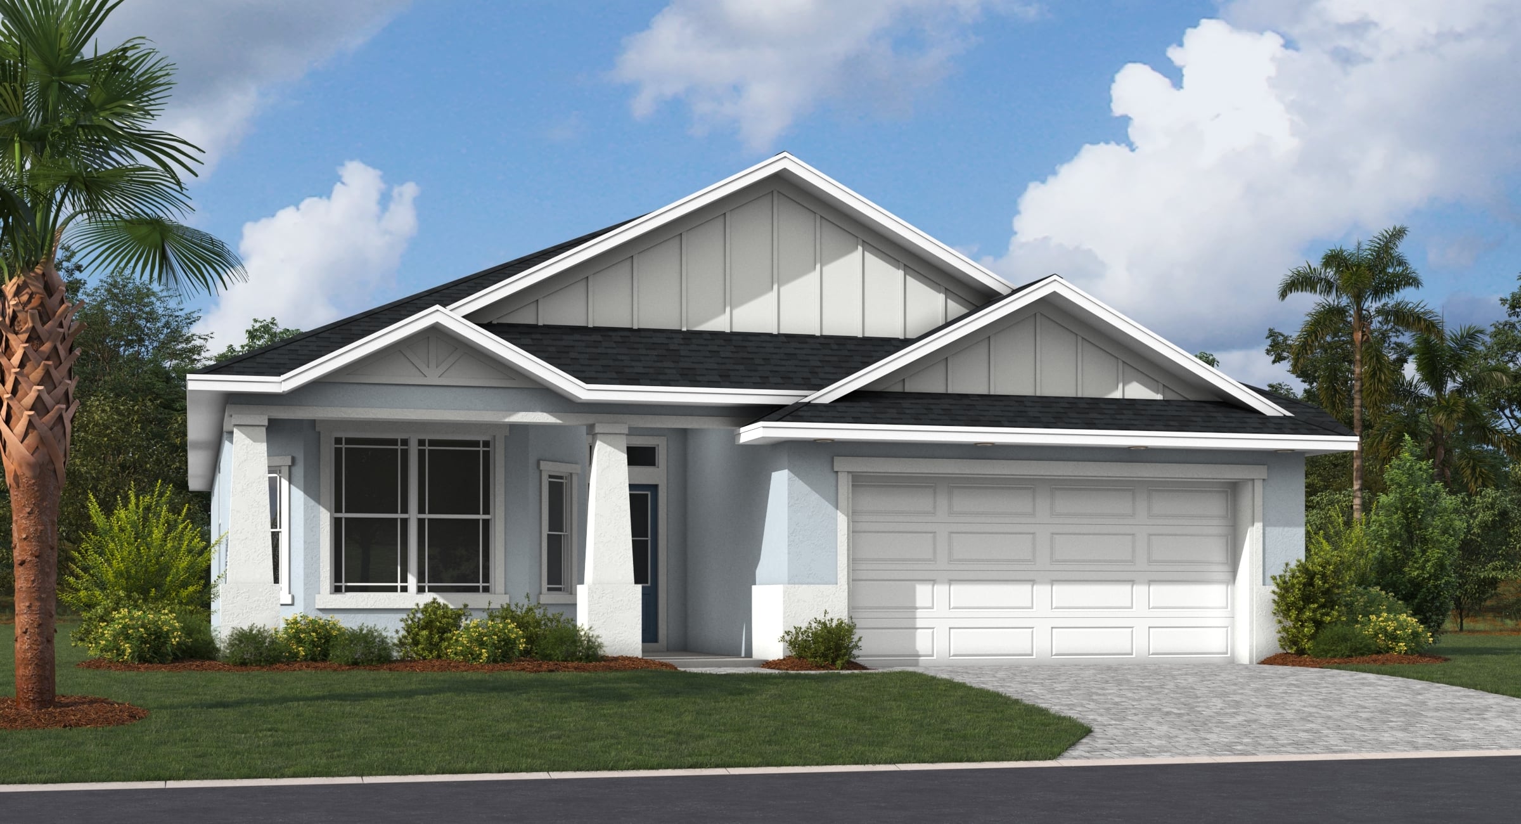
×
![]()
Kingsley II at Ryan's Landing Floor Plan
Kingsley II at Ryan's Landing
Starting from $$365,900 - $371,900
2 beds
2 baths
2 cars
1645 ft²
View Photos