Graham

Starting from $ 232,900

3 Beds |

2 Baths |

2 Car Garage |

1336 ft²

1 / 12

Why You'll Love this Home

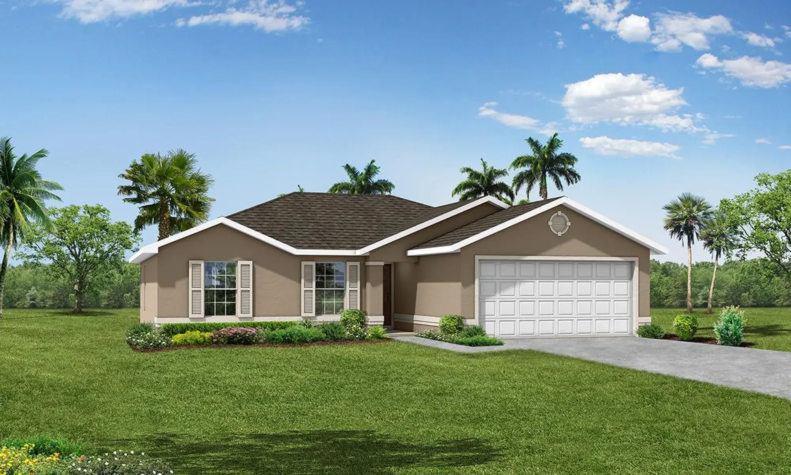
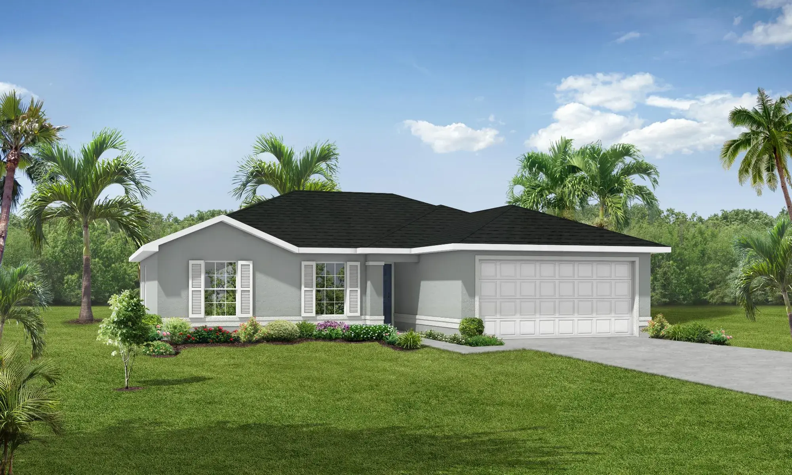
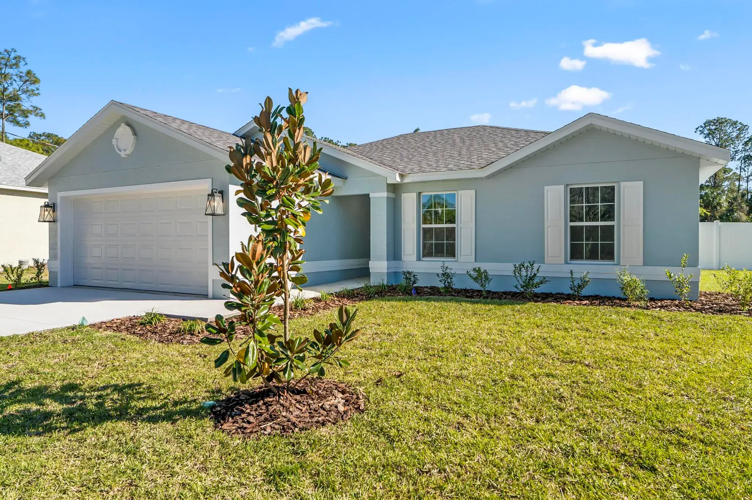
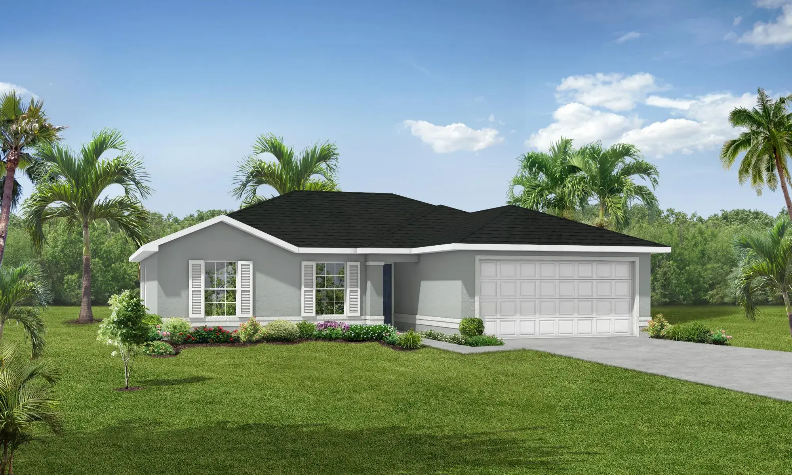
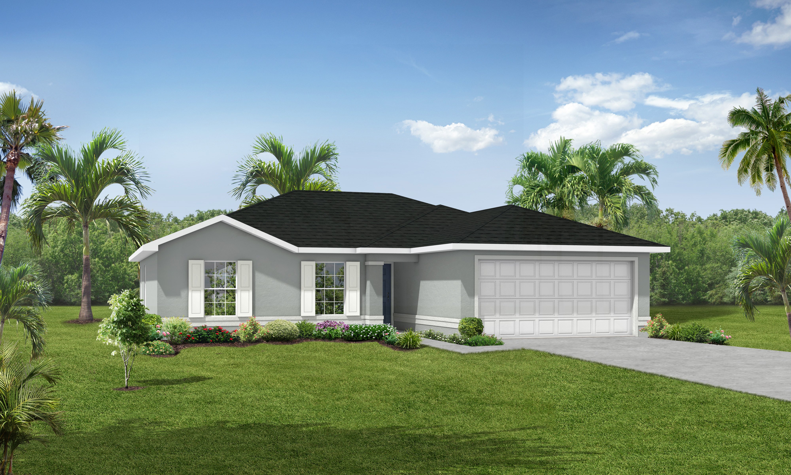
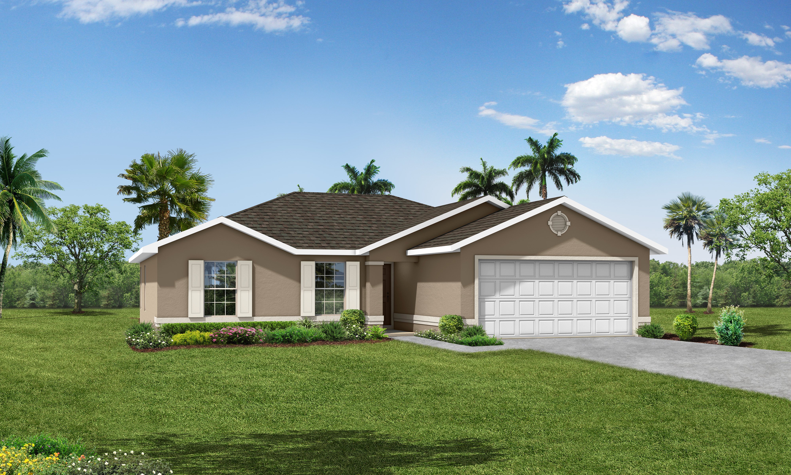
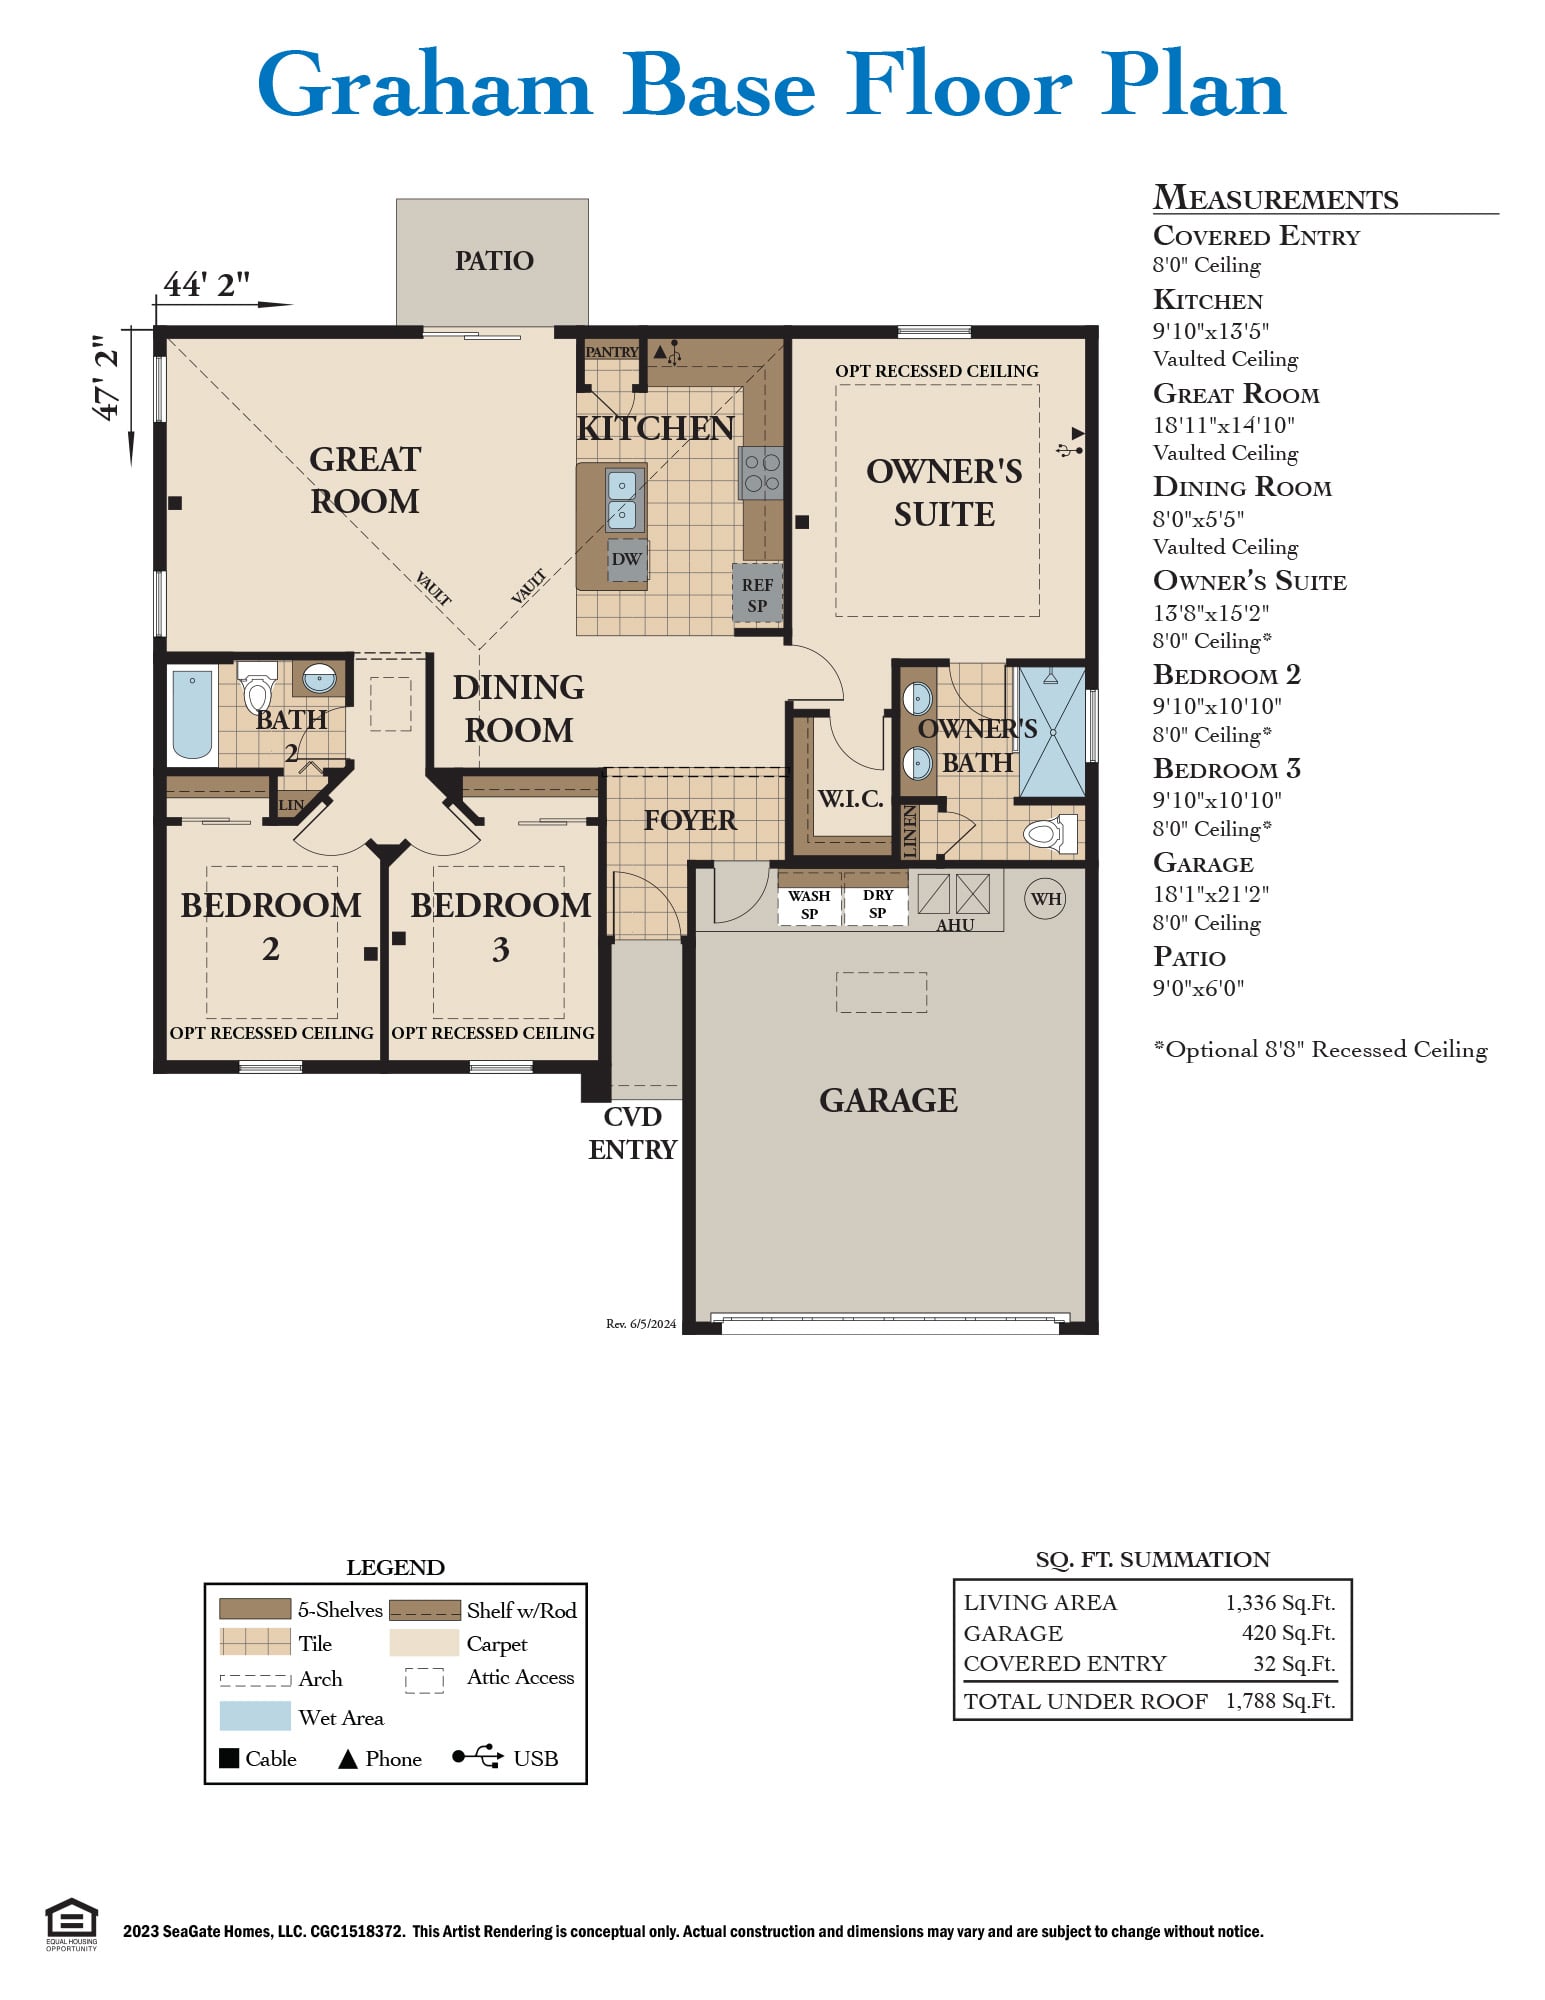
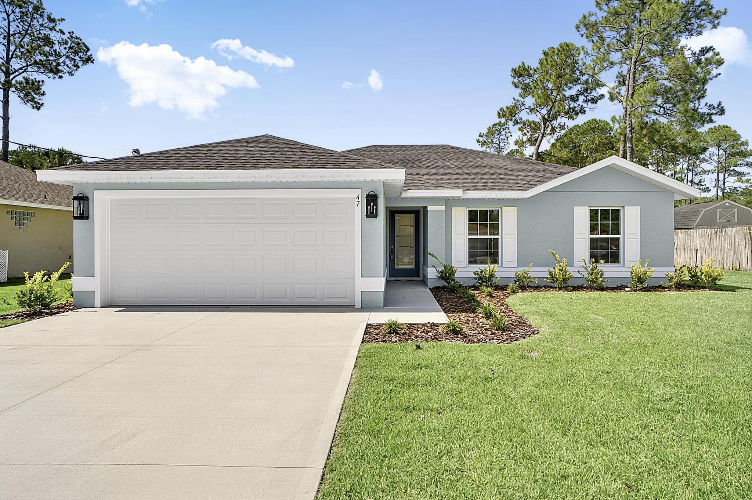
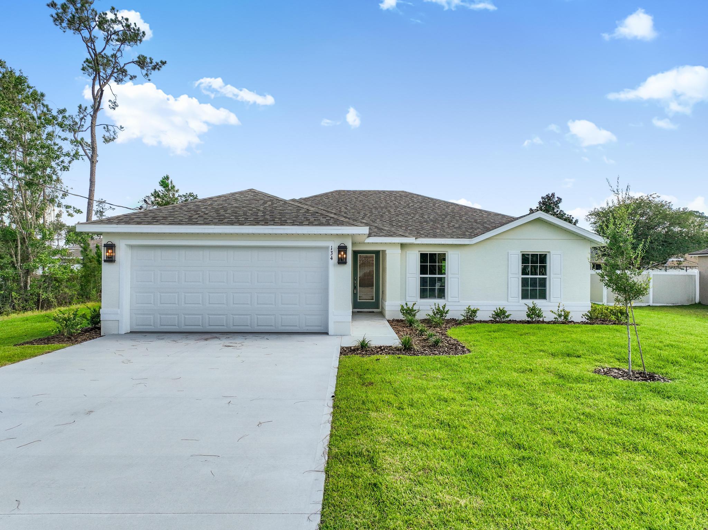
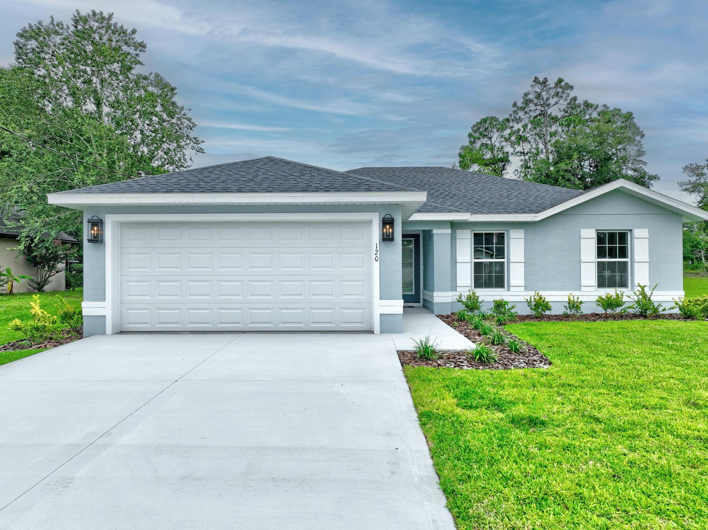
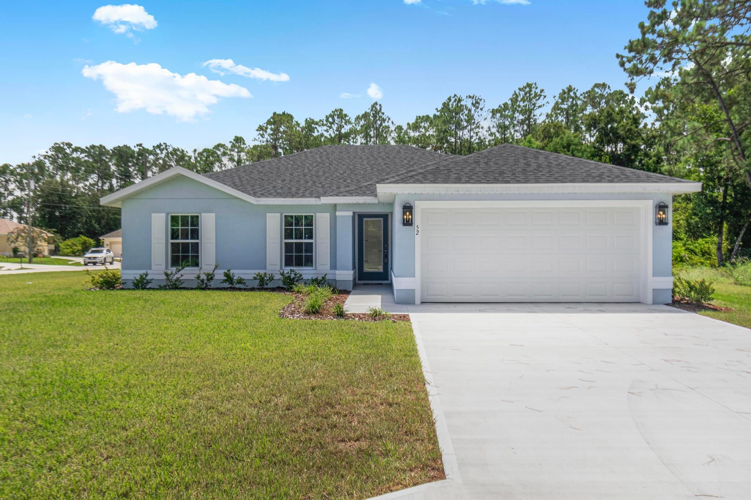
The Graham is a versatile and popular floorplan, ideal for those looking to downsize without sacrificing comfort or style. Offering three bedrooms and two baths across 1,300 square feet of thoughtfully designed living space, this home strikes the perfect balance between low-maintenance living and everyday functionality. Vaulted ceilings add a sense of openness throughout the main living areas, while a spacious two-car garage provides plenty of room for storage, vehicles, or weekend projects.

The kitchen truly shines as the heart of the Graham, featuring a generous pantry, an inviting island breakfast bar, and a seamless flow into the adjacent dining room, perfect for casual meals or entertaining guests. Tucked away from the secondary bedrooms, the private owner's suite offers a quiet, serene retreat at the end of a busy day. For those needing a little extra flexibility, the Graham also offers an optional fourth bedroom or home office, ideal for remote work, hobbies, or overnight guests. With its efficient layout and smart use of space, the Graham delivers exceptional value that's hard to beat for its size.

Key Features

  • Open Concept Design
  • Vaulted Ceilings
  • Kitchen Island & Pantry
  • Private Owner’s Suite
  • Optional 4th Bedroom or Office
  • Spacious 2-car Garage
Download Floor Plan

Interactive Floorplan

Video Walkthrough

Request Information