

Cypress
Starting from
5 + Loft |
3 Baths |
2 Car Garage |
3154 ft²
-1.webp)
/
Why You'll Love this Home
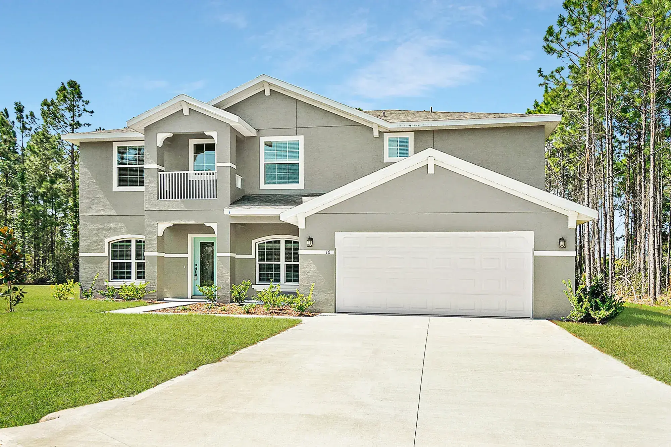
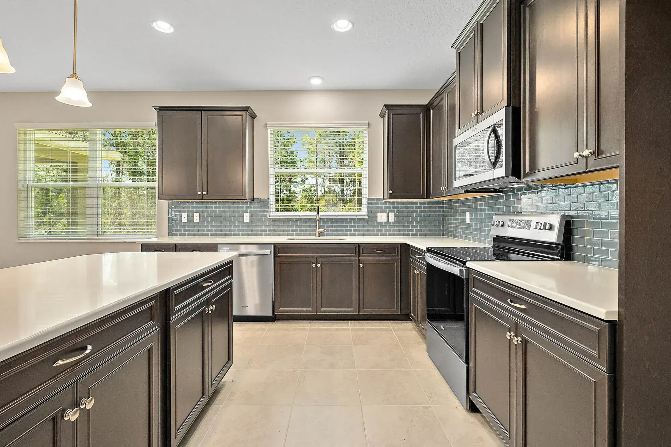
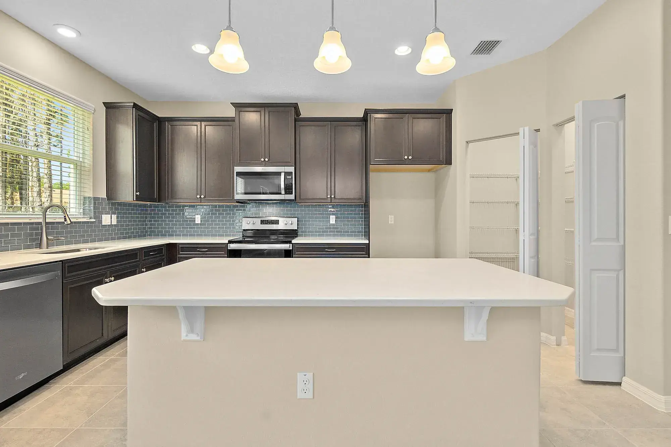
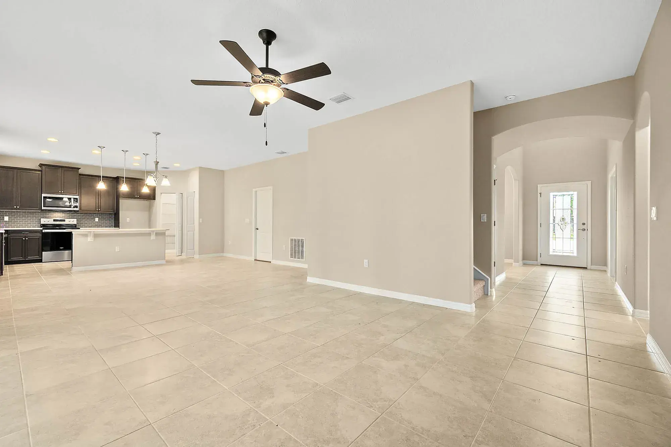
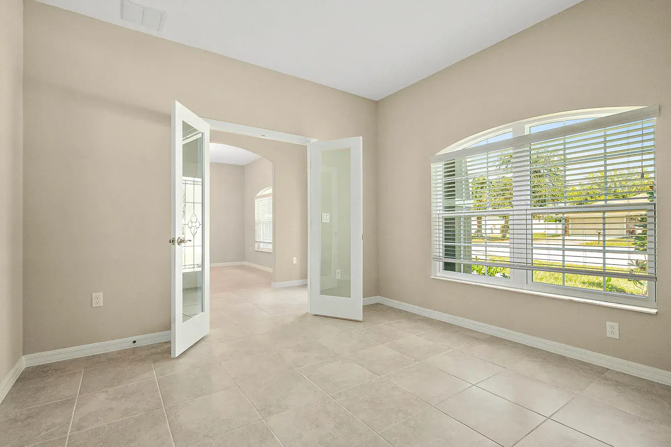
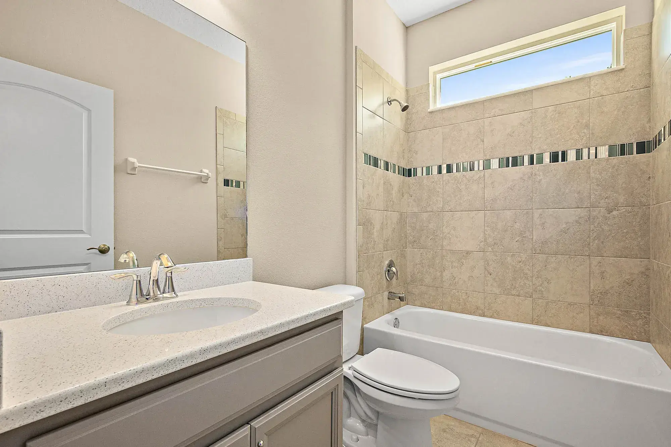
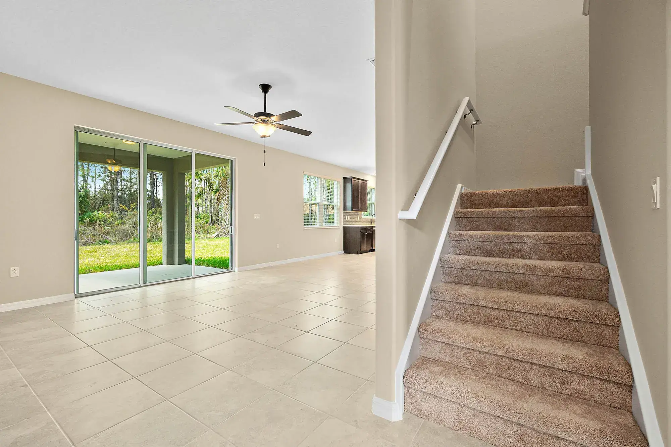
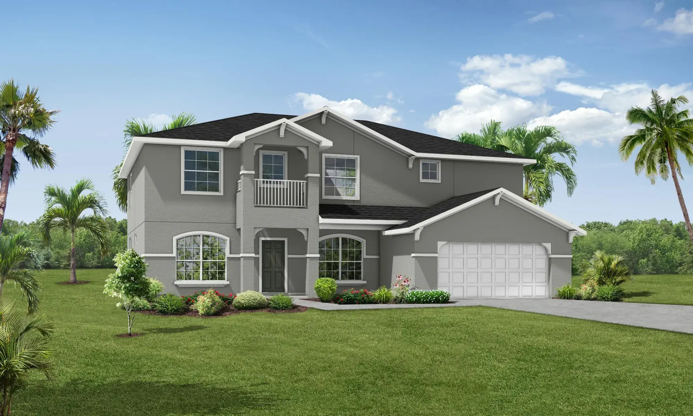
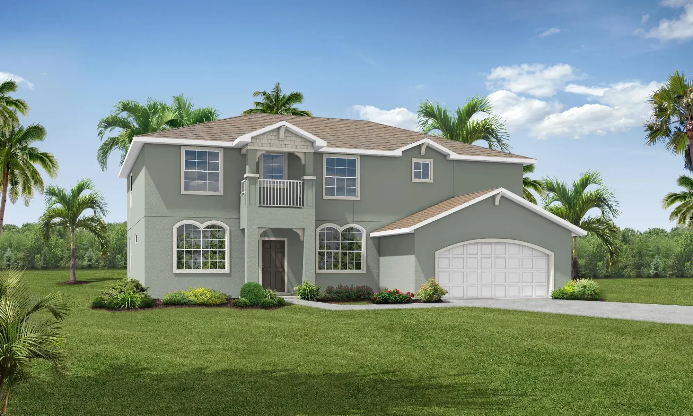
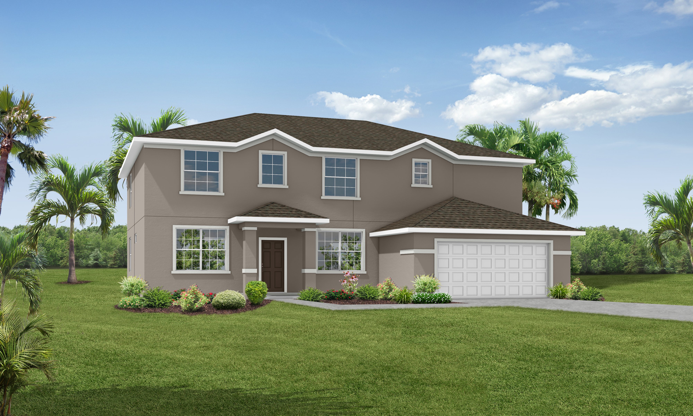
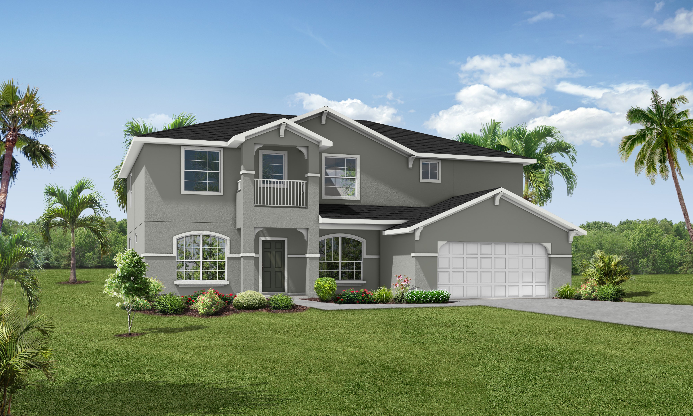
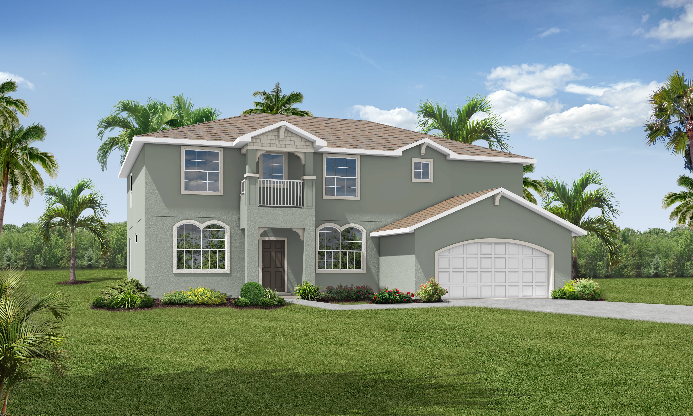
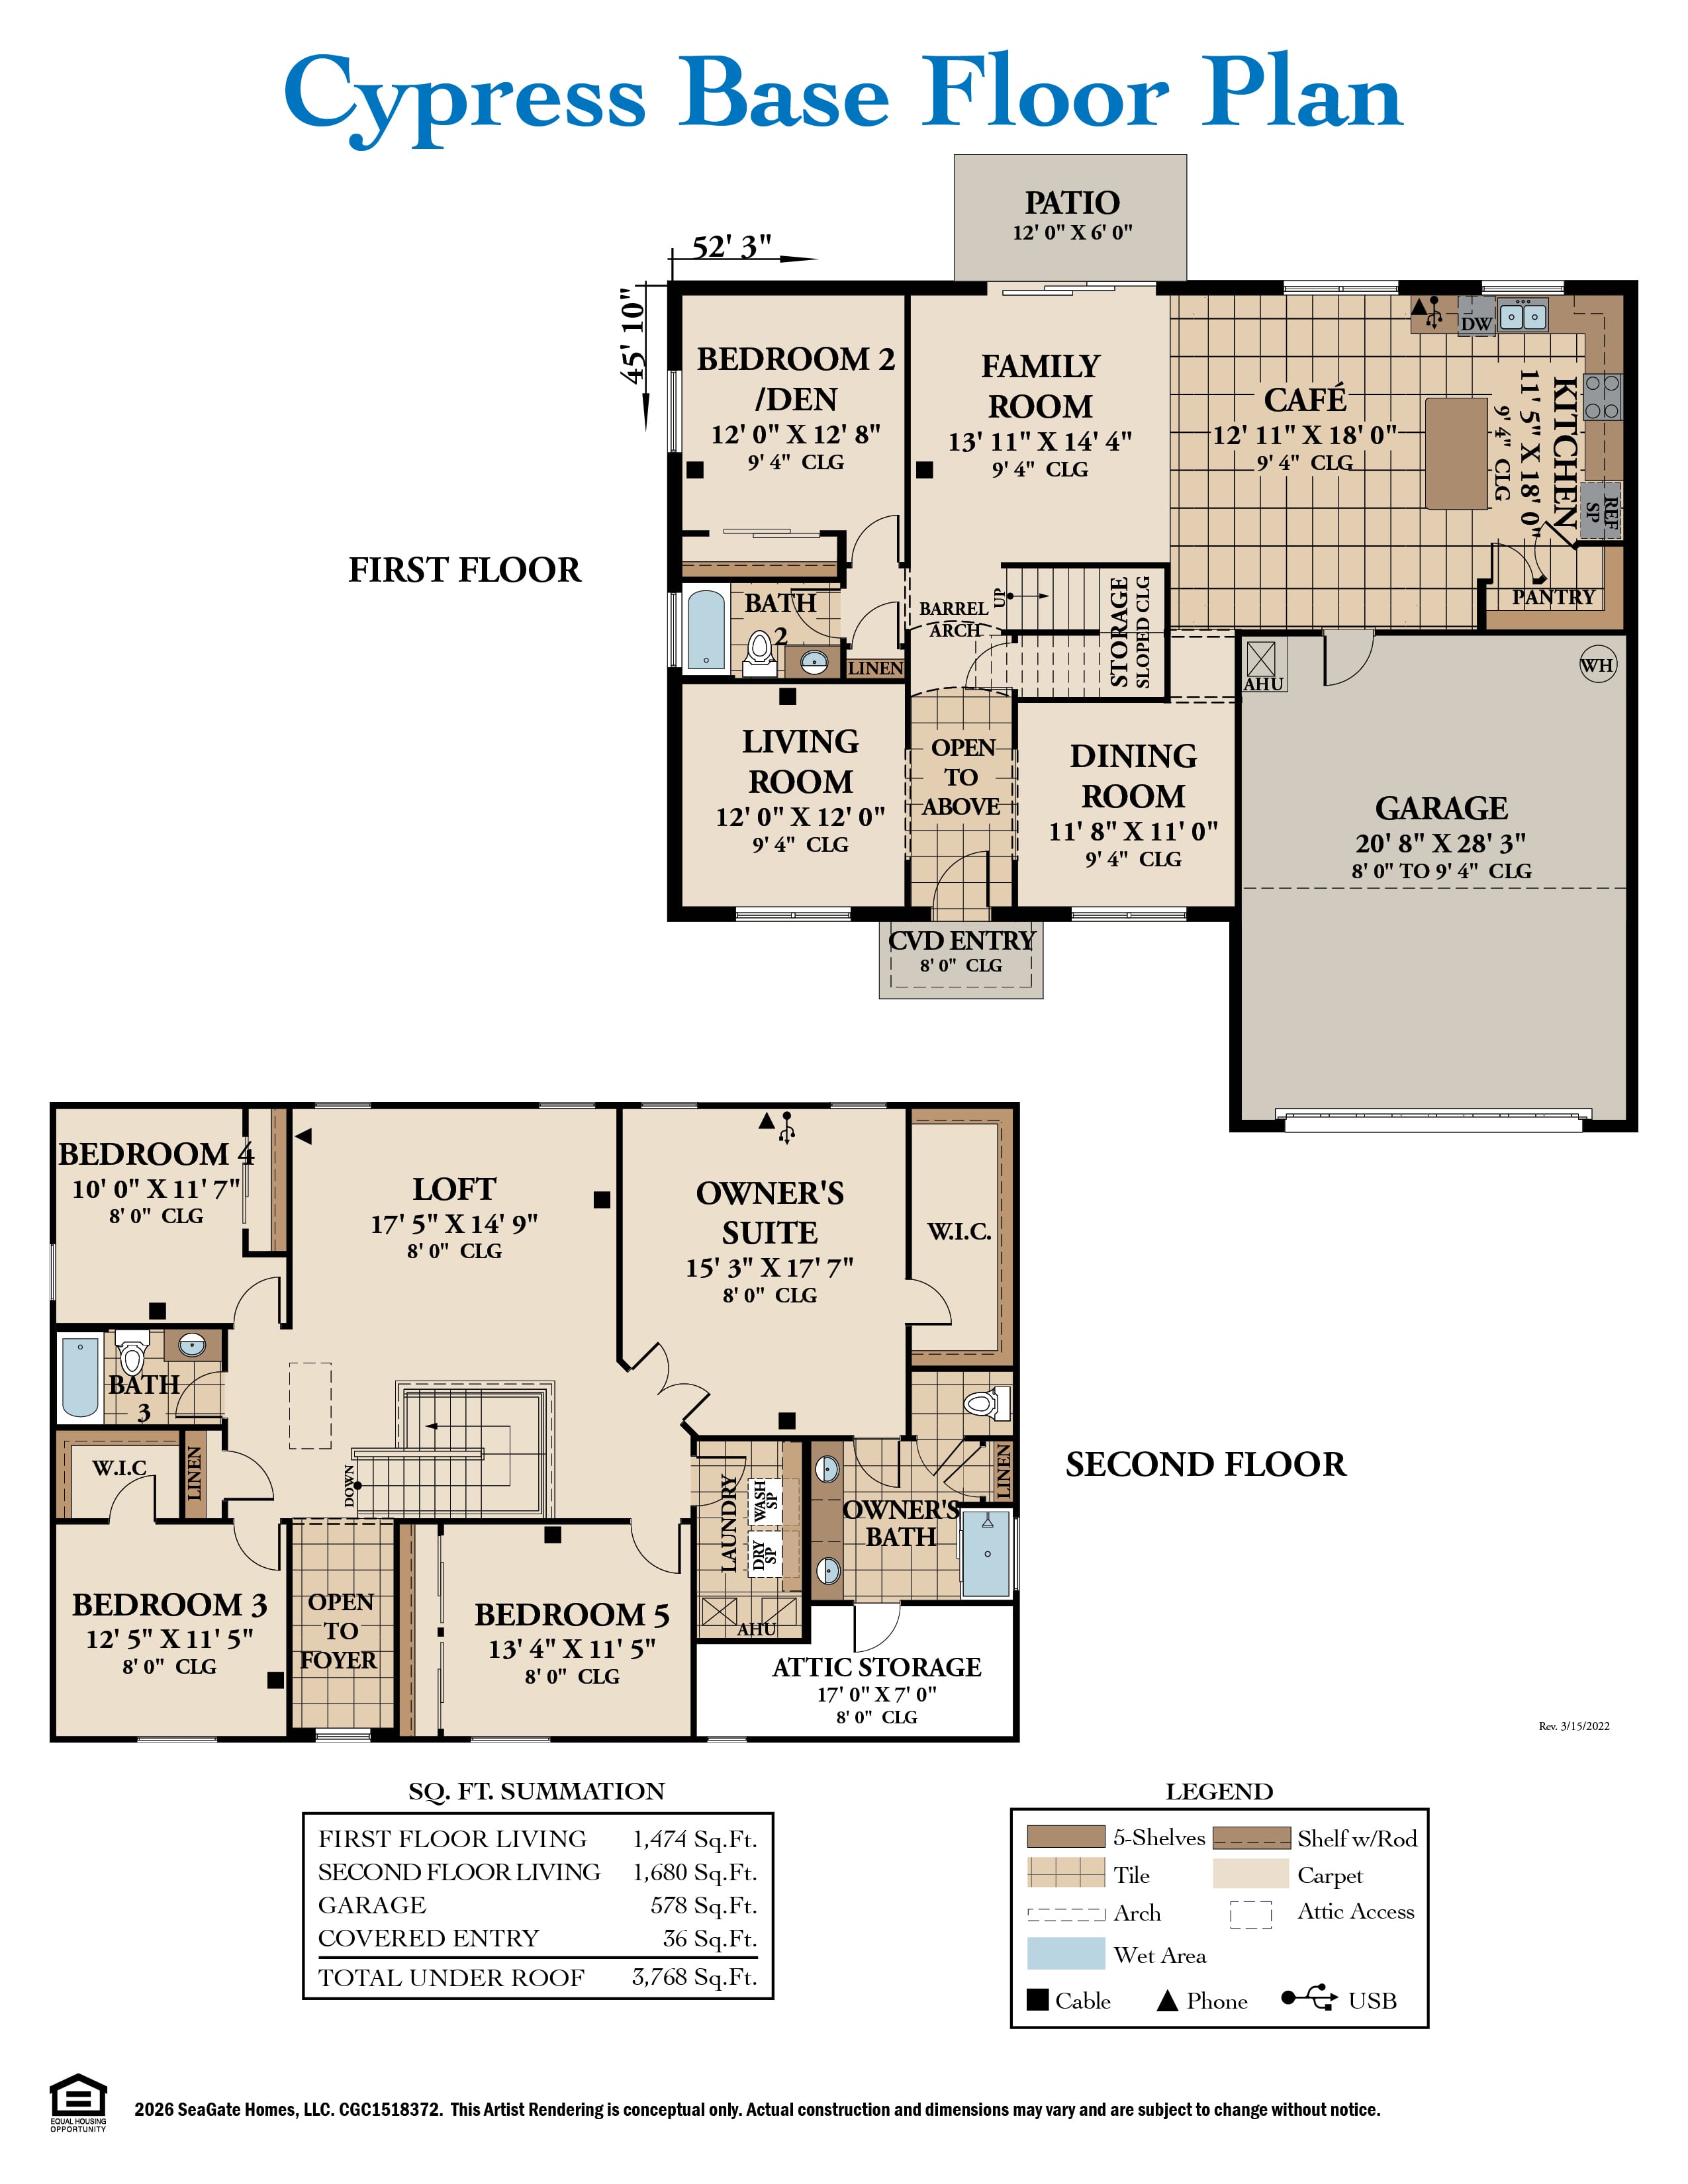
The Cypress by SeaGate Homes is a 3,000-plus square foot two-story floorplan designed to give growing families the space, flexibility, and room configurations they need. The first floor features formal dining and living rooms, a cozy family room, a café, and an expansive kitchen with generous pantry storage, creating multiple spaces for everyday living and entertaining alike. A versatile den rounds out the main floor, serving as a guest bedroom or home office with an adjacent bath for added convenience.
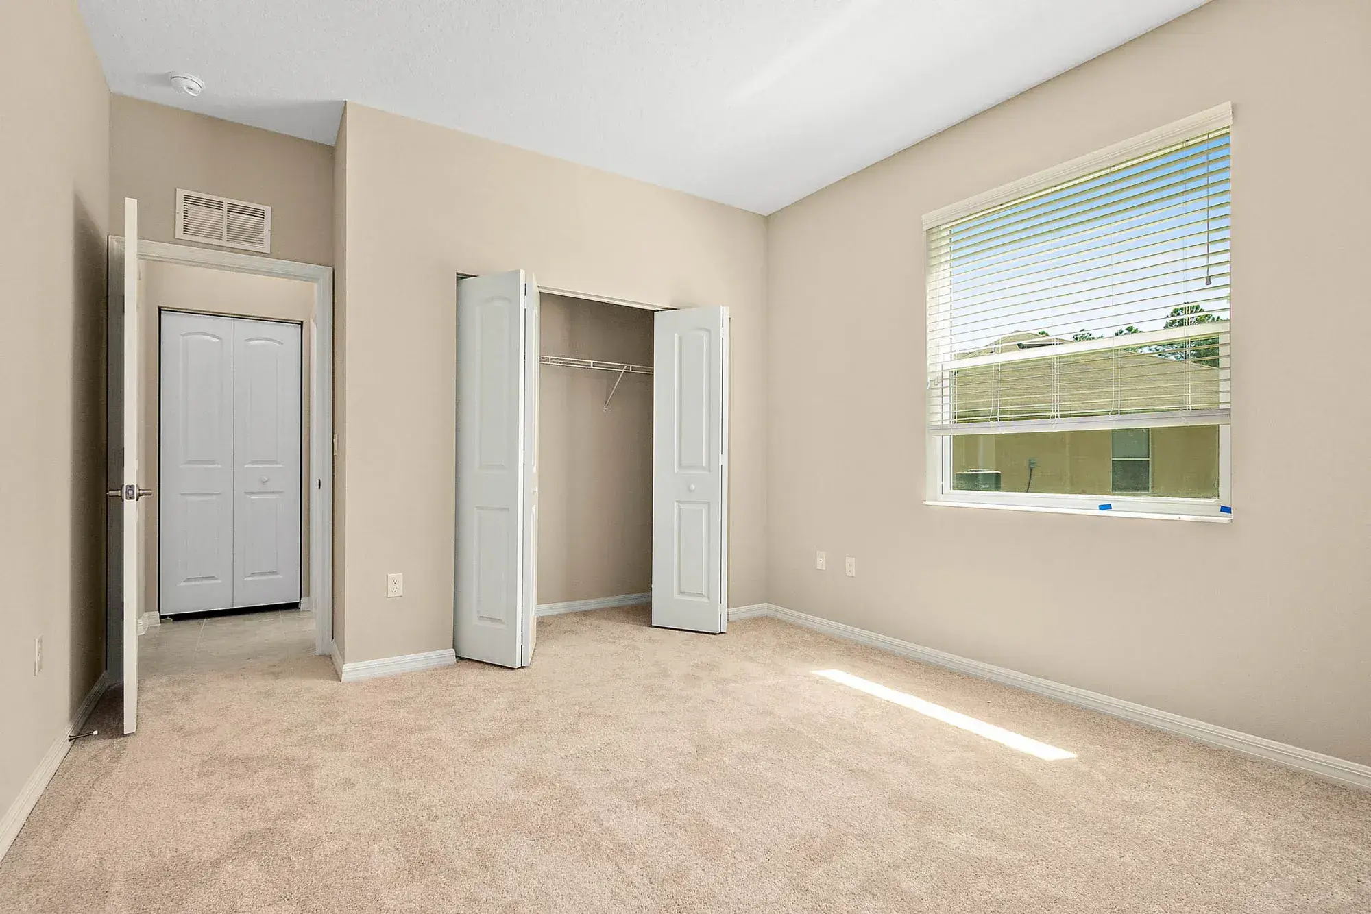
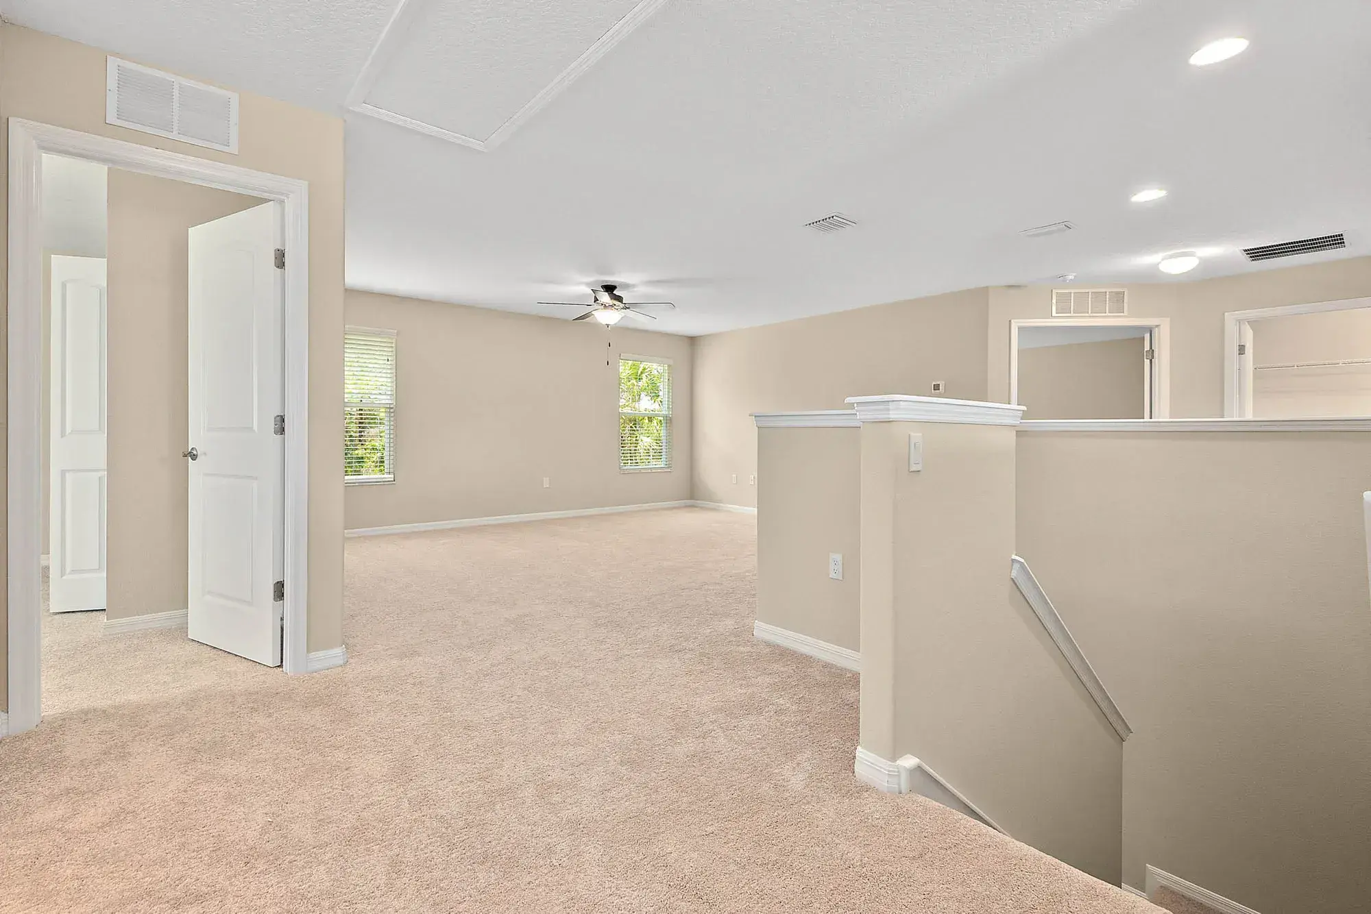
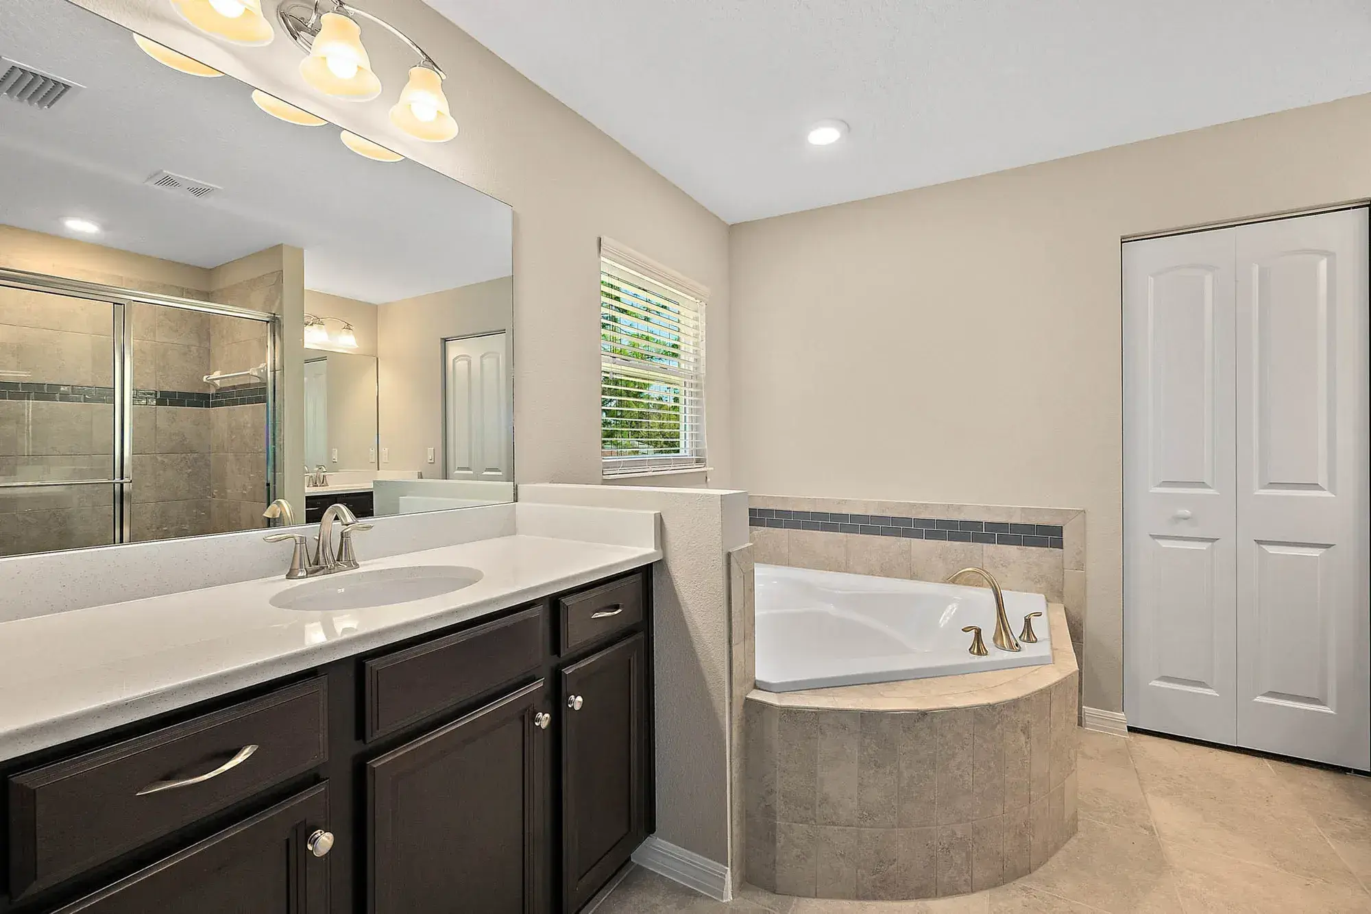
Upstairs, the owner's suite, three additional bedrooms, two bathrooms, a laundry room, and a loft ideal for a media room or playroom provide everything a busy household demands, giving every family member room to spread out. With the ability to configure up to six bedrooms, four bathrooms, and multiple home office options, the Cypress stands out as one of the most adaptable plans in the SeaGate lineup, built to evolve alongside a family's changing needs.
Key Features
- Formal Dining and Living Rooms
- Expansive Kitchen & Cafe Area
- First Floor Den
- Well-Appointed Owner's Suite
- Loft Space
- Additional Upstairs Storage
Cypress Floor Plan
Cypress
5 beds
3 baths
2 cars
3154 ft²
View Photos