

Coral
Starting from
3 Beds |
2 Baths |
2 Car Garage |
1825 ft²
-Jul-16-2026-03-17-31-3321-PM.webp)
-Jul-16-2026-03-17-33-7181-PM.webp)
-Jul-16-2026-03-17-36-3801-PM.webp)
/
Why You'll Love this Home
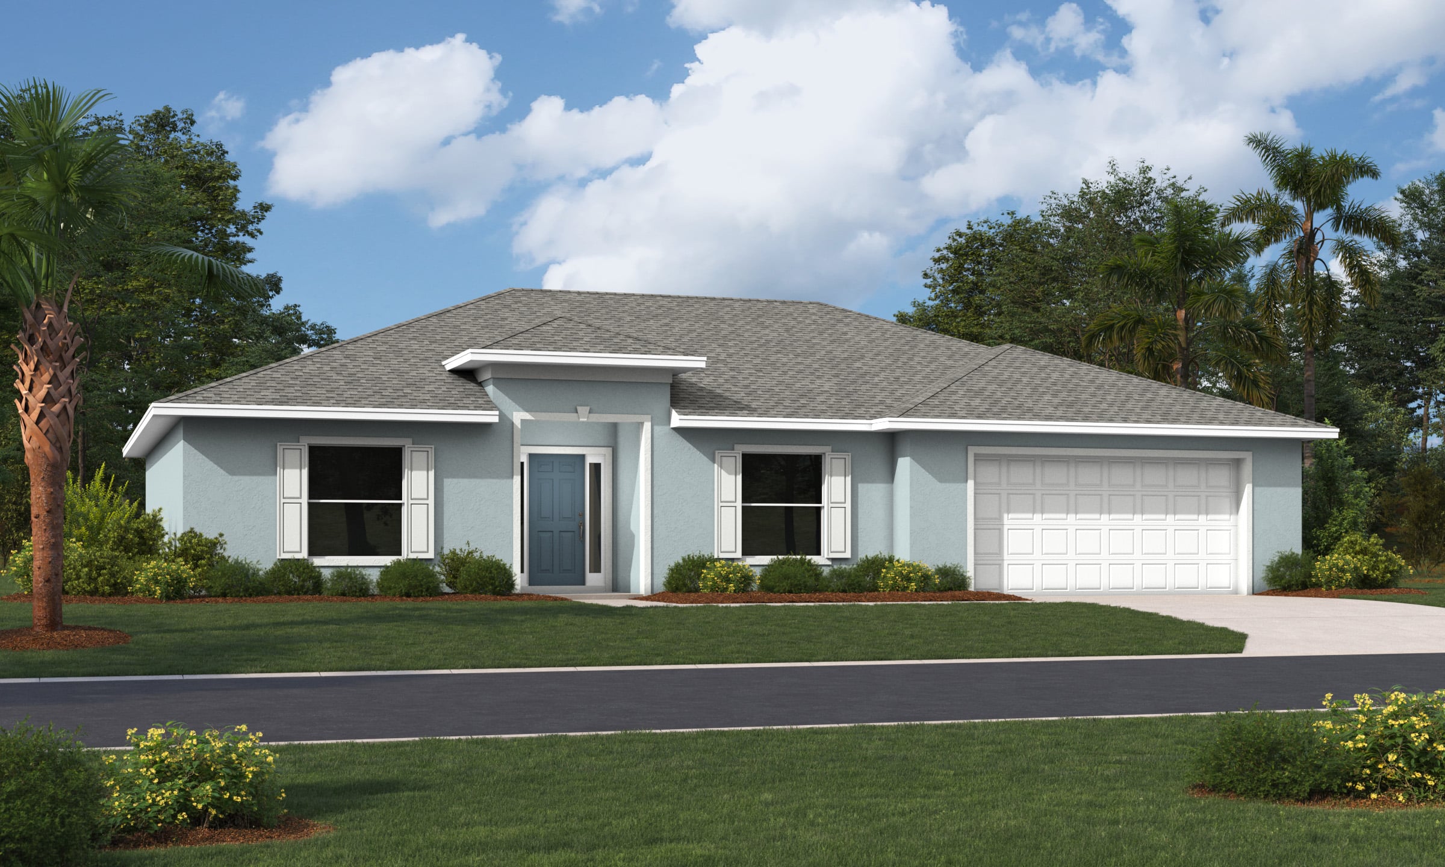
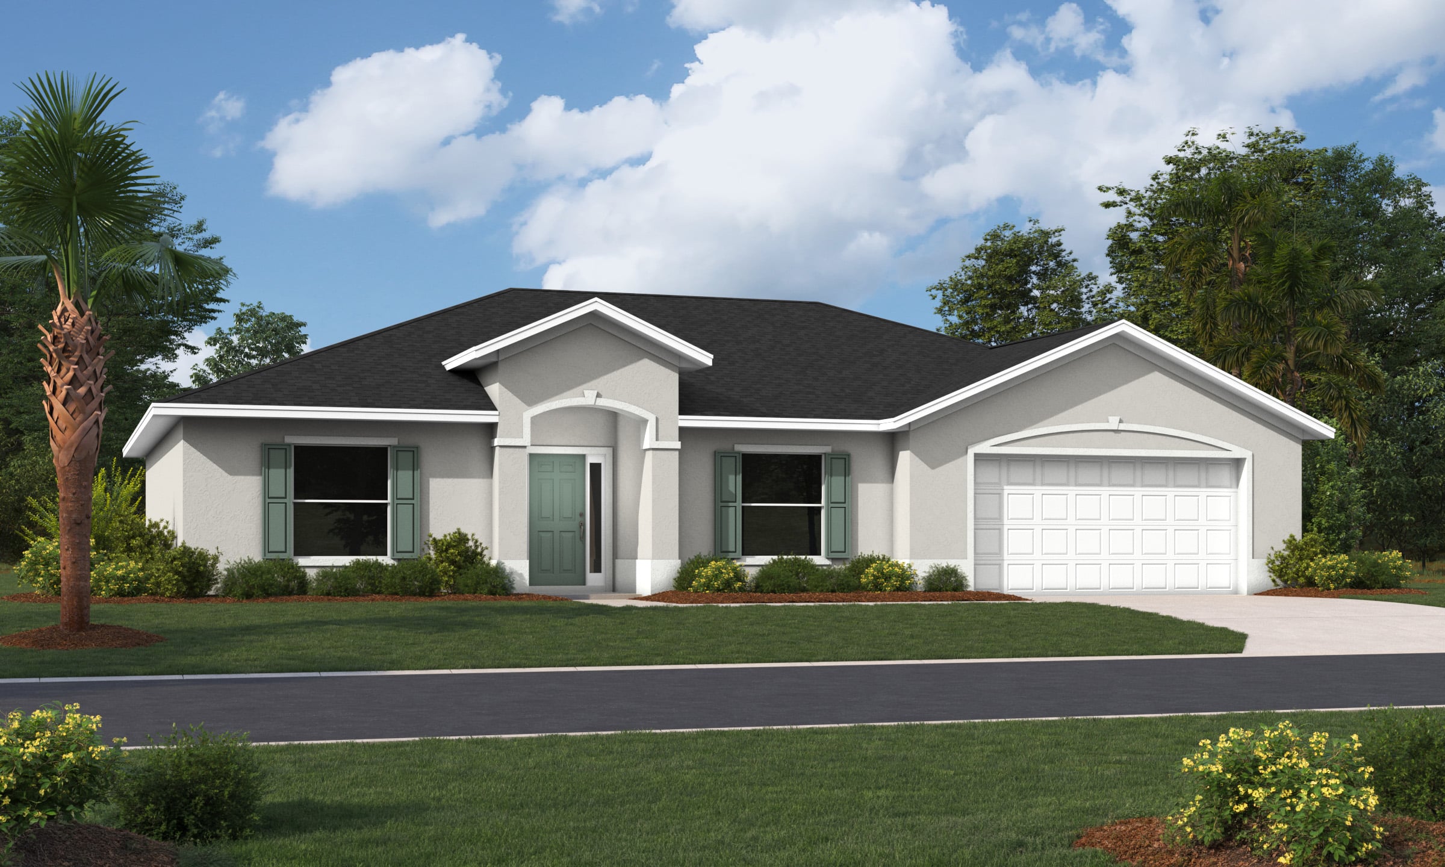
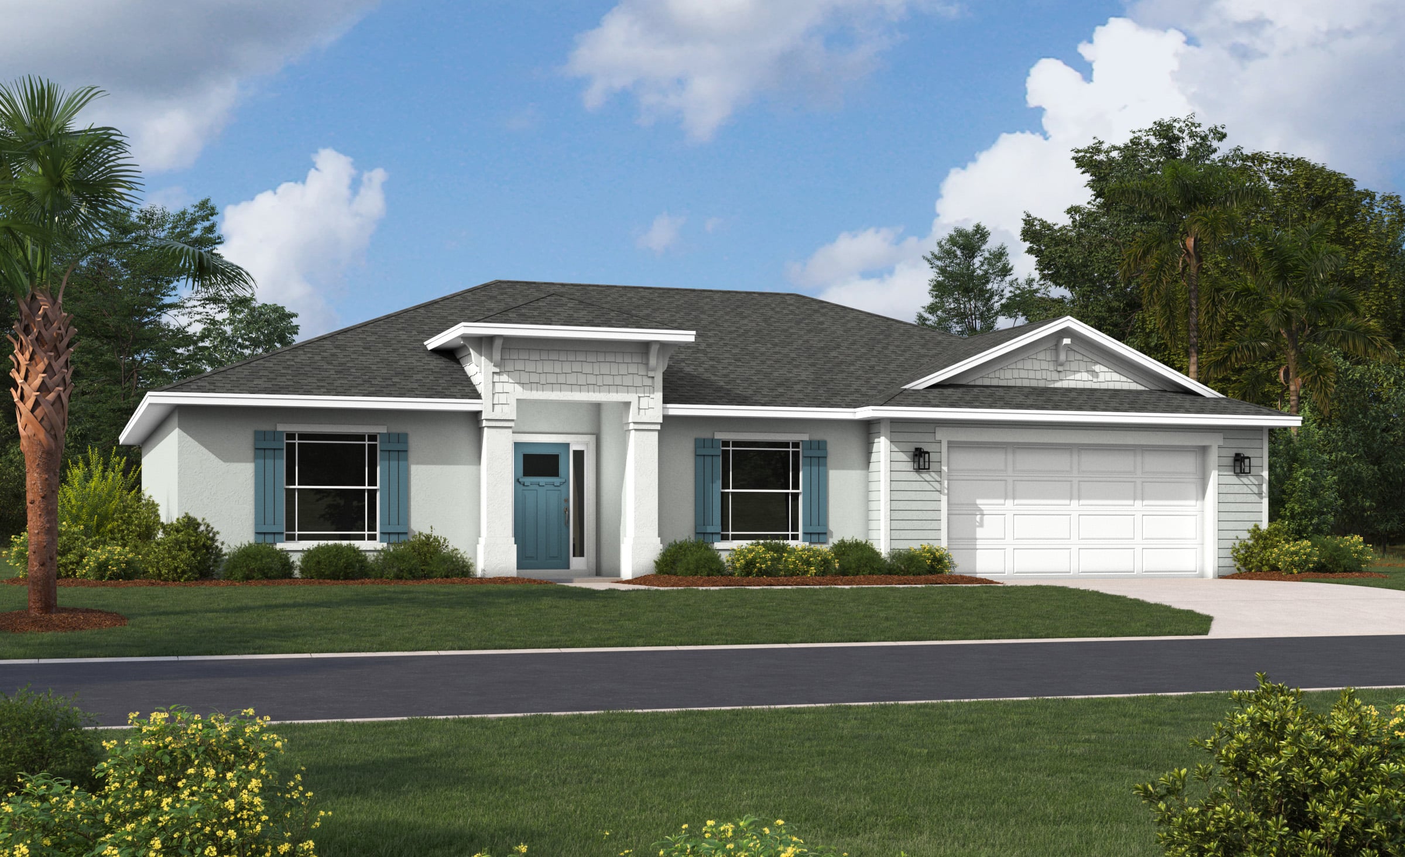
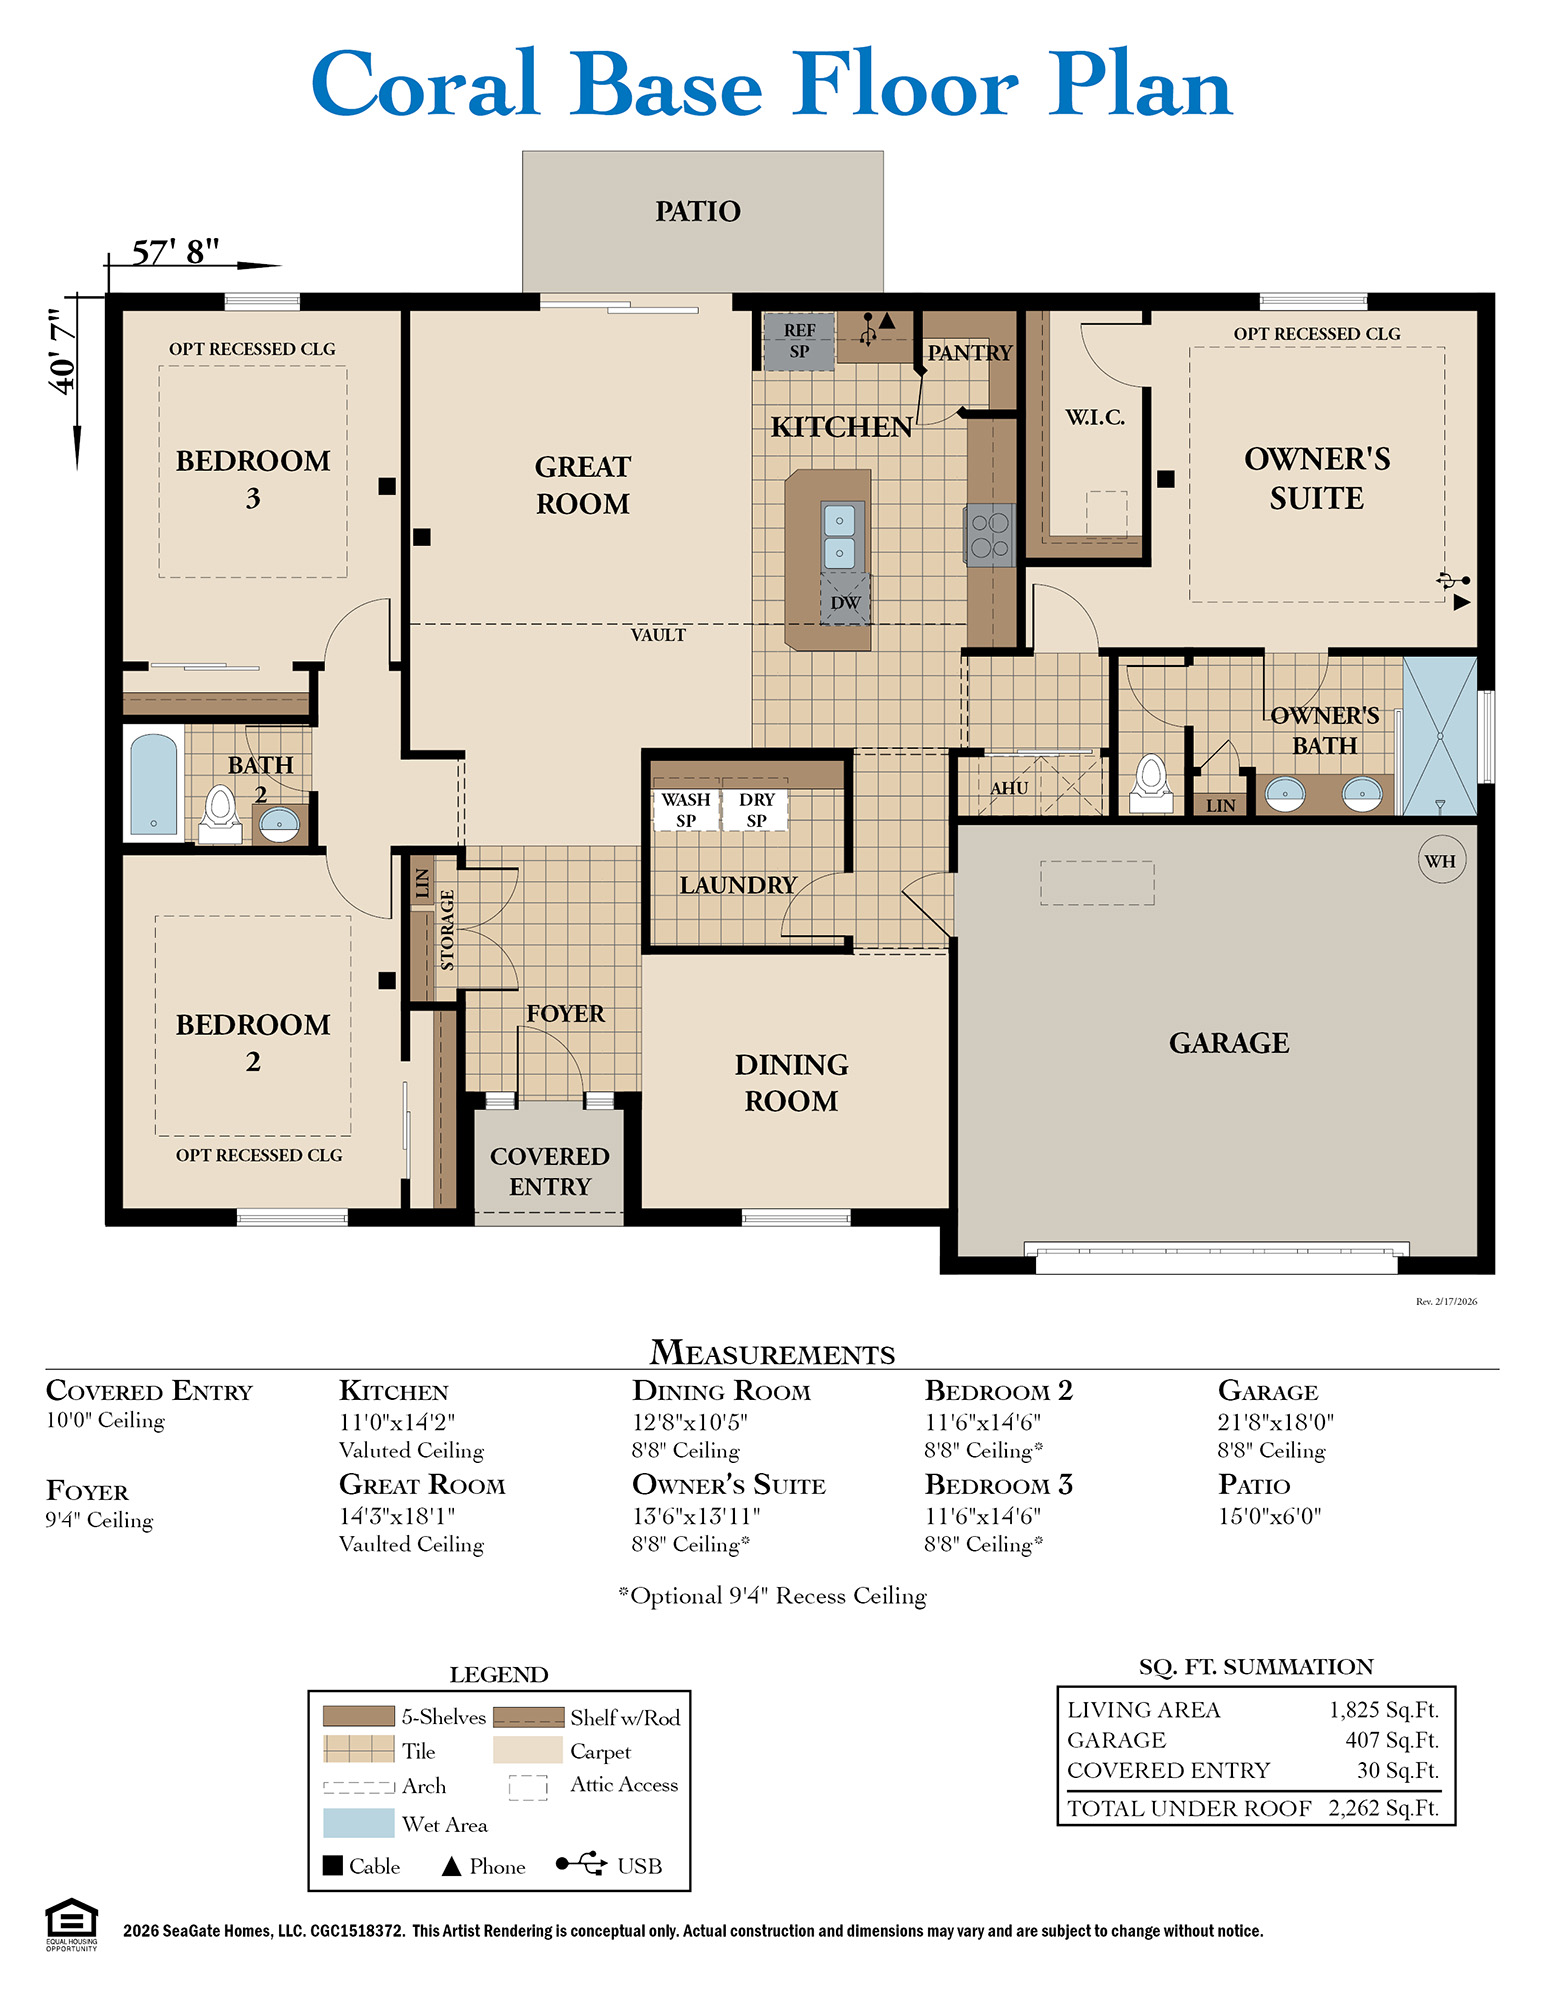
The Coral by SeaGate Homes is designed for comfortable living and effortless entertaining, featuring an open-concept layout anchored by a dramatic vaulted ceiling and spacious great room. The kitchen serves as the true heart of the home, offering an island, corner pantry, and seamless flow into the main living areas, perfect for everyday meals or hosting guests. The private owner's suite is tucked away from the secondary bedrooms, offering a spacious walk-in closet and en-suite bath that make it a true retreat at the end of the day.
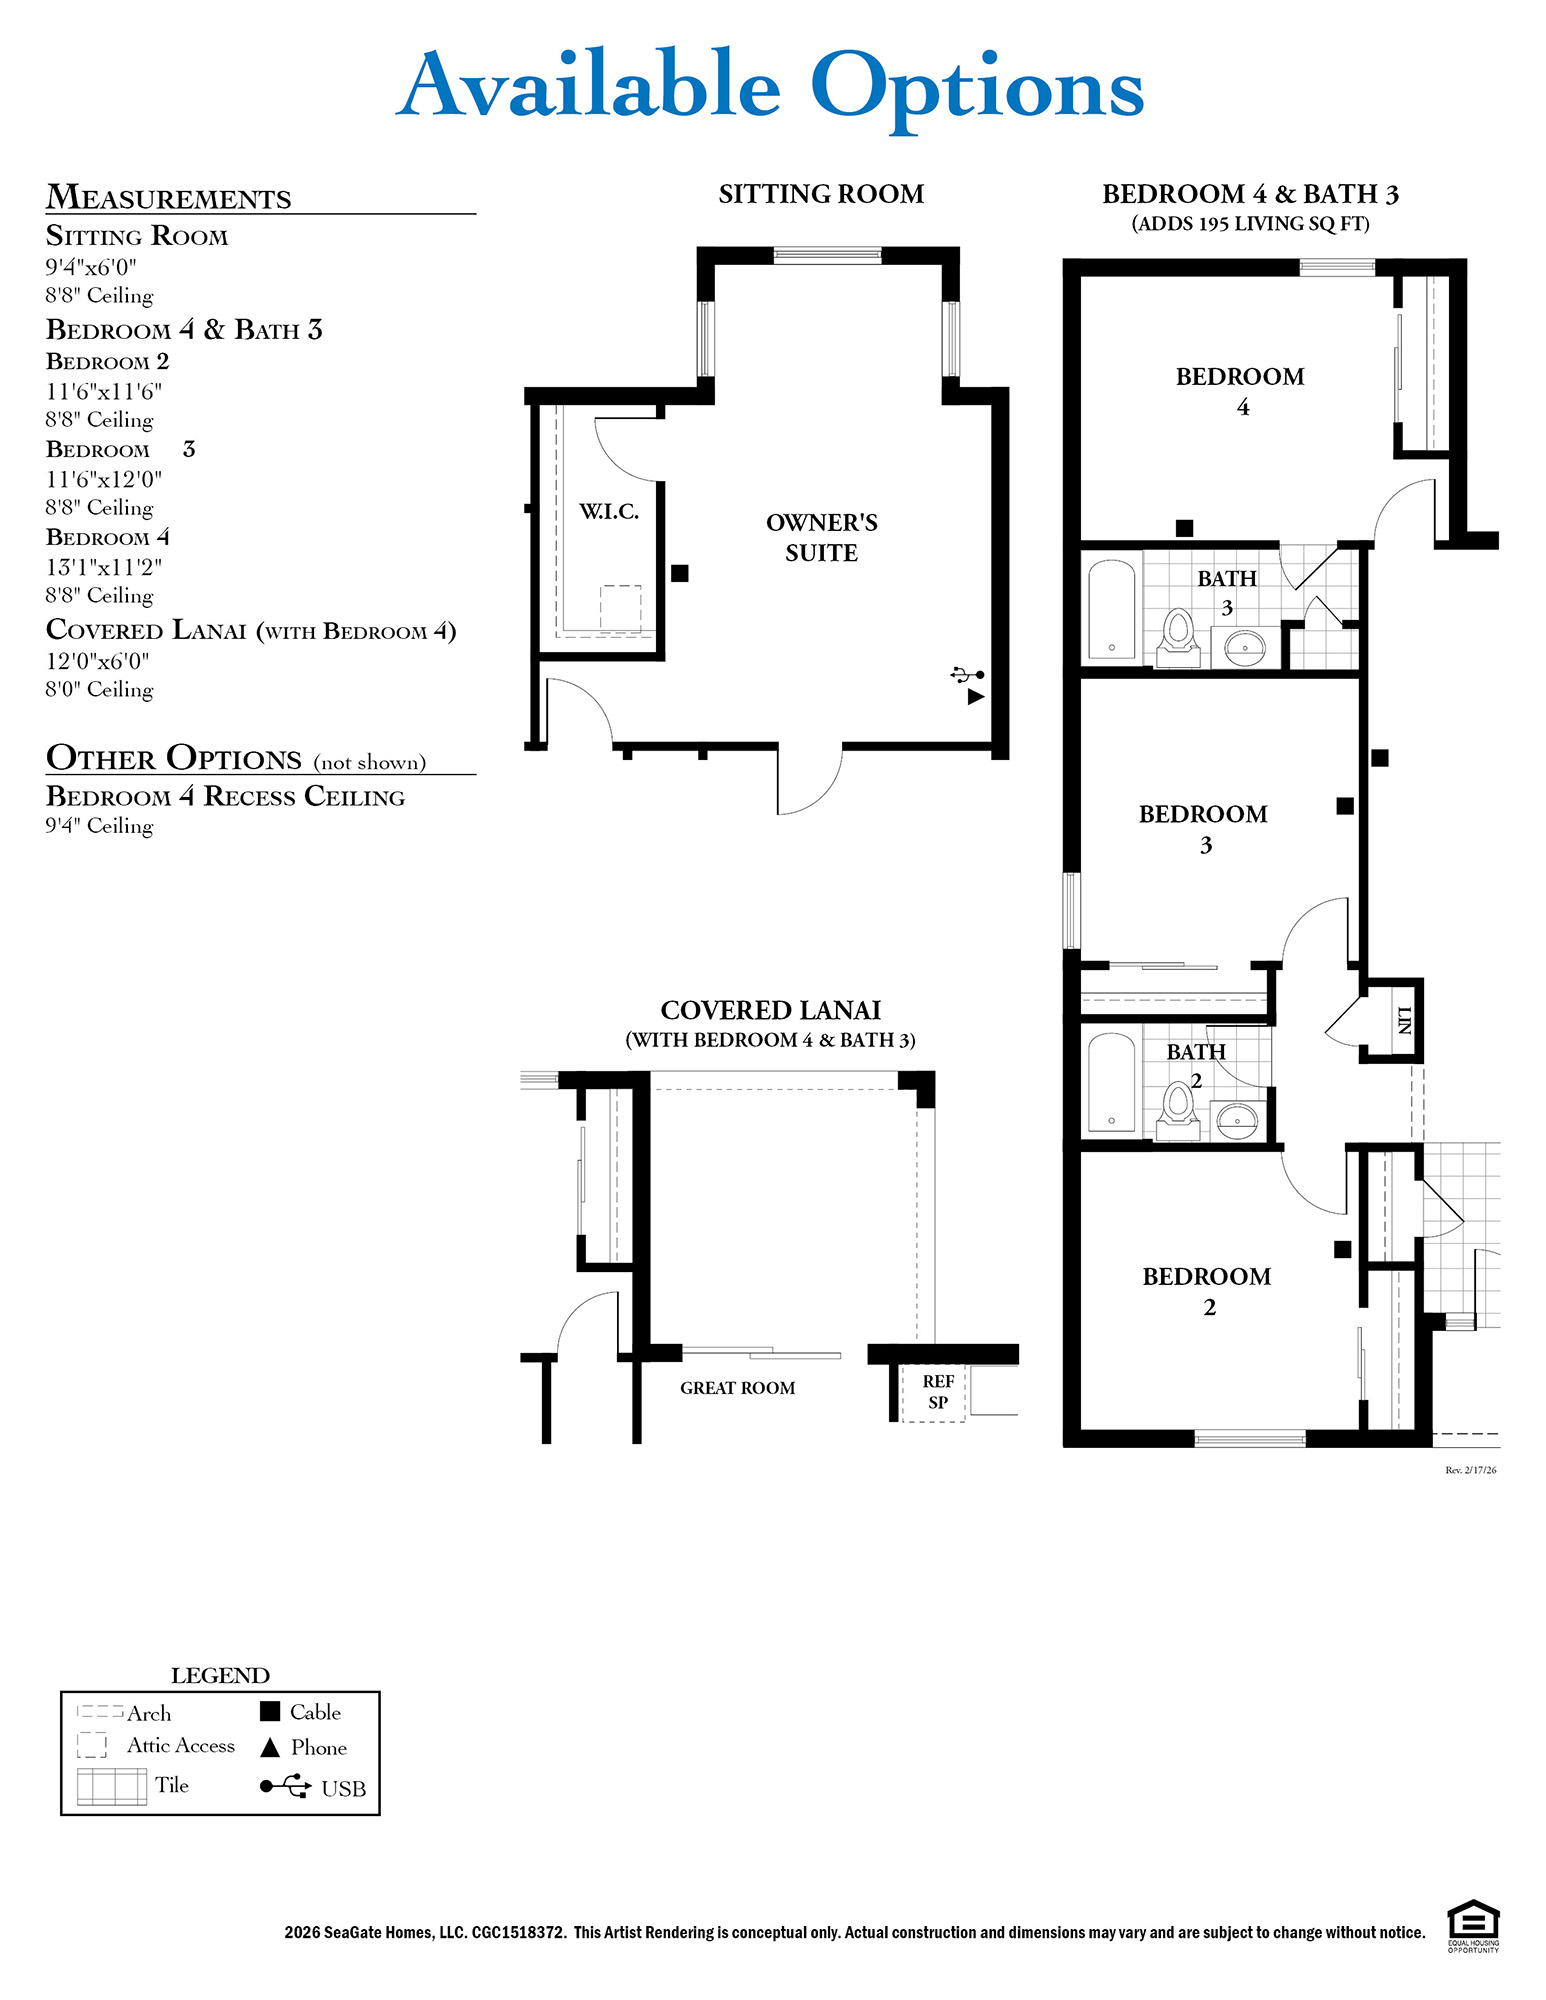
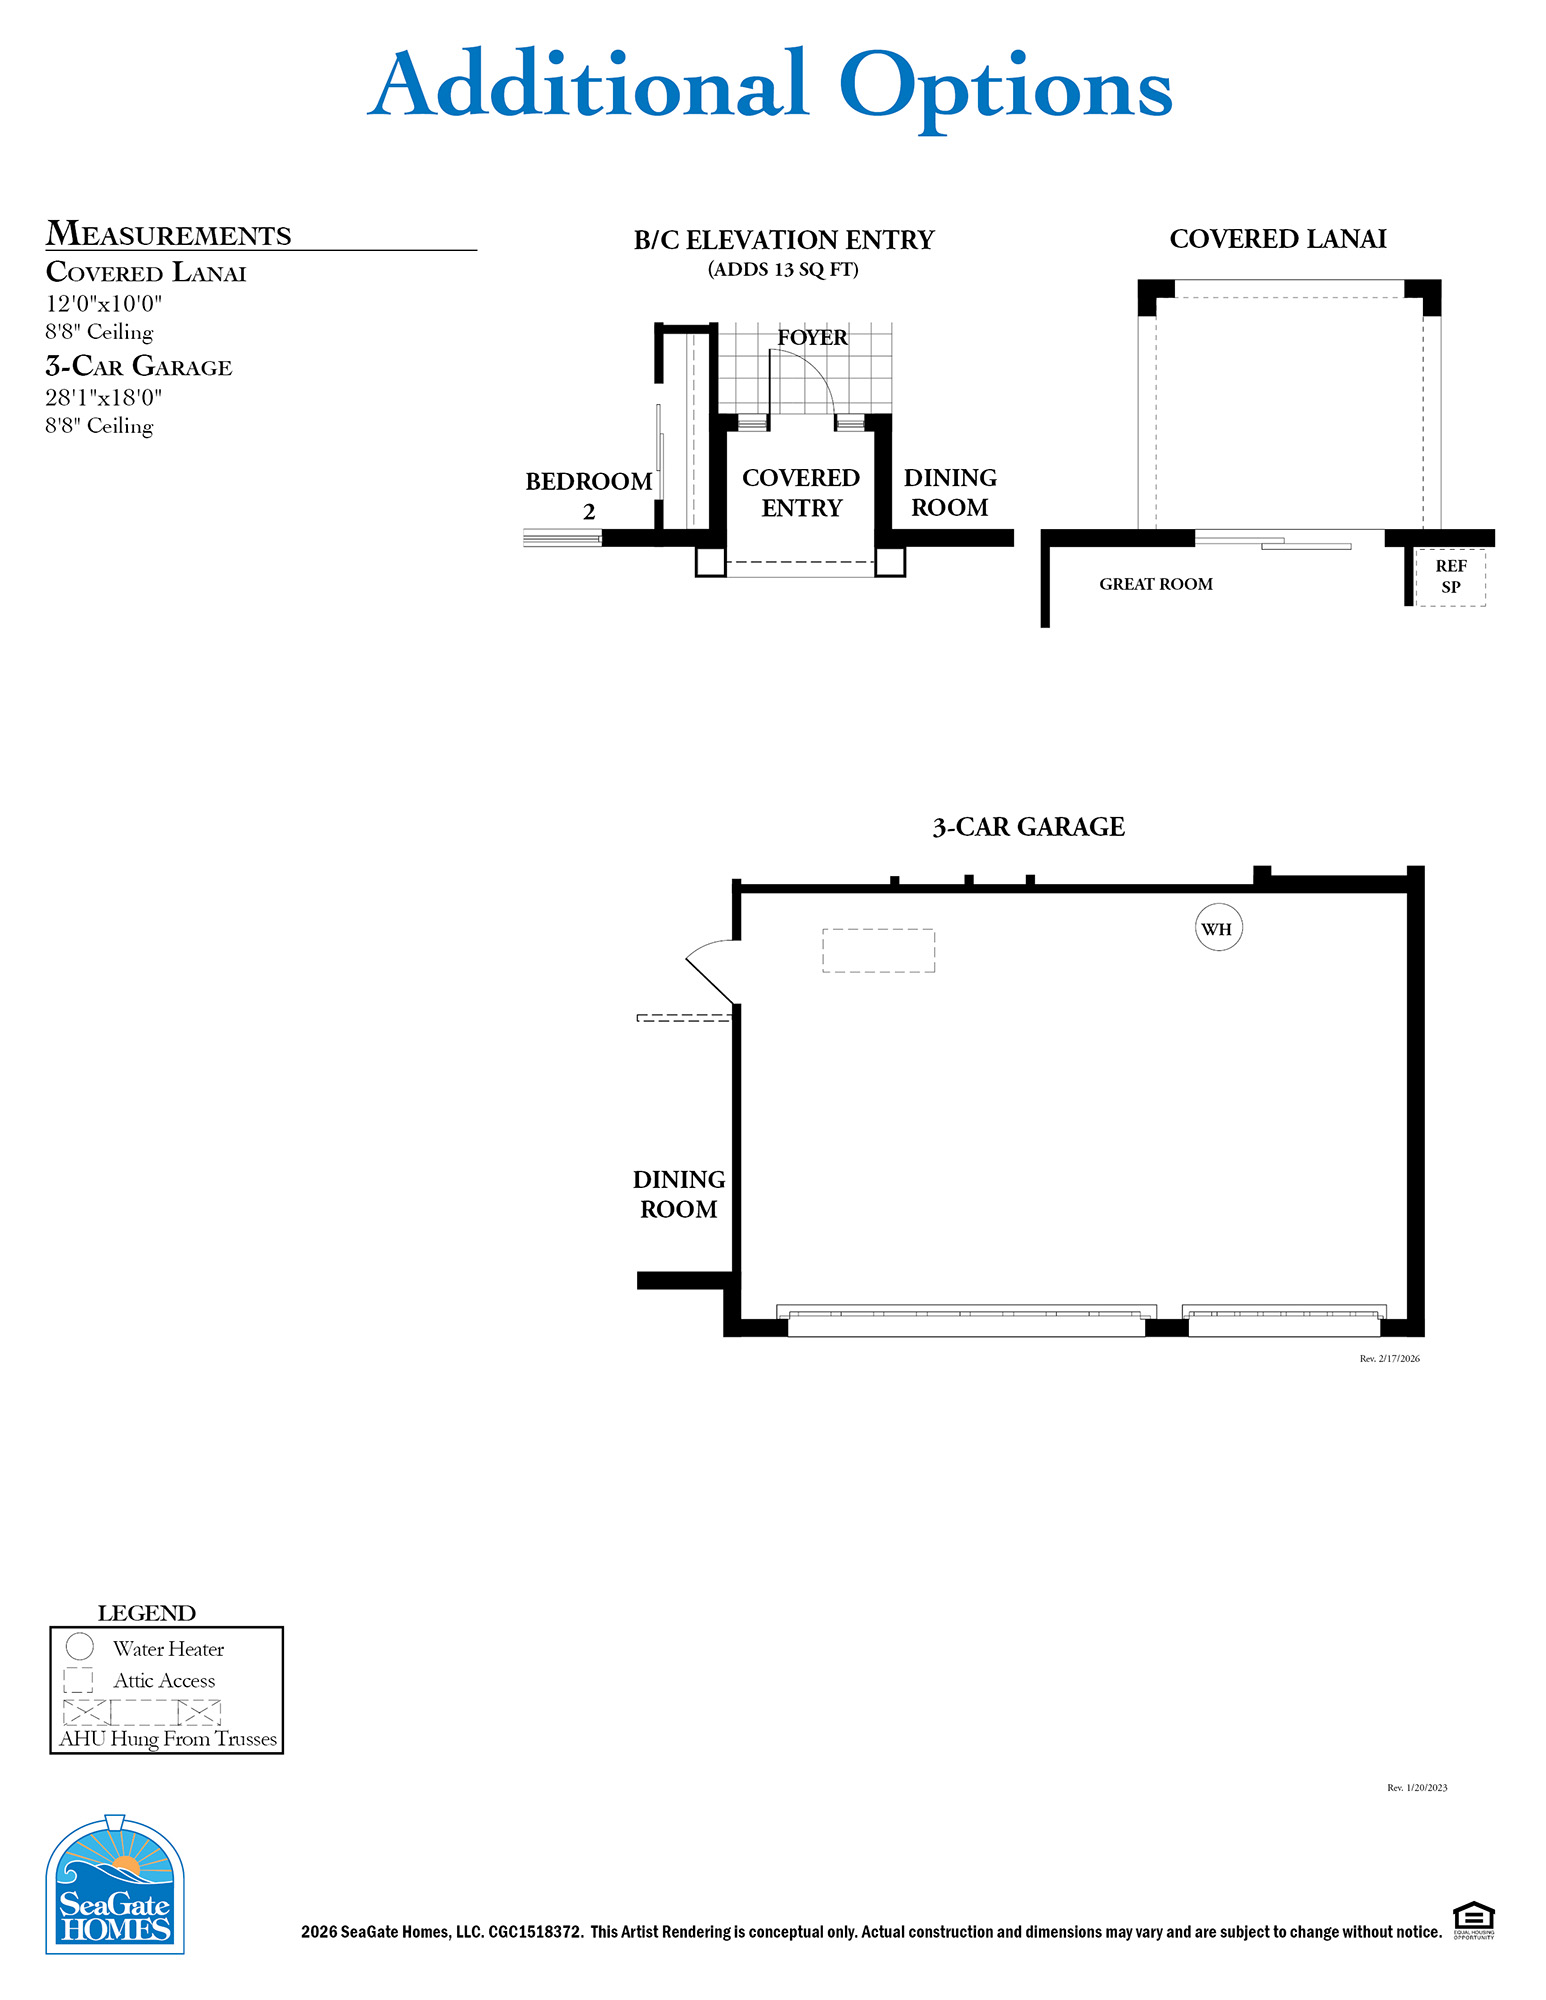
An indoor laundry room adds everyday convenience, rounding out the home's practical features. For buyers looking to personalize their space, flexible options such as a sitting room, fourth bedroom, third bath, covered lanai, and three-car garage allow the home to adapt to your lifestyle, now and as your needs evolve.
-Jul-16-2026-03-18-13-1428-PM.webp)
-Jul-16-2026-03-18-17-2952-PM.webp)
Key Features
- Open Concept Layout
- Vaulted Ceiling
- Spacious Great Room
- Kitchen Island
- Private Owner's Suite
- Optional Covered Lanai
Coral Floor Plan
Coral
3 beds
2 baths
2 cars
1825 ft²
View Photos