

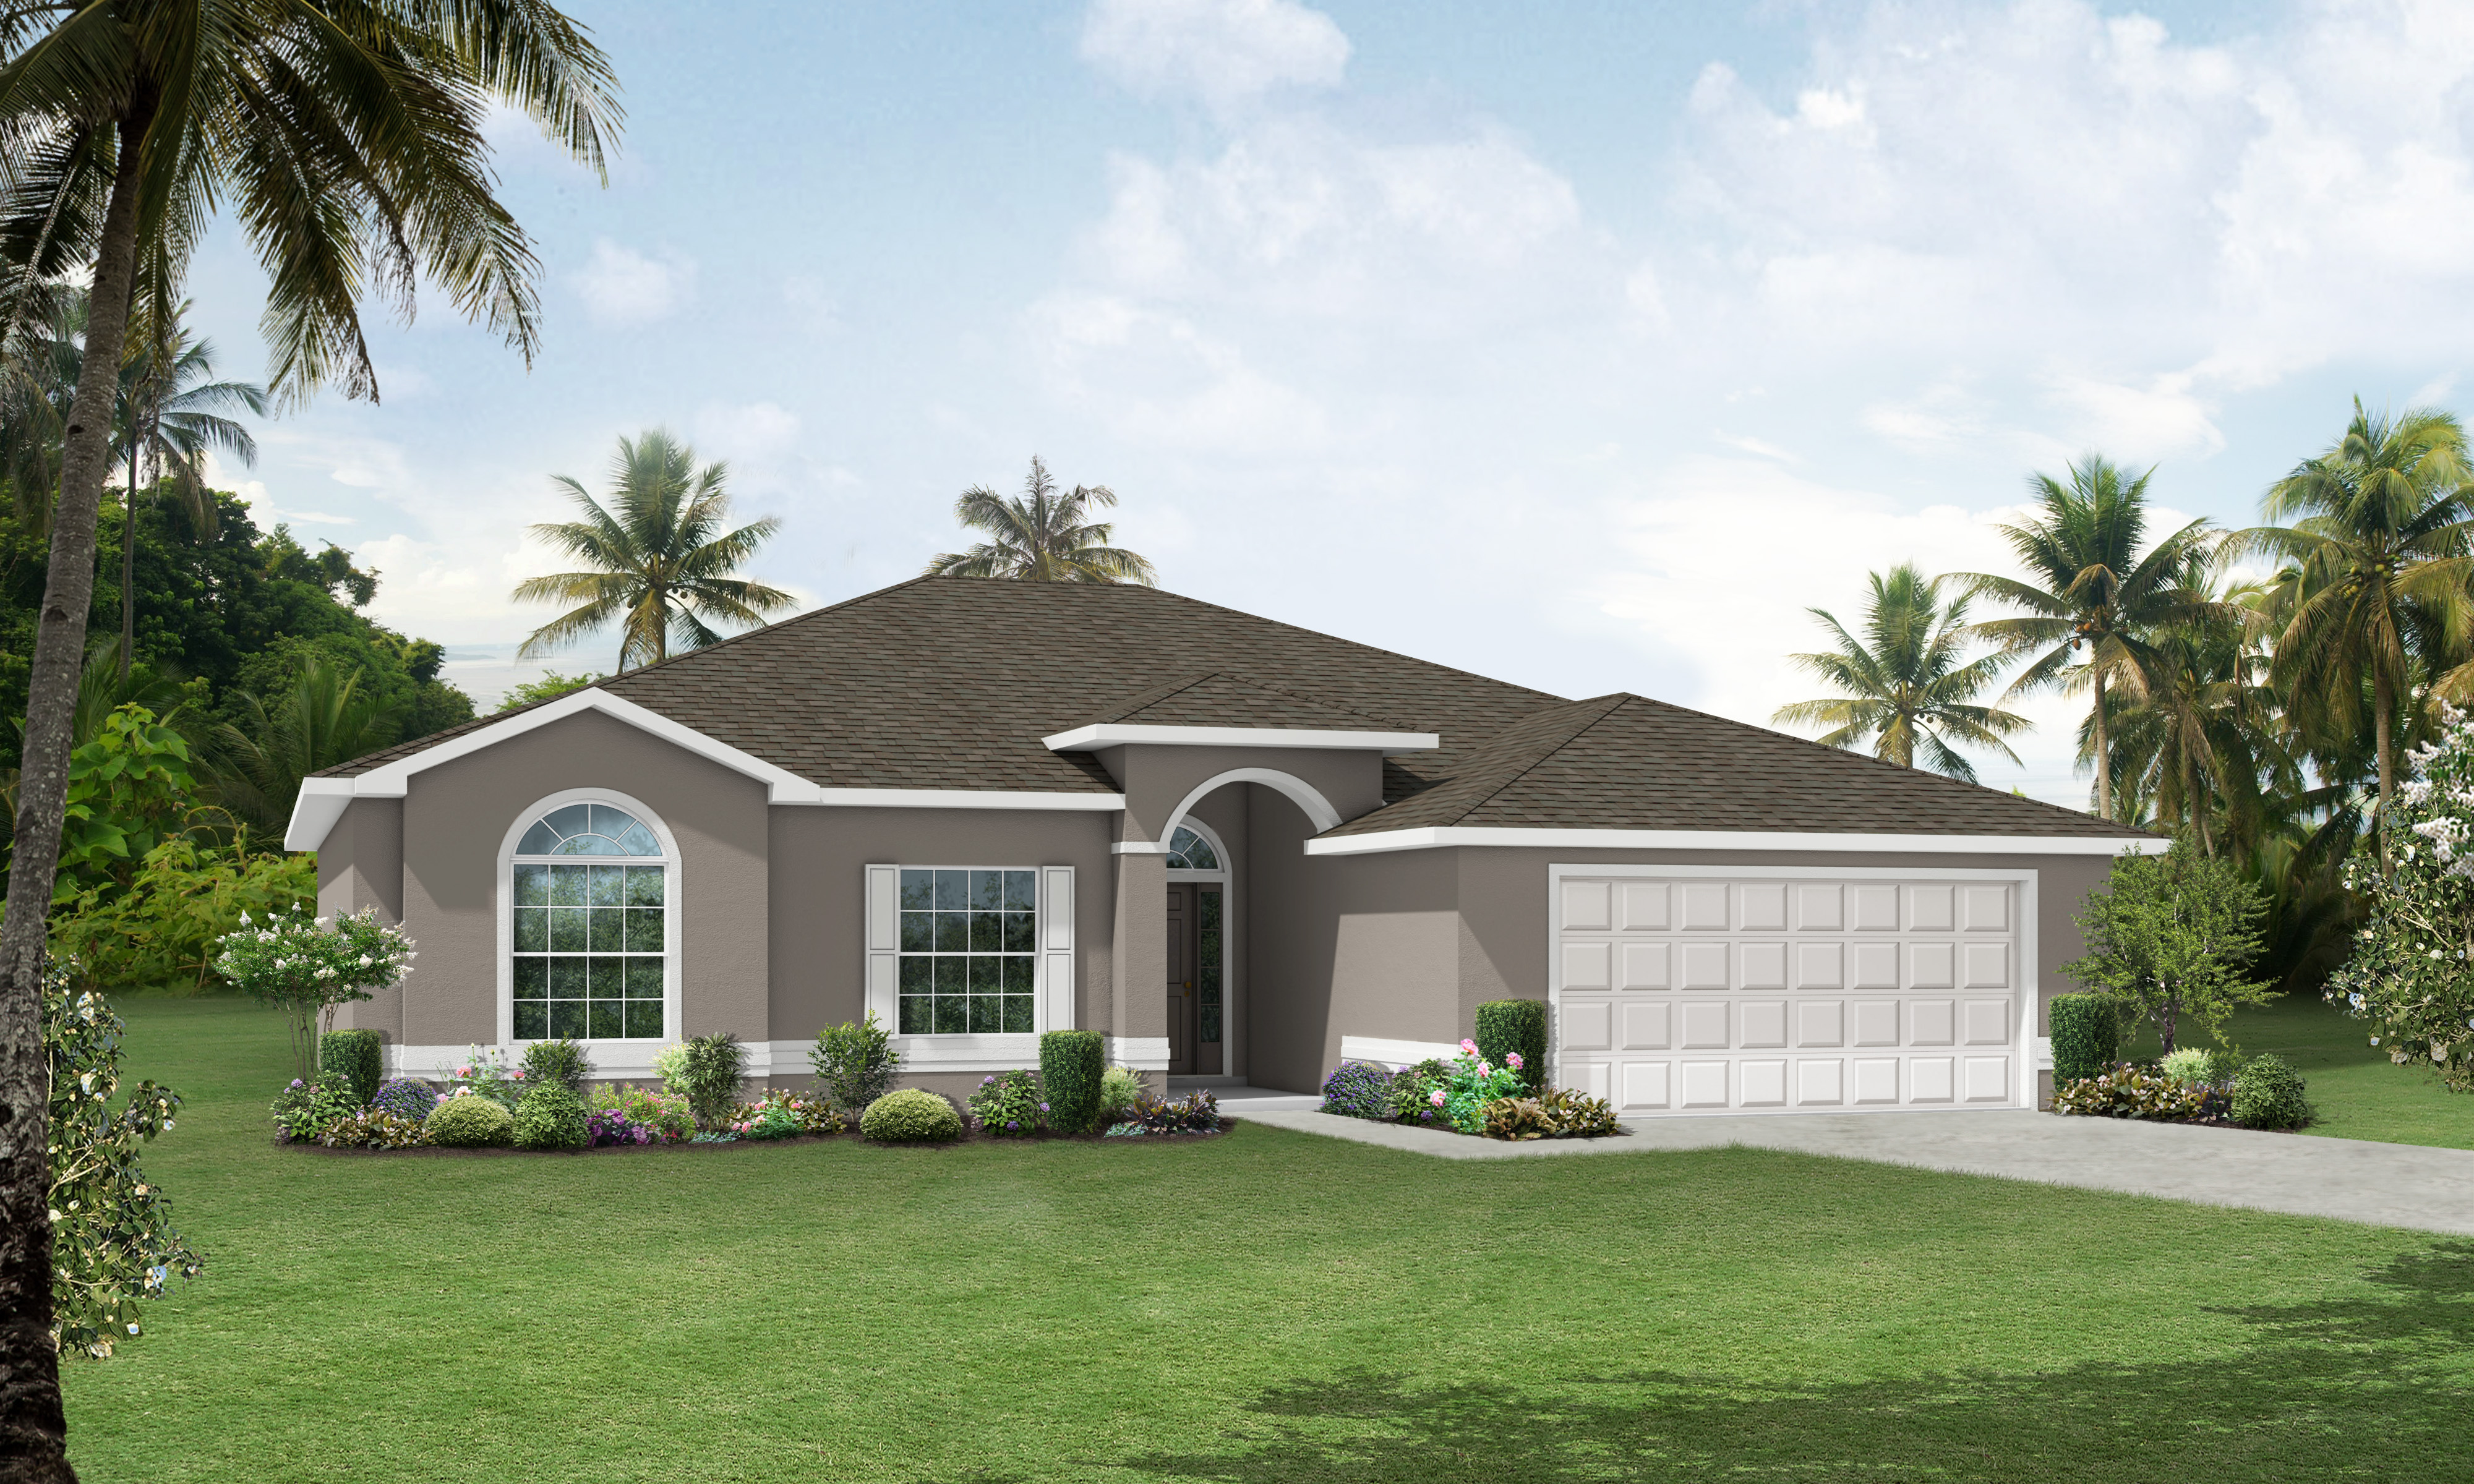
Captiva II
3 Beds |
2 Baths |
2 Car Garage |
1802 ft²
-Jul-16-2026-03-02-14-2252-PM.webp)
-Jul-16-2026-03-04-29-6547-PM.webp)
-Jul-16-2026-03-04-30-8555-PM.webp)
-Jul-16-2026-03-05-01-2712-PM.webp)
-Jul-16-2026-03-04-28-5895-PM.webp)
-Jul-16-2026-03-04-18-4668-PM.webp)
-Jul-16-2026-03-04-19-3486-PM.webp)
-Jul-16-2026-03-04-31-8068-PM.webp)
-Jul-16-2026-03-04-21-1326-PM.webp)
-Jul-16-2026-03-04-20-1689-PM.webp)
-Jul-16-2026-03-04-22-1409-PM.webp)
-Jul-16-2026-03-04-17-2708-PM.webp)
Why You'll Love this Home
-Jul-16-2026-03-02-14-2252-PM-1.webp)
-Jul-16-2026-03-01-57-6239-PM.webp)
Key Features
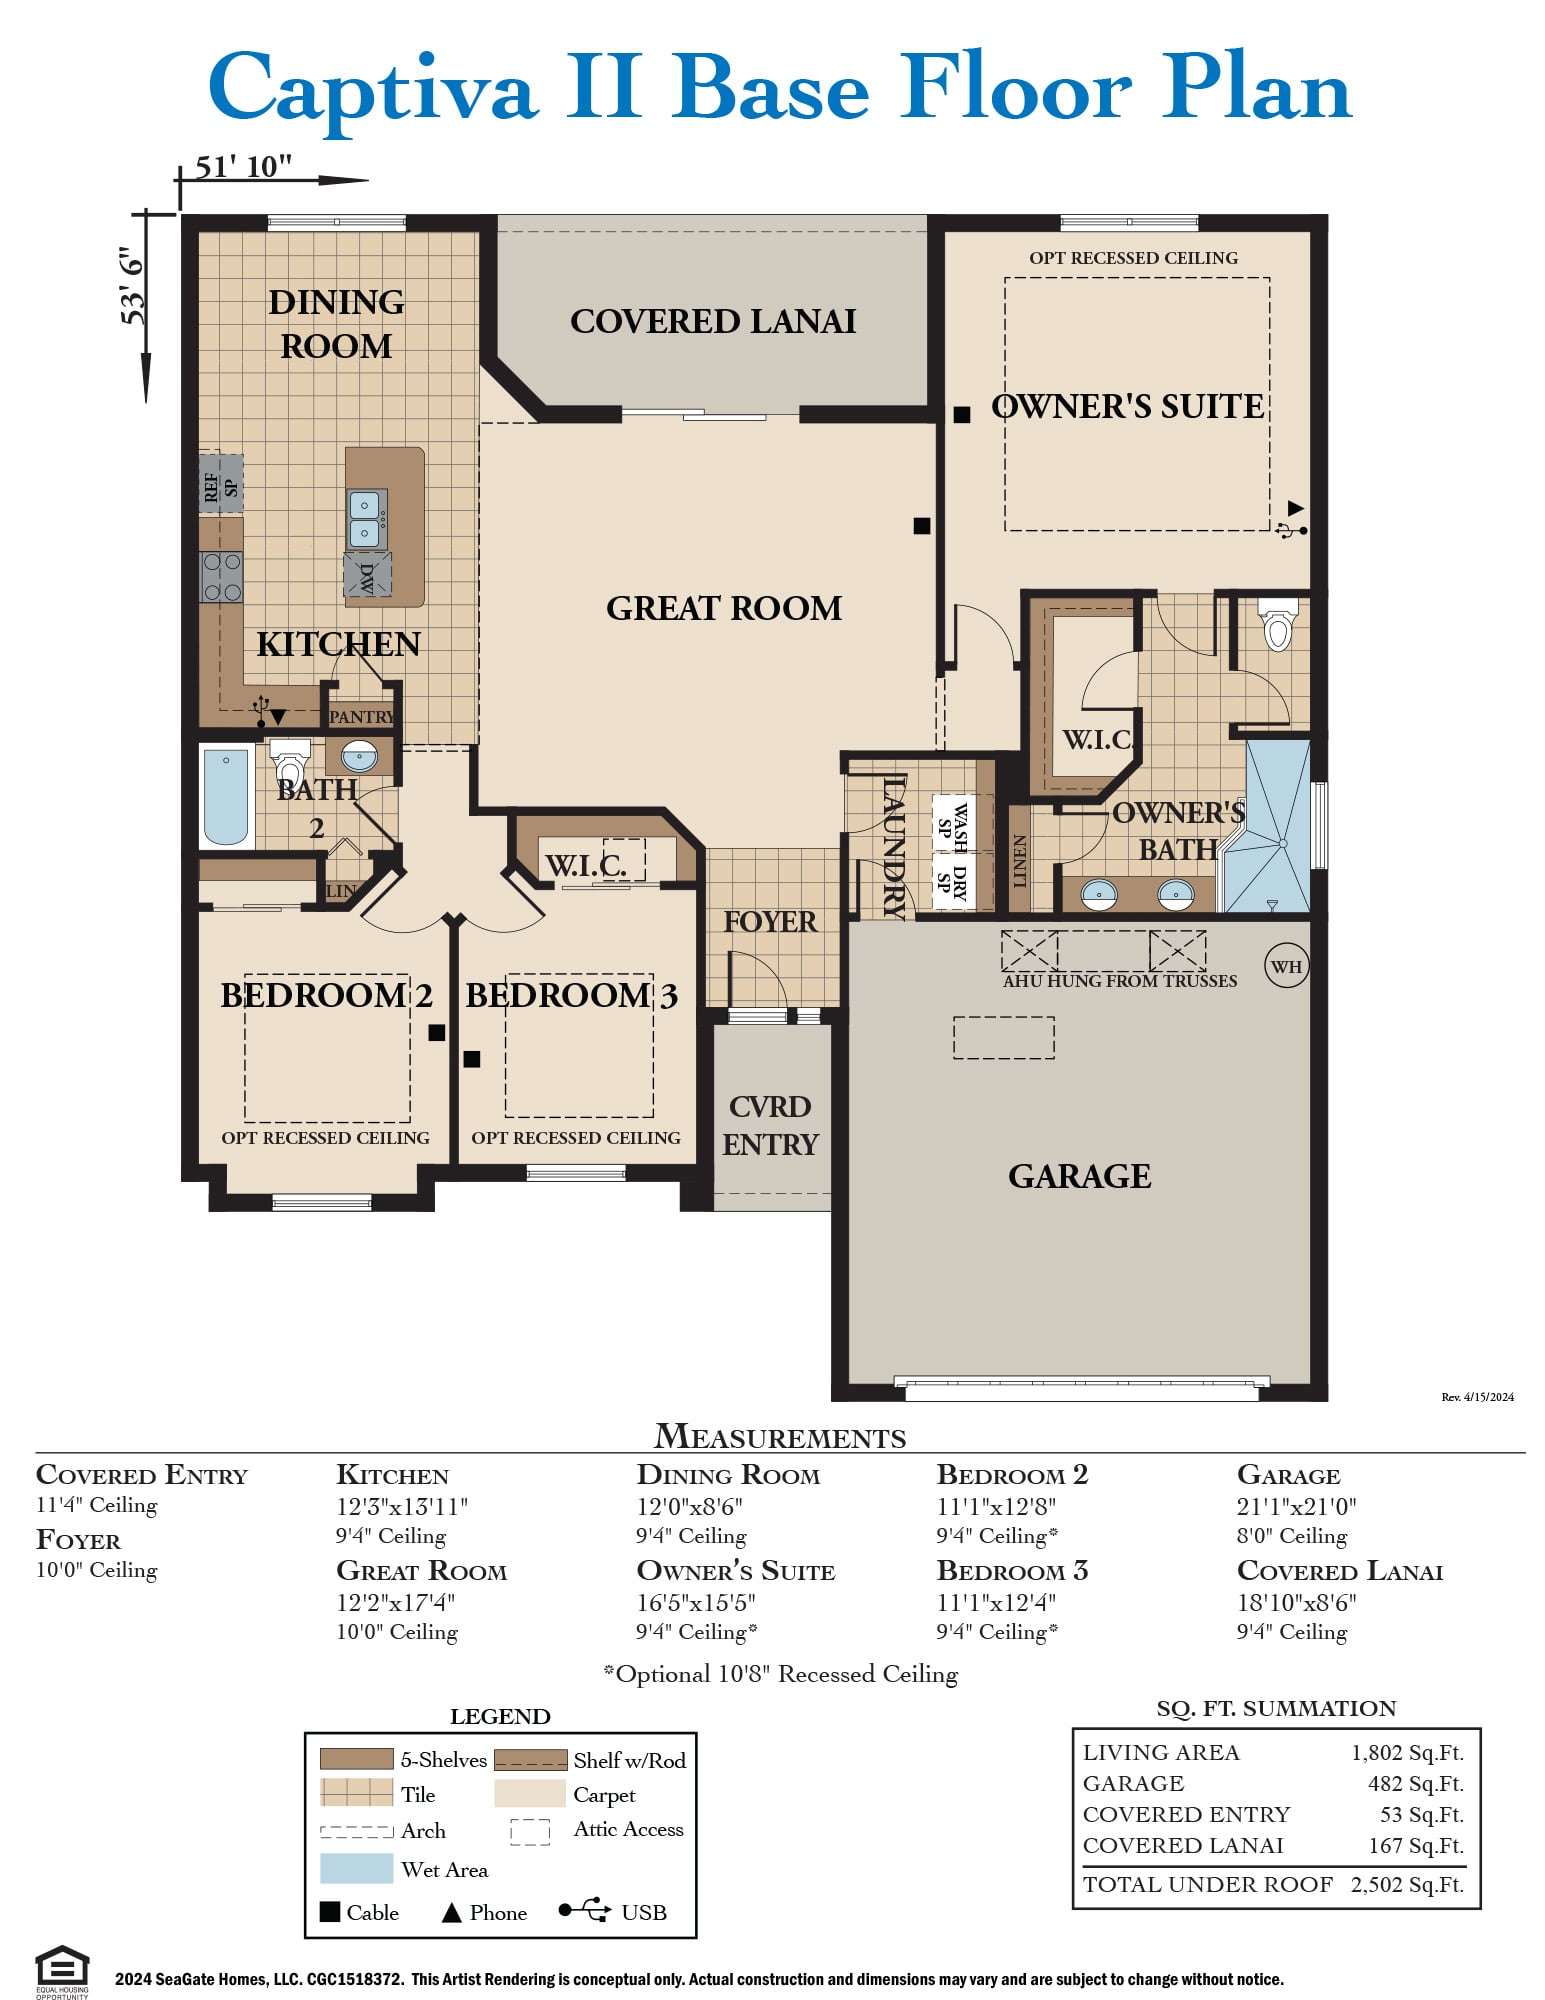
- Open-Concept Great Room
- Ten-Foot Ceilings
- Island Bar & Pantry
- Adjacent Dining Room
- Secluded Owner's Suite
- Walk-In Closet
Available Elevations
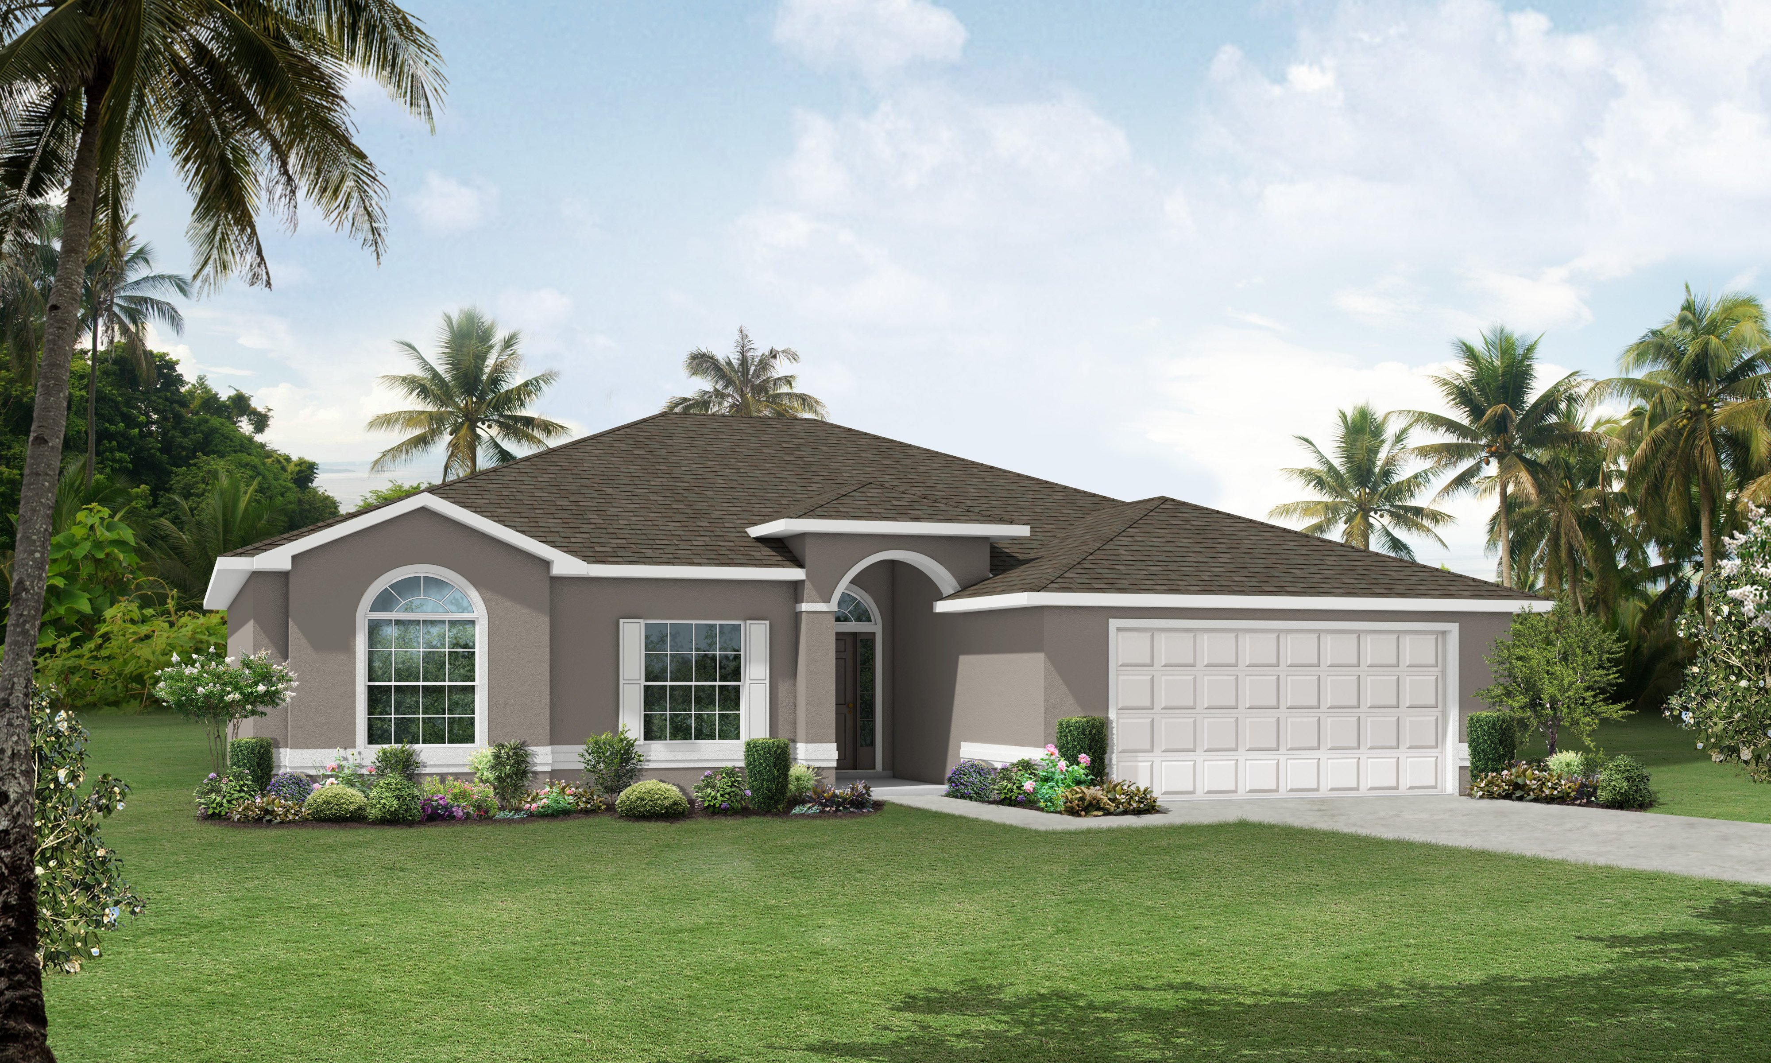
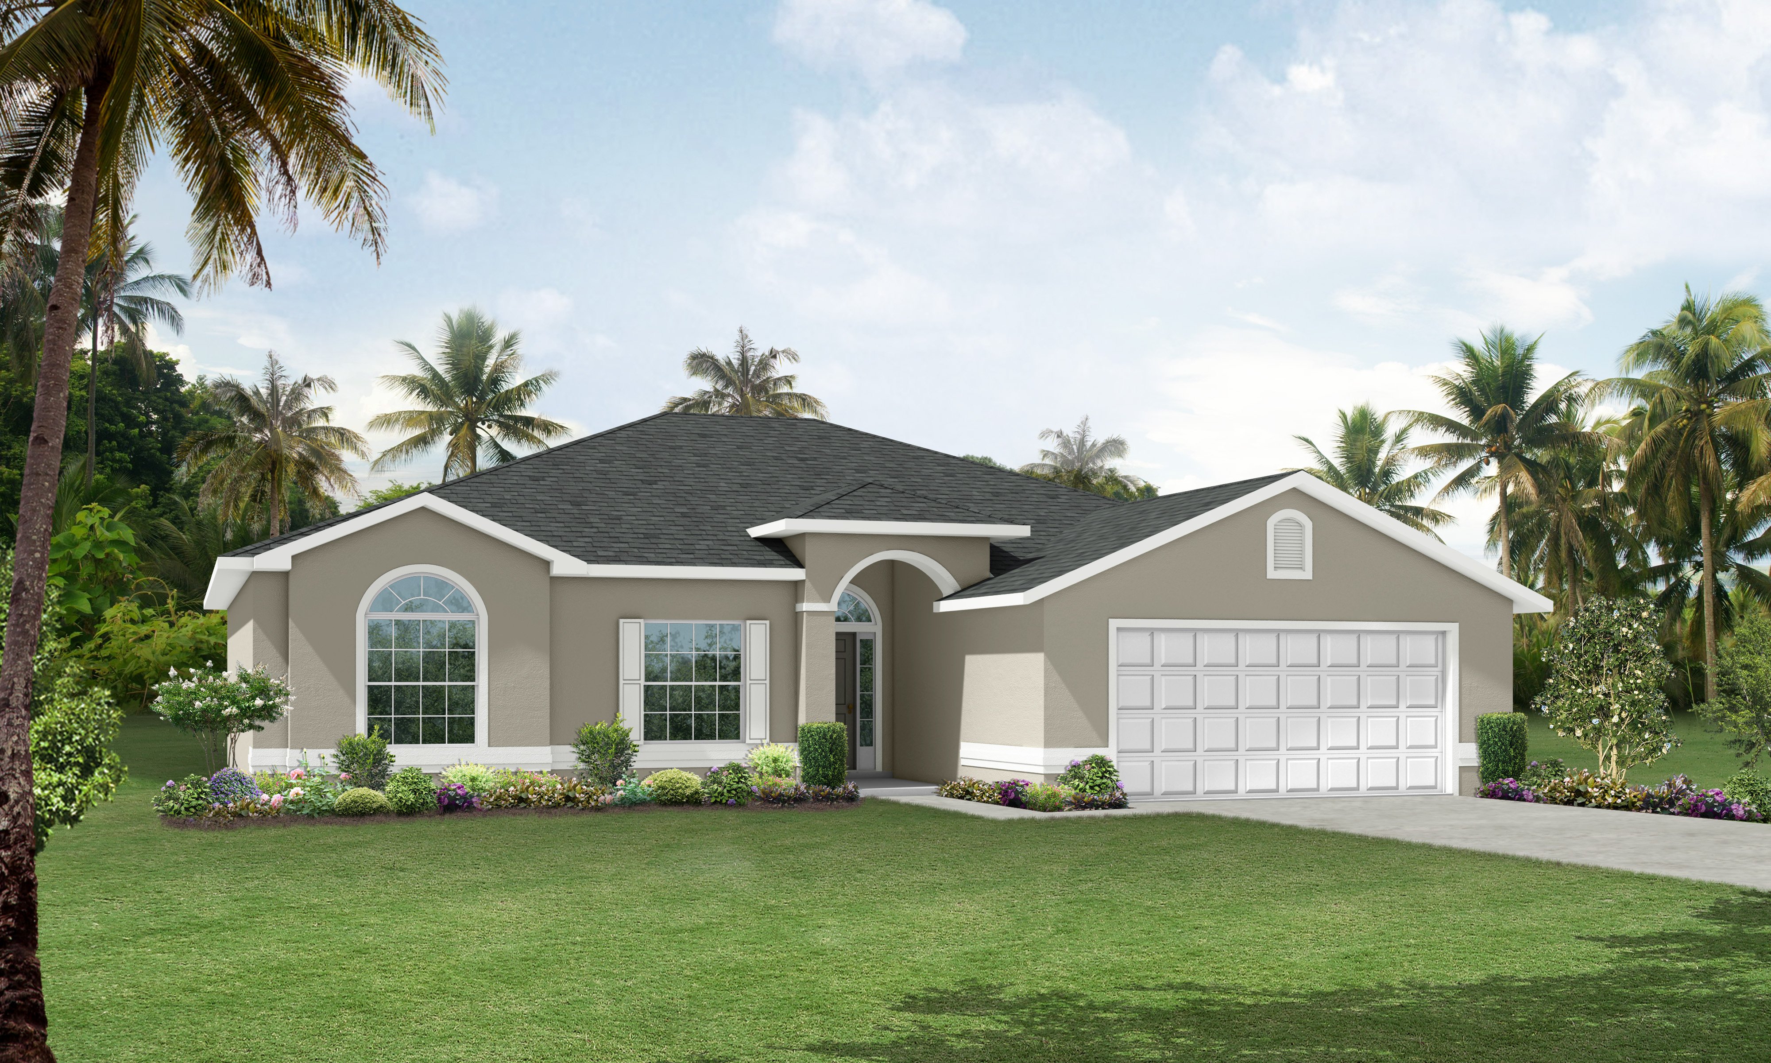
Captiva II Floor Plan
Captiva II
View Photos
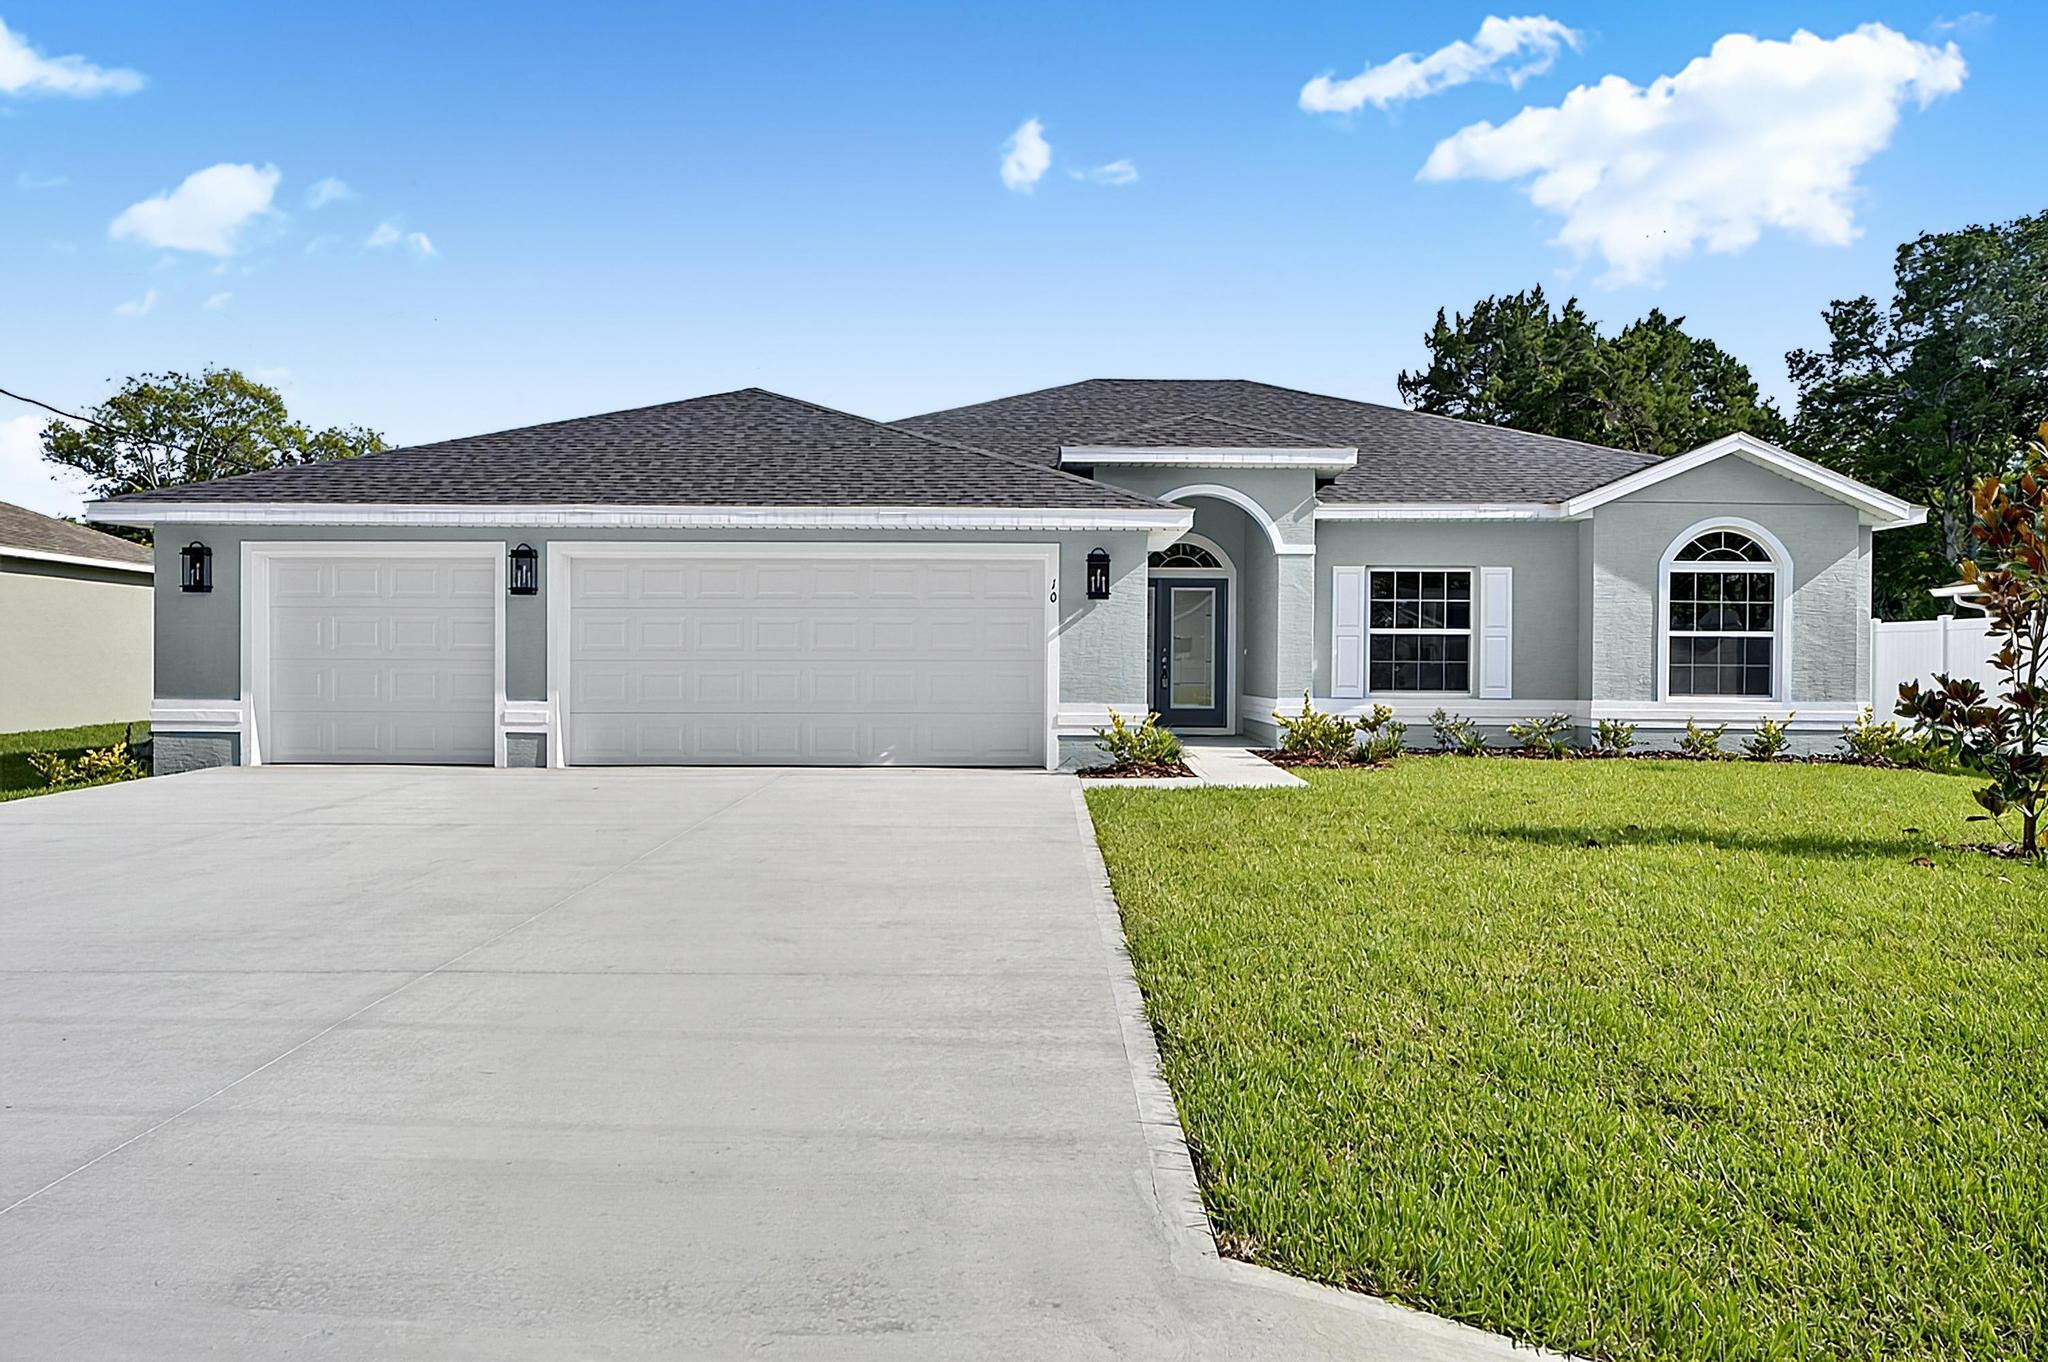 Move-in Ready
$ 415,900
10 Persimmon Dr
Palm Coast On Your Lot
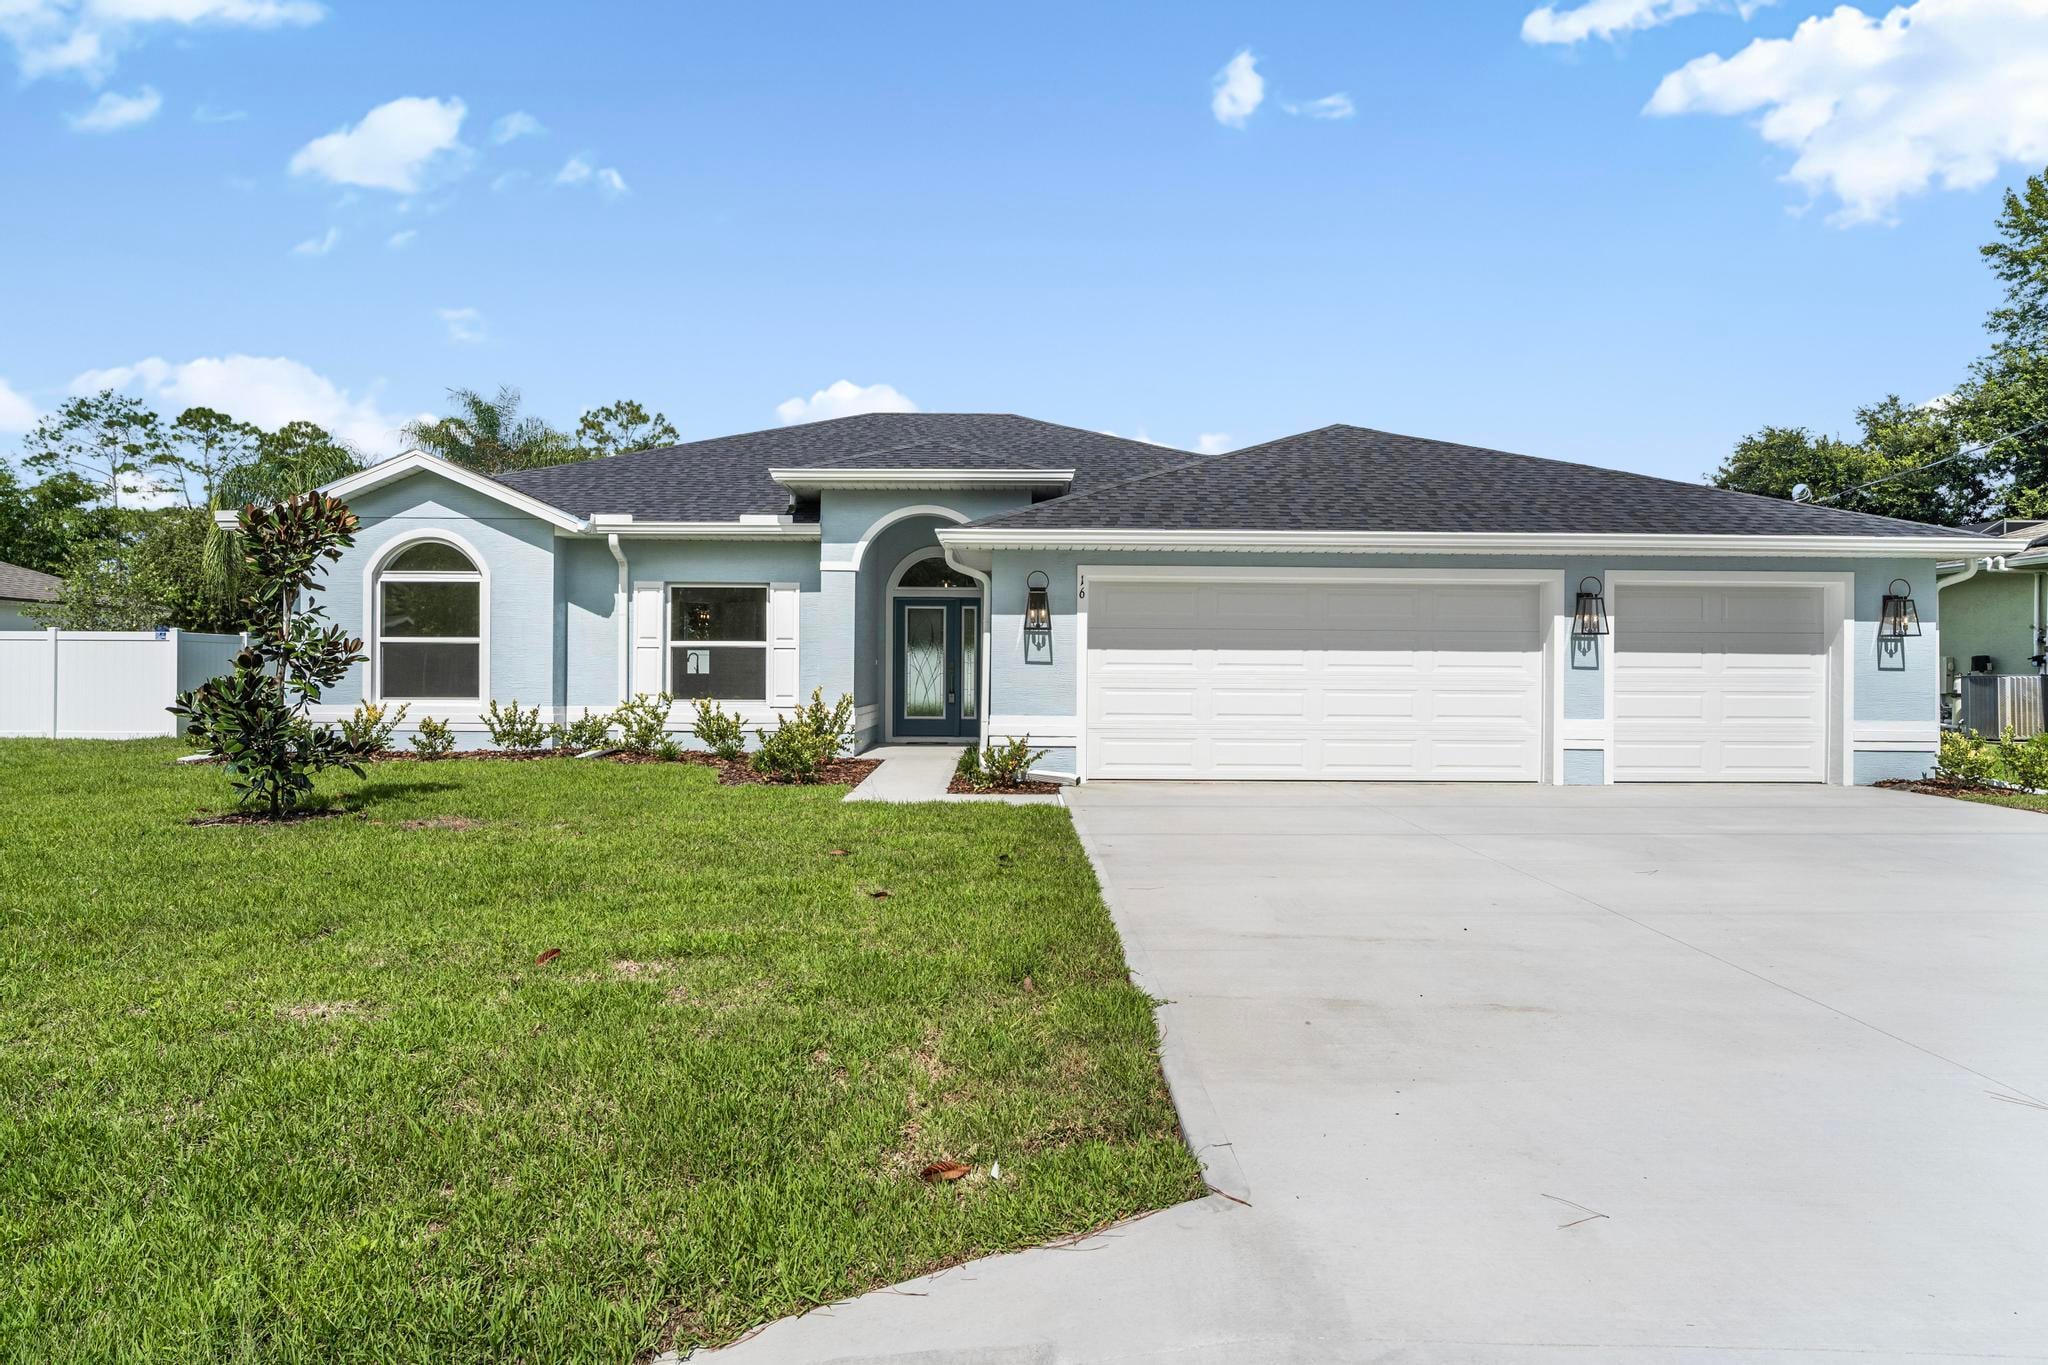 Move-in Ready
$ 489,900
16 Evansville Ln
Palm Coast On Your Lot
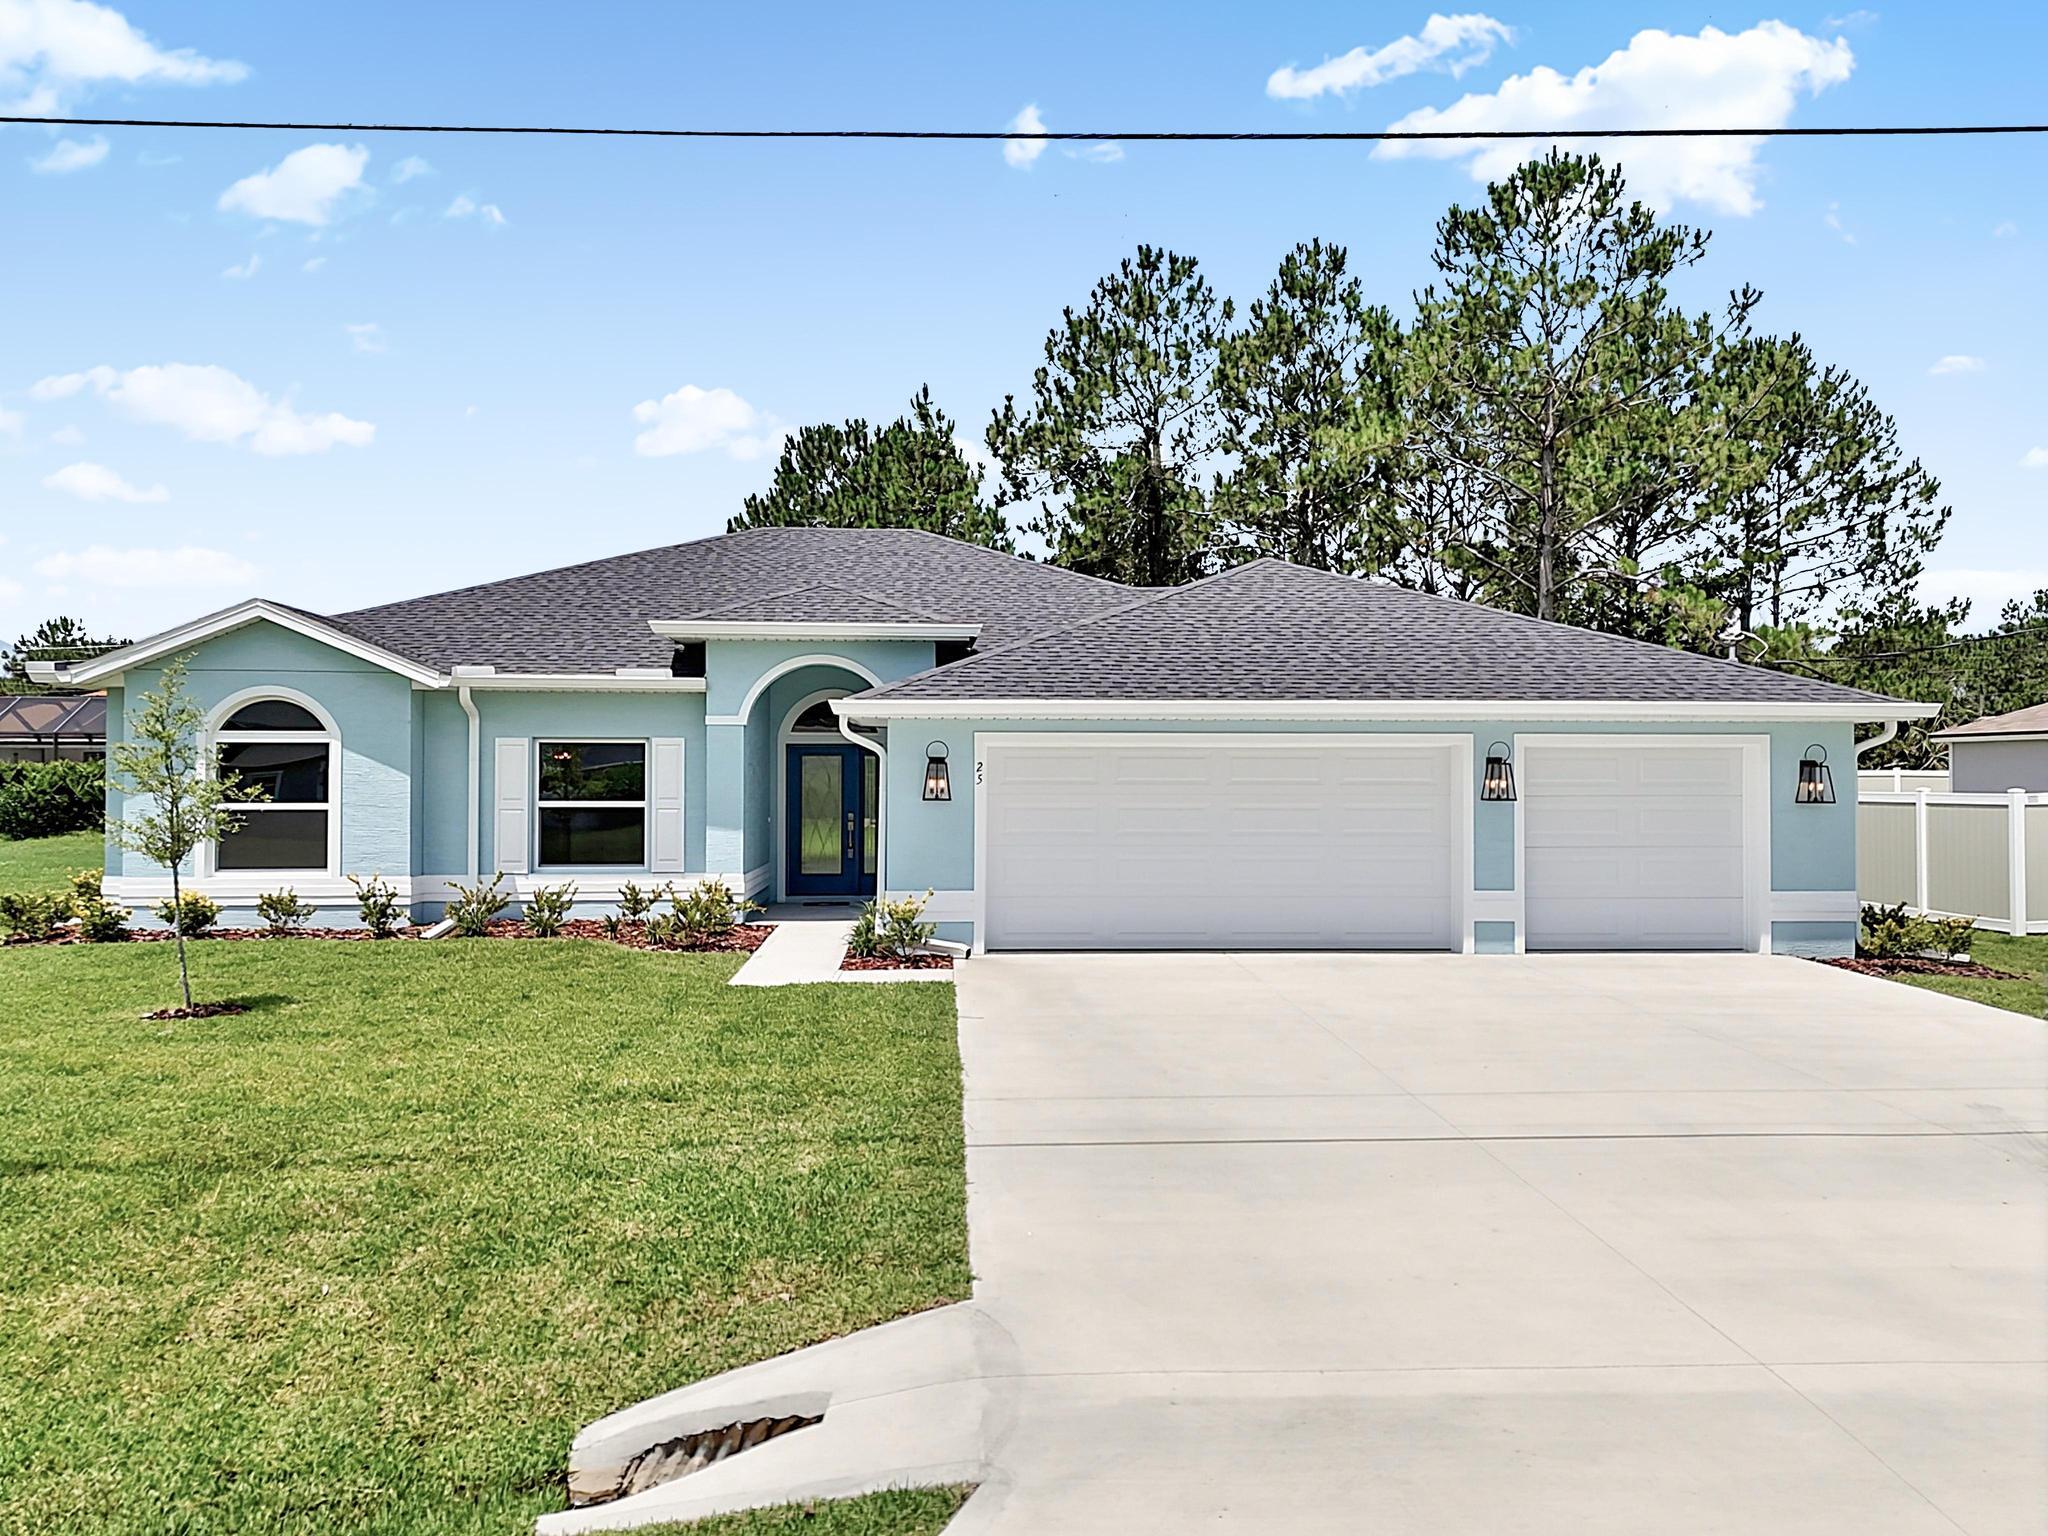
 Under Construction
$ 499,900
33 Cimmaron Dr
Palm Coast On Your Lot
 Under Construction
$ 399,900
6 Sea Beacon Pl
Palm Coast On Your Lot