Bryce

Starting from $ 248,900

3 Beds |

2 Baths |

2 Car Garage |

1600 ft²
1 / 10

Why You'll Love this Home

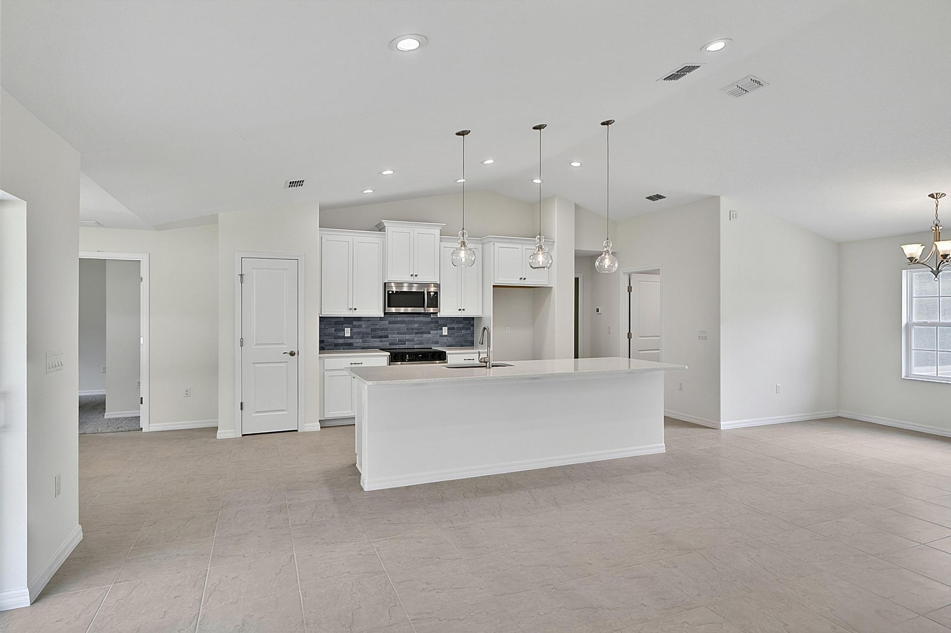
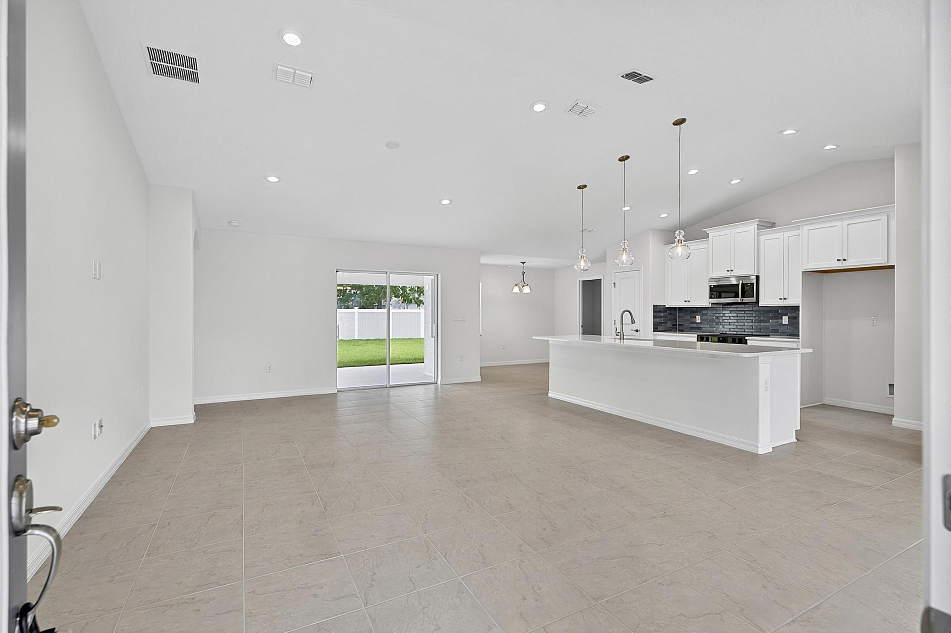
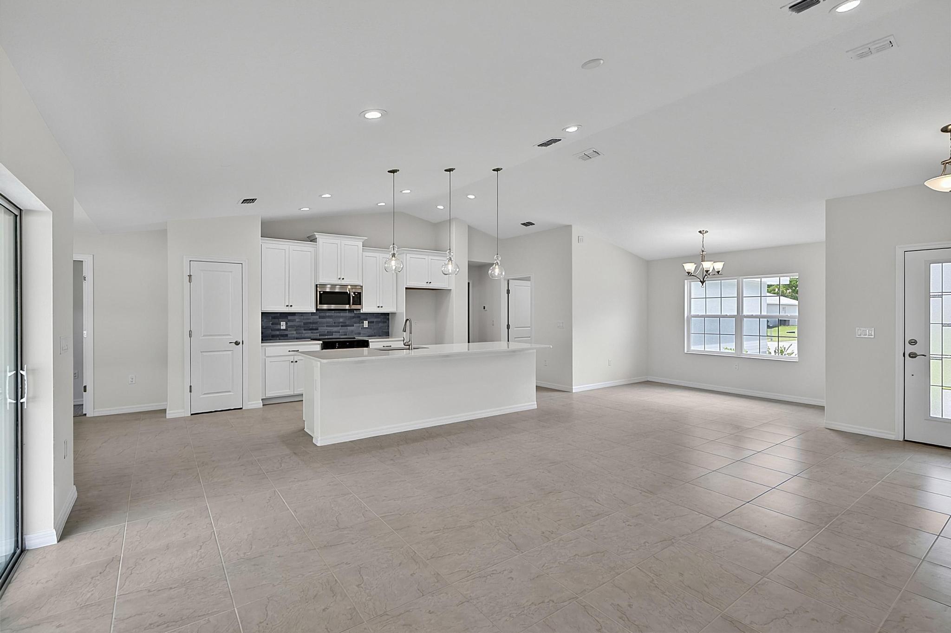
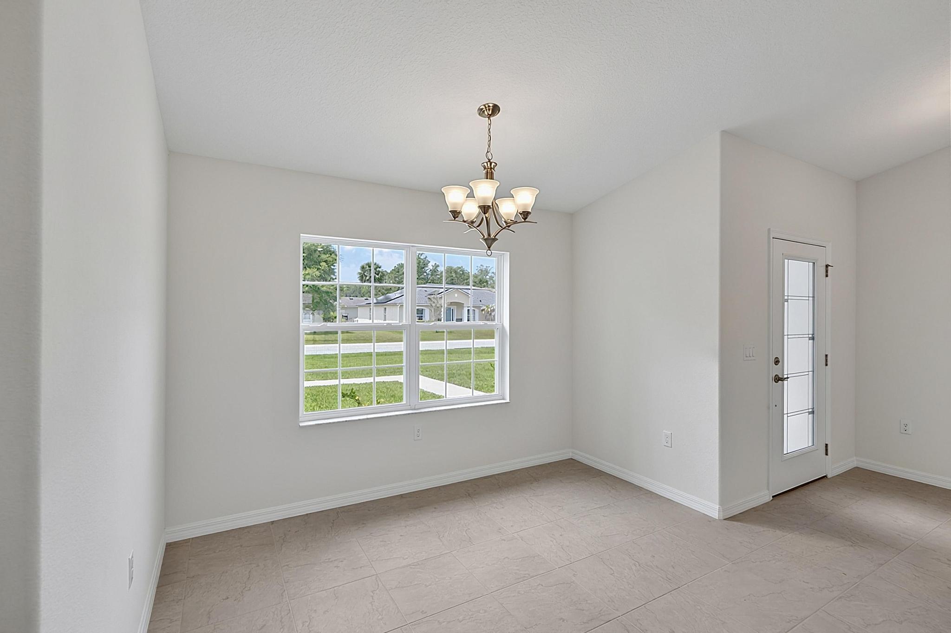
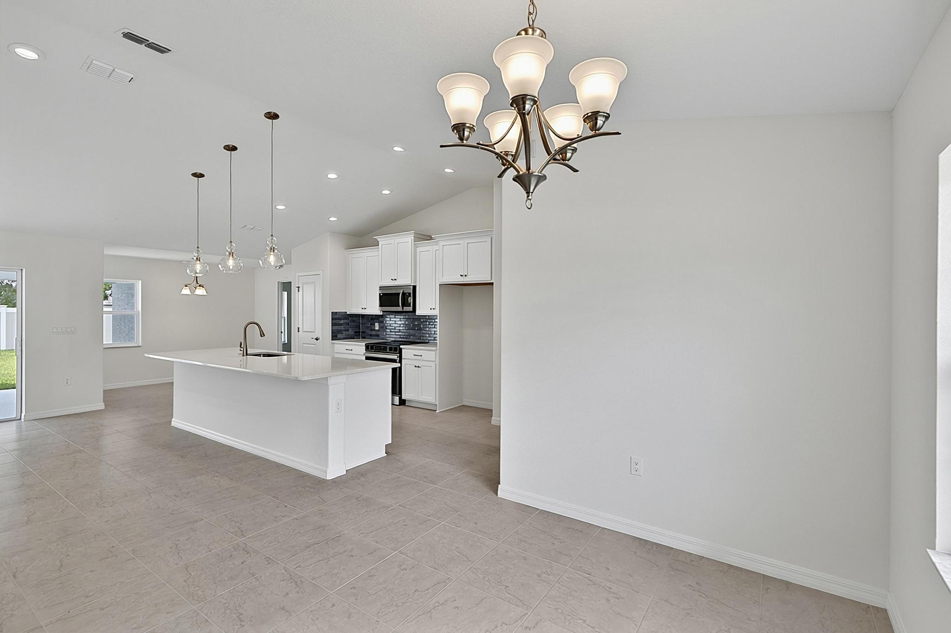
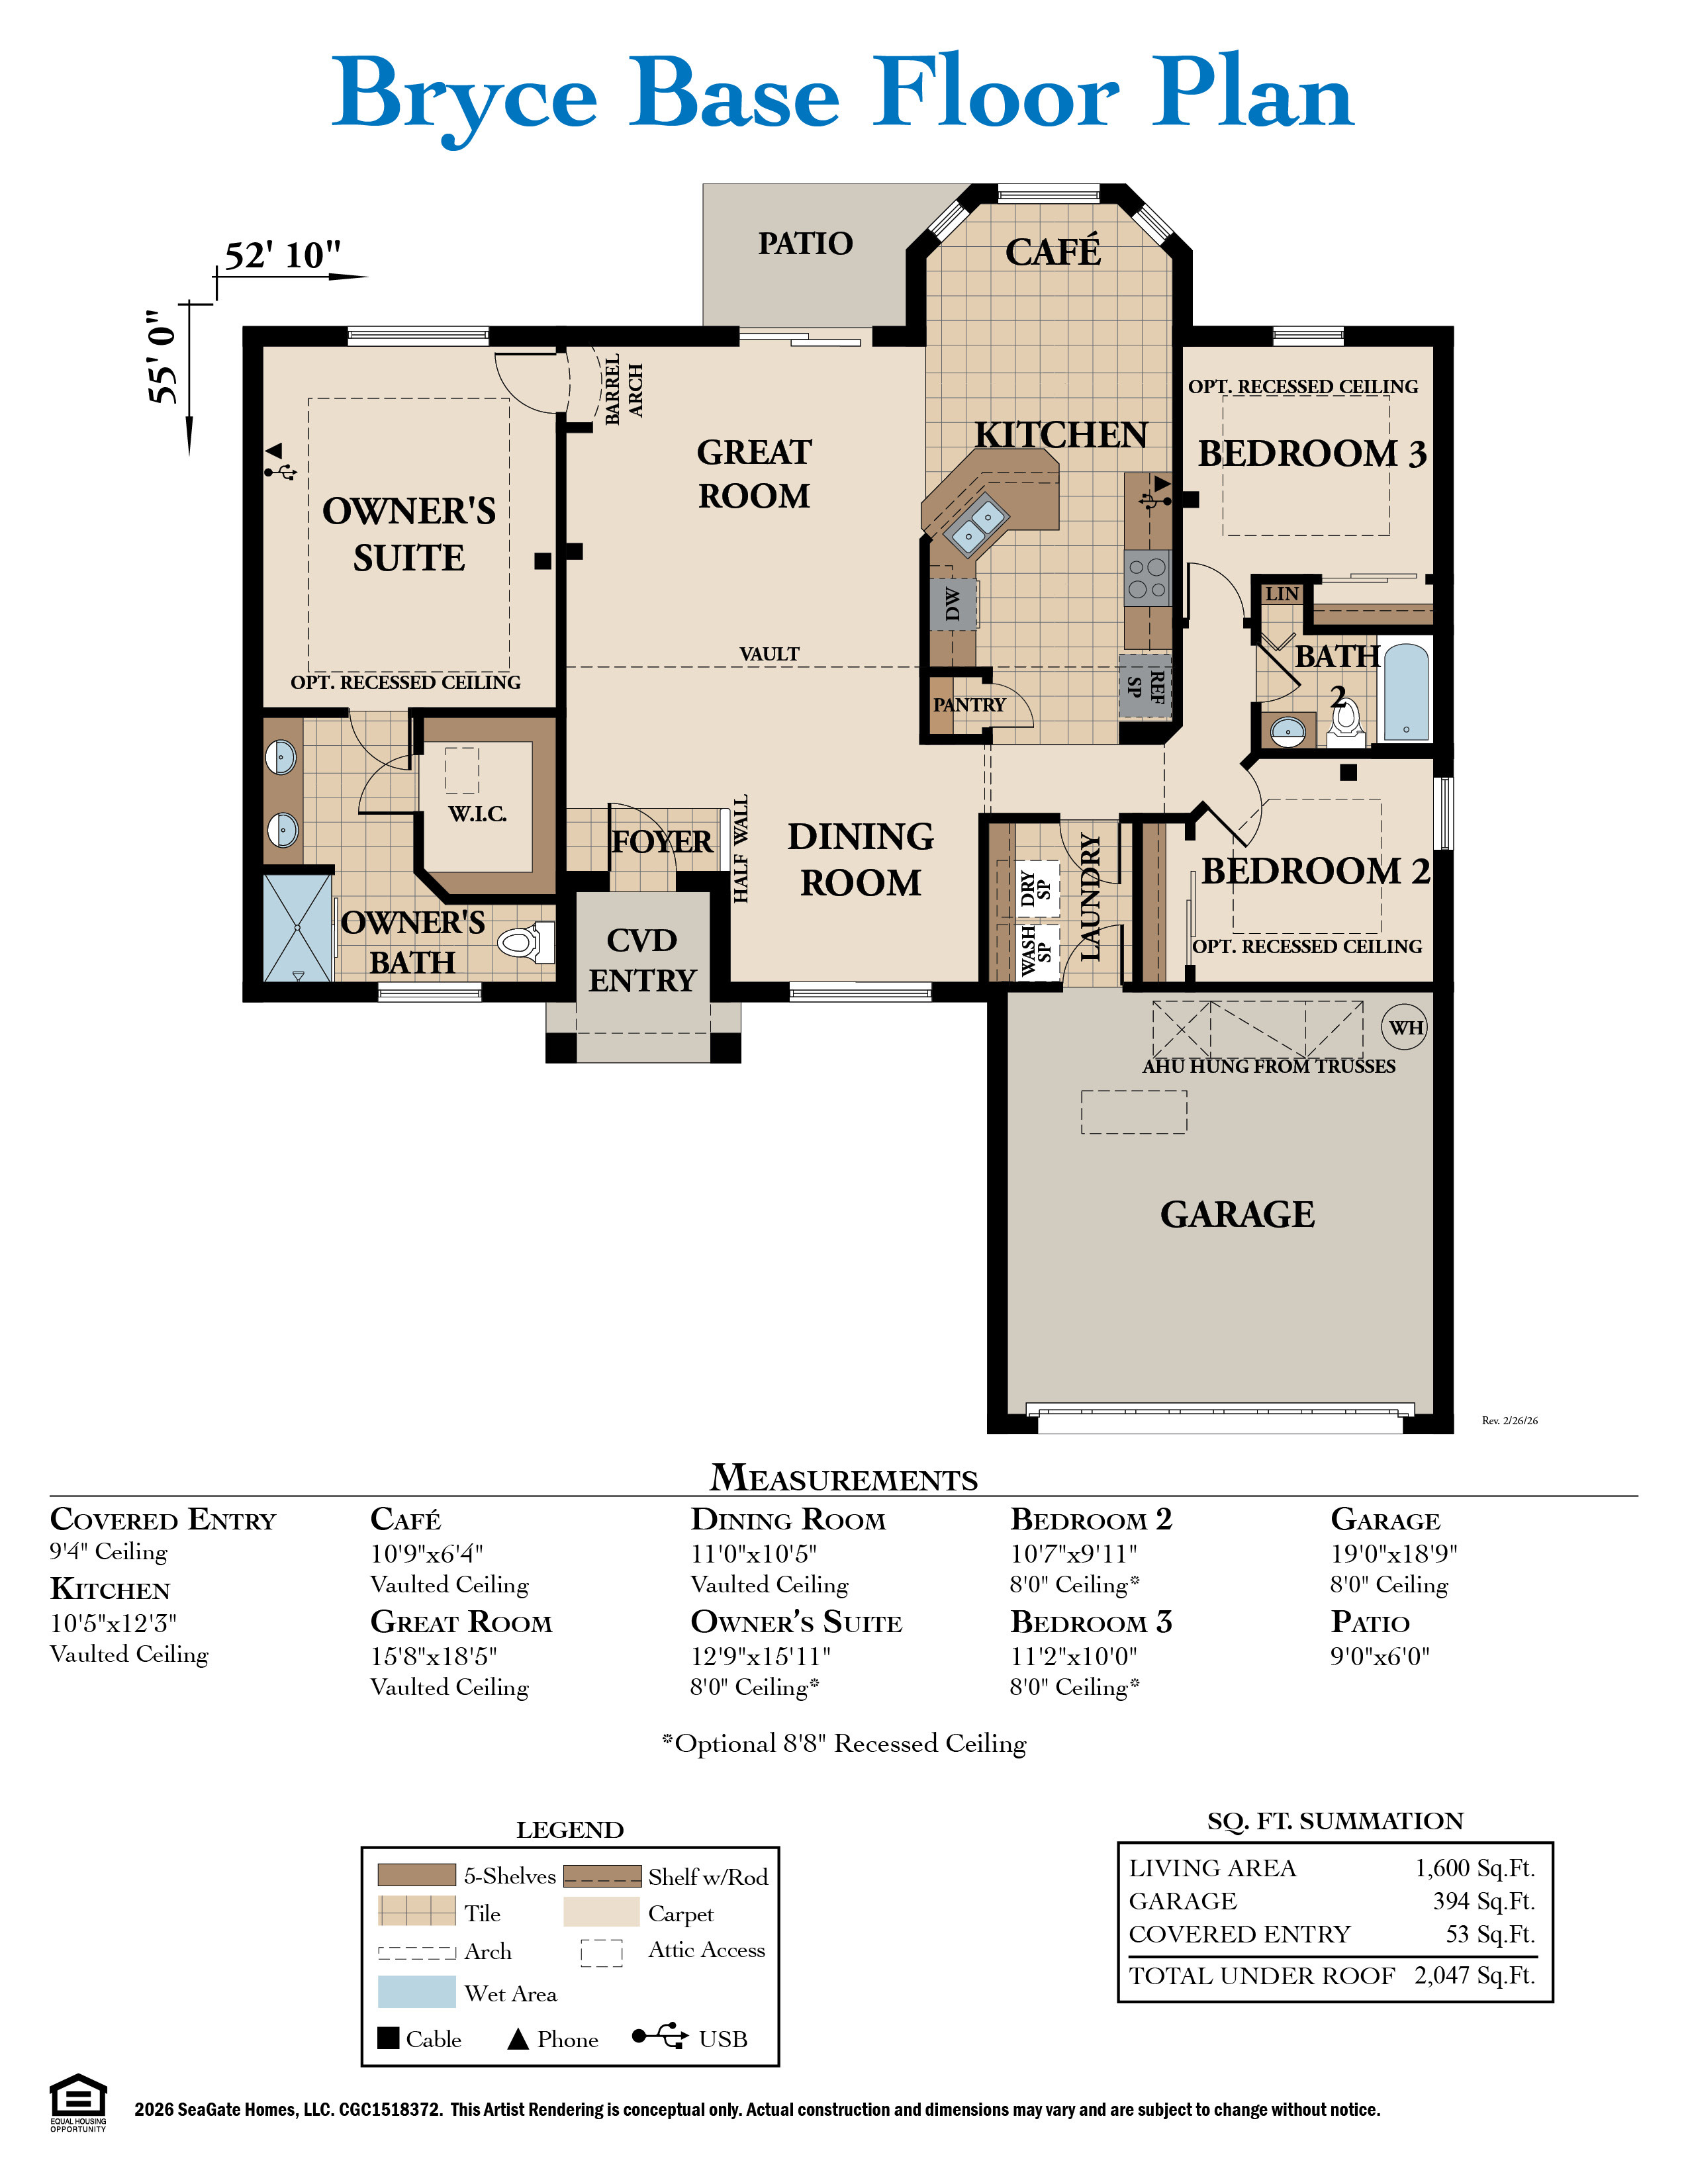
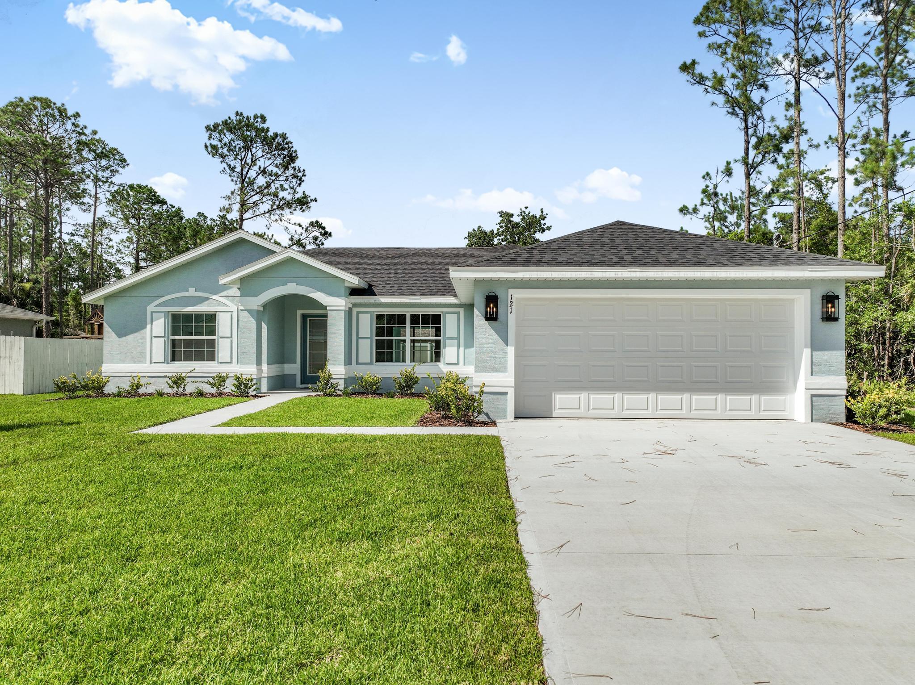
The Bryce by SeaGate Homes is a flexible split floorplan that adapts to a wide range of lifestyles through thoughtful design and meaningful customization options. At the heart of the home, the kitchen anchors everyday living with a large island bar ideal for casual meals and entertaining, while an adjacent café area creates a natural transition into the main living spaces. This connected layout makes it easy to cook, gather, and relax without feeling boxed in.

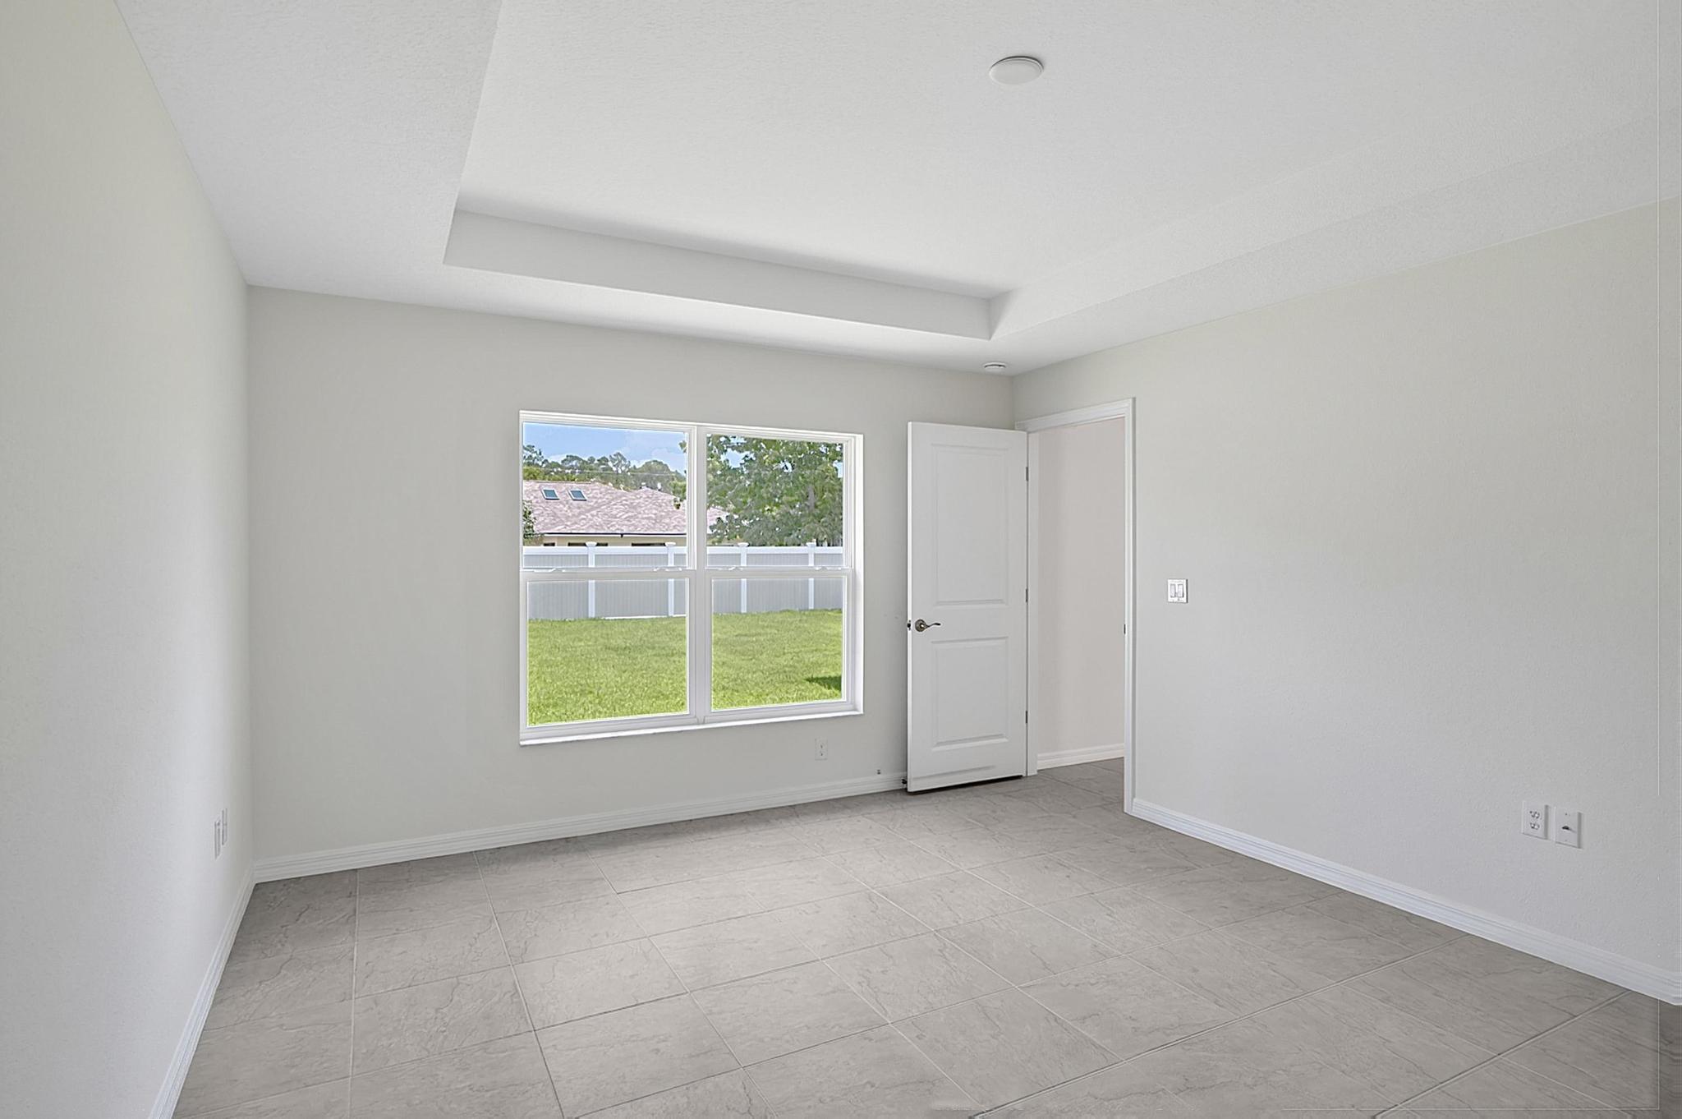
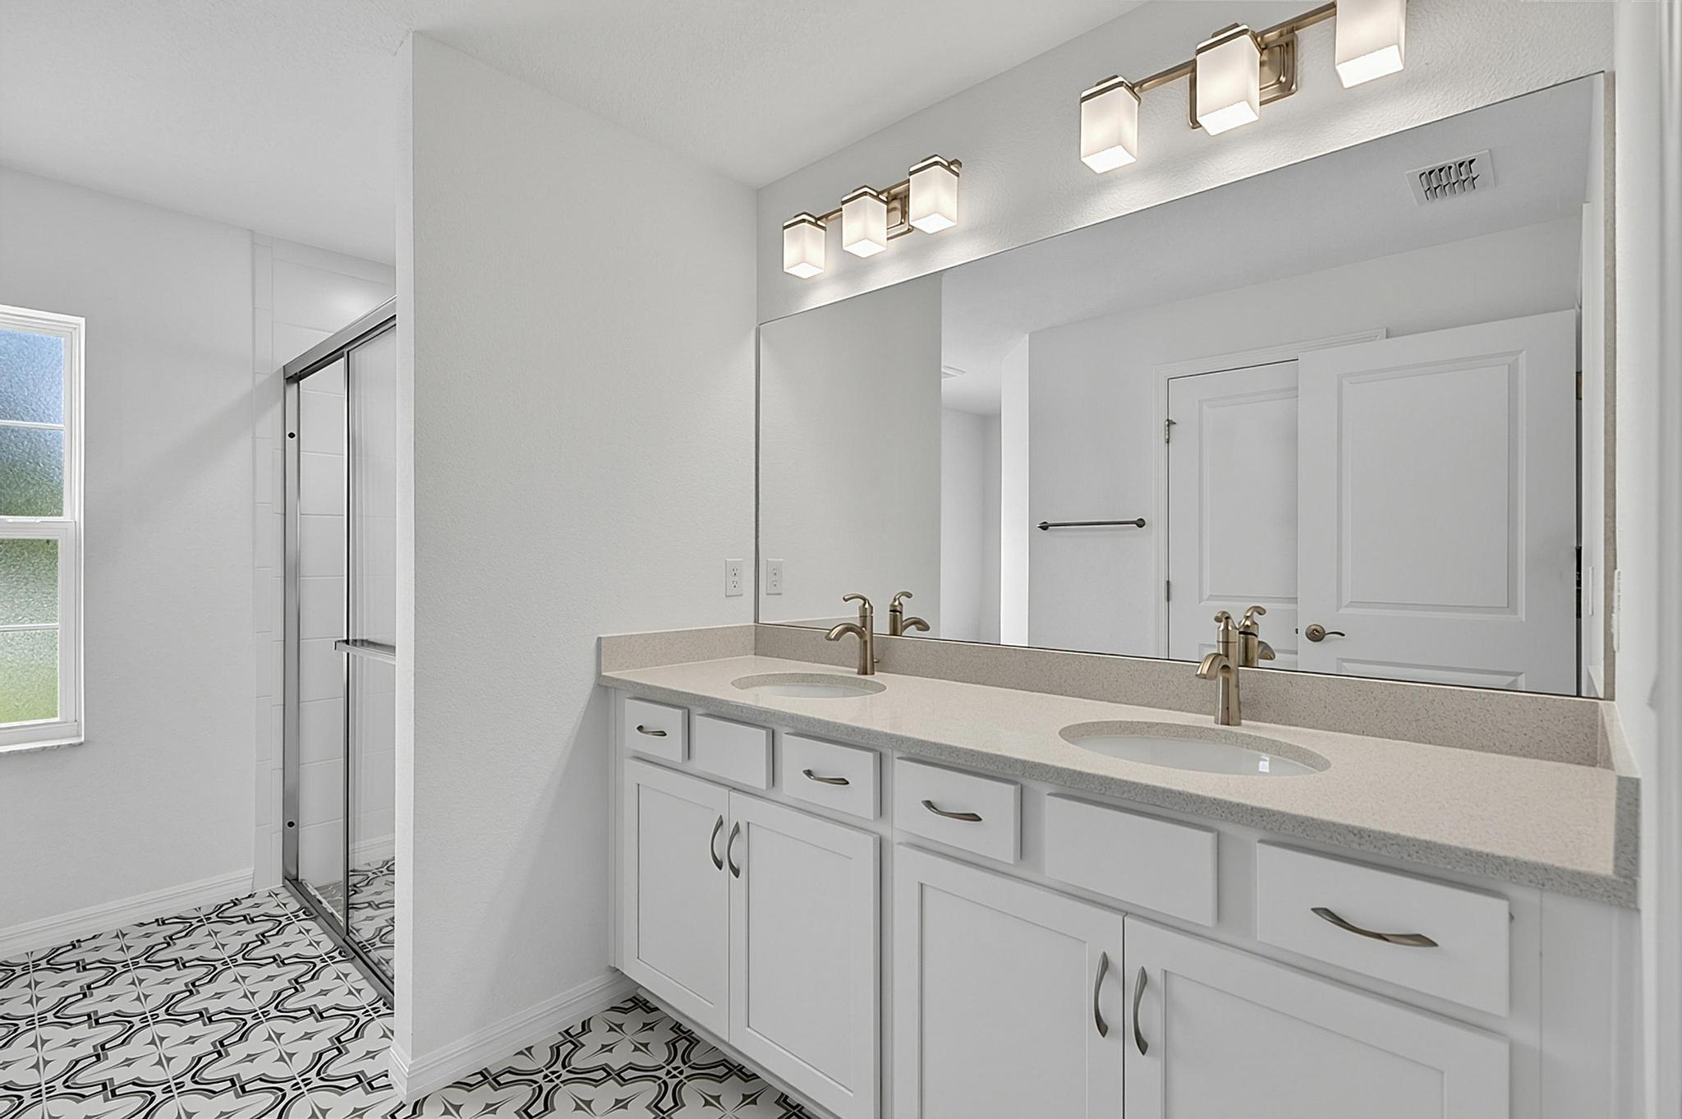
The split design provides valuable privacy, separating the owner's suite from the secondary bedrooms so everyone has their own space to unwind. Beyond the standard layout, the Bryce offers a range of optional additions, including a fourth bedroom or home office, a third bathroom, and a covered lanai, giving buyers the freedom to tailor the plan to their specific needs. Whether you need extra guest space, a dedicated workspace, or an outdoor living area to enjoy morning coffee, the Bryce offers a well-planned foundation with plenty of room to make it your own.

Key Features

  • Island Bar in Kitchen
  • Cafe Area
  • Split Bedroom Plan
  • Optional Fourth Bedroom / Office 
  • Optional Third Bathroom
  • Optional Covered Lanai
Download Floor Plan

Bryce Floor Plan

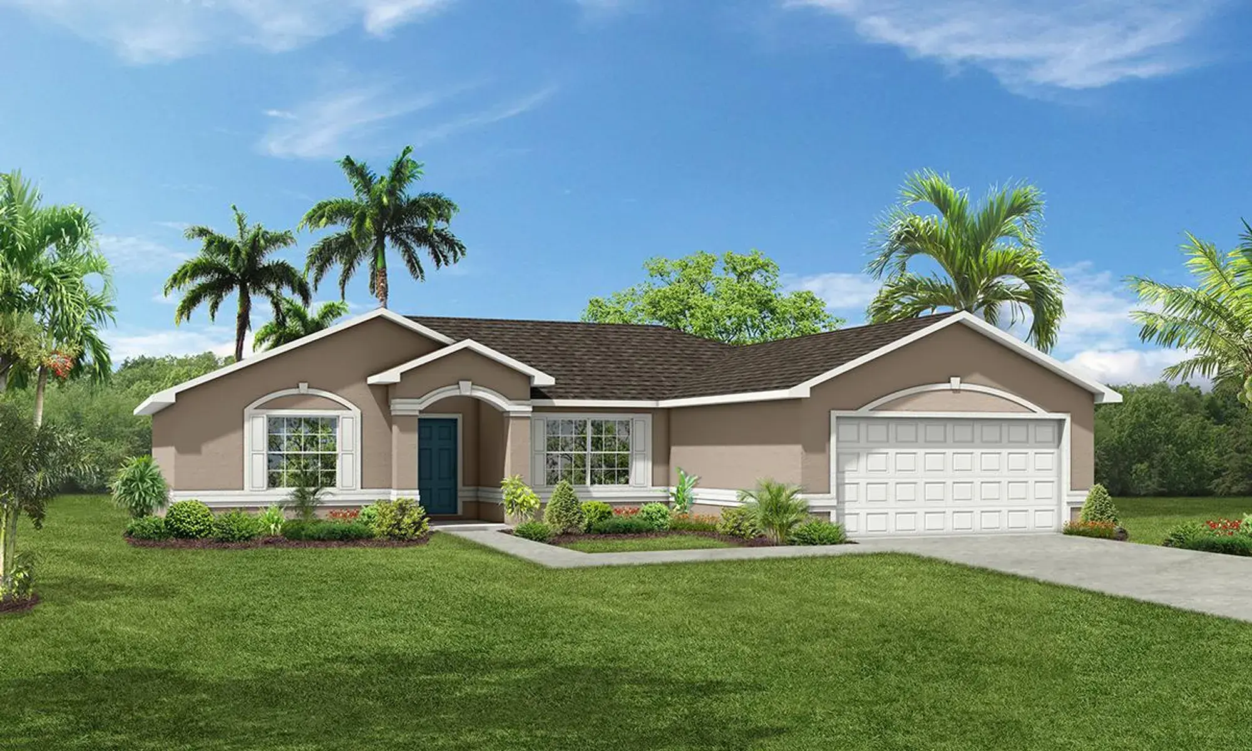
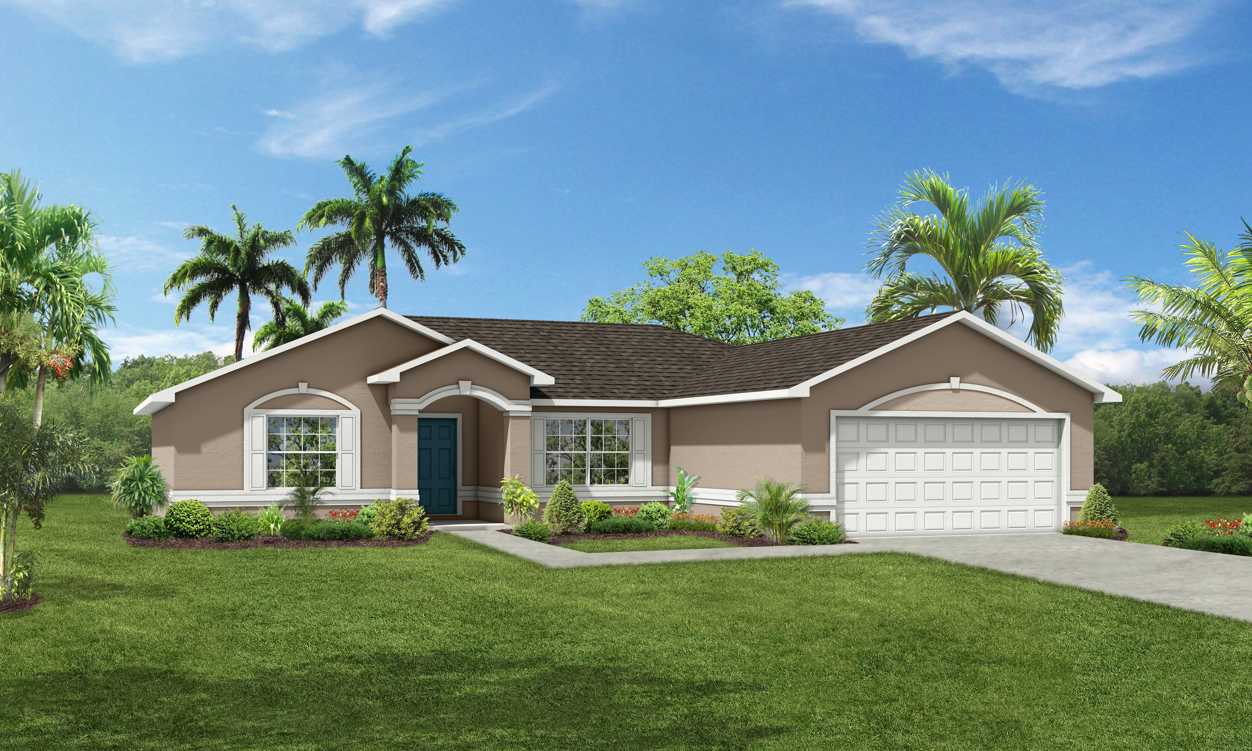
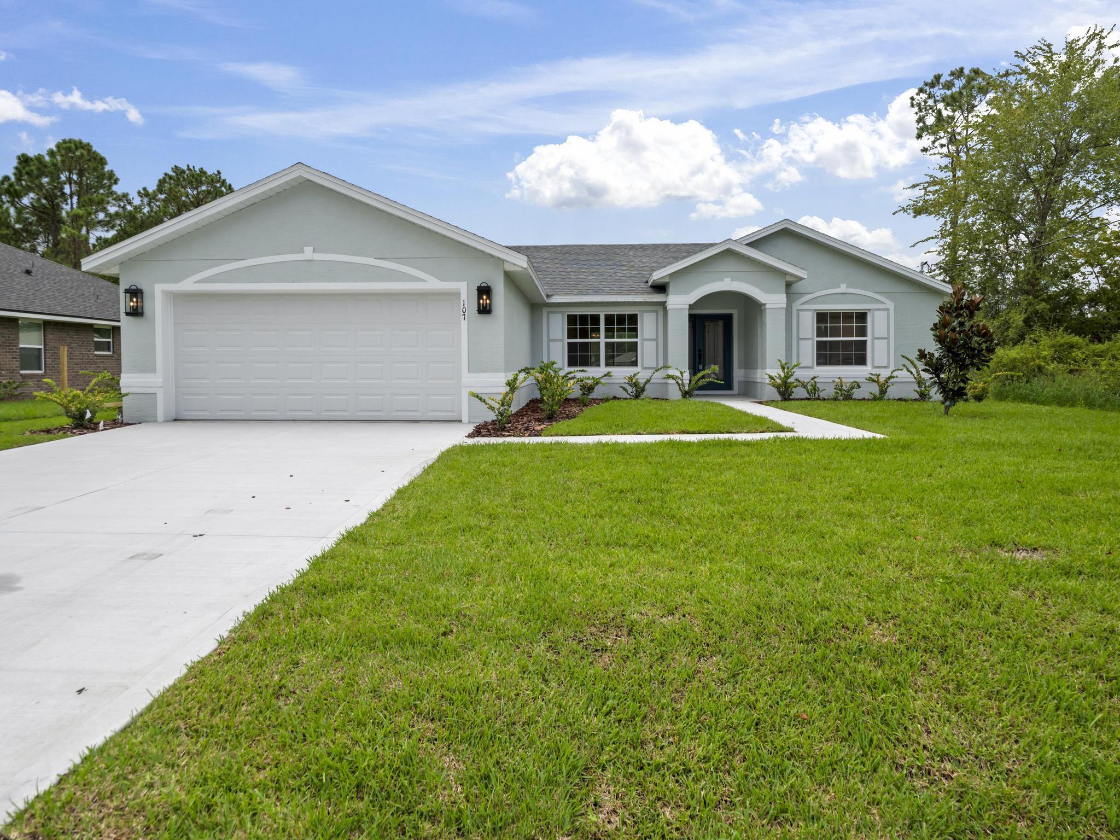
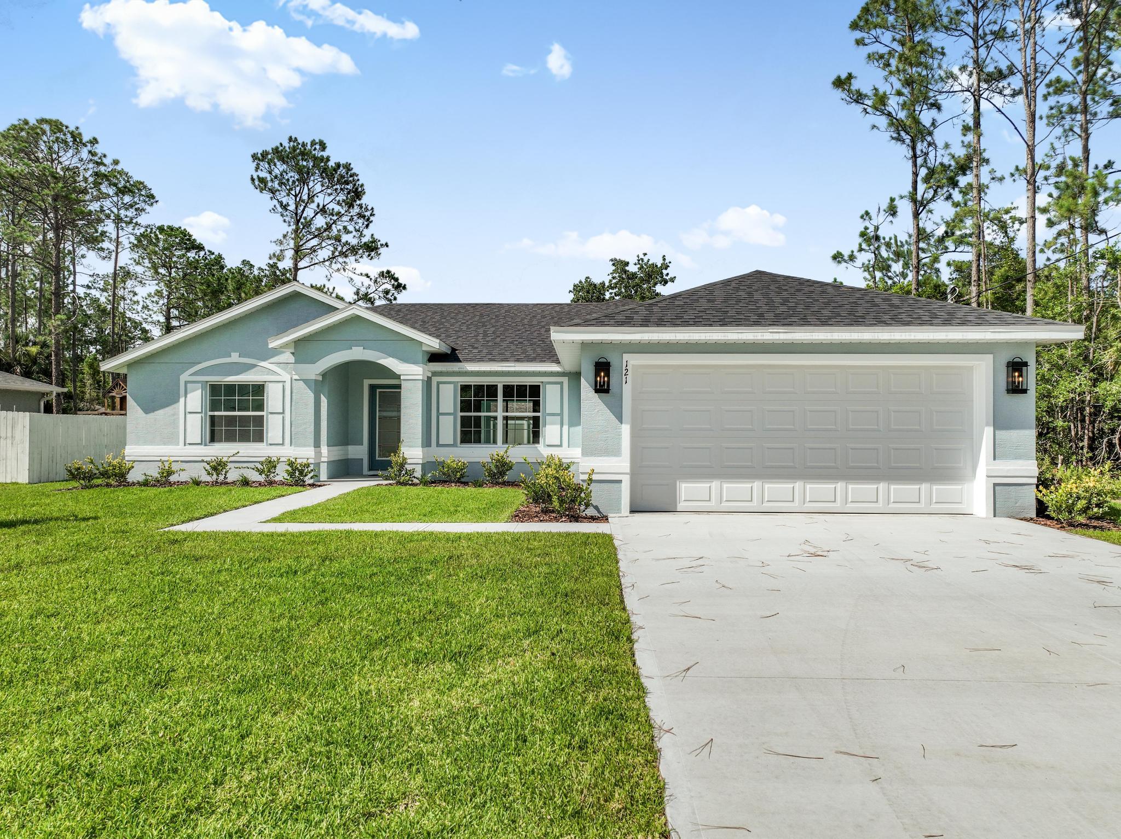
Bryce A Elevation
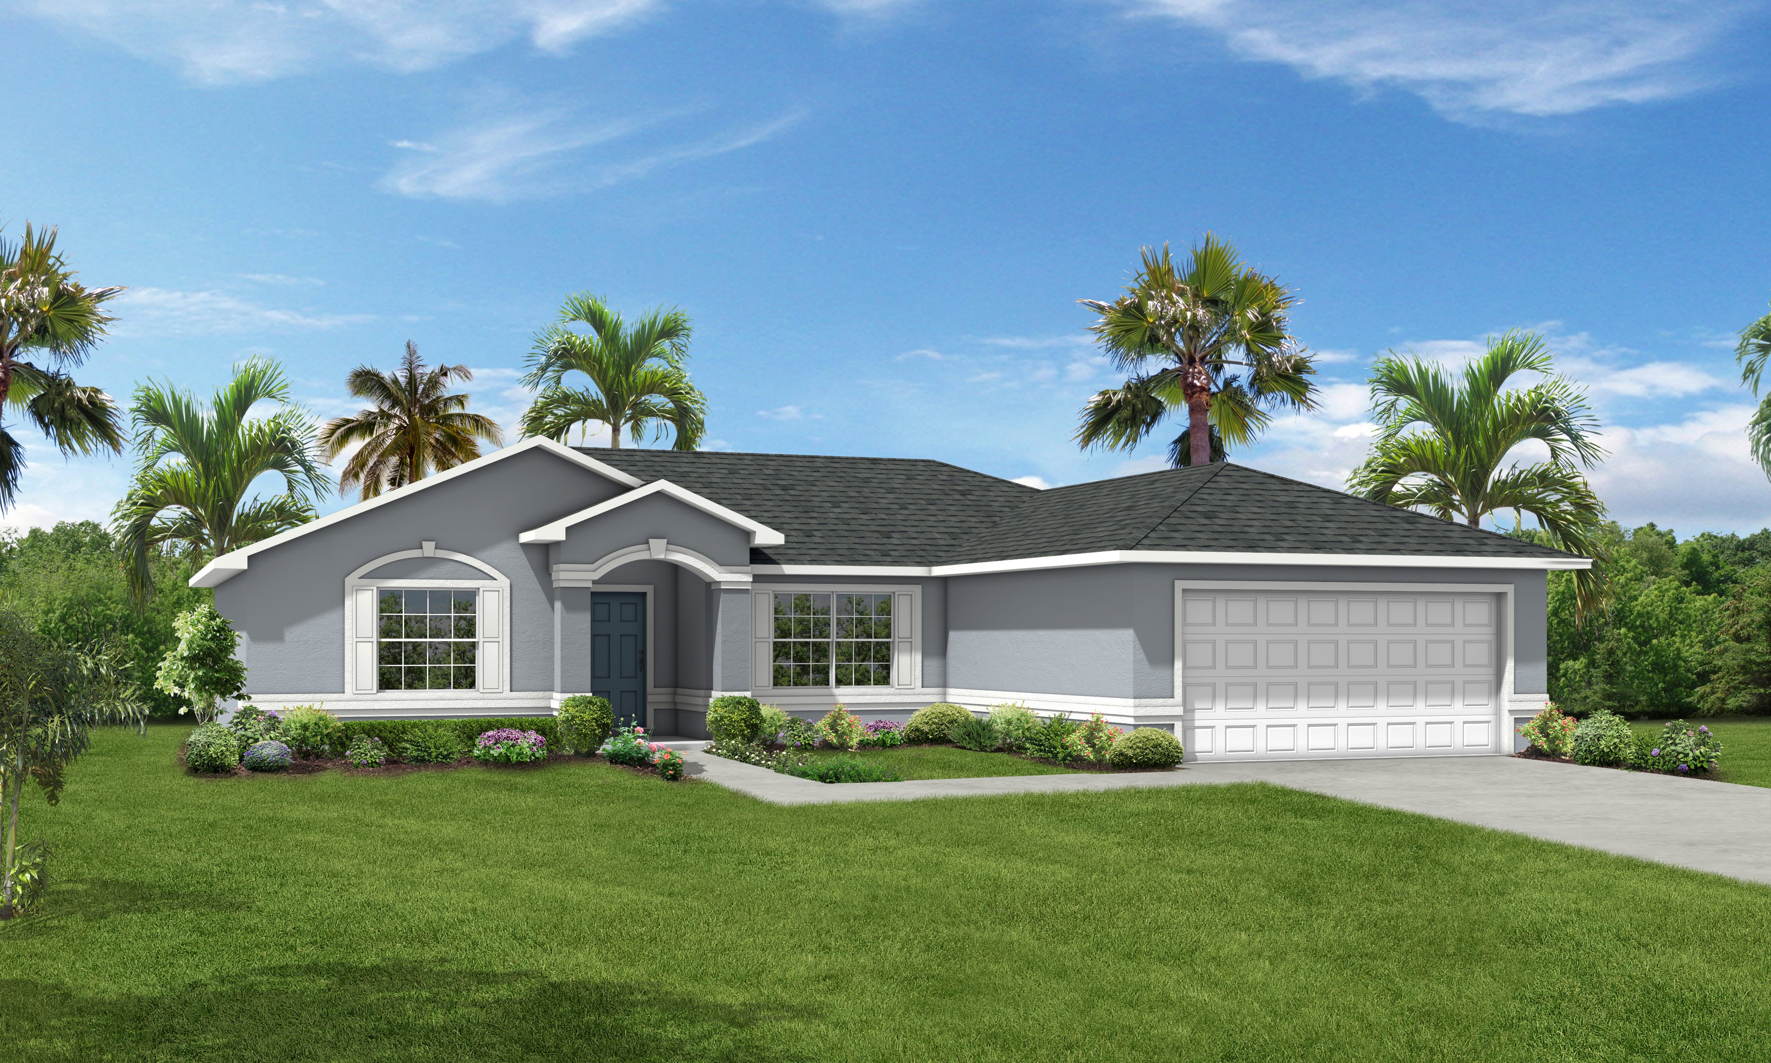
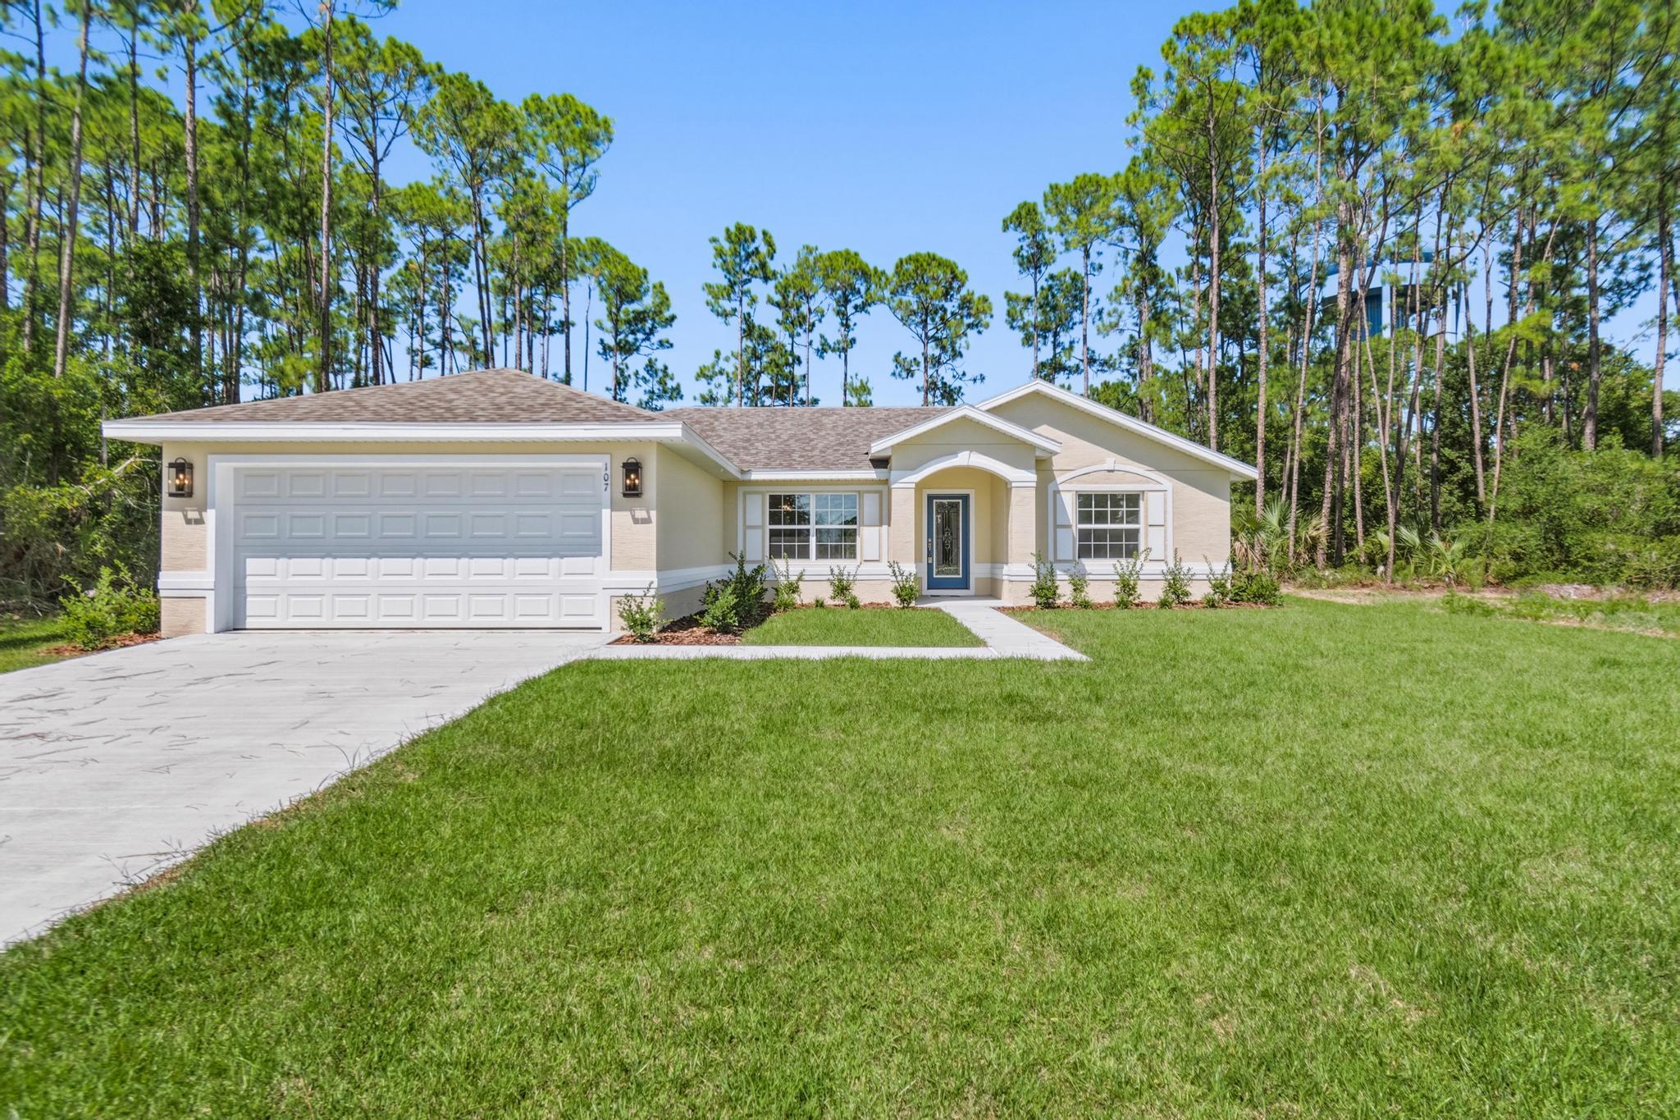
Bryce B Elevation
Bryce Base Floor Plan
Bryce Available Options

Bryce

Starting from $248,900

3 beds
2 baths
2 cars
1600 ft²
Bryce A Elevation
Bryce B Elevation
Bryce Base Floor Plan
Bryce Available Options

Interactive Floorplan

Video Walkthrough

Request Information