

Biscayne
3 + Den & Loft |
2.5 Baths |
2 Car Garage |
2165 ft²

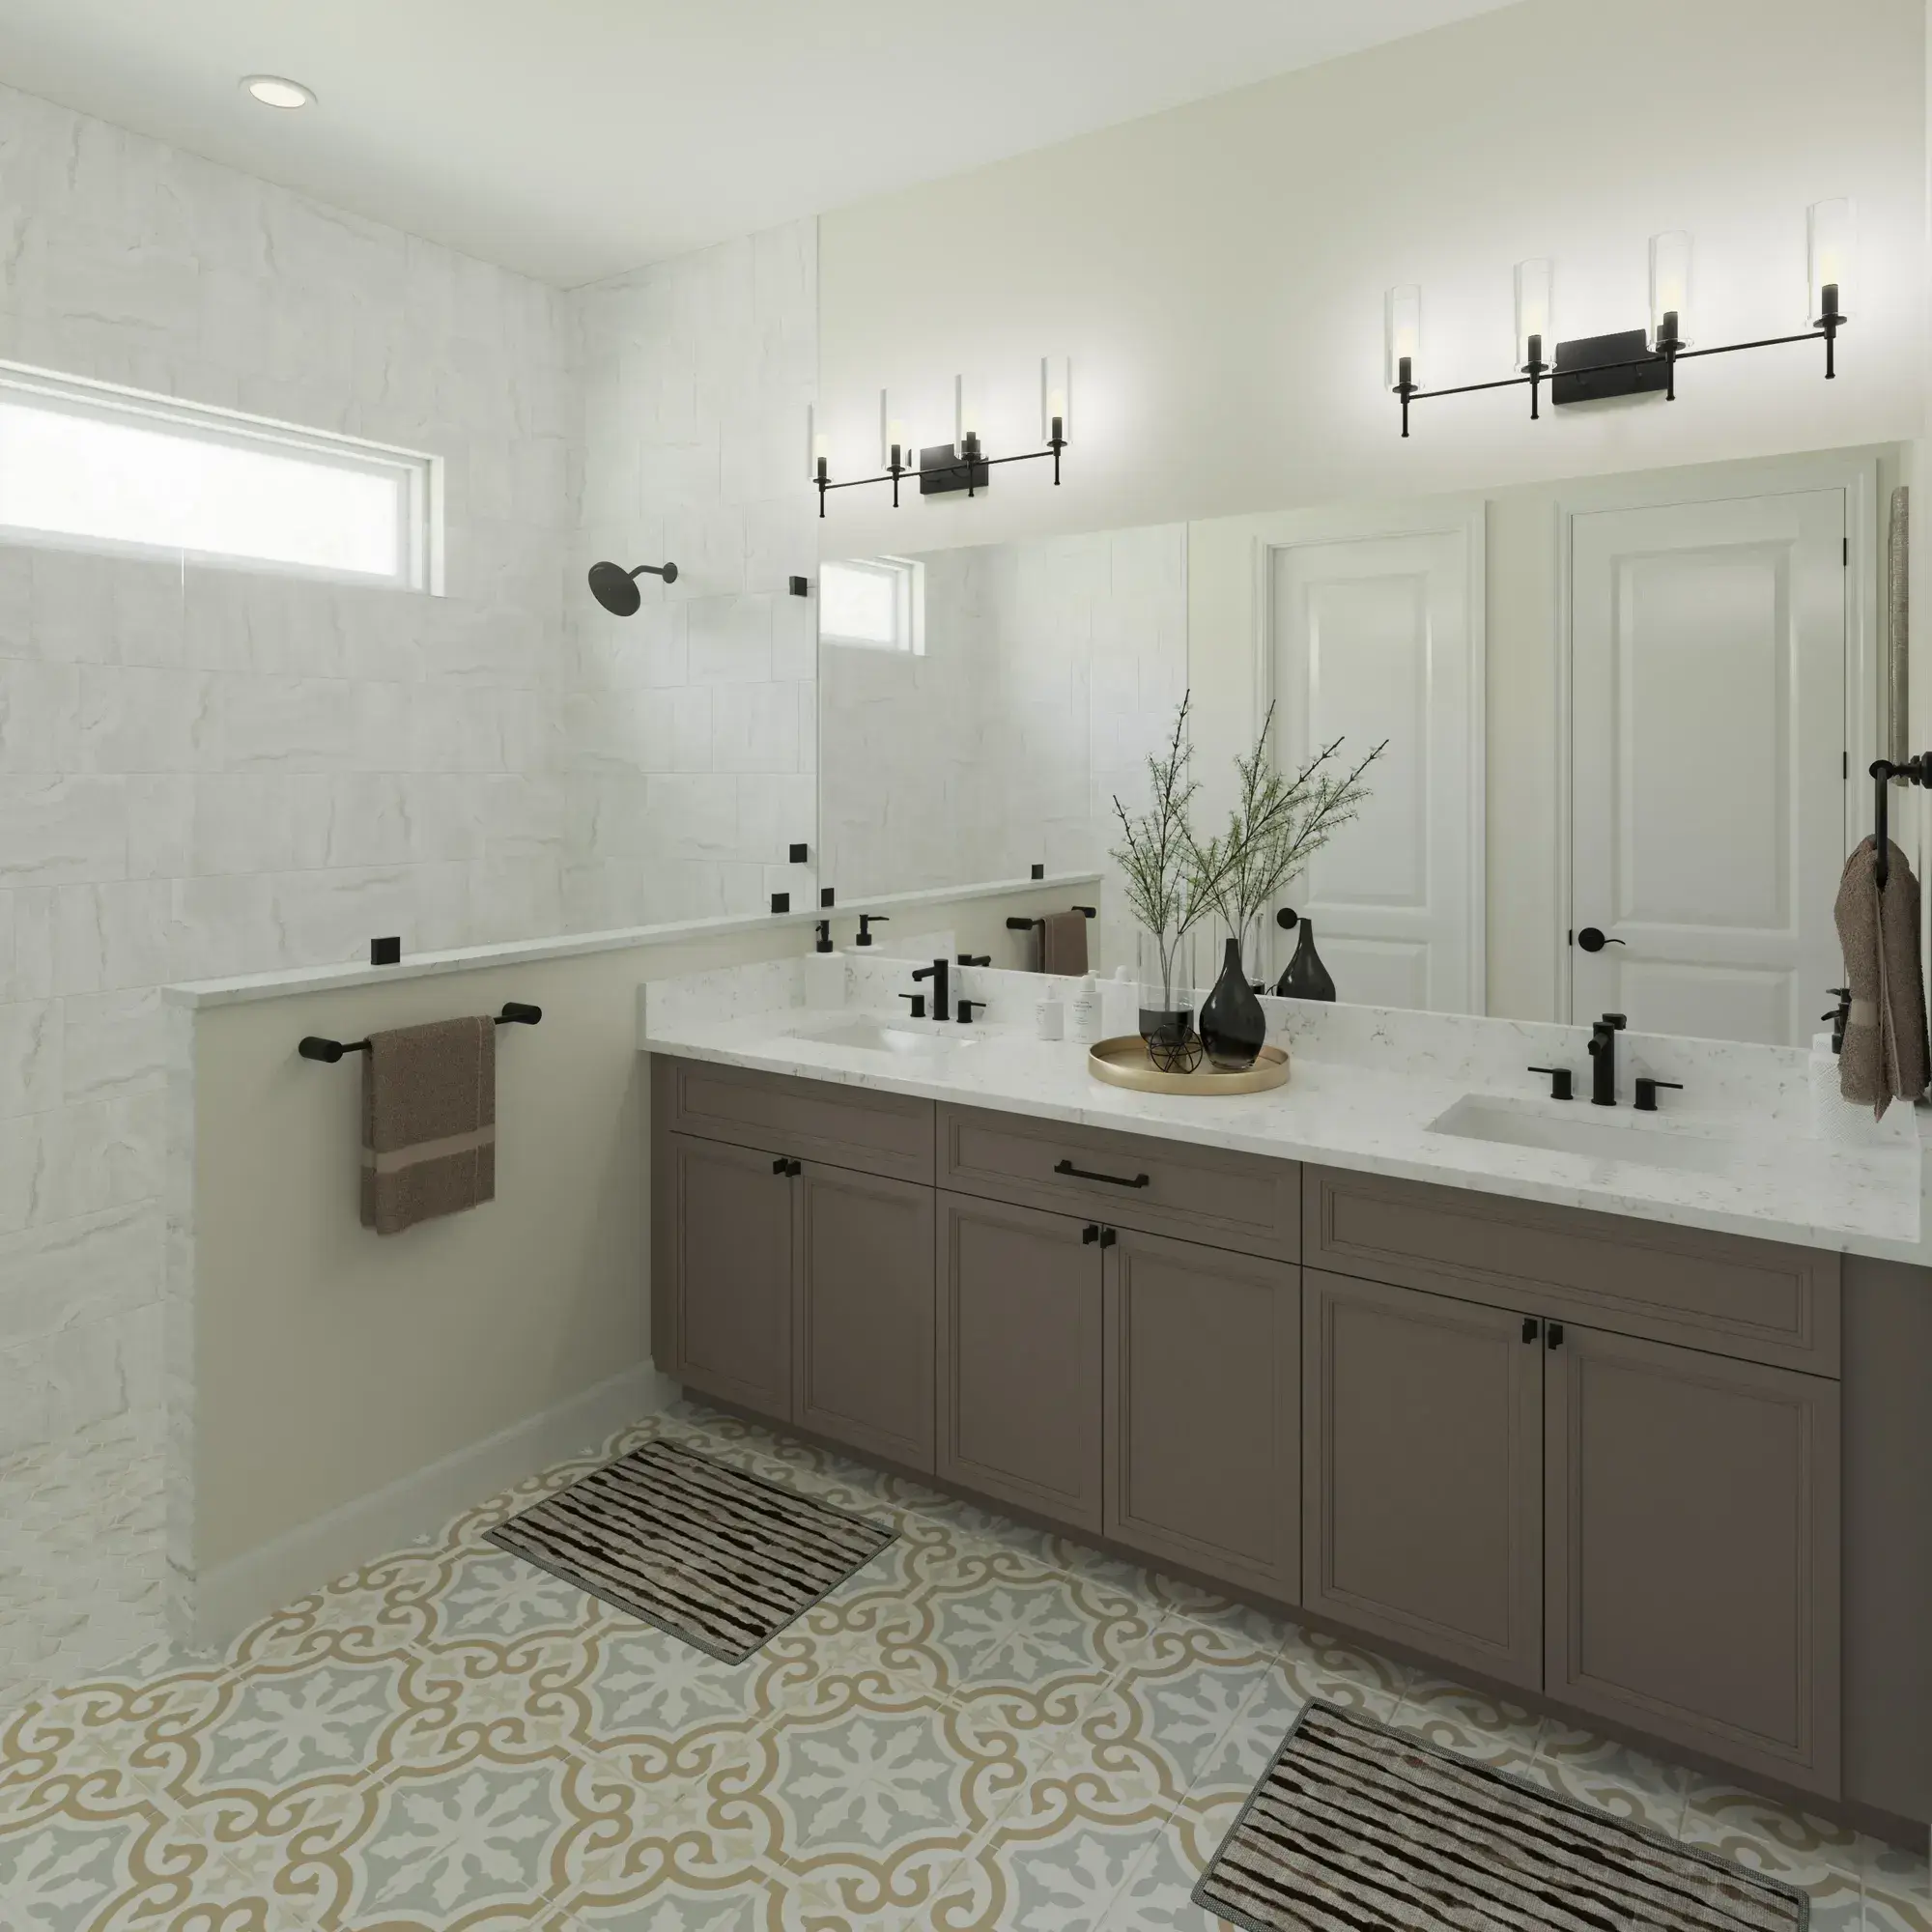
Why You'll Love this Home
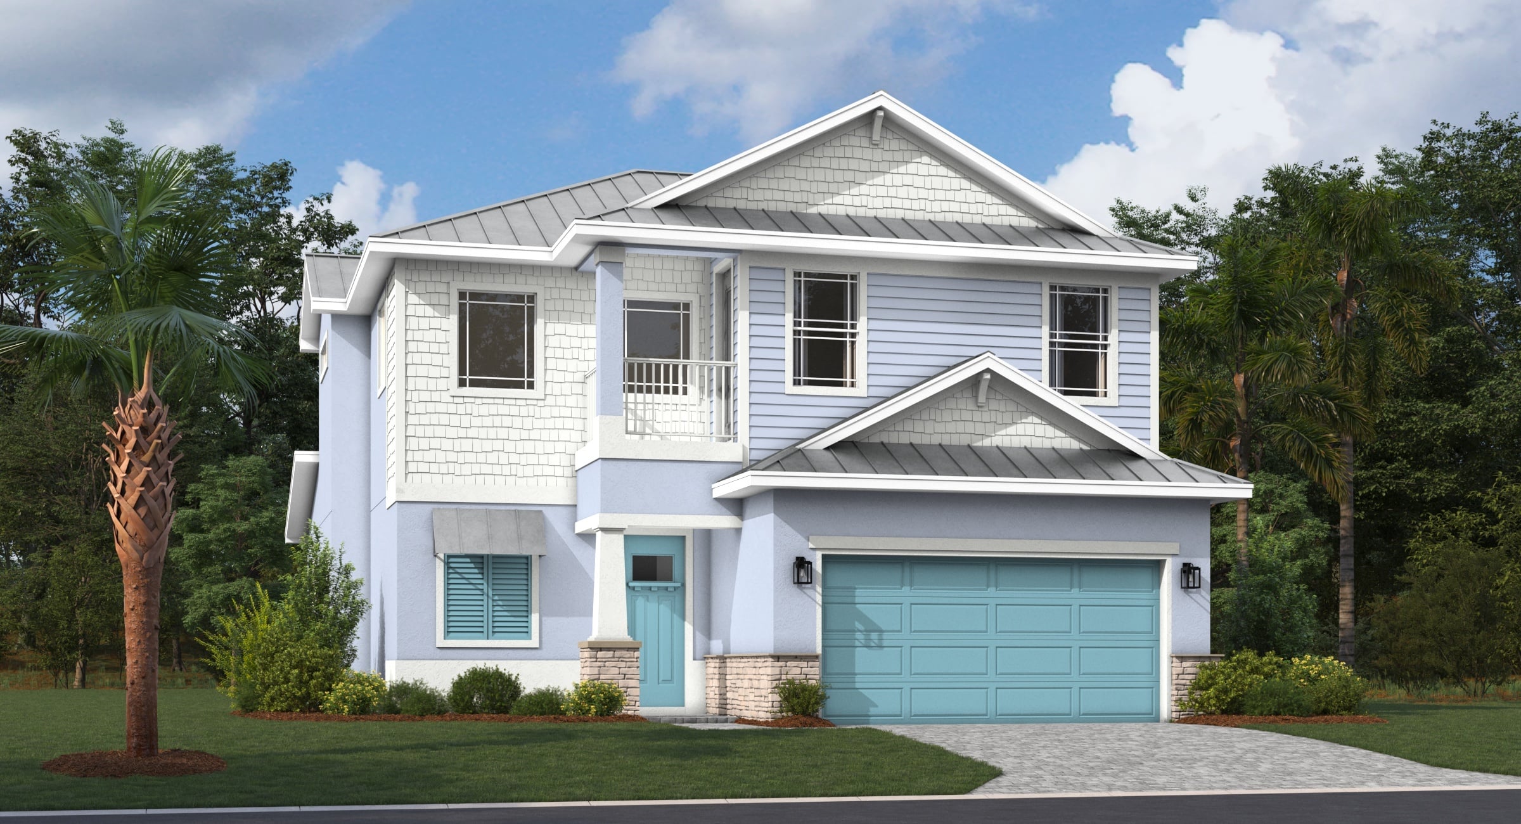
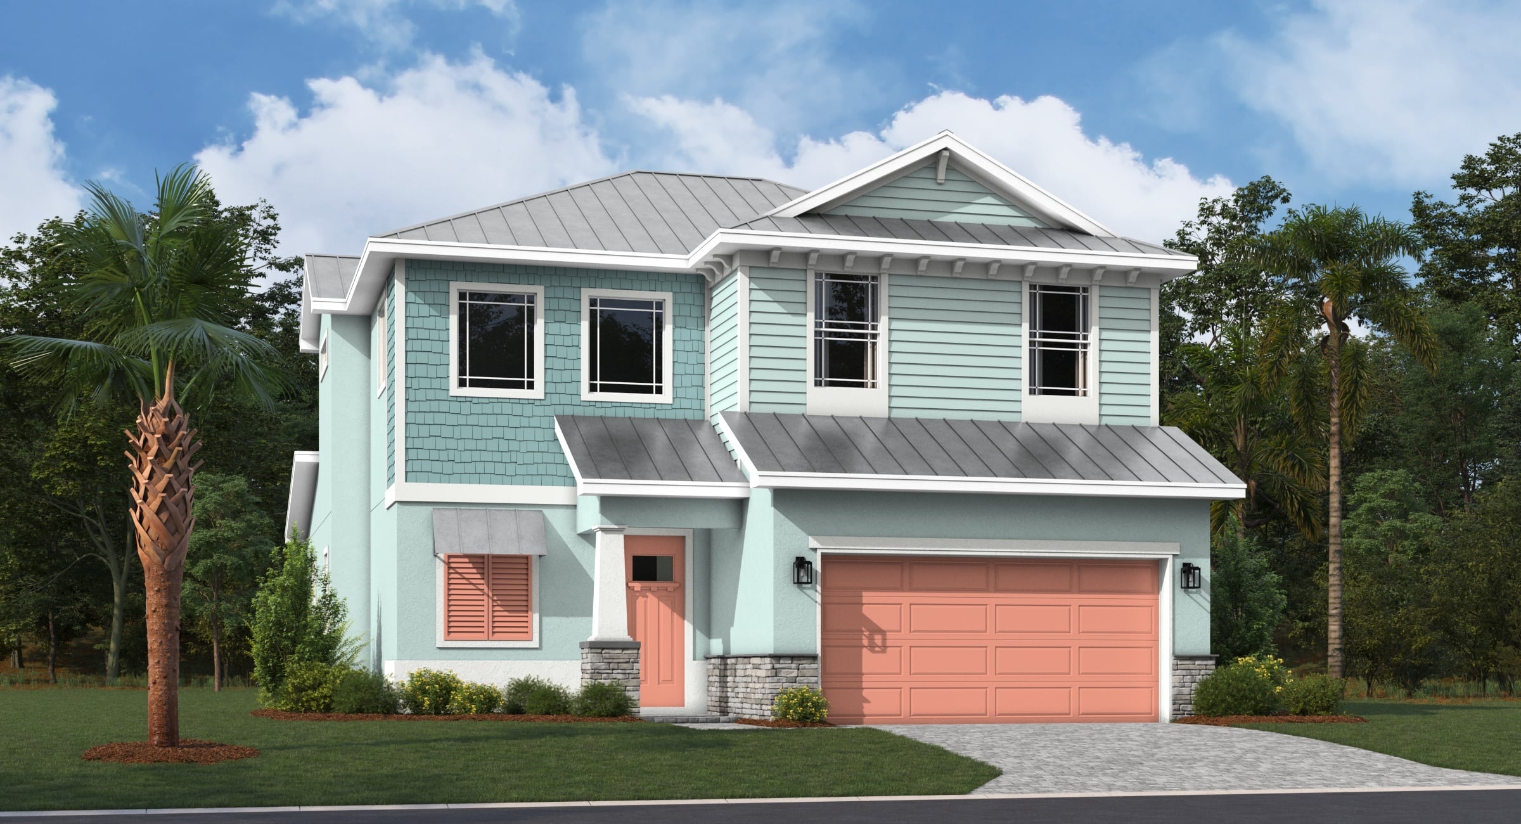
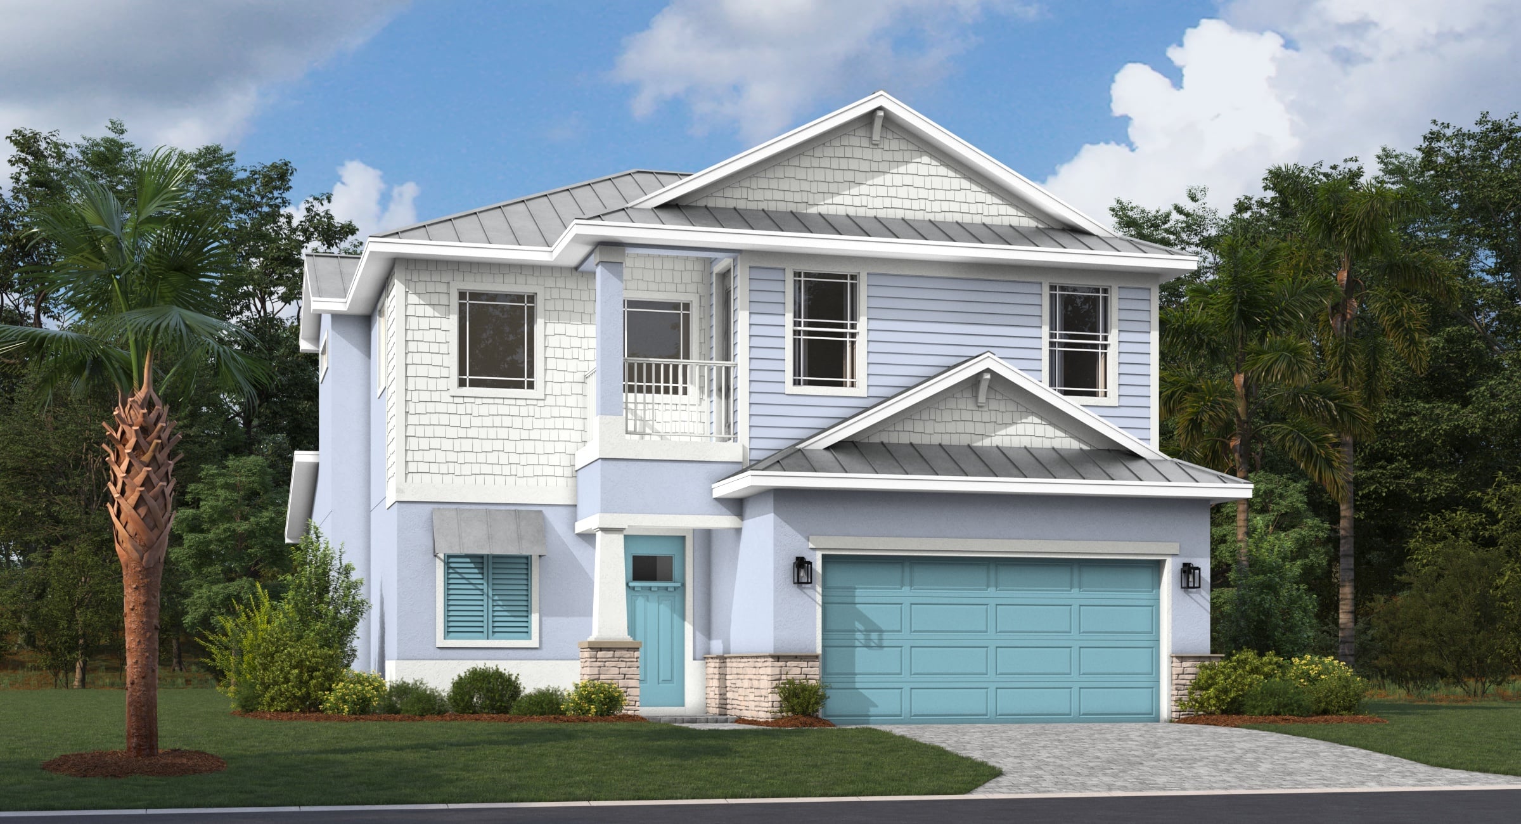
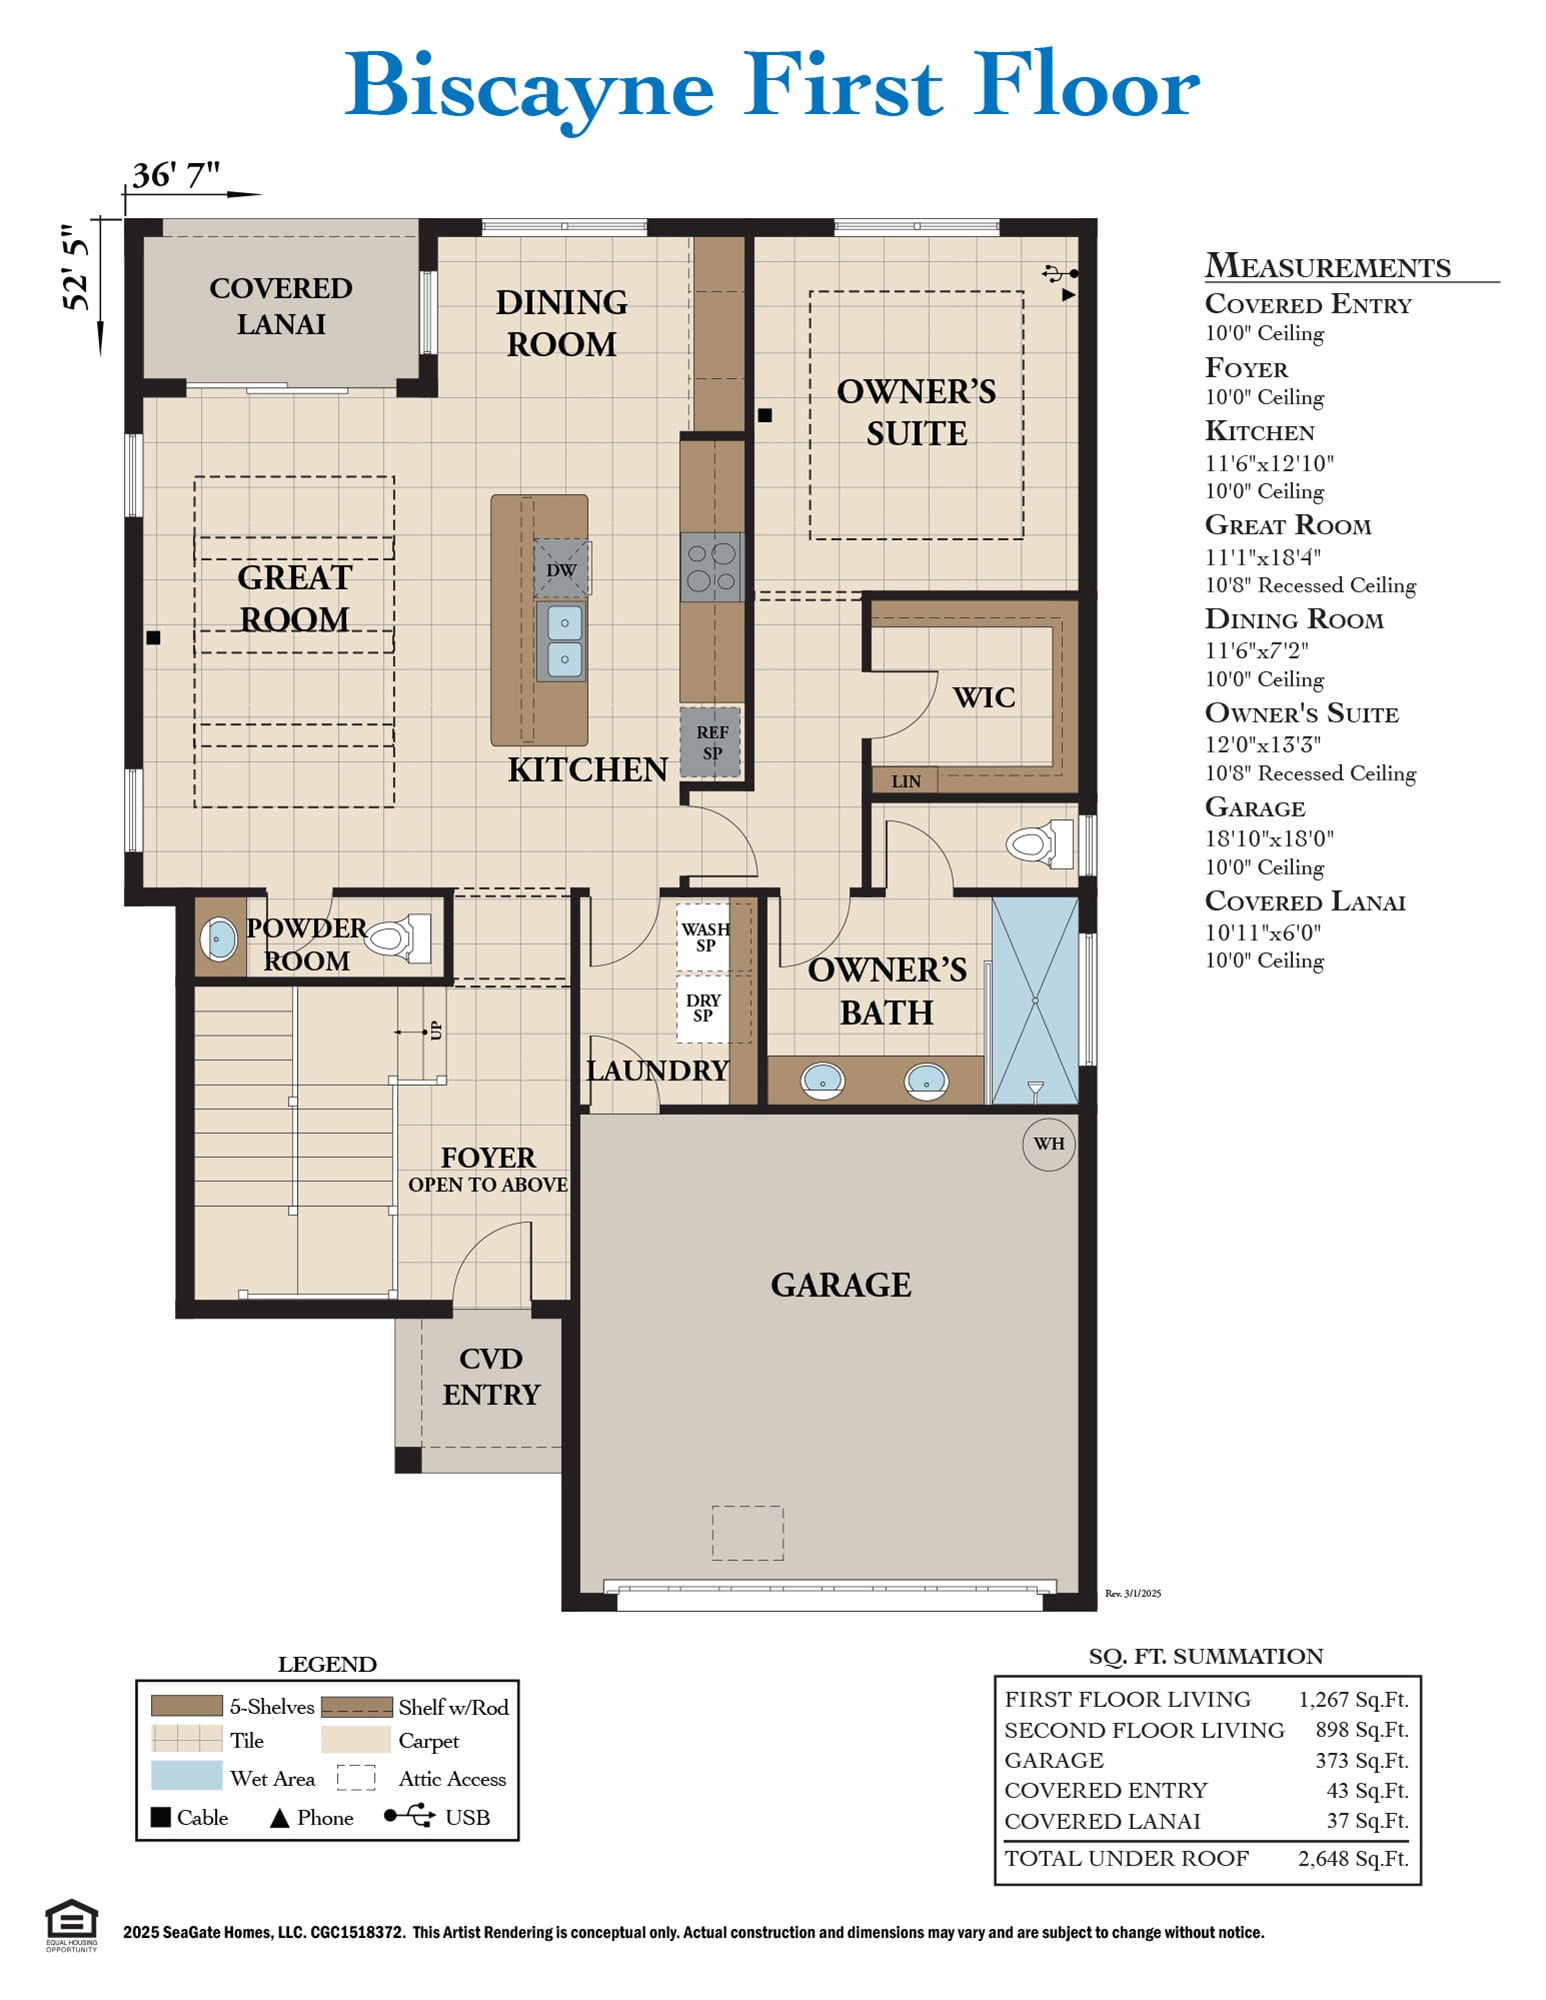
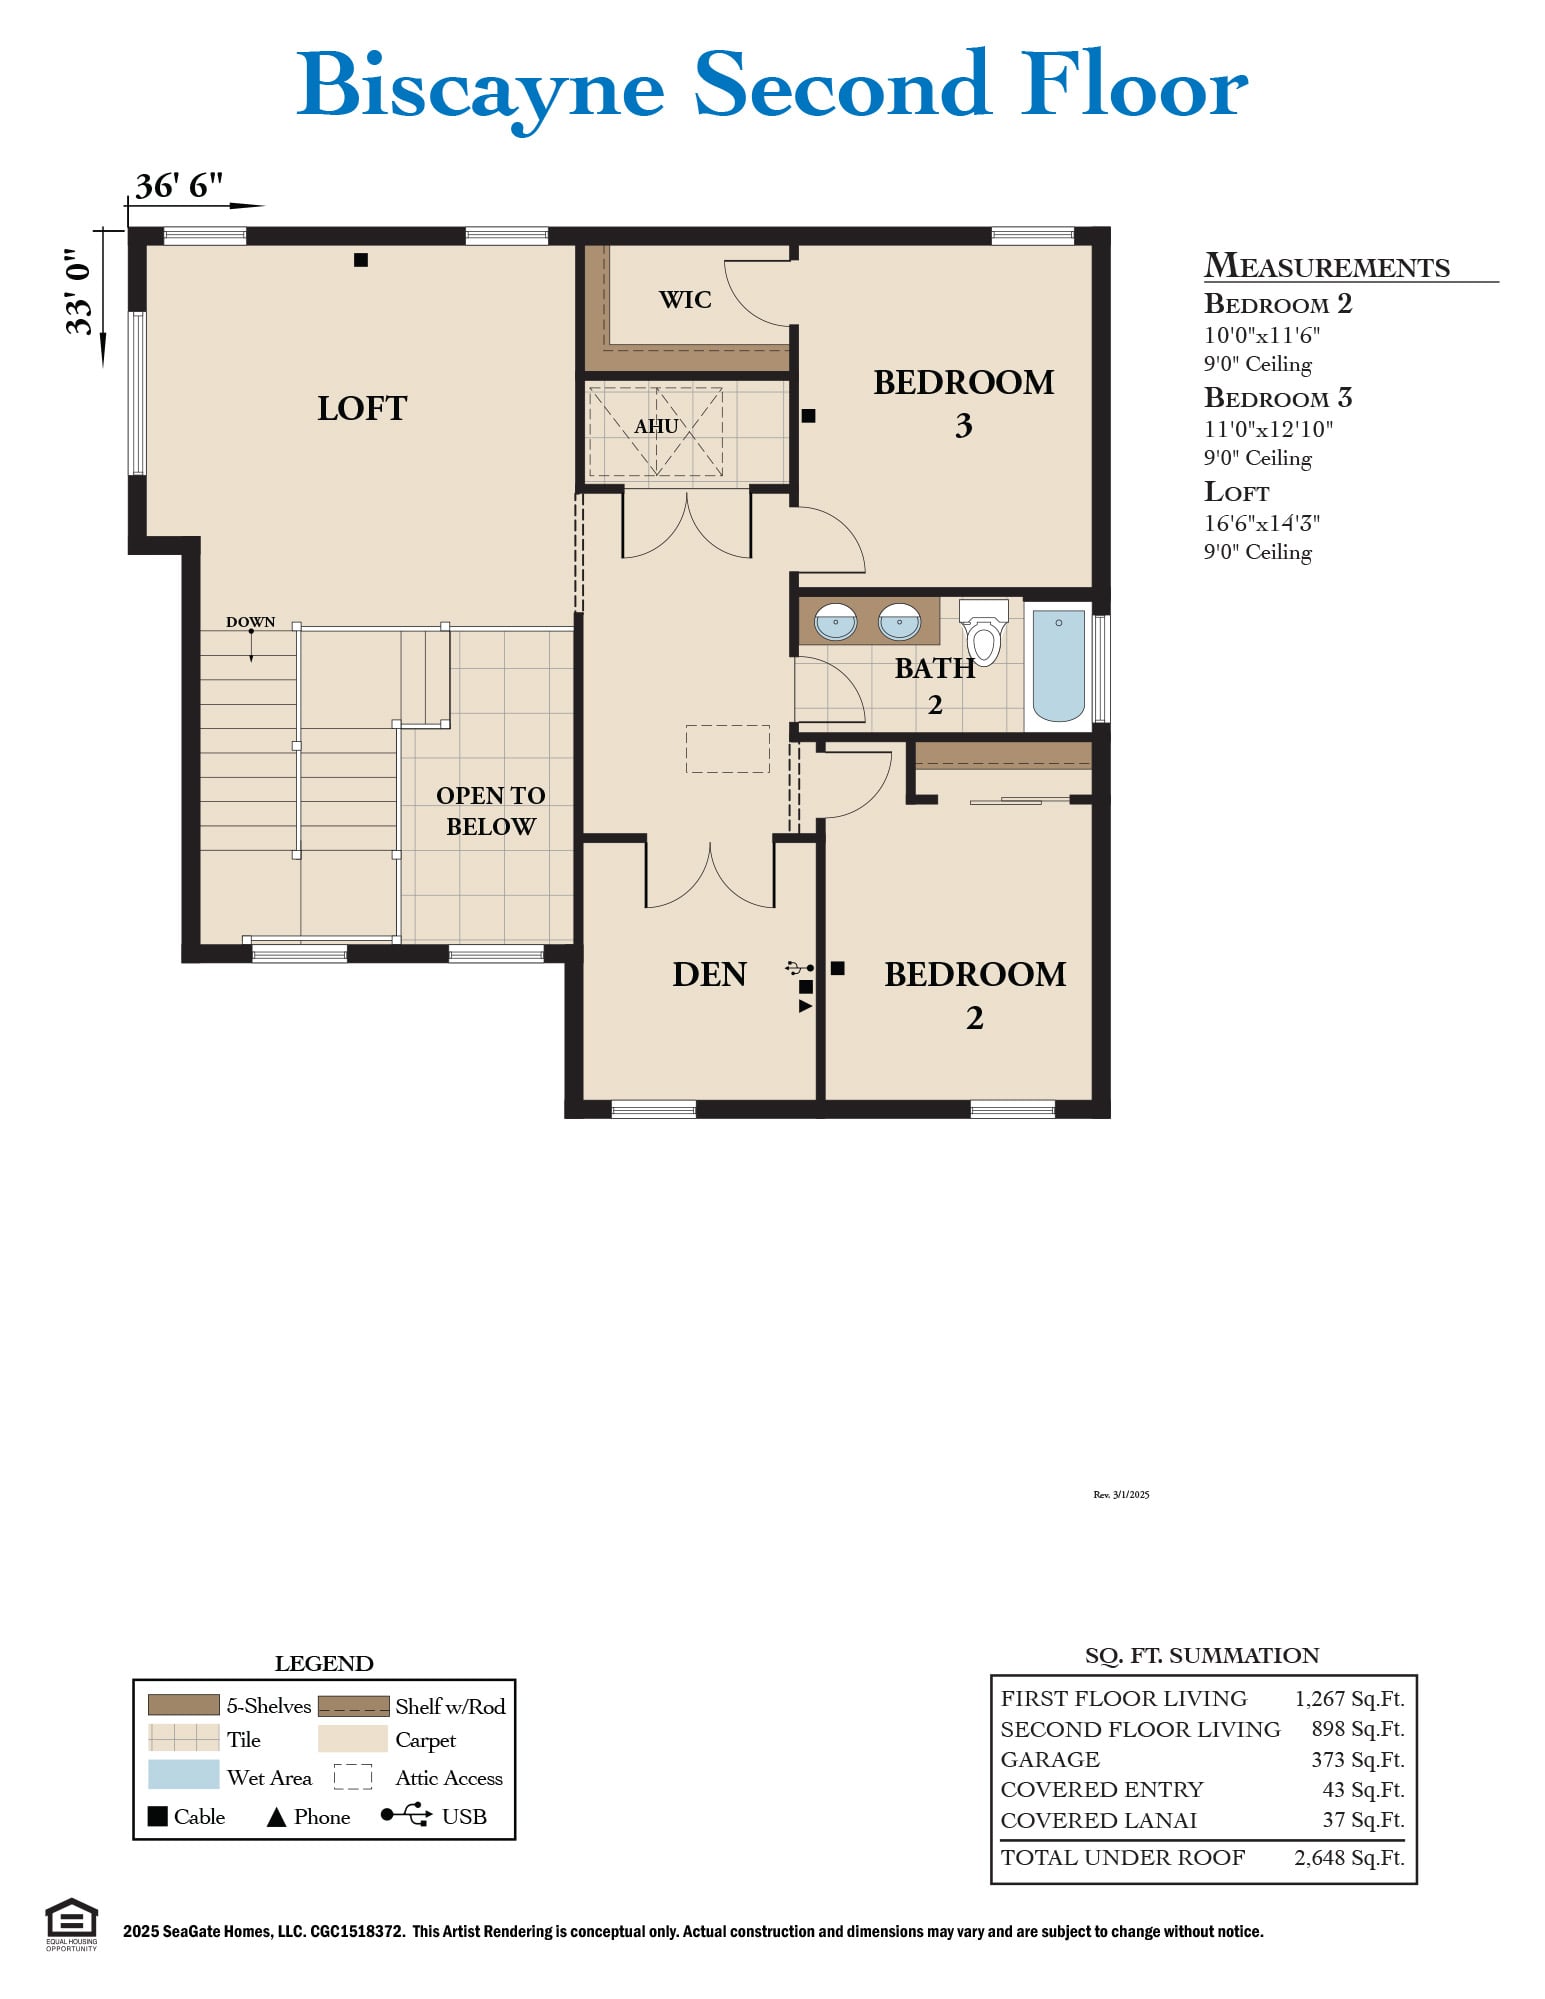
The Biscayne by SeaGate Homes is a single-story coastal floorplan offering 2,165 square feet of living space with three bedrooms plus a den and loft, two-and-a-half bathrooms, and a two-car garage, priced from $837,900 to $848,900. Available to build at Beachview Cove in Ormond Beach, Florida, the Biscayne blends modern sophistication with timeless coastal charm, creating a home that feels both current and enduring.
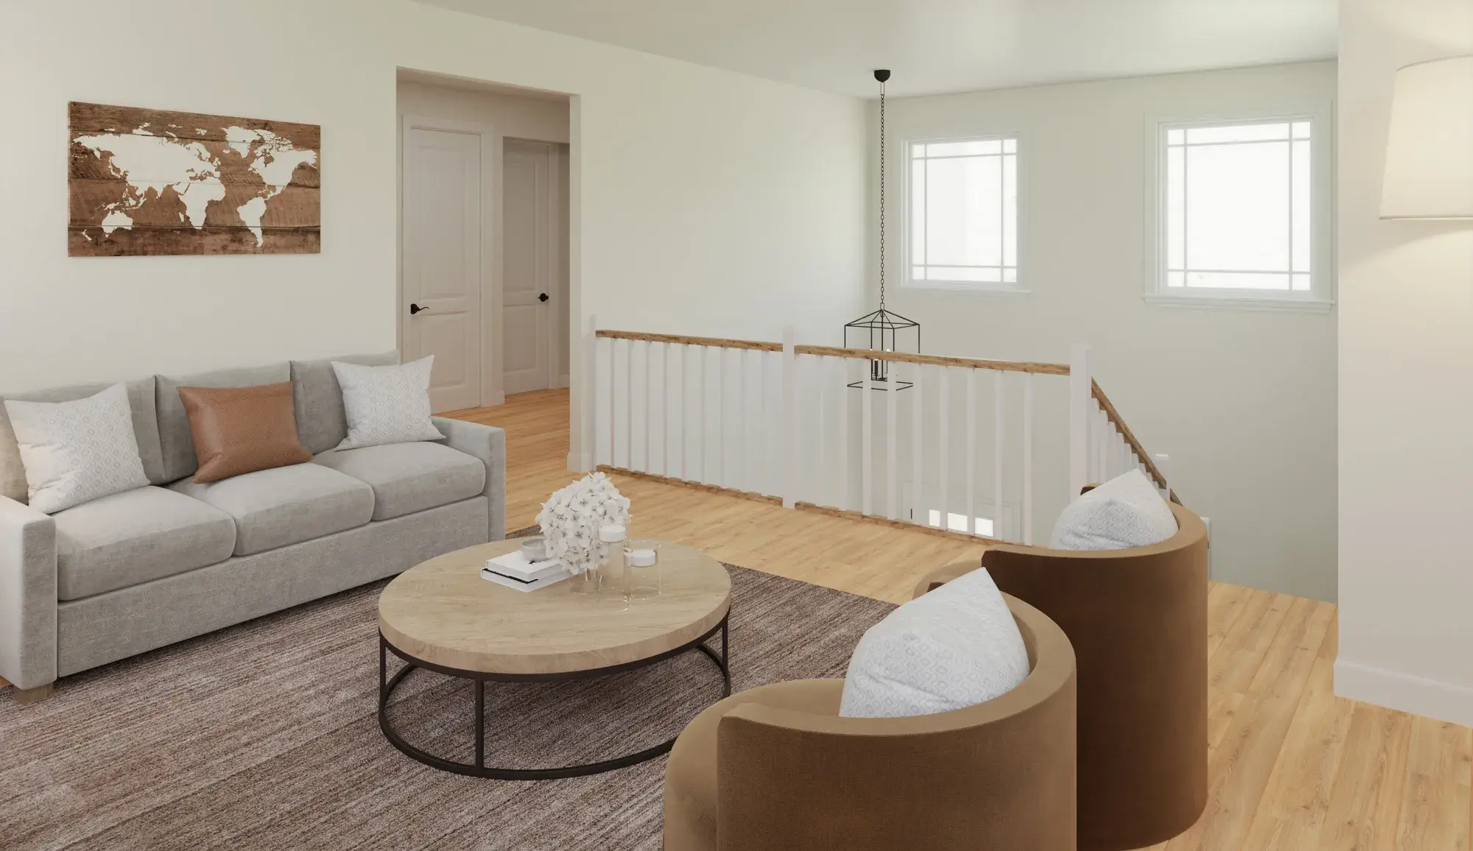
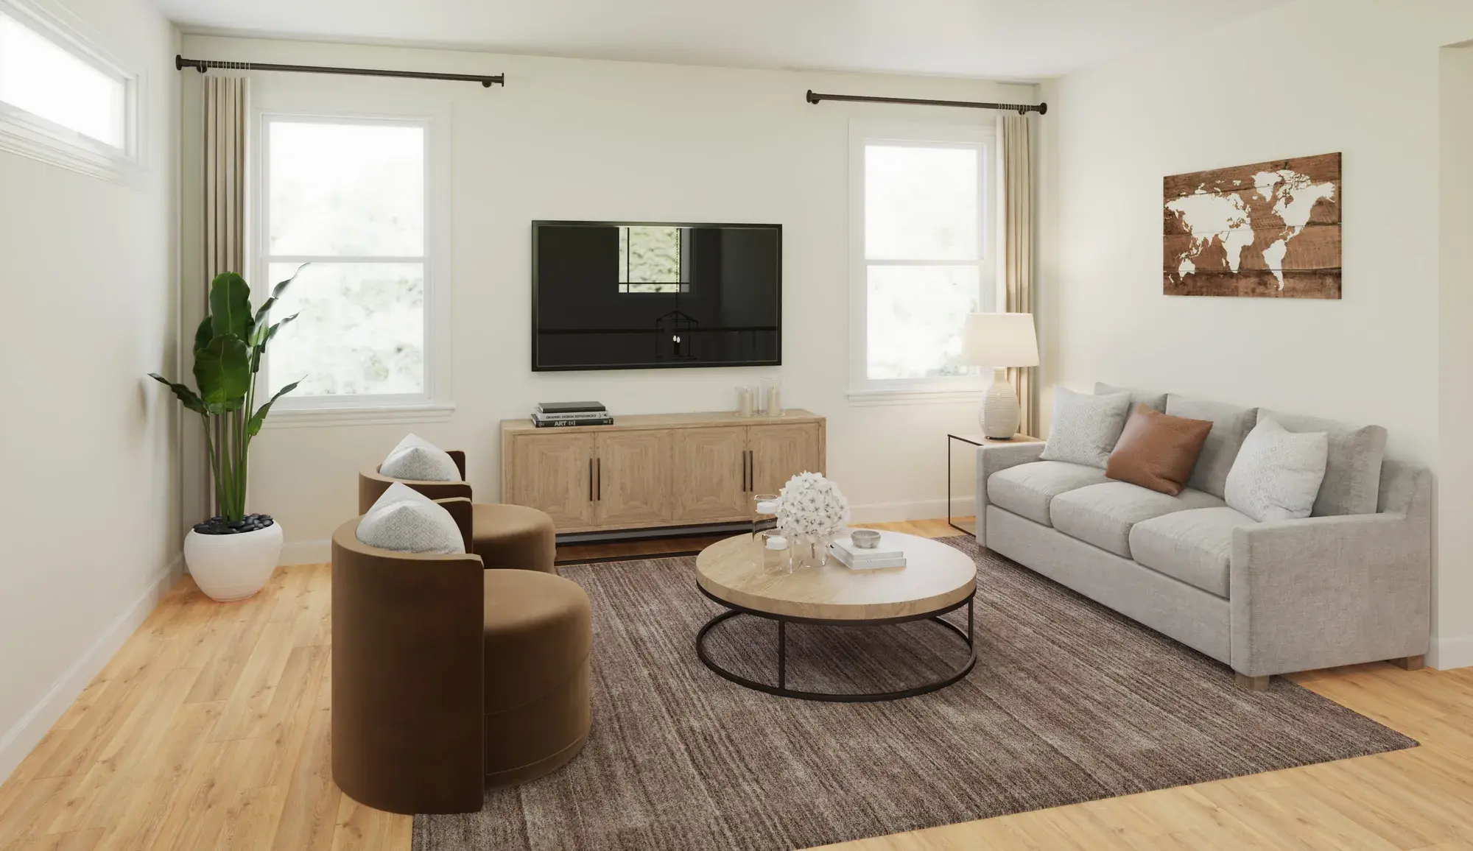
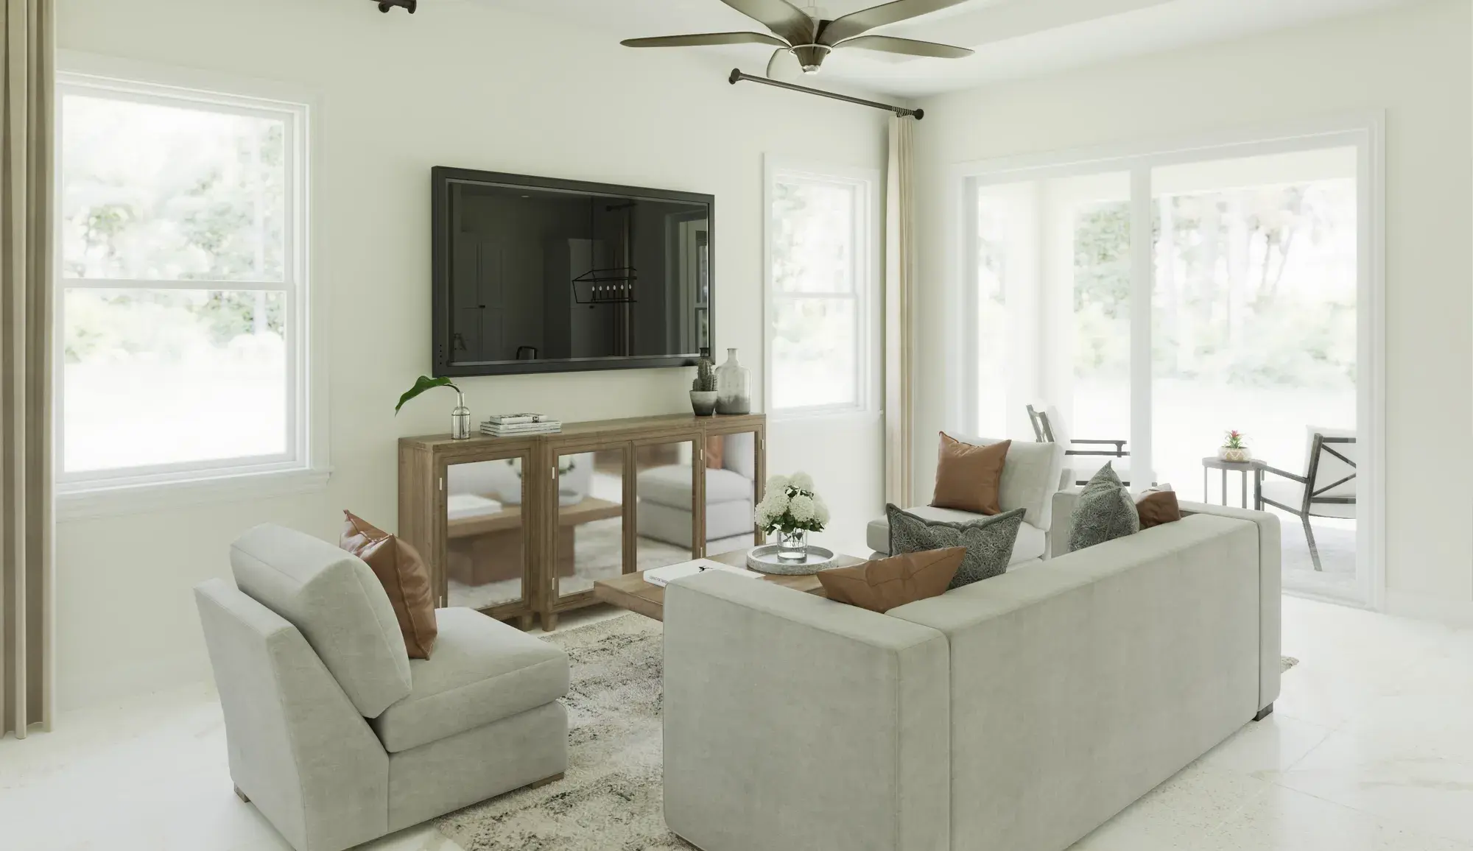
Open, light-filled living areas make everyday moments feel bright and effortless, while the layout is designed for easy entertaining, whether that's a casual gathering or a special occasion. The added den and loft offer flexible space that can adapt to a home office, media room, or quiet retreat, giving homeowners room to grow into the home over time. With its polished design and versatile layout, the Biscayne delivers coastal living with a modern edge.
Key Features
- Open Floor Plan
- Soaring High Ceilings
- Dedicated Den
- Loft Area
- Owner's Suite
- Thoughtfully Designed Entertaining Areas
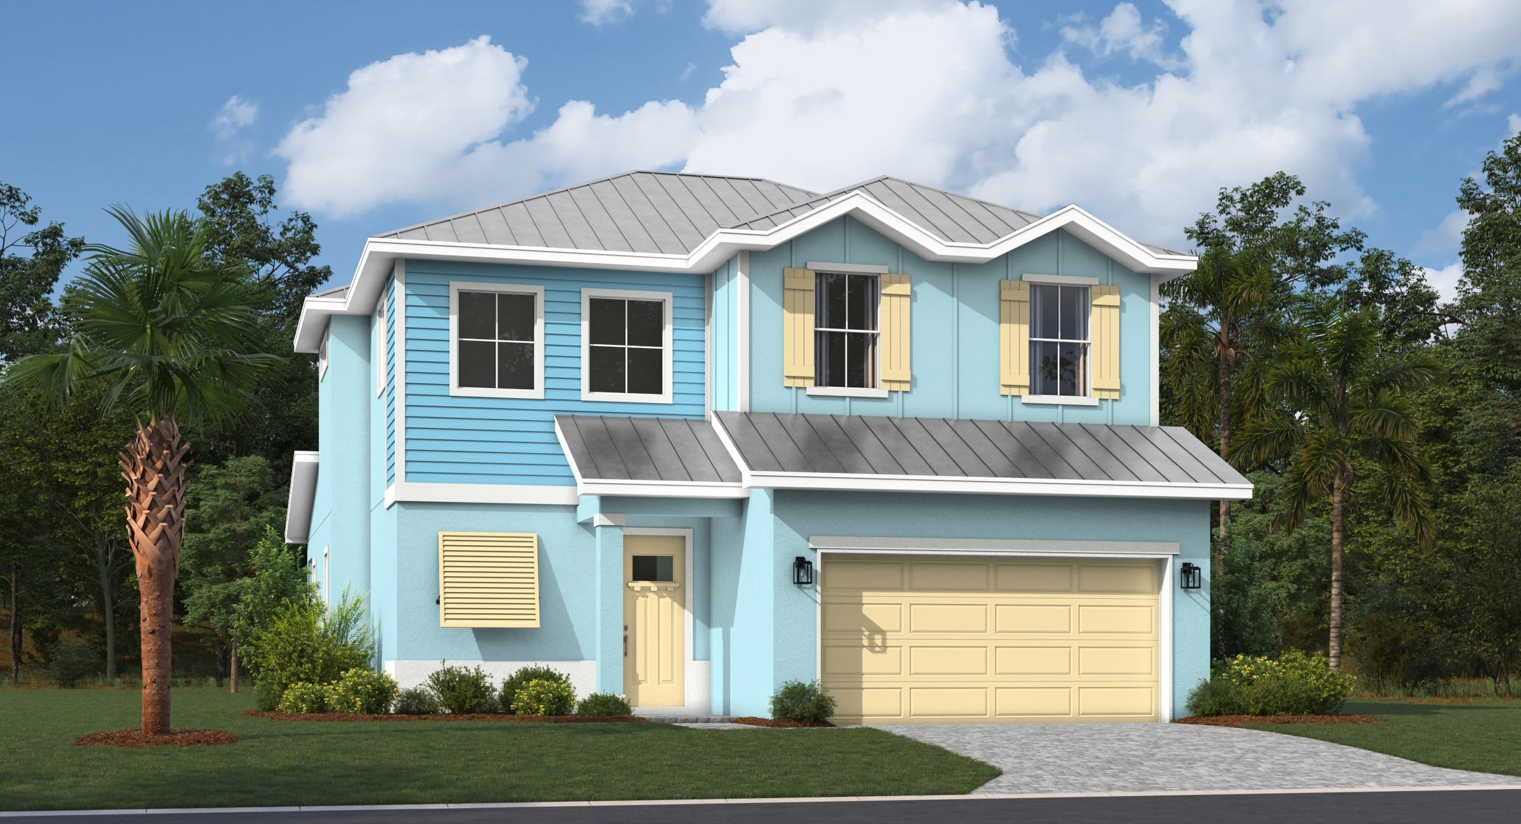
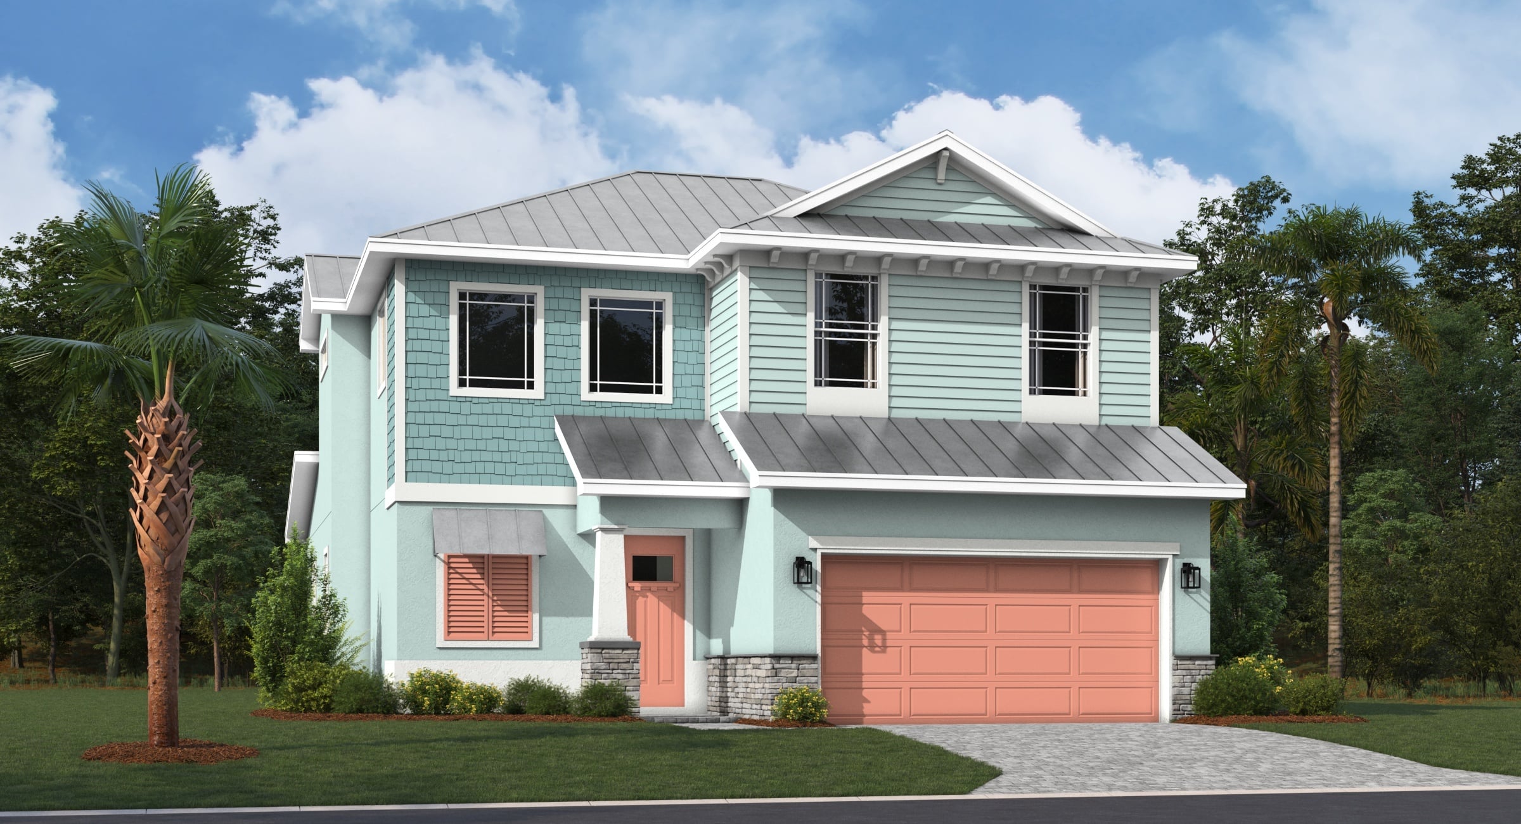
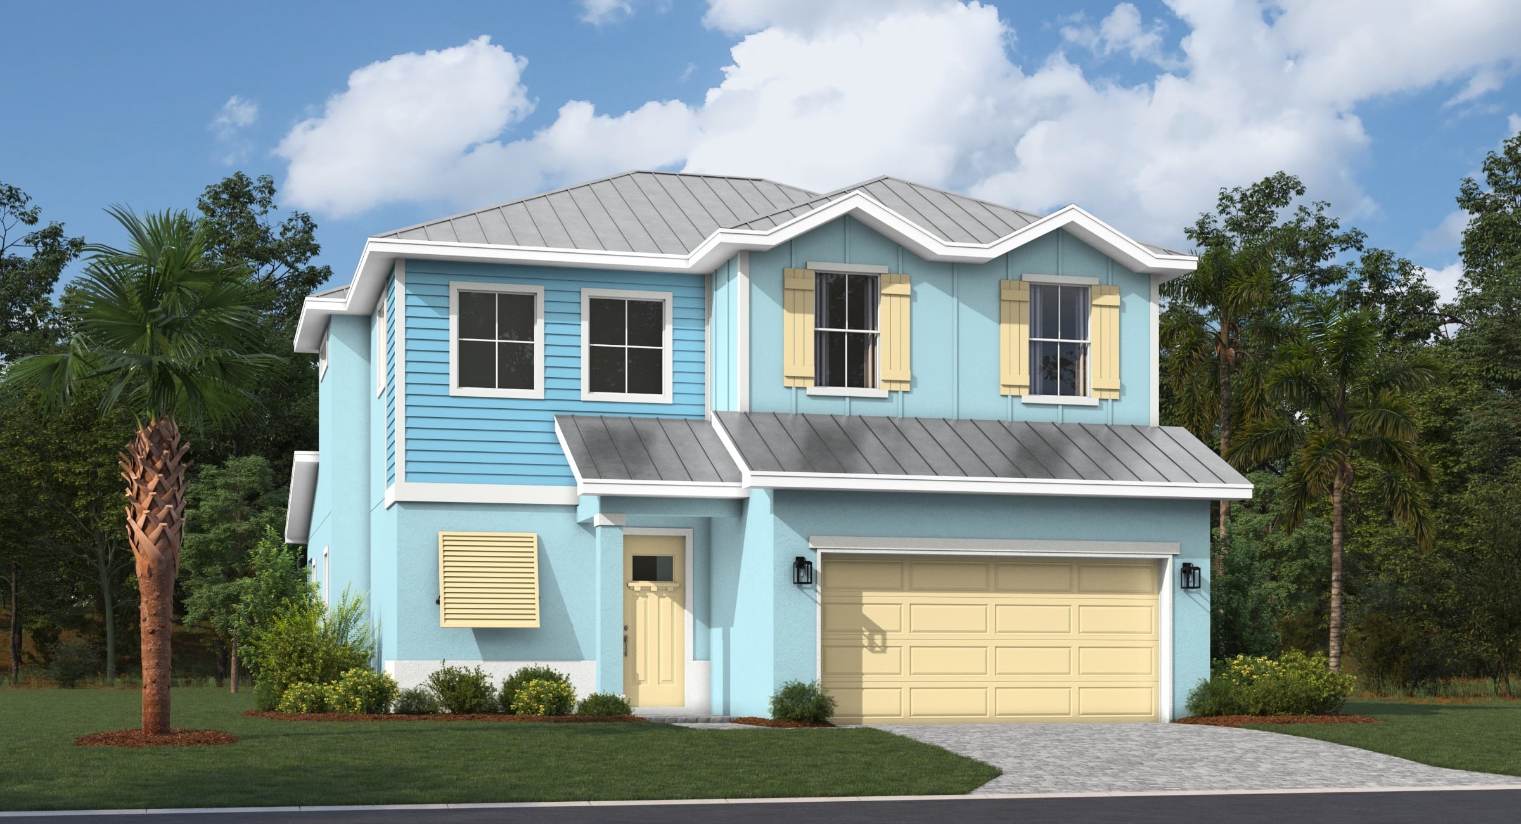
Available Elevations
Biscayne Floor Plan
Biscayne
View Photos
.webp)