

Bayview
Starting from
3 + Den & Loft |
2.5 Baths |
2 Car Garage |
2391 ft²
-1.webp)
/
Why You'll Love this Home
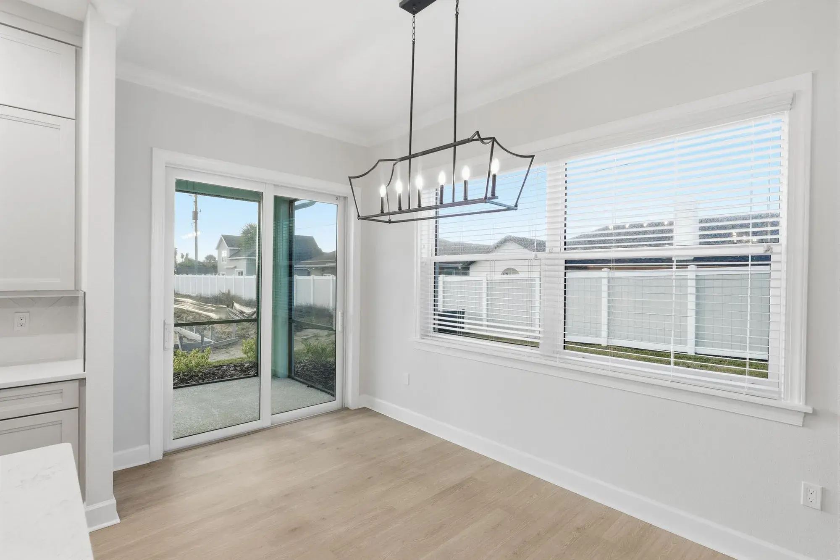
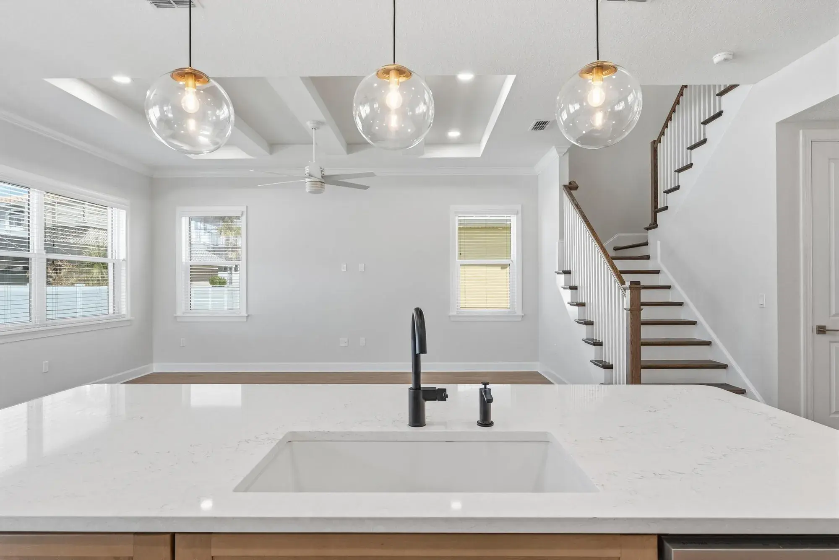
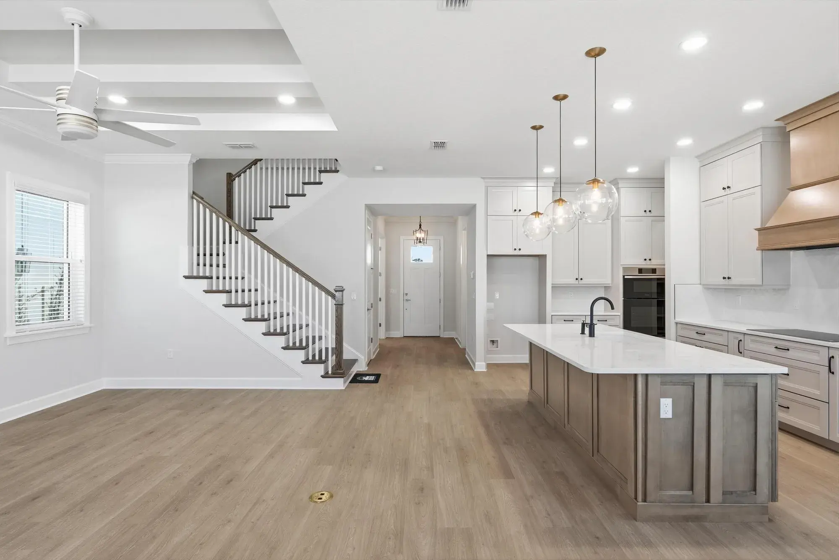
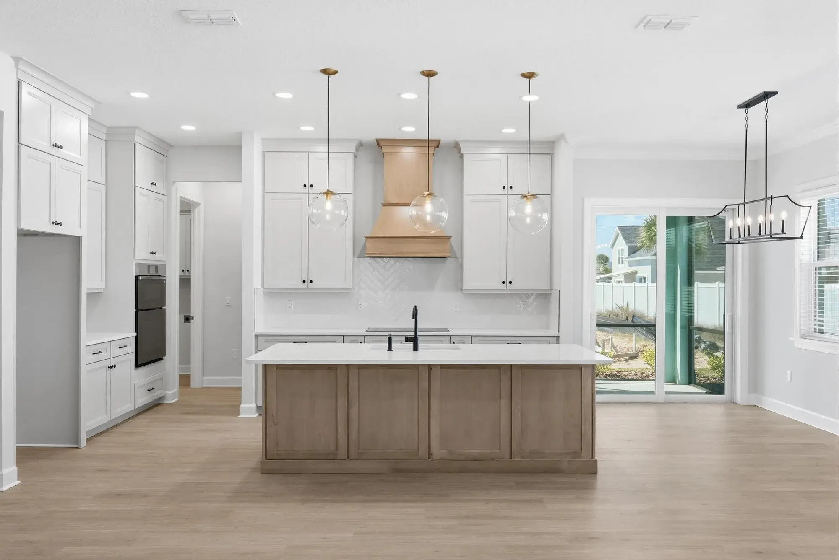
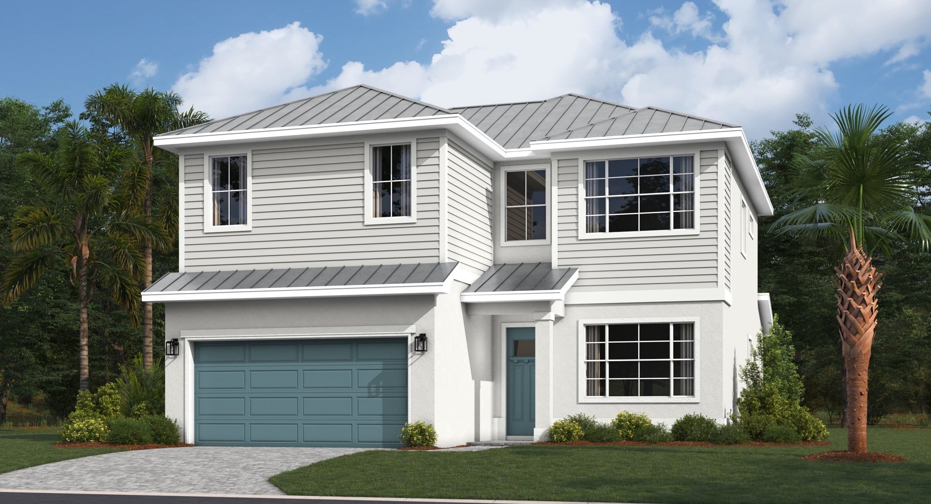
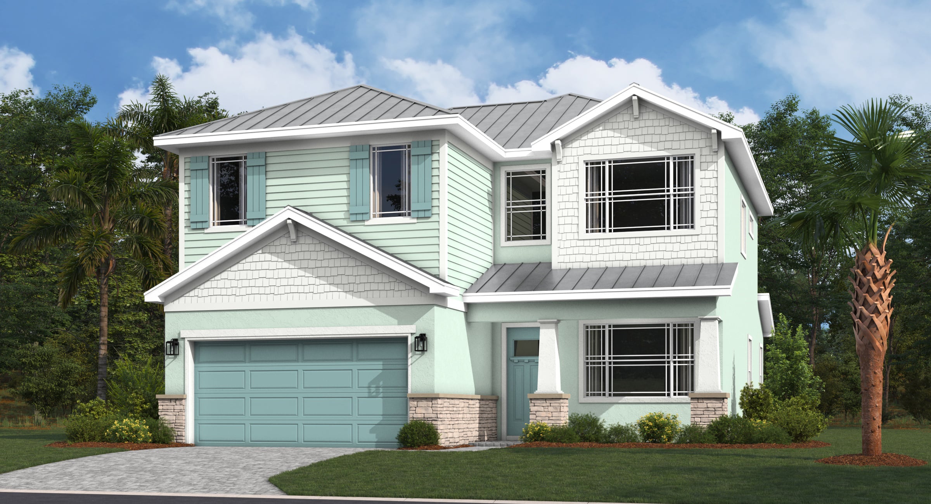
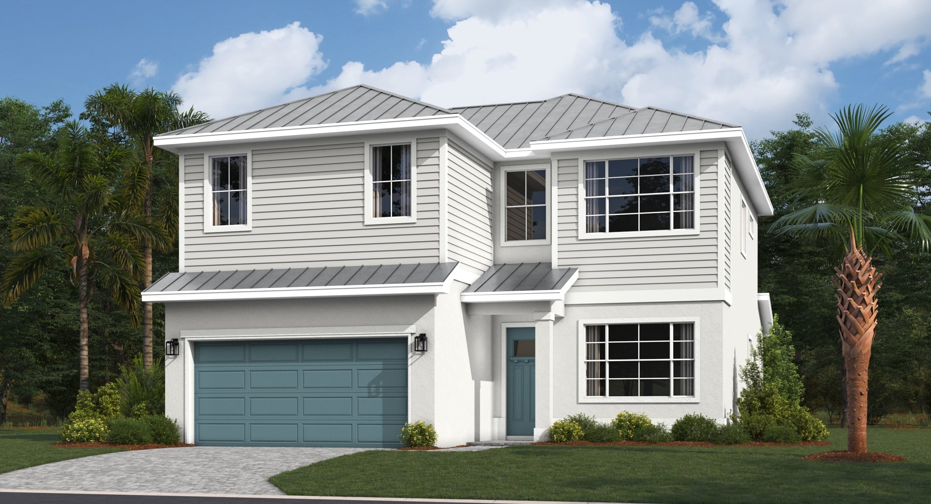
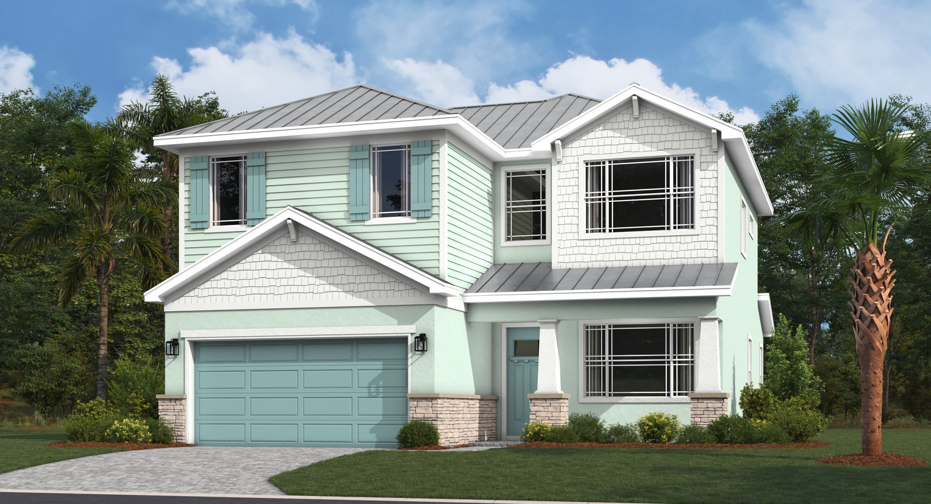
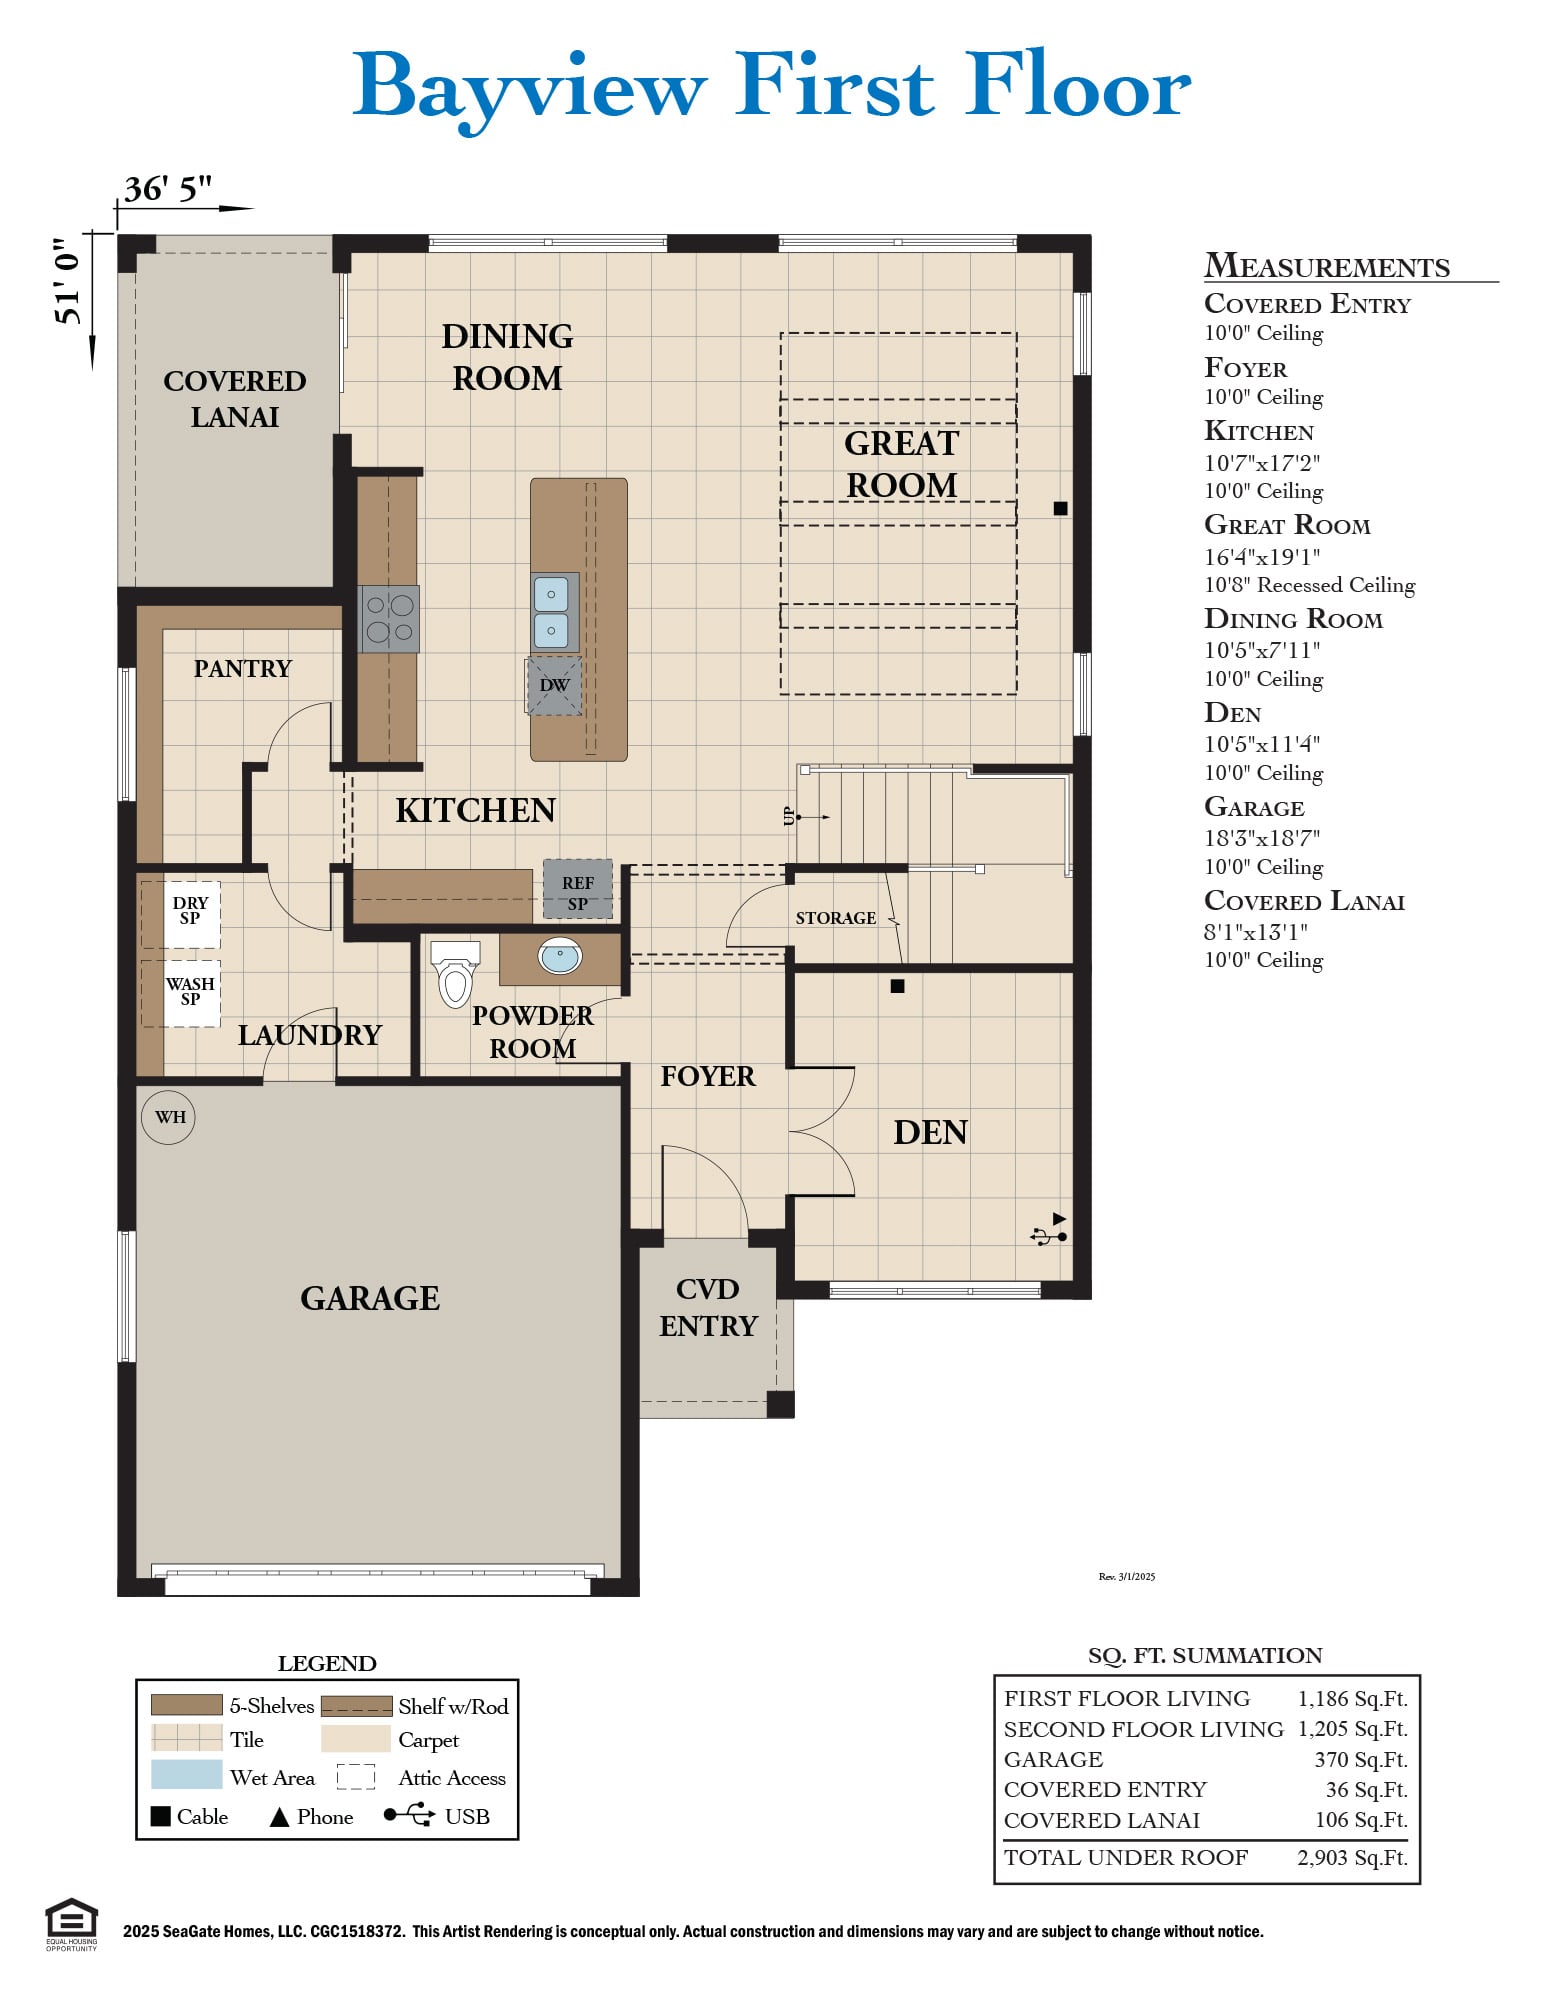
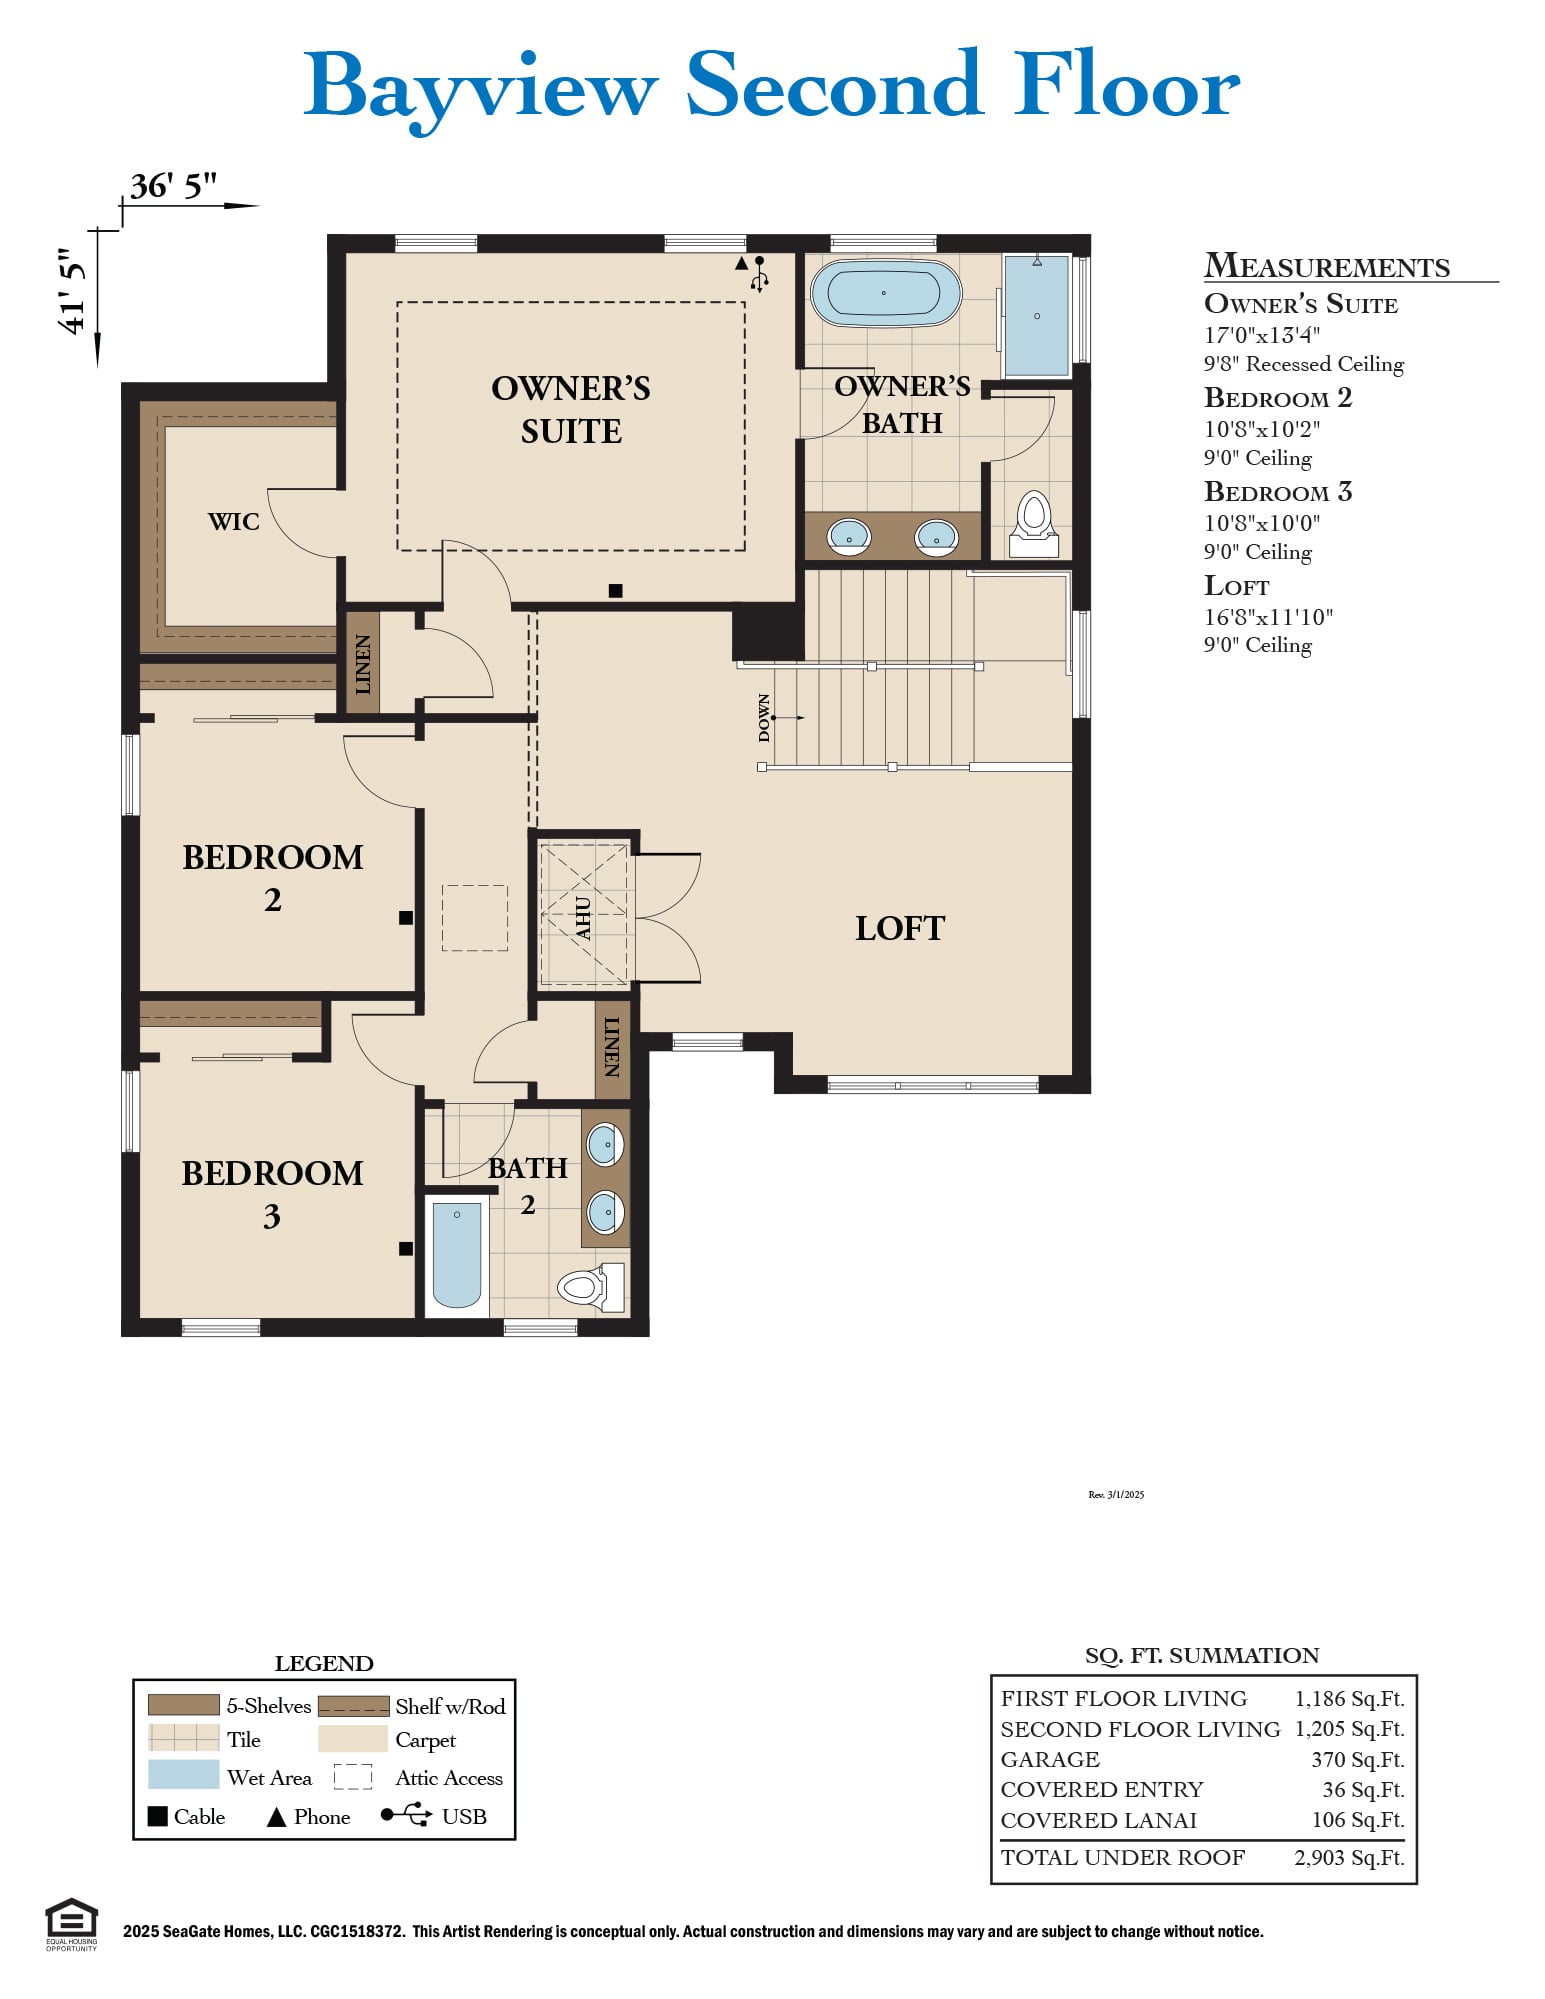
The Bayview by SeaGate Homes is a two-story coastal home plan offering 2,391 square feet, 3 bedrooms plus a den and loft, 2.5 bathrooms, and a 2-car garage, priced from $891,900. Available to build at Beachview Cove in Ormond Beach, Florida, the Bayview is designed for open-concept coastal living with a flexible, family-friendly layout.
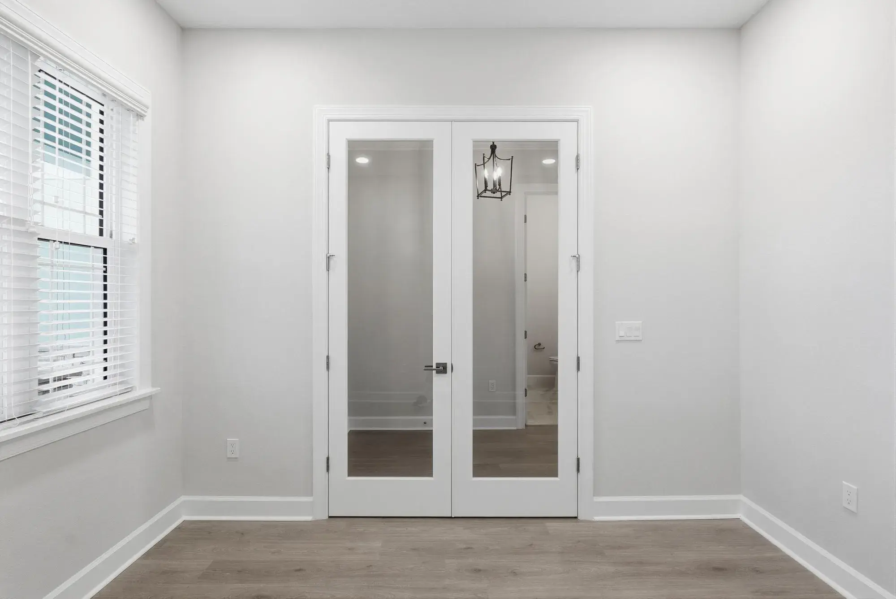
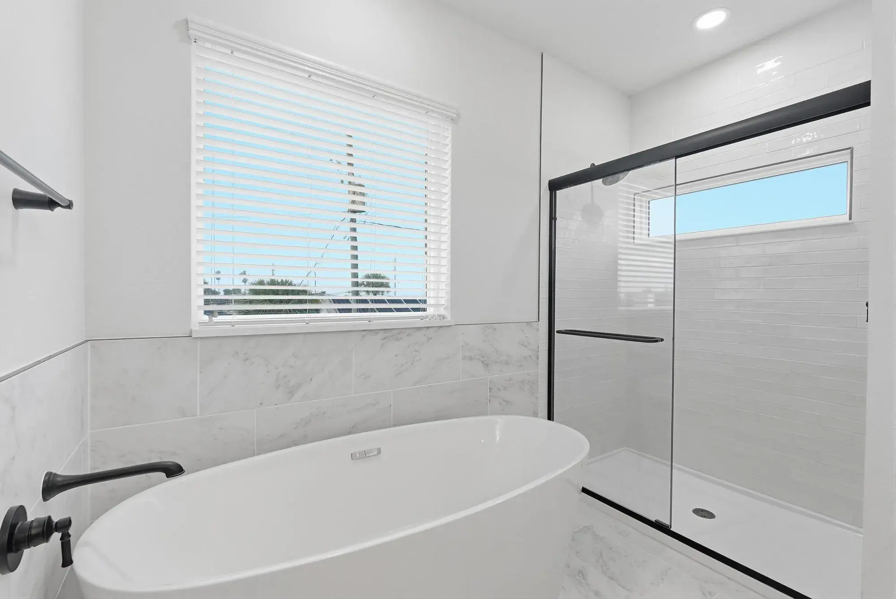
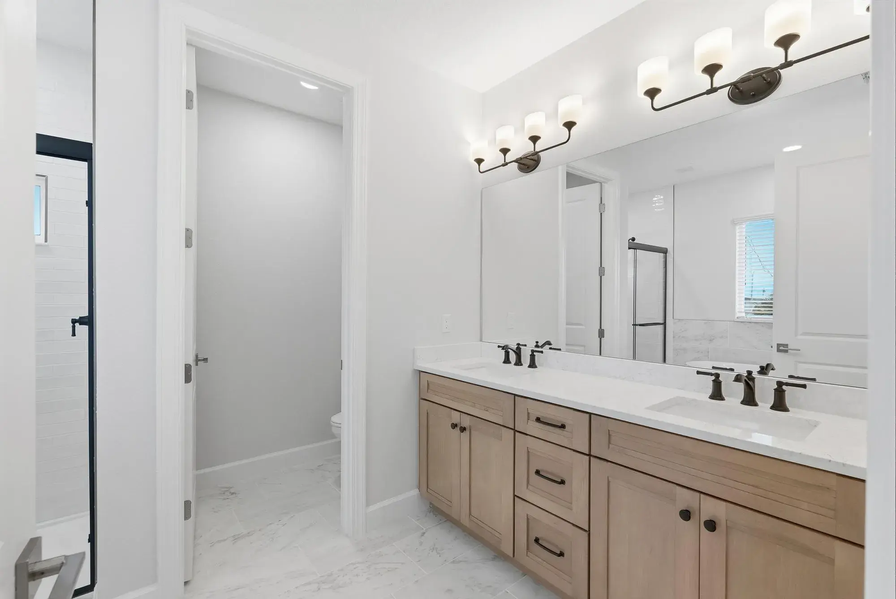
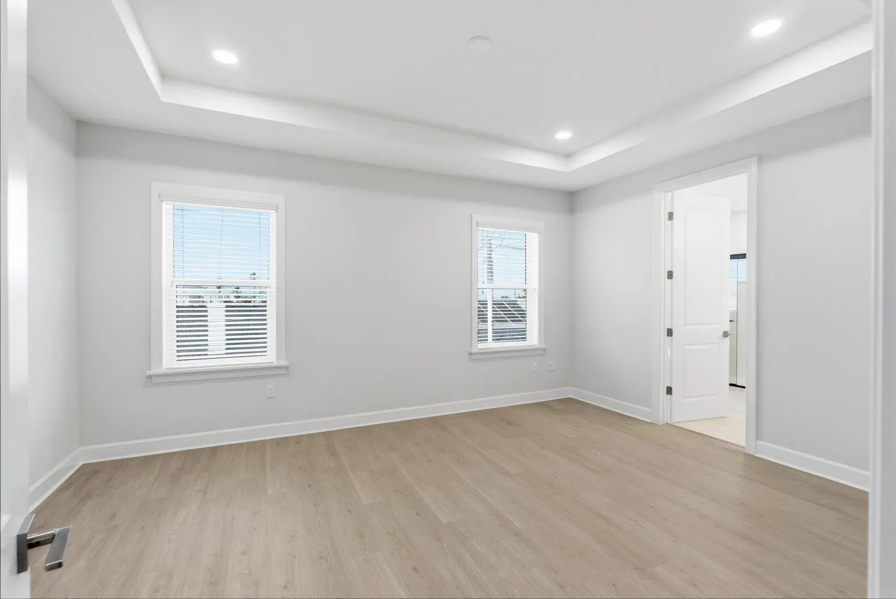
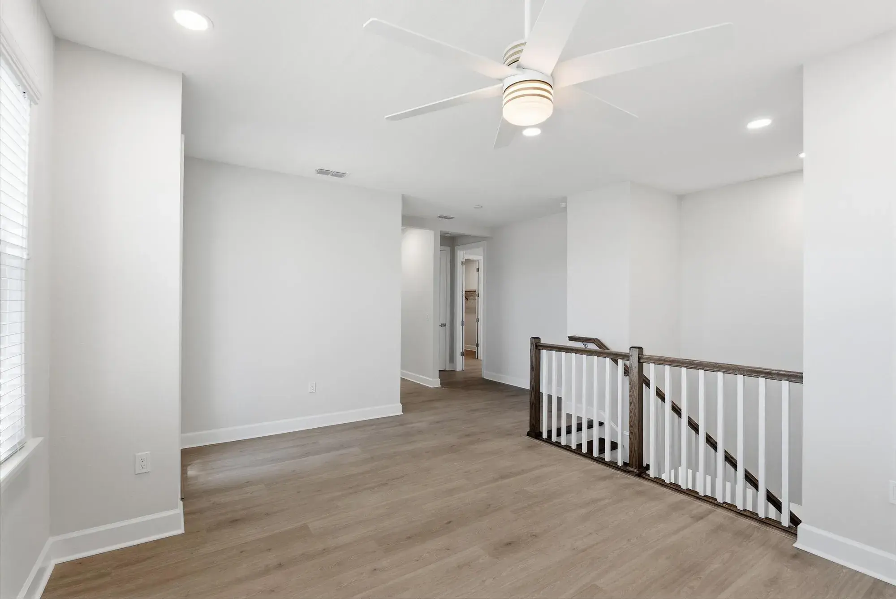
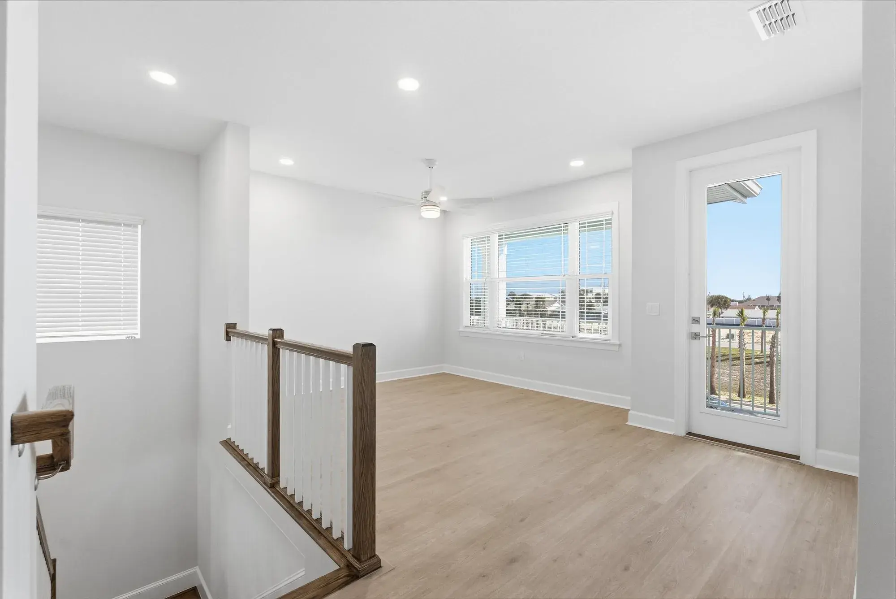
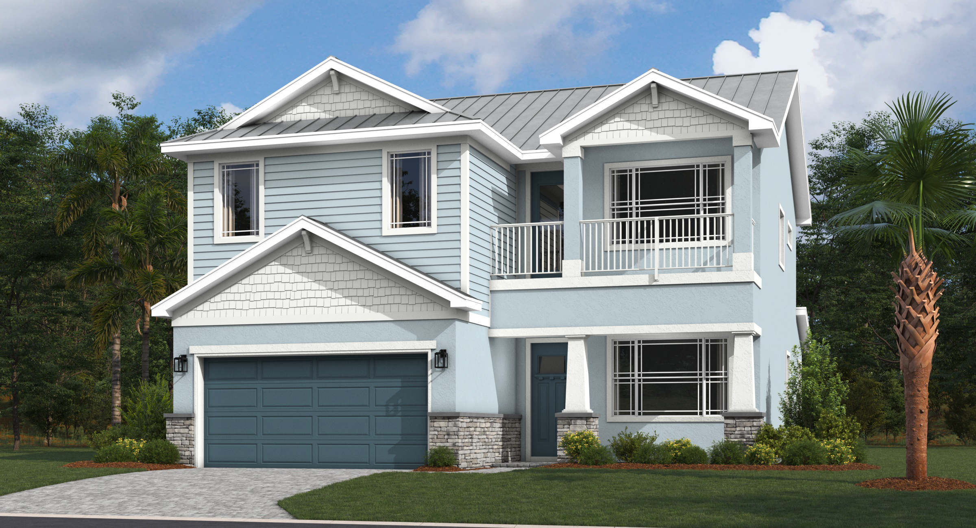
The main floor includes an open-concept kitchen with a large walk-in pantry, a versatile den, and an expanded front entry — available on B and C elevations. The second floor places all bedrooms together for privacy, anchored by a primary suite with a soaking tub, walk-in shower, and walk-in closet. A spacious loft adds flexible living space, and a private balcony is included on the C elevation.
The Bayview is well-suited for buyers seeking a new construction two-story home near the Florida coast with dedicated office space, upstairs bedrooms, and indoor-outdoor living features.
Key Features
- Open-Concept Floor Plan
- Gourmet Kitchen
- Versatile Den
- Deluxe Primary Suite
- Spacious Second Floor Loft
- Optional Private Balcony
Bayview Floor Plan
Bayview
3 beds
2.5 baths
2 cars
2391 ft²
View Photos
.webp)