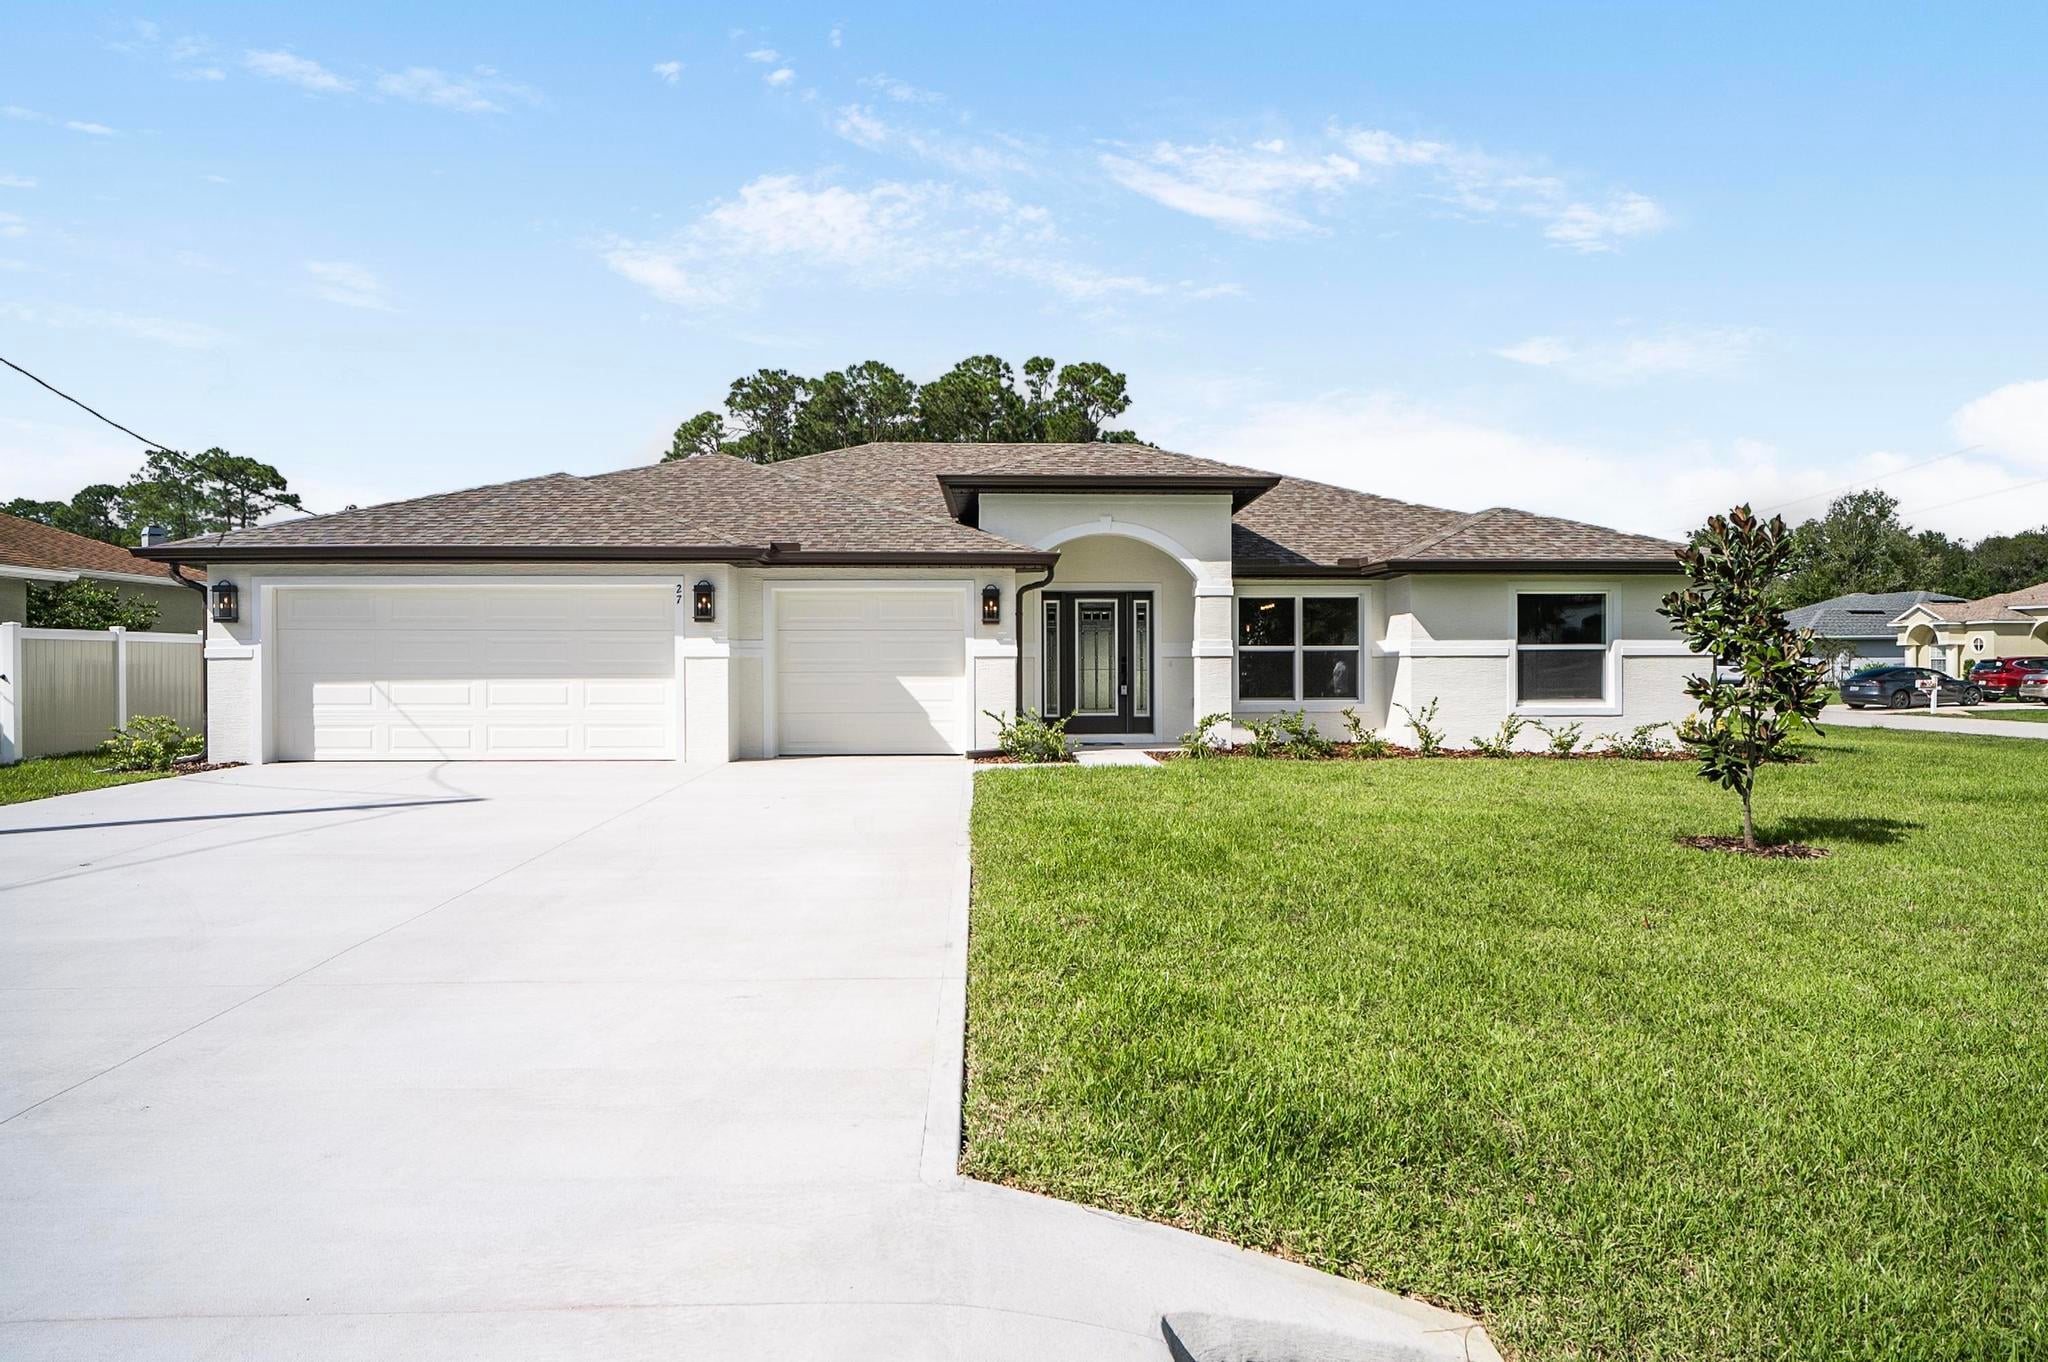
Augusta
Starting from
4 Beds |
2 Baths |
3 Car Garage |
2293 ft²
-Jul-16-2026-03-56-12-6295-PM.webp)
-Jul-16-2026-03-57-57-3774-PM.webp)
-Jul-16-2026-03-57-56-4016-PM.webp)
-Jul-16-2026-03-57-54-4806-PM.webp)
-Jul-16-2026-03-57-55-5426-PM.webp)
-Jul-16-2026-03-59-31-5828-PM.webp)
-Jul-16-2026-03-57-51-5966-PM.webp)
-Jul-16-2026-03-58-34-6028-PM.webp)
-Jul-16-2026-03-57-53-5247-PM.webp)
-Jul-16-2026-03-57-49-8311-PM.webp)
-Jul-16-2026-03-57-50-7243-PM.webp)
-Jul-16-2026-03-57-48-7201-PM.webp)
/
Why You'll Love this Home
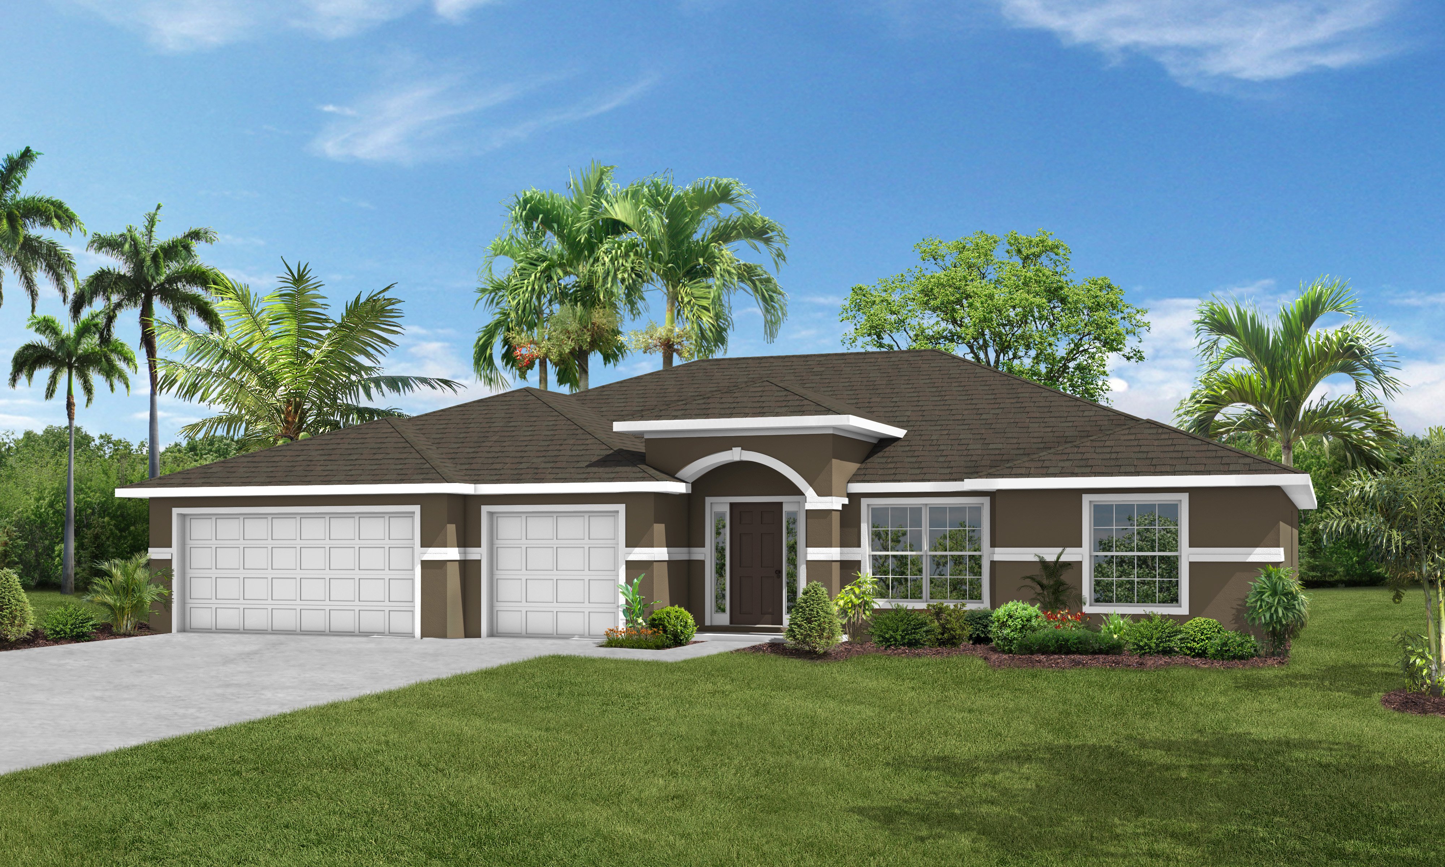
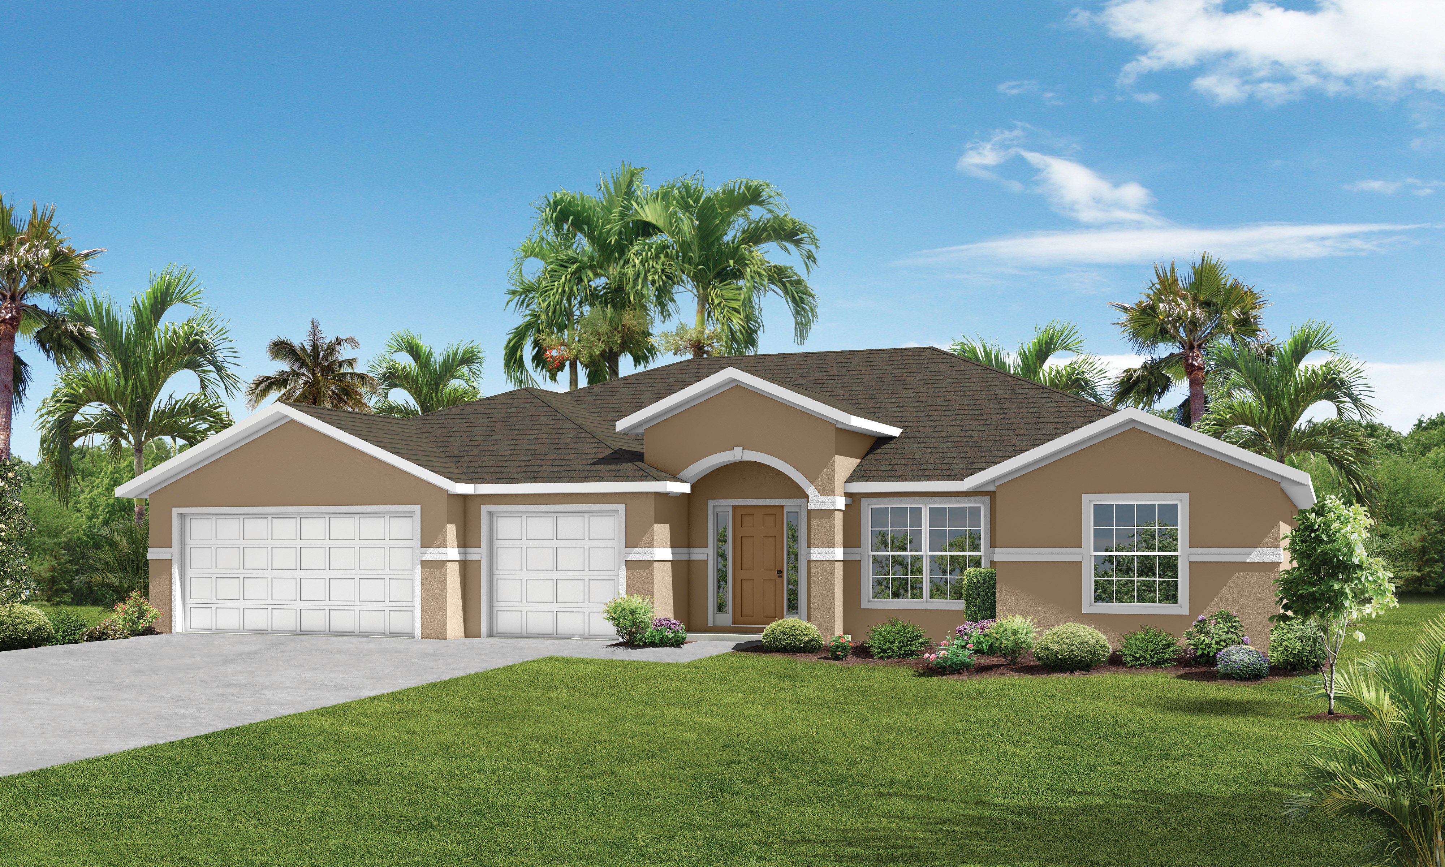
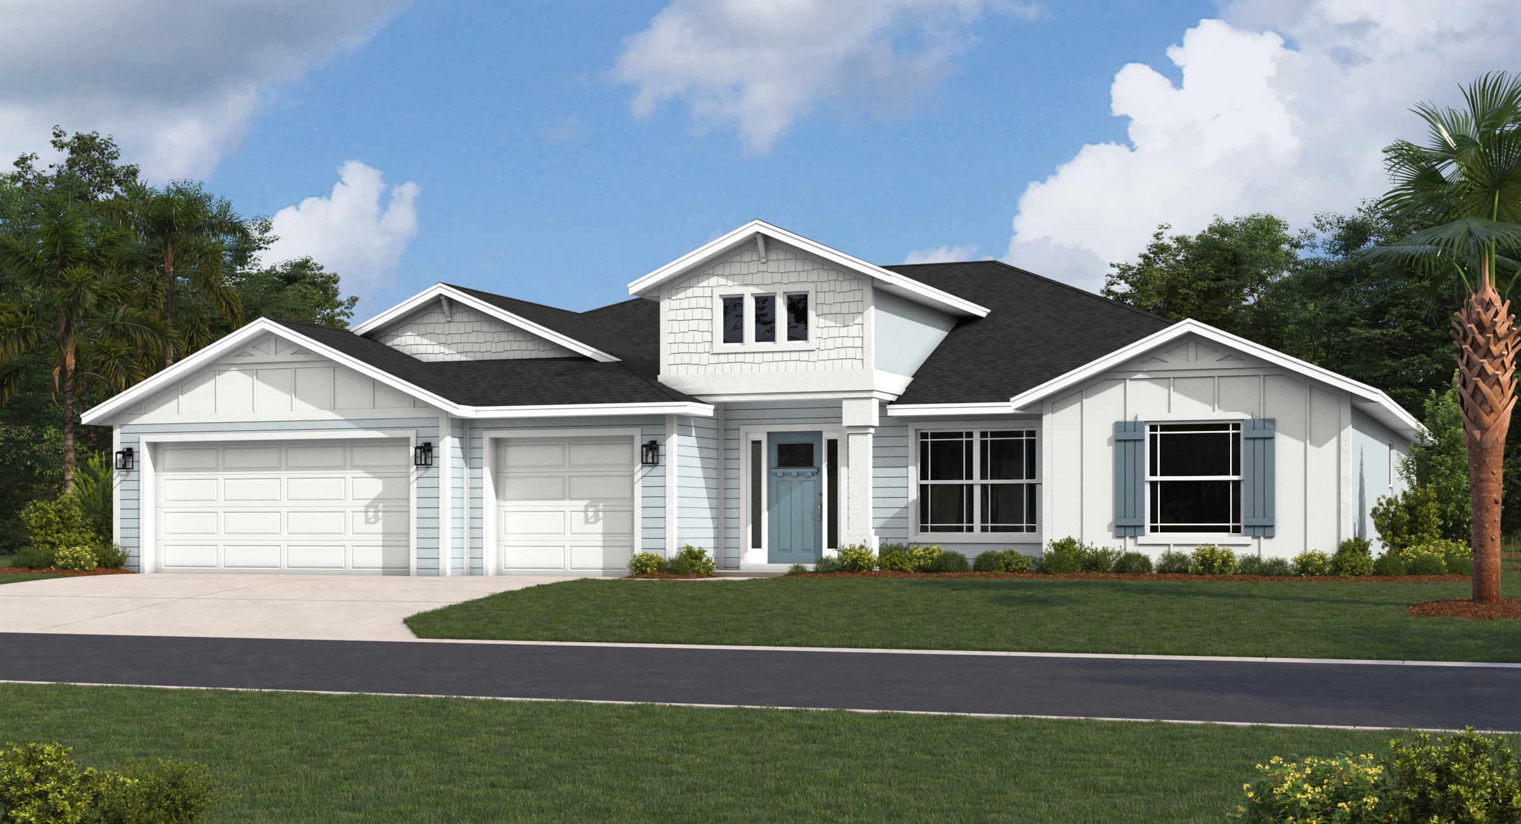
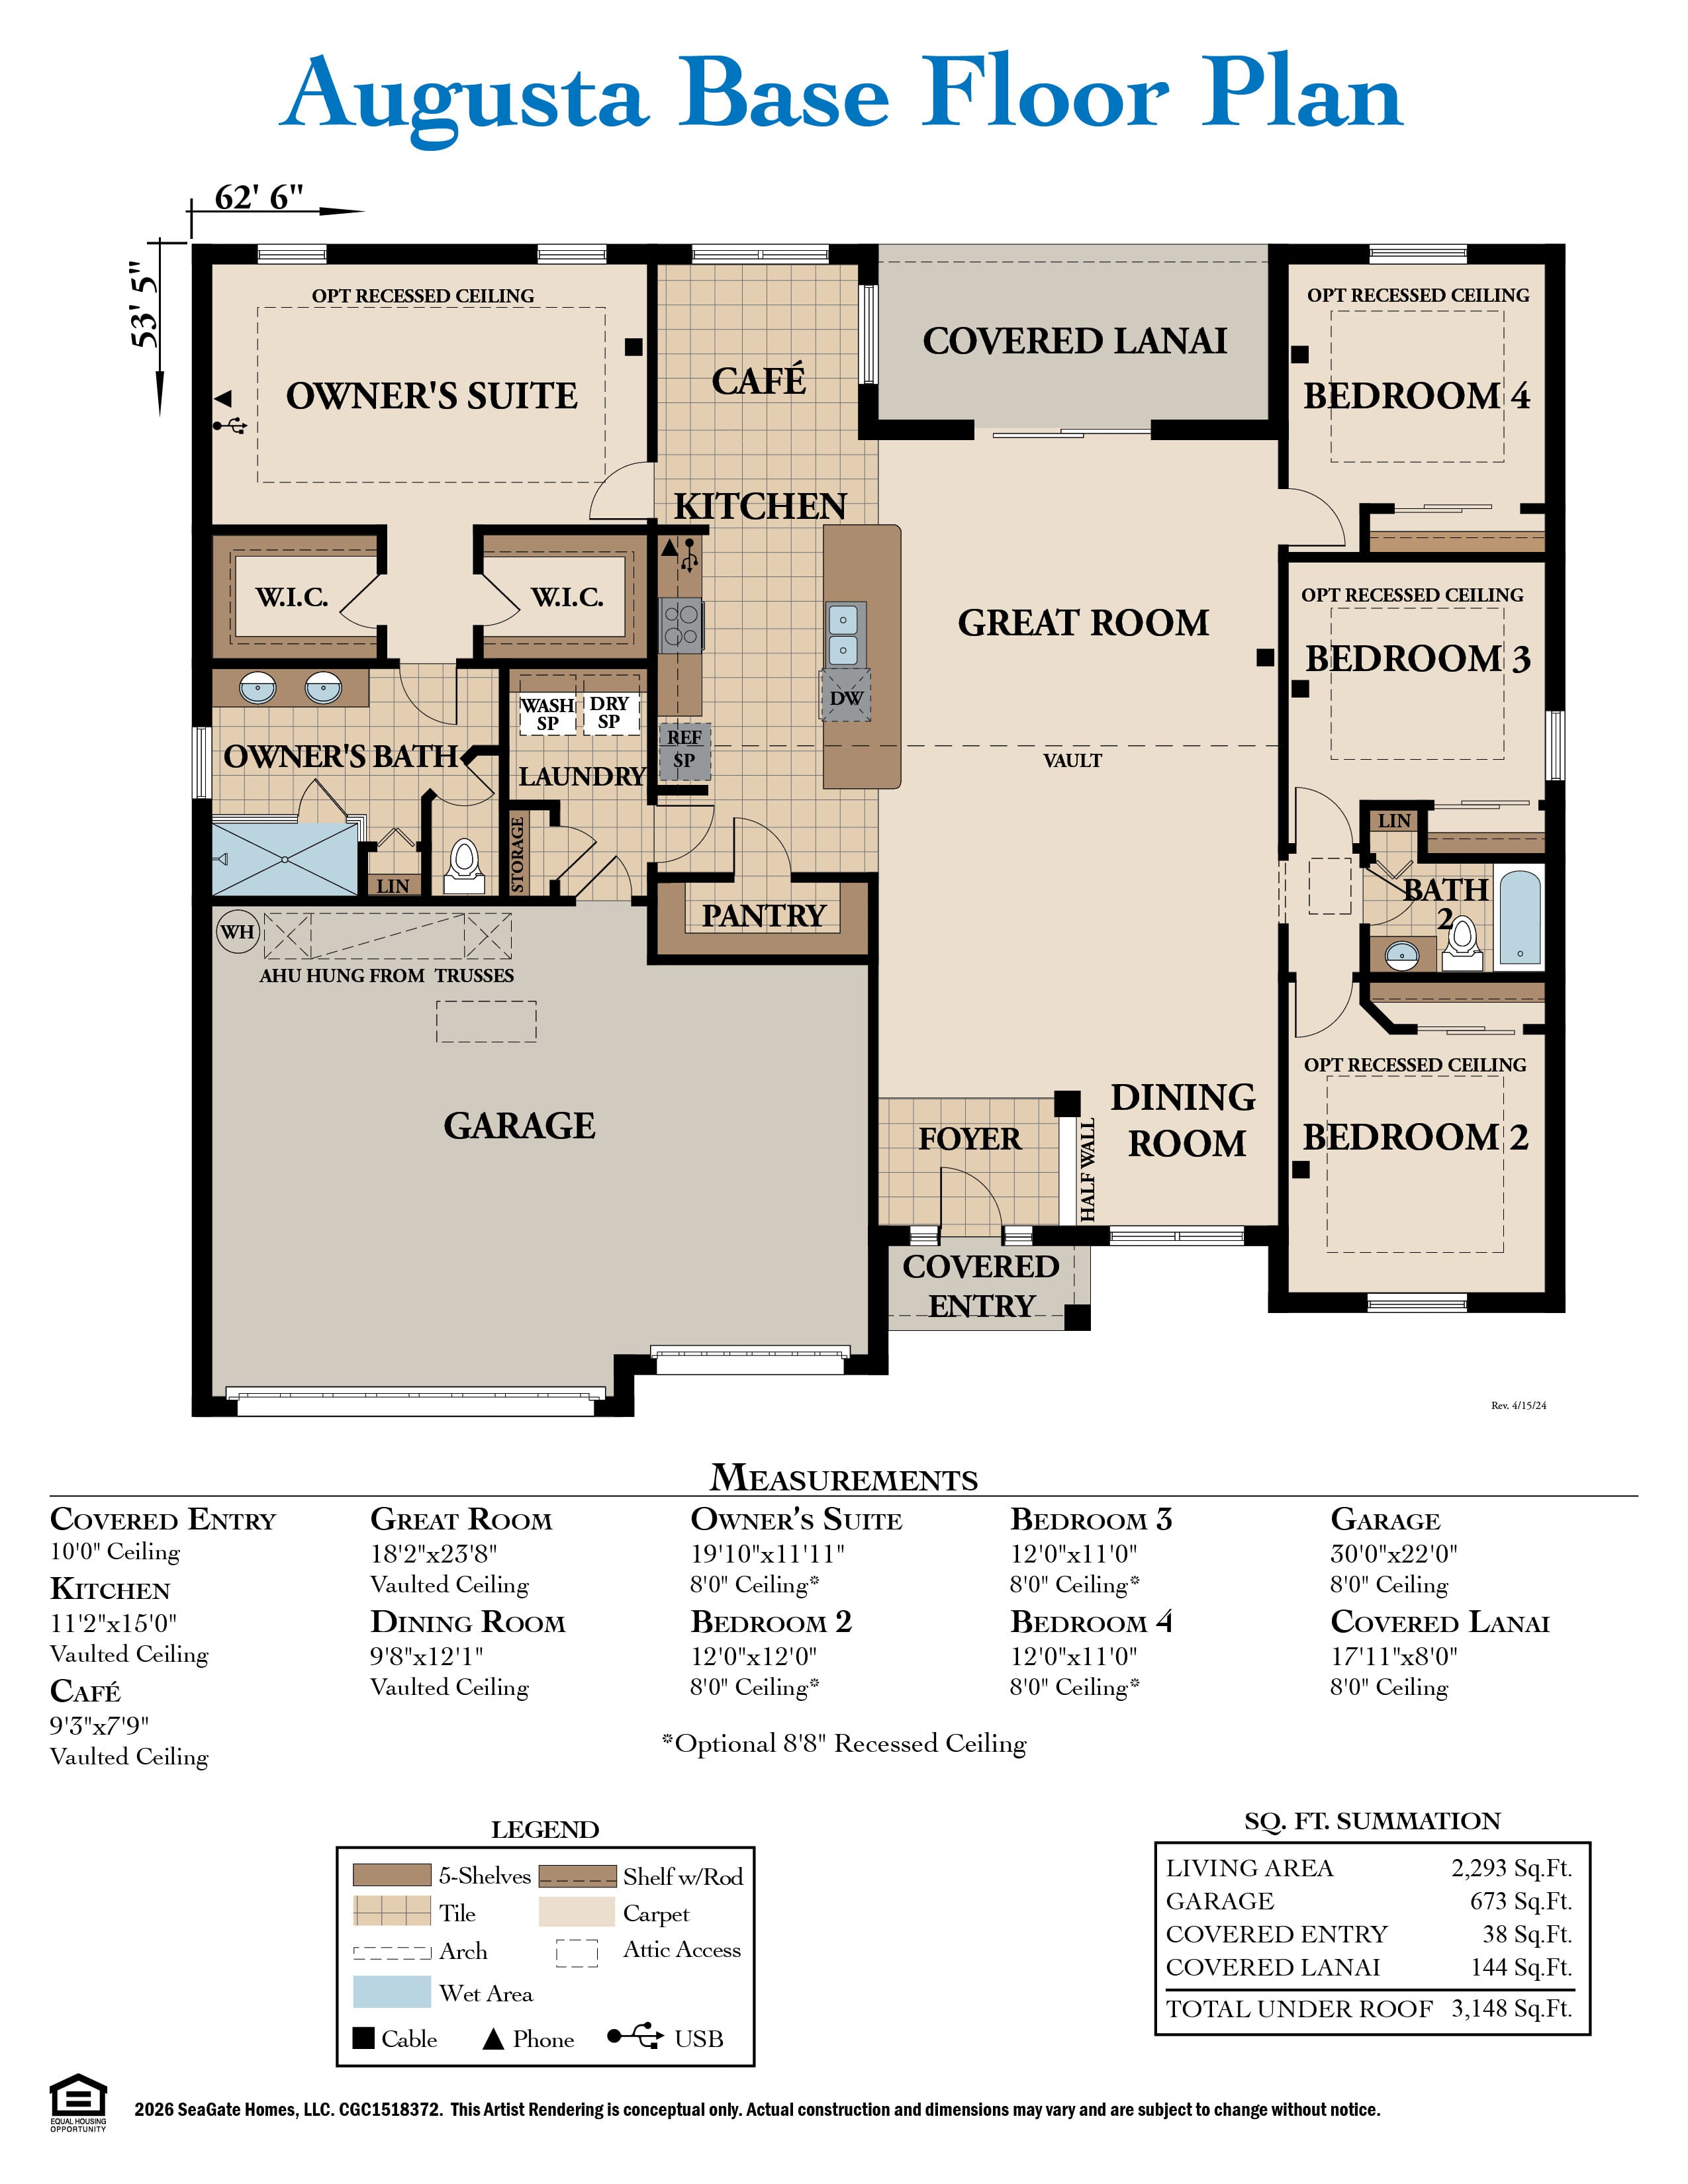
The Augusta by SeaGate Homes is a spacious four-bedroom split floorplan built for homeowners who need room to grow, store, and live comfortably. The open layout includes a kitchen with a center island, a large great room, a breakfast nook, and a formal dining room, giving families multiple spaces to spread out for everyday living or come together for entertaining. A covered lanai extends the living area outdoors, creating even more room to relax or host guests, while a three-car garage provides ample storage and parking beyond what most comparable plans offer.
The owner's suite adds another layer of flexibility, with three bath design options available, including a deluxe configuration featuring a separate soaking tub for those who want an extra touch of everyday luxury. An optional den and flexible bedrooms that can easily convert to a home office round out the plan's adaptability, making the Augusta one of the most versatile designs in the SeaGate portfolio, built to fit the way a family lives today and however it grows tomorrow.
-Jul-16-2026-03-55-34-3884-PM.webp)
-Jul-16-2026-03-55-36-8506-PM.webp)
Key Features
- Kitchen Center Island
- Large Great Room
- Breakfast Nook
- Covered Lanai
- Three-Car Garage
- Optional Den or Office
Augusta Floor Plan
Augusta
4 beds
2 baths
3 cars
2293 ft²
View Photos
-1.webp)