Amelia
Starting from
3 + Den & Loft |
2.5 Baths |
2 Car Garage |
2354 ft²
/
Why You'll Love this Home
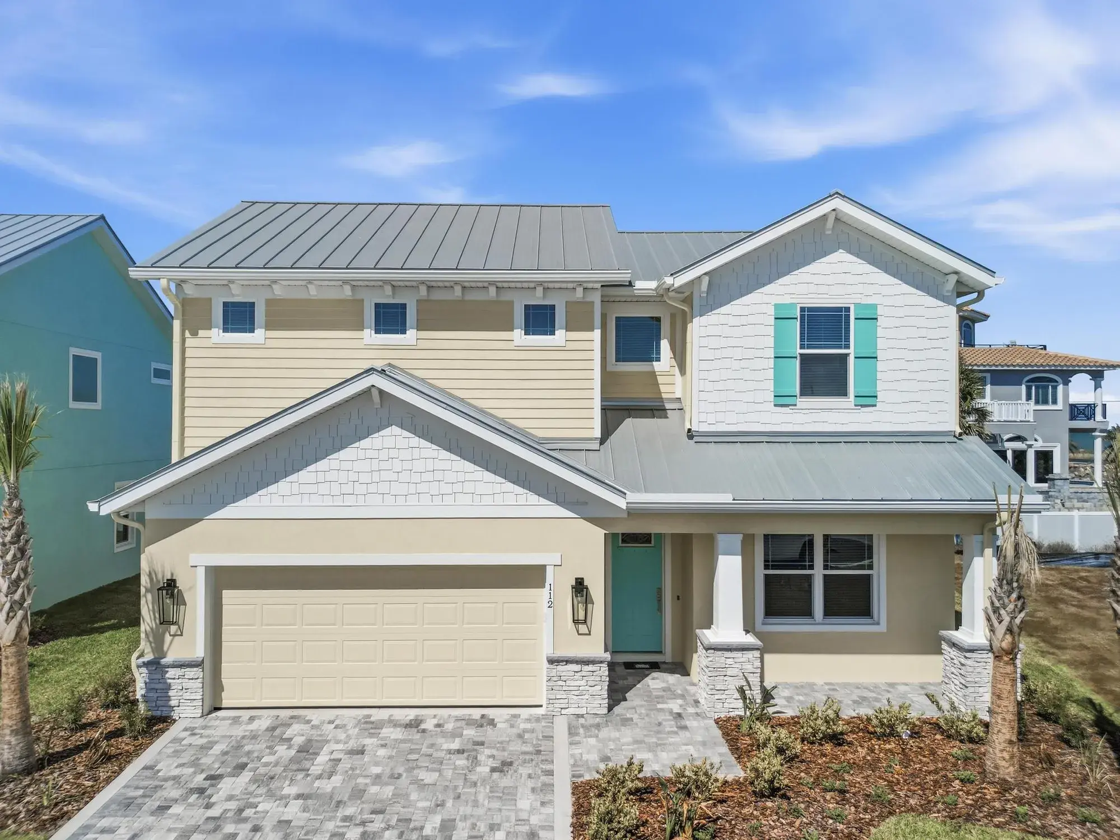
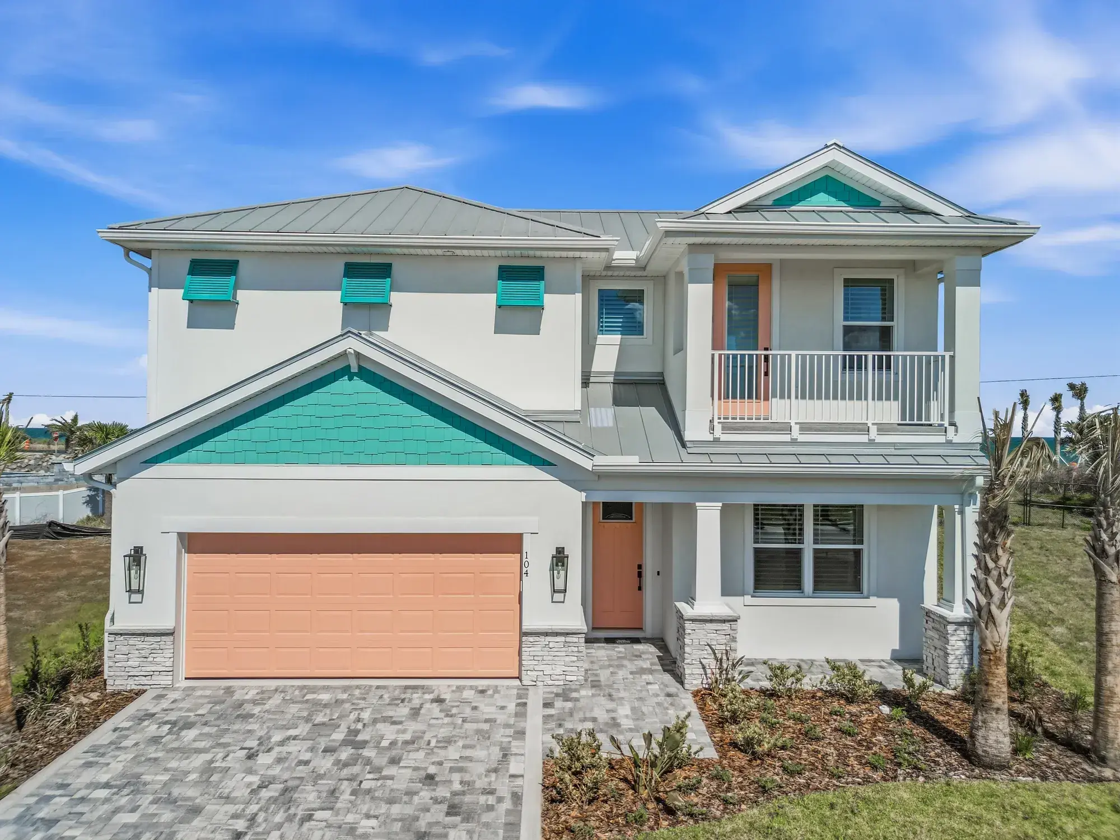
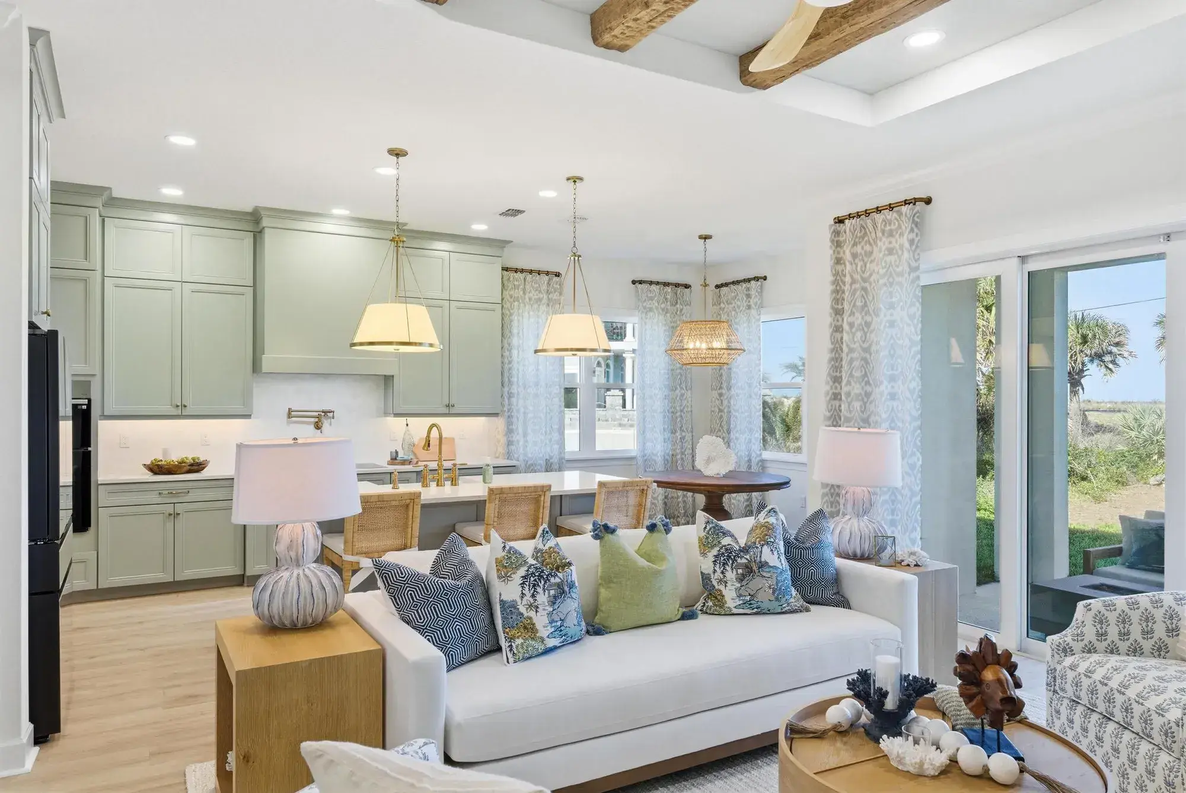
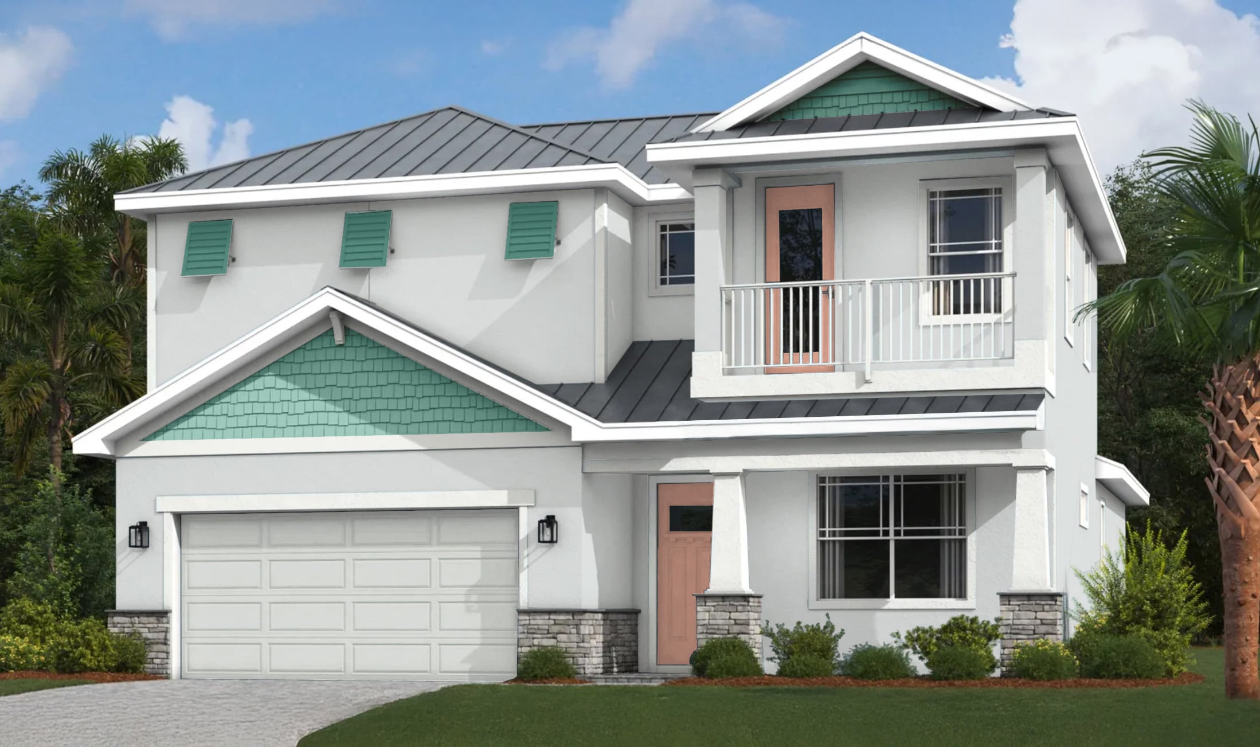
The Amelia by SeaGate Homes embodies coastal living at its finest, a two-story home that blends classic charm with modern design in equal measure. The C-Elevation exterior features a welcoming front porch, vertical siding, and oversized windows designed to invite natural light and coastal breezes into every corner of the home. From the moment you arrive, the exterior sets the tone for a lifestyle built around comfort, character, and connection to the outdoors.
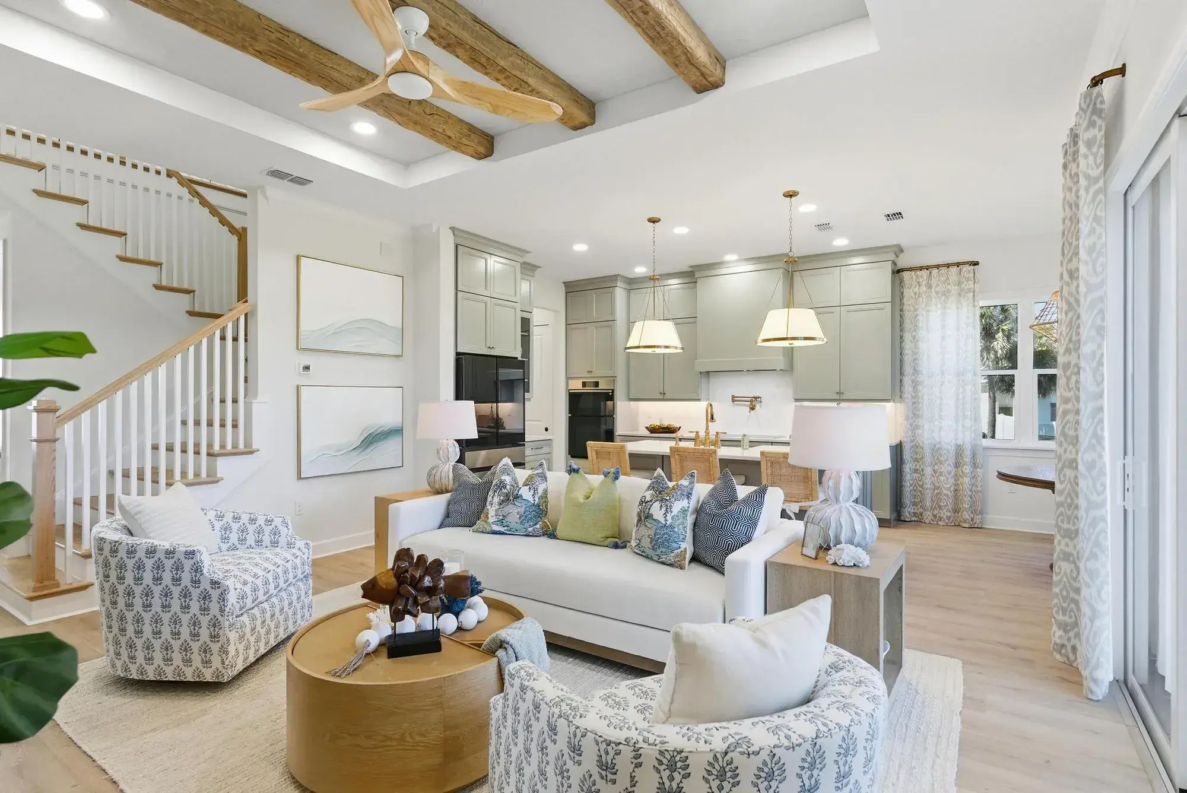
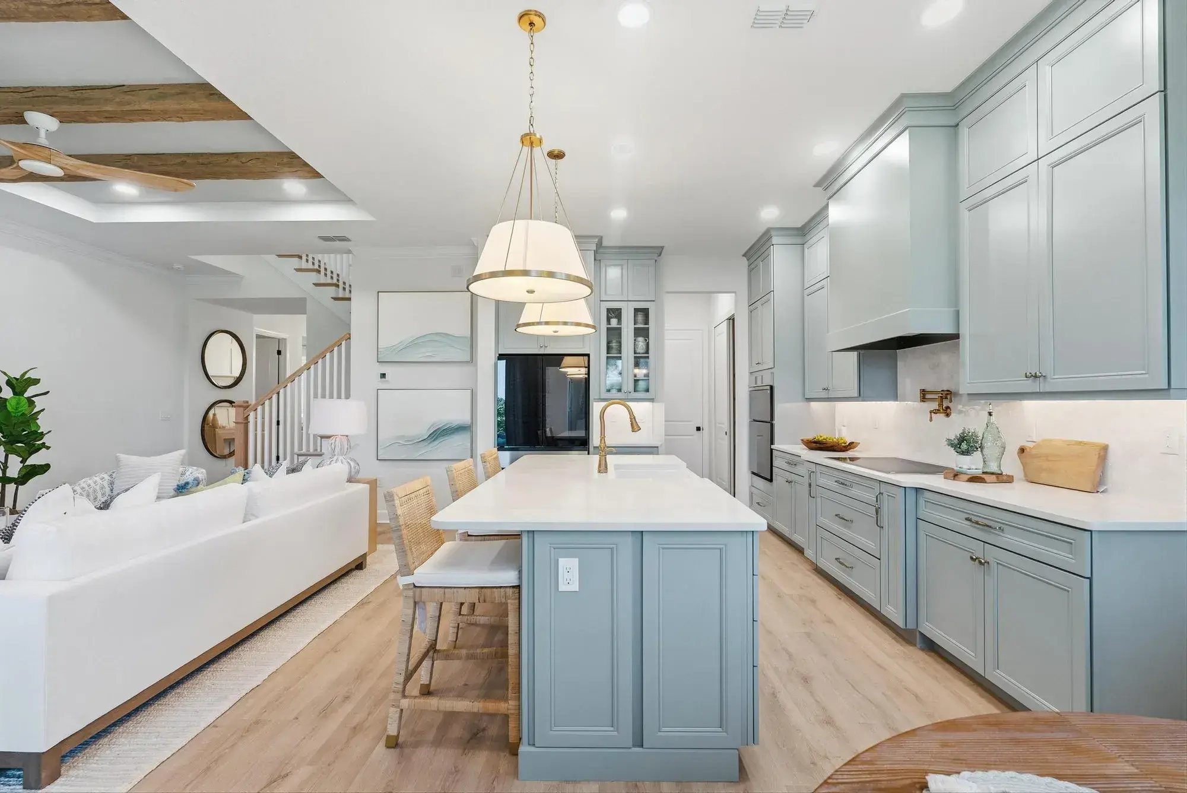
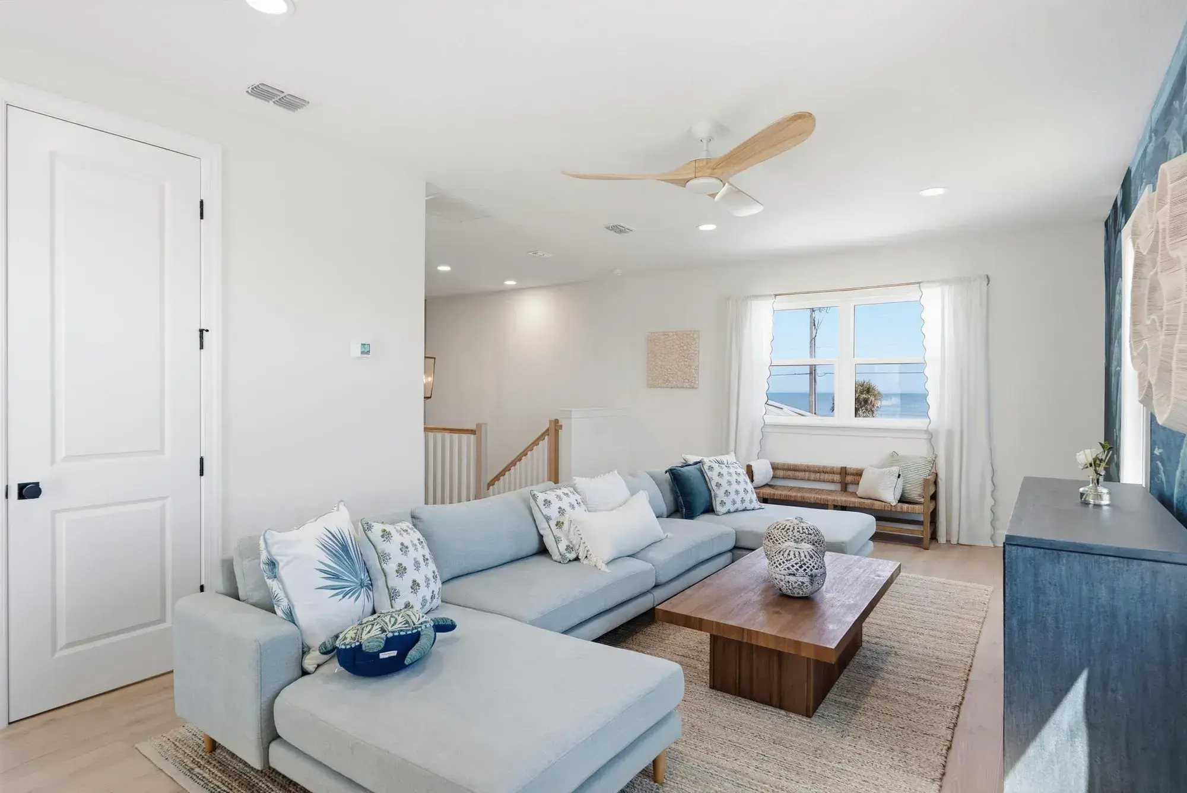
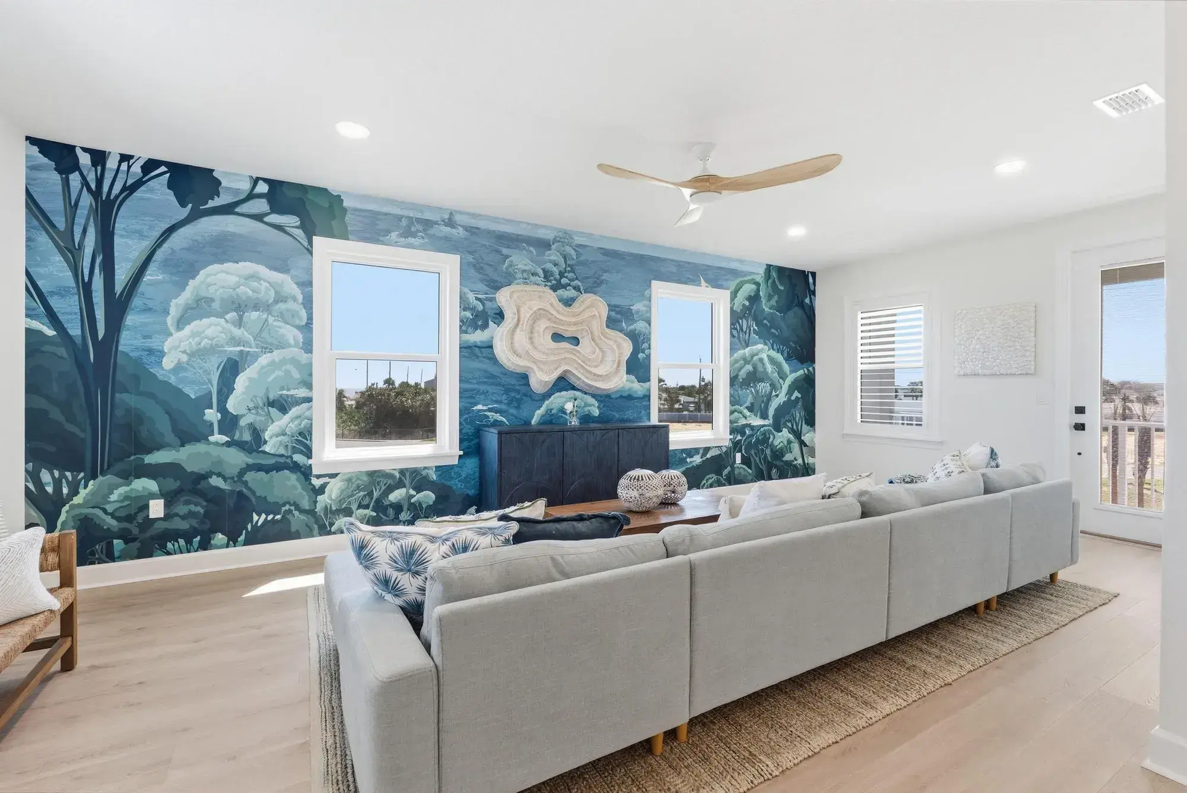
Inside, an open-concept floorplan with soaring high ceilings flows effortlessly out to the outdoor living spaces, creating the relaxed, airy atmosphere that coastal homebuyers love. Sunlight pours through the oversized windows throughout the day, keeping the main living areas bright and welcoming no matter the season. This seamless indoor-outdoor connection makes the Amelia feel just as at home hosting a lively gathering as it does offering a quiet evening on the porch, giving homeowners the flexibility to move fluidly between entertaining and everyday relaxation.
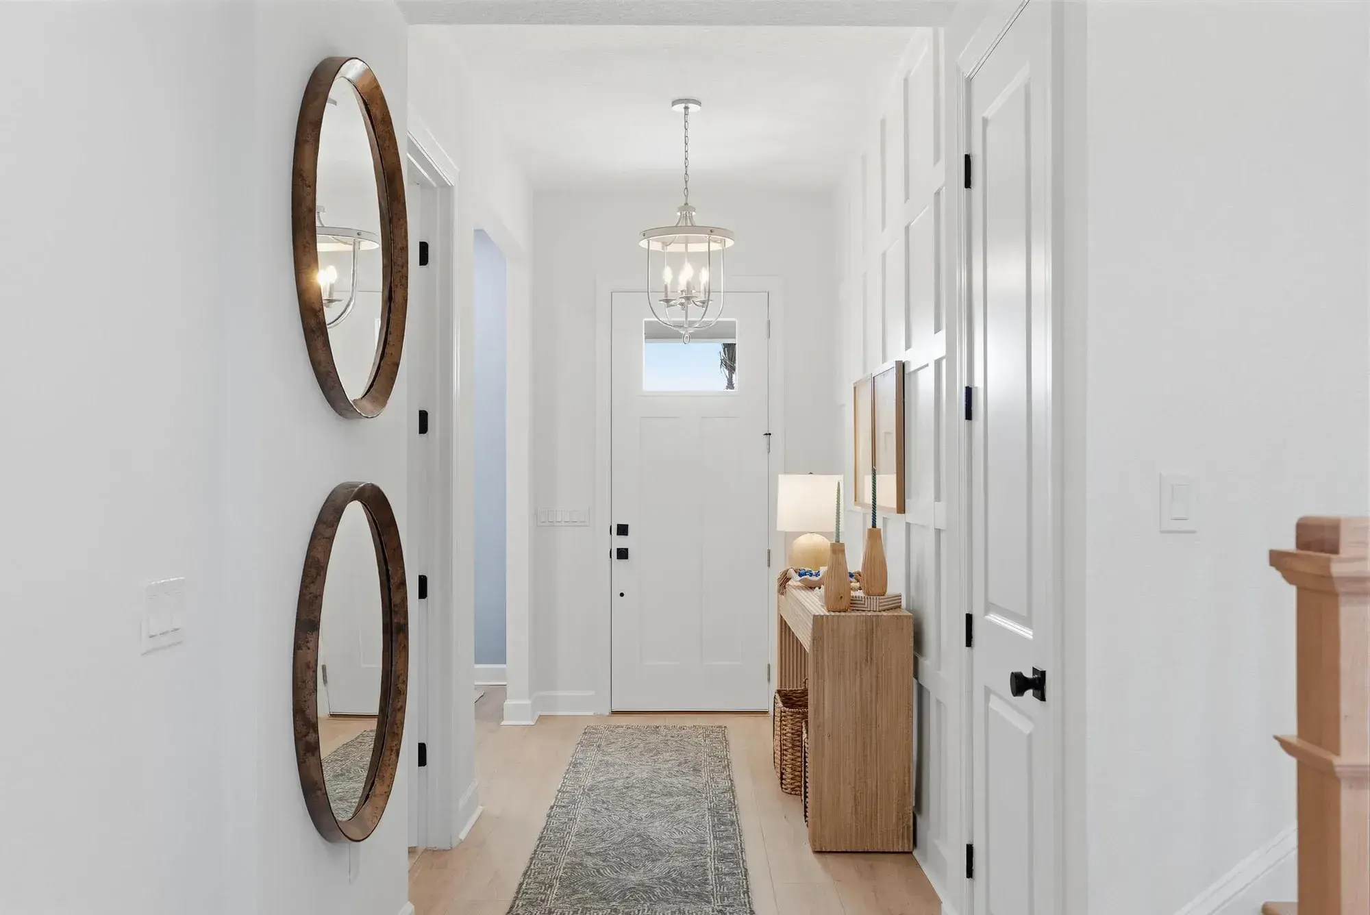
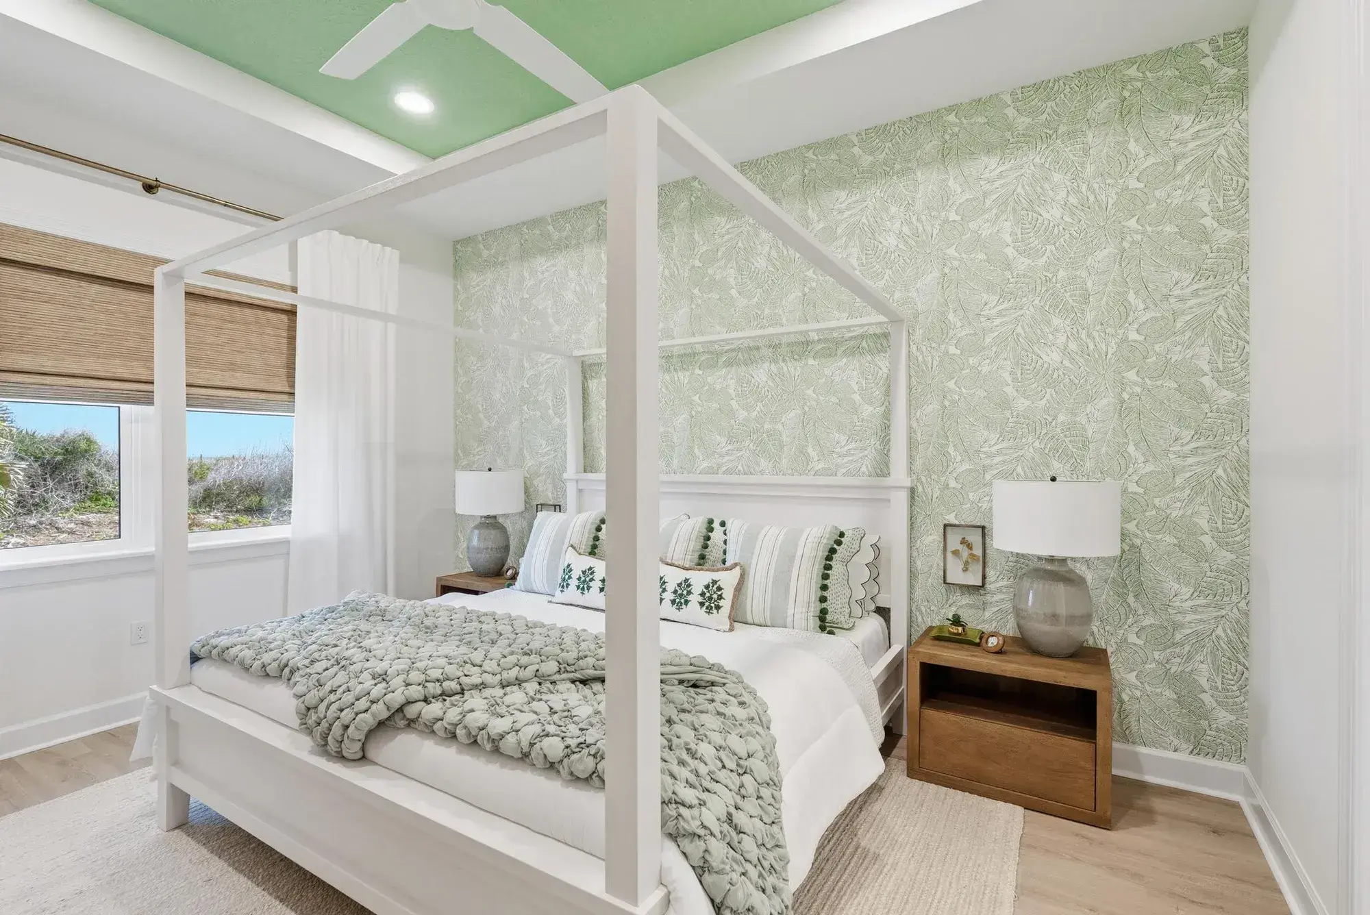
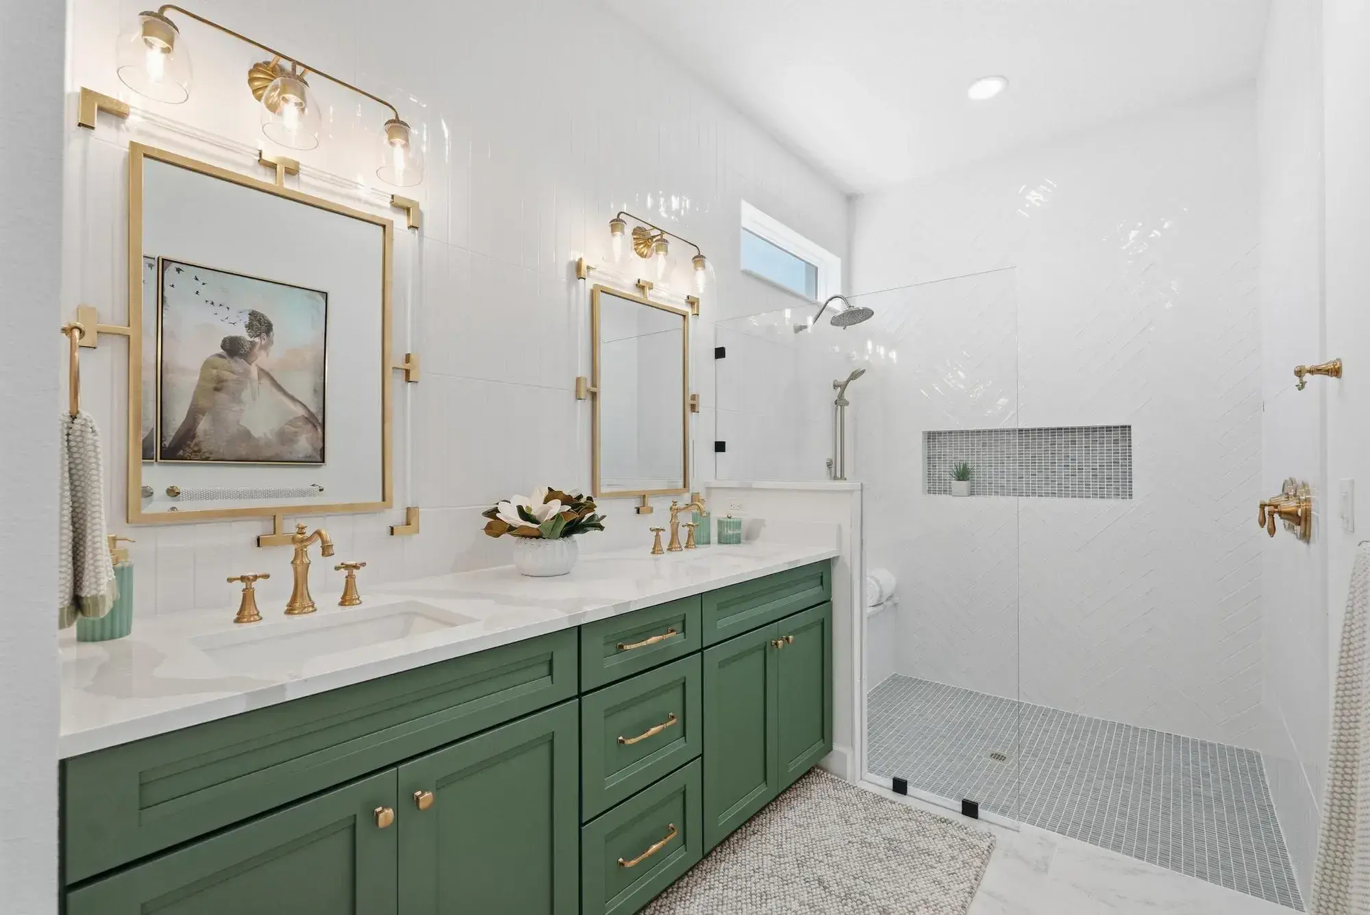
Every detail of the Amelia has been considered with coastal living in mind, from the breezy front porch that invites neighbors to stop and chat, to the thoughtfully placed windows that frame views and capture natural airflow. Upstairs and down, the home strikes a careful balance between openness and comfort, ensuring no space feels overly formal or disconnected from the rest of the floorplan.
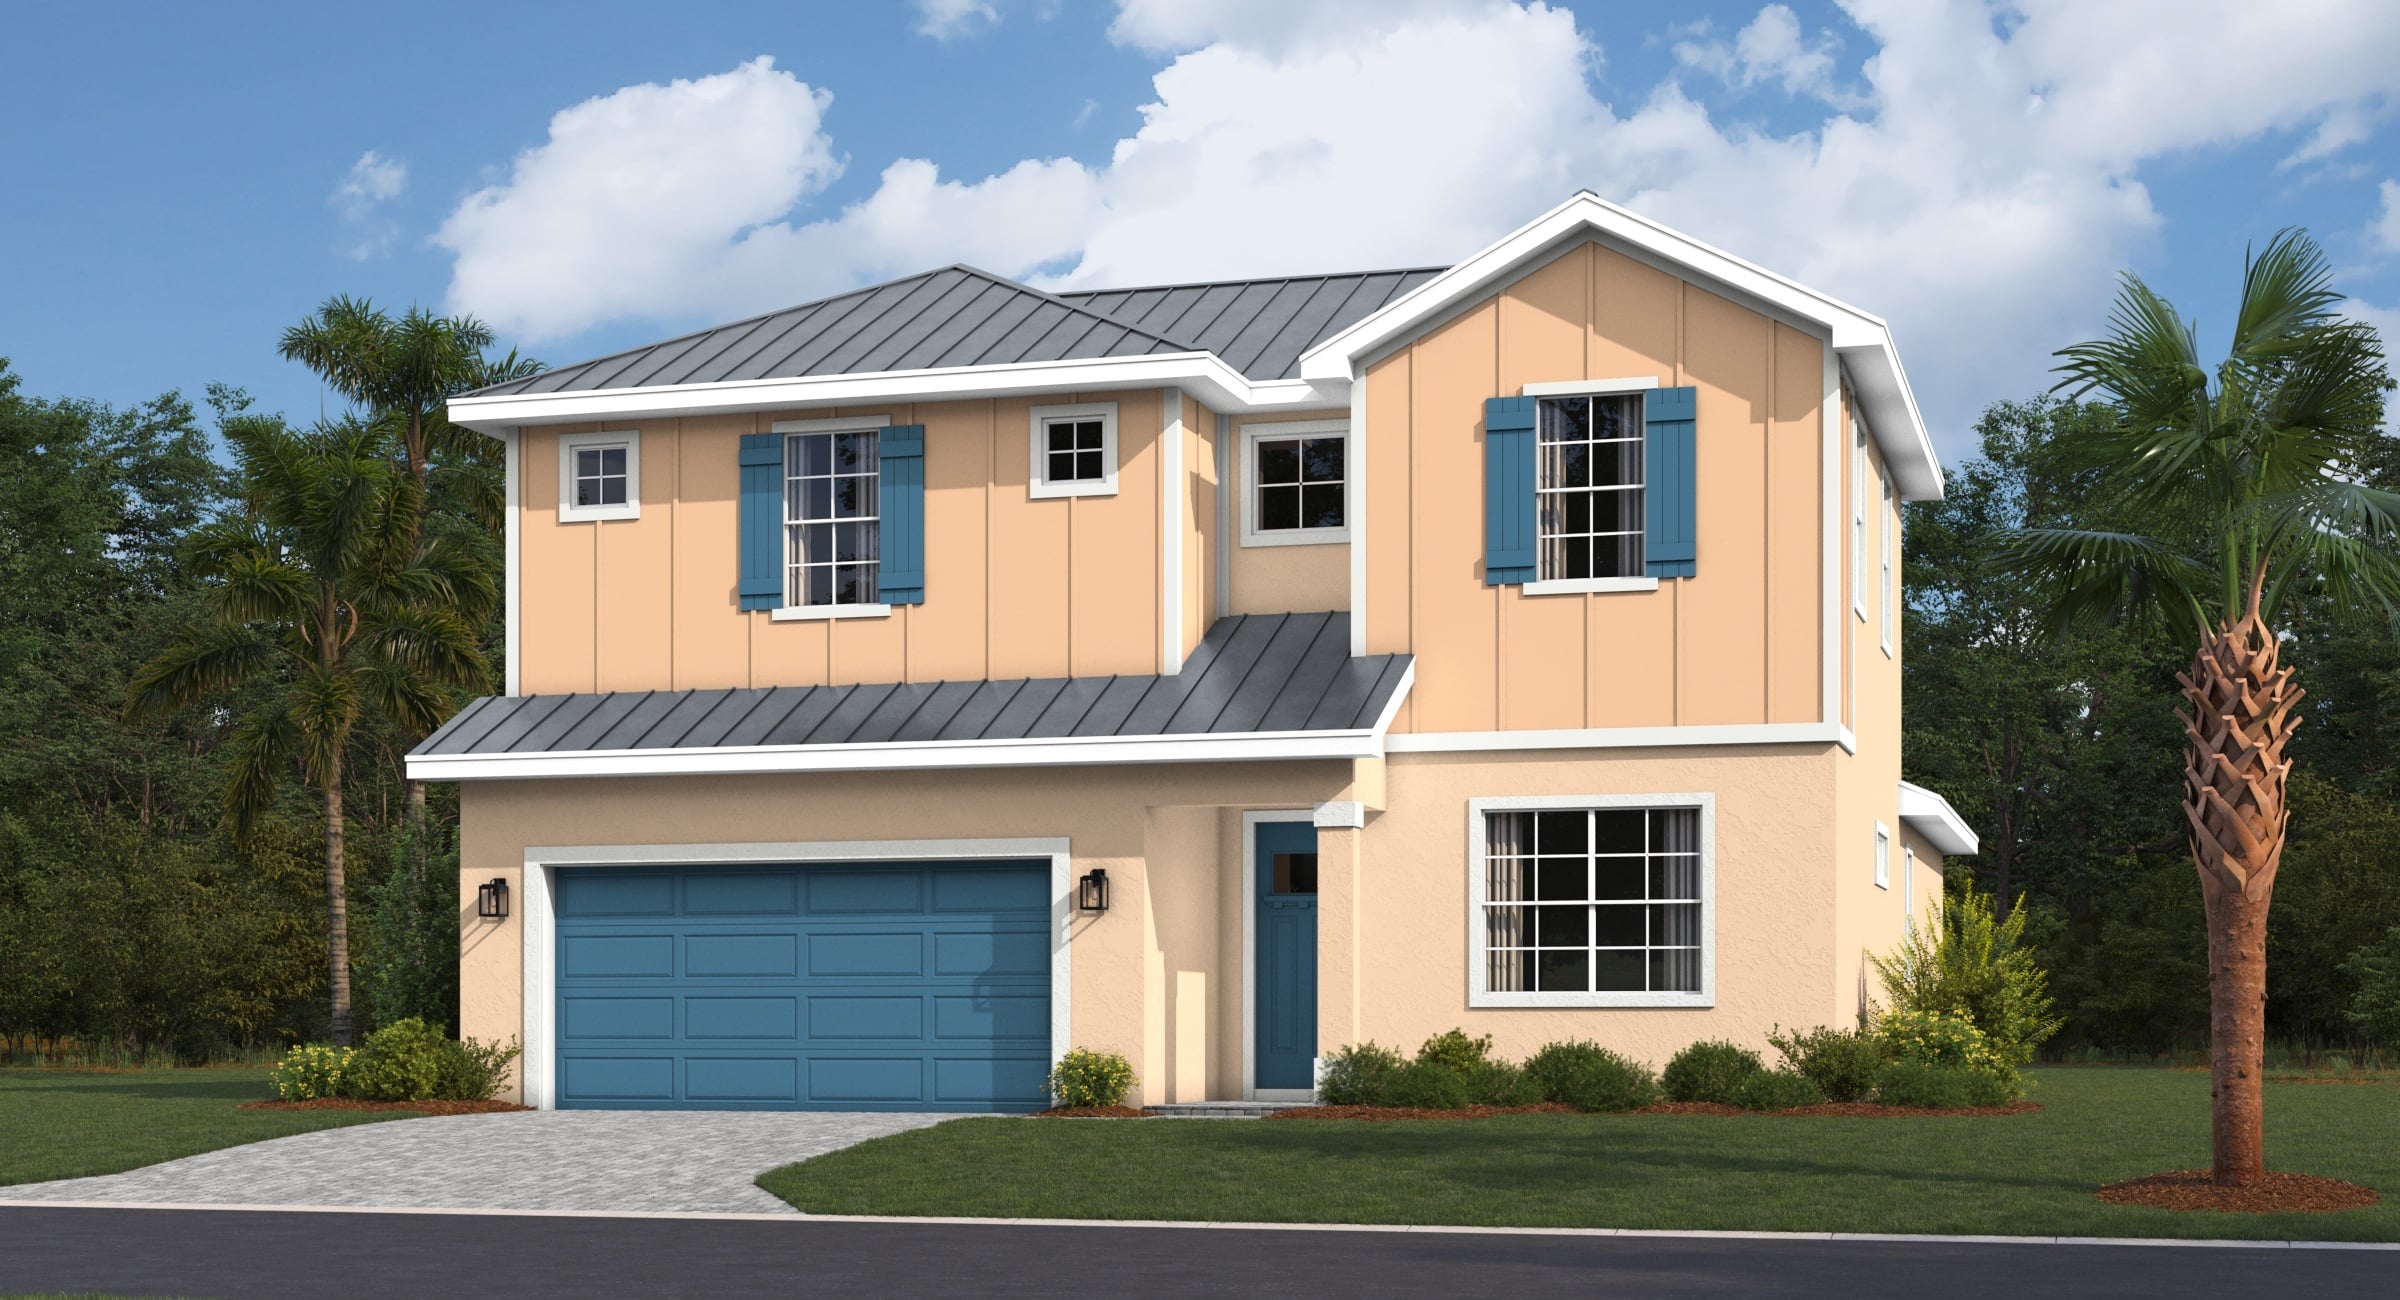
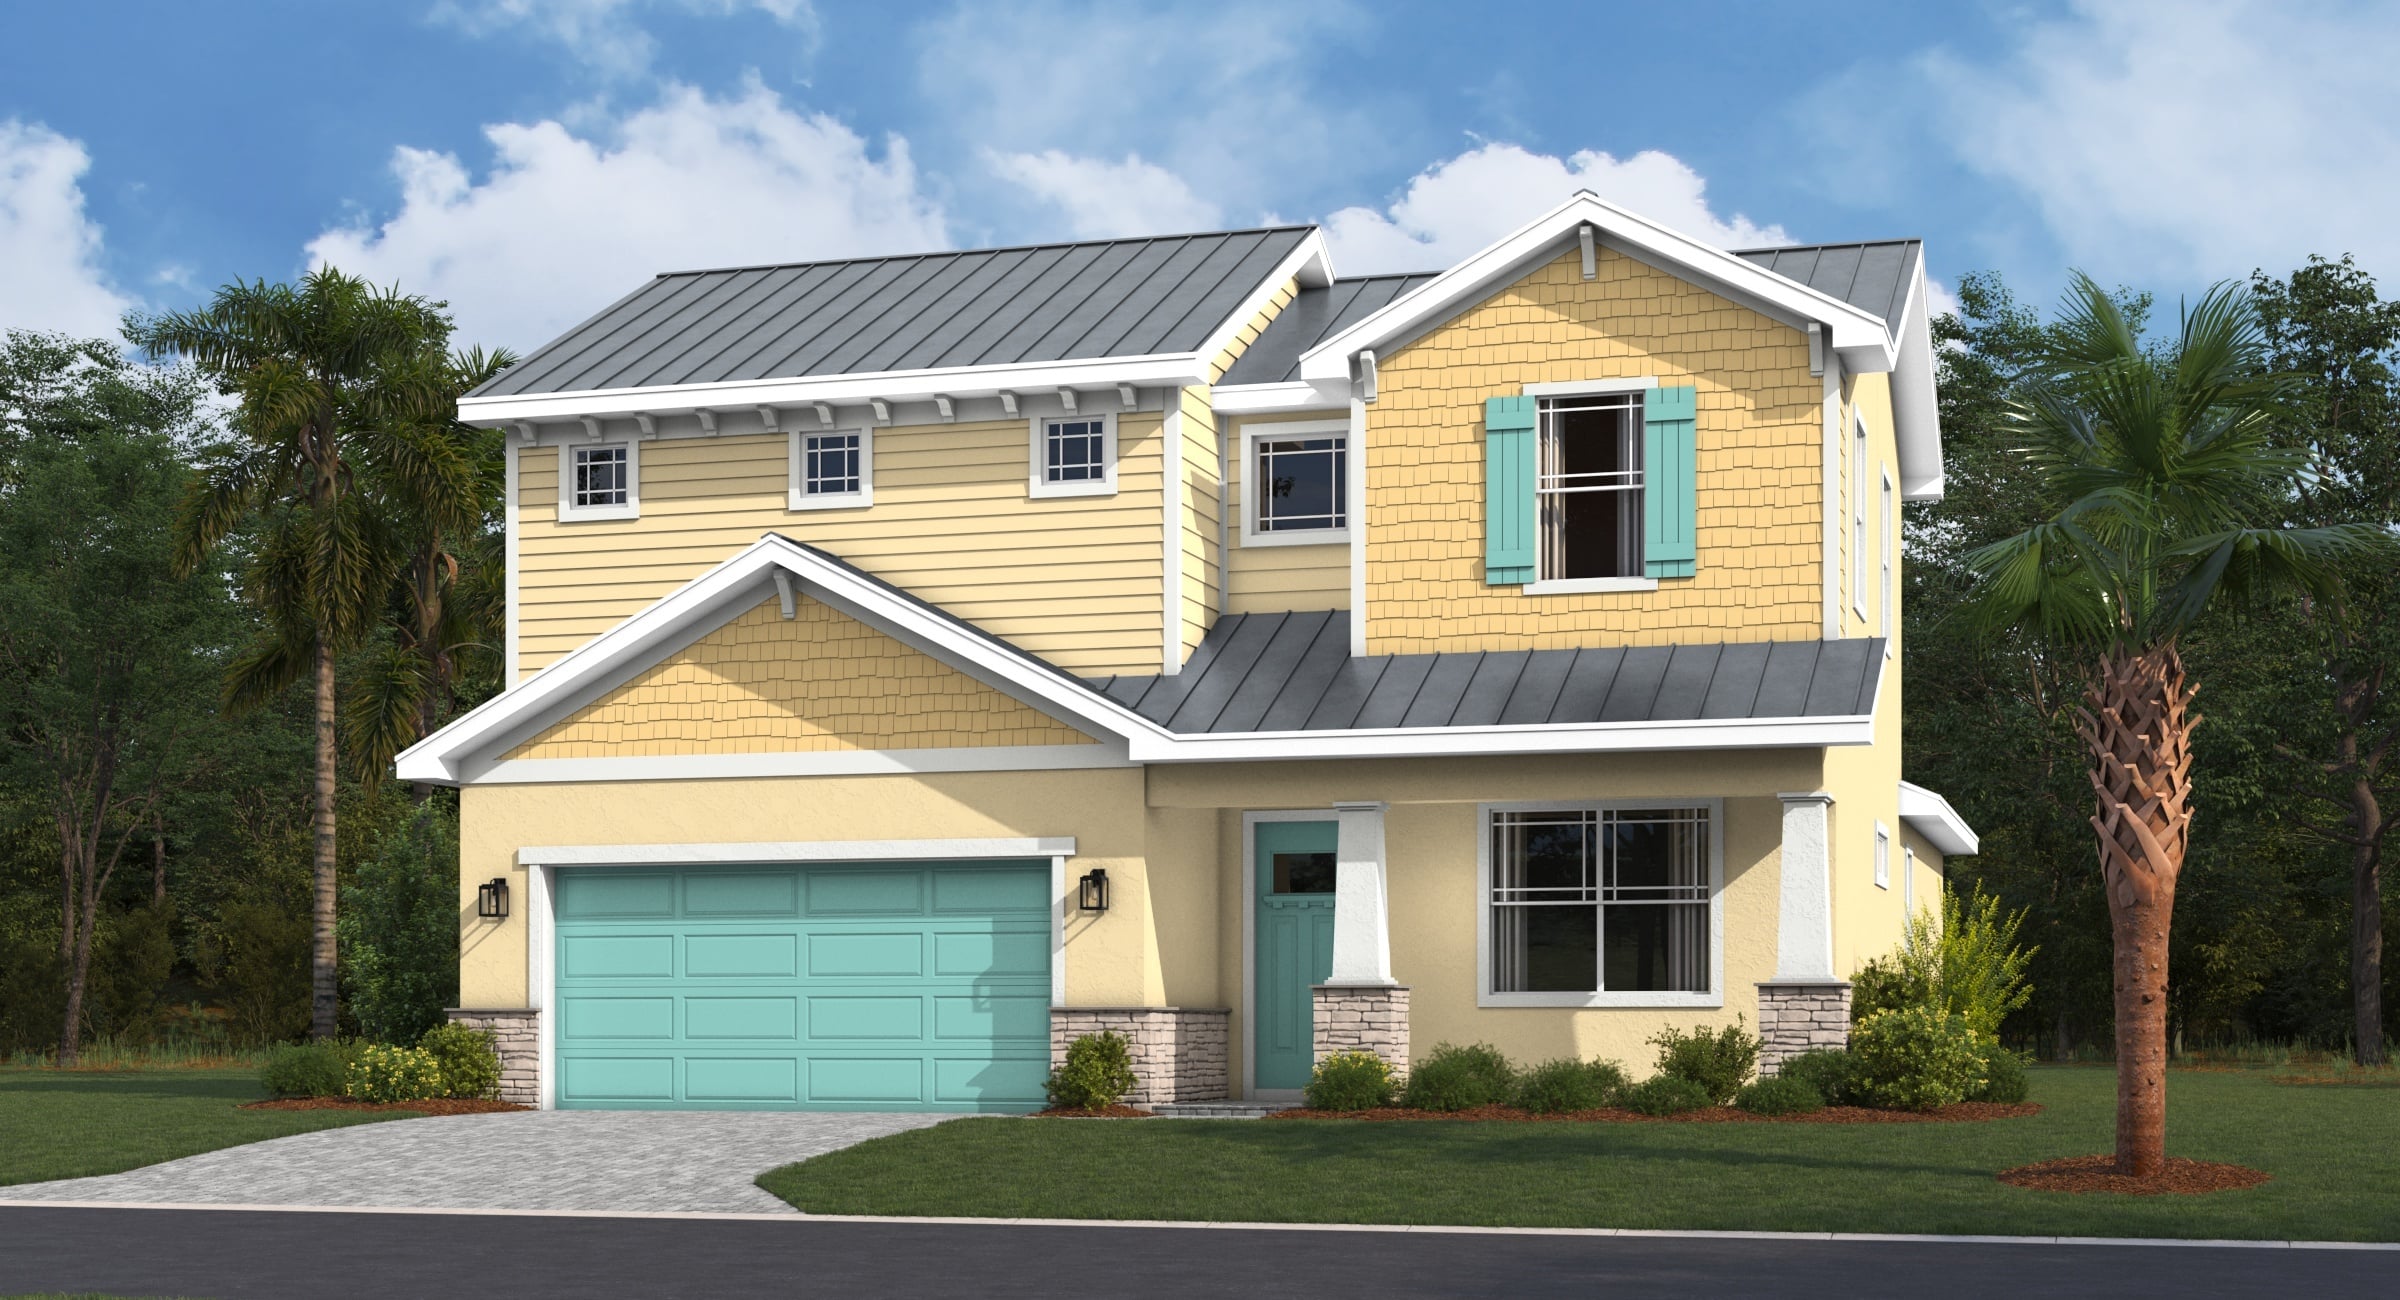
Key Features
- Classic Coastal Exterior
- Welcoming Front Porch
- Open Concept Floor Plan
- Soaring High Ceilings
- Seamless Indoor-Outdoor Flow
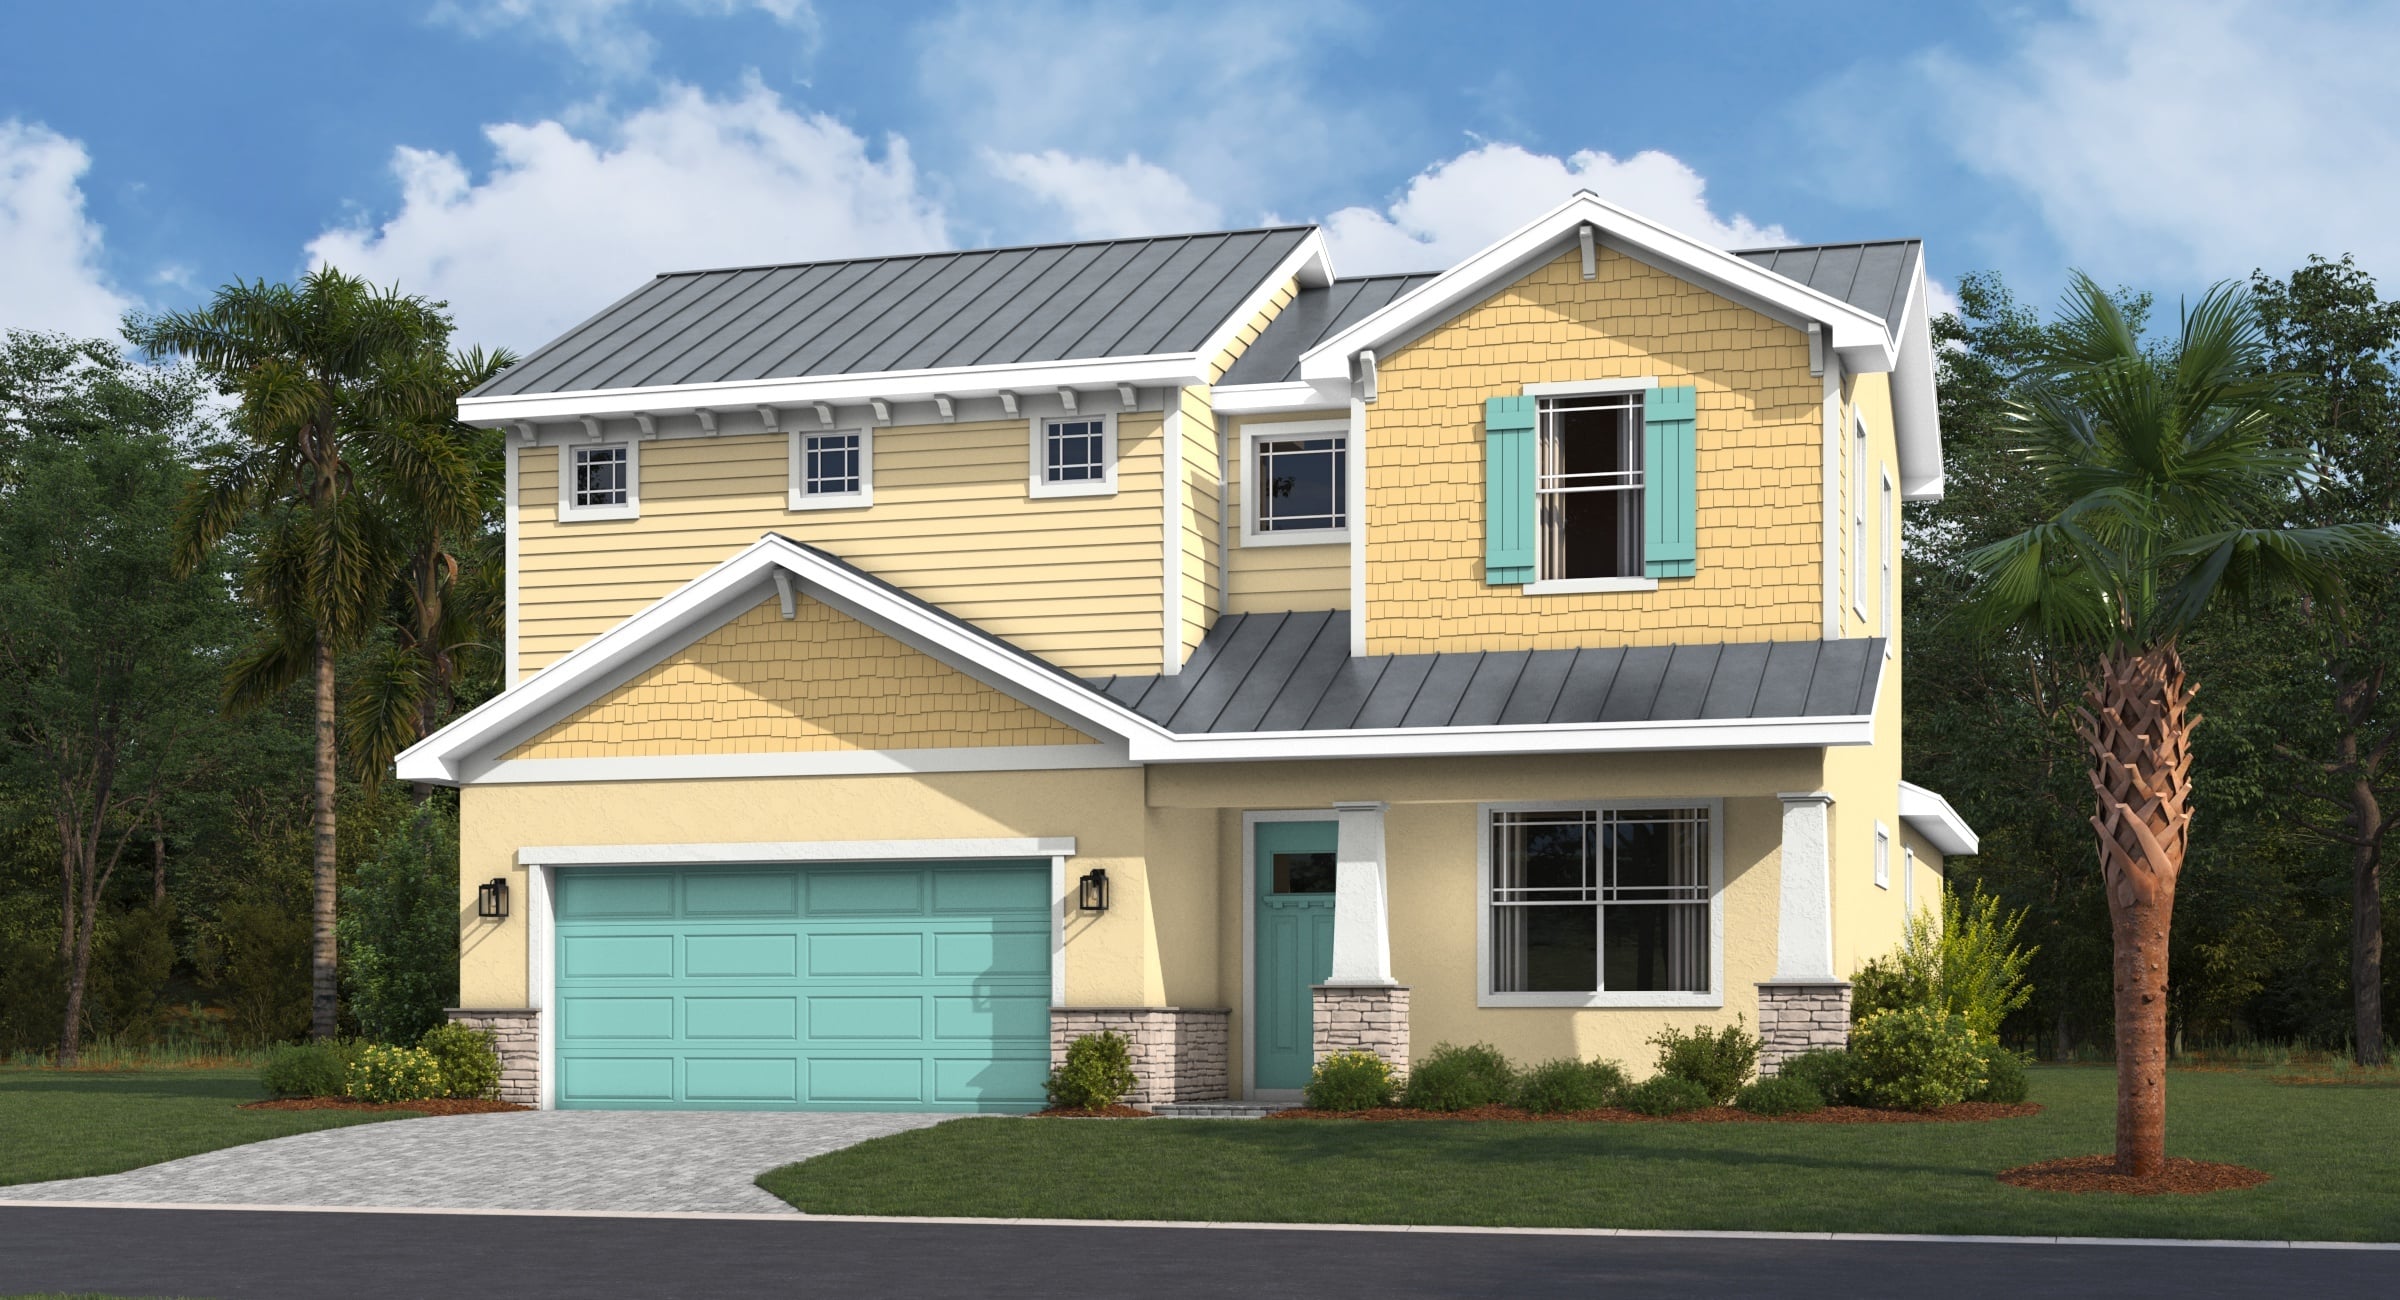
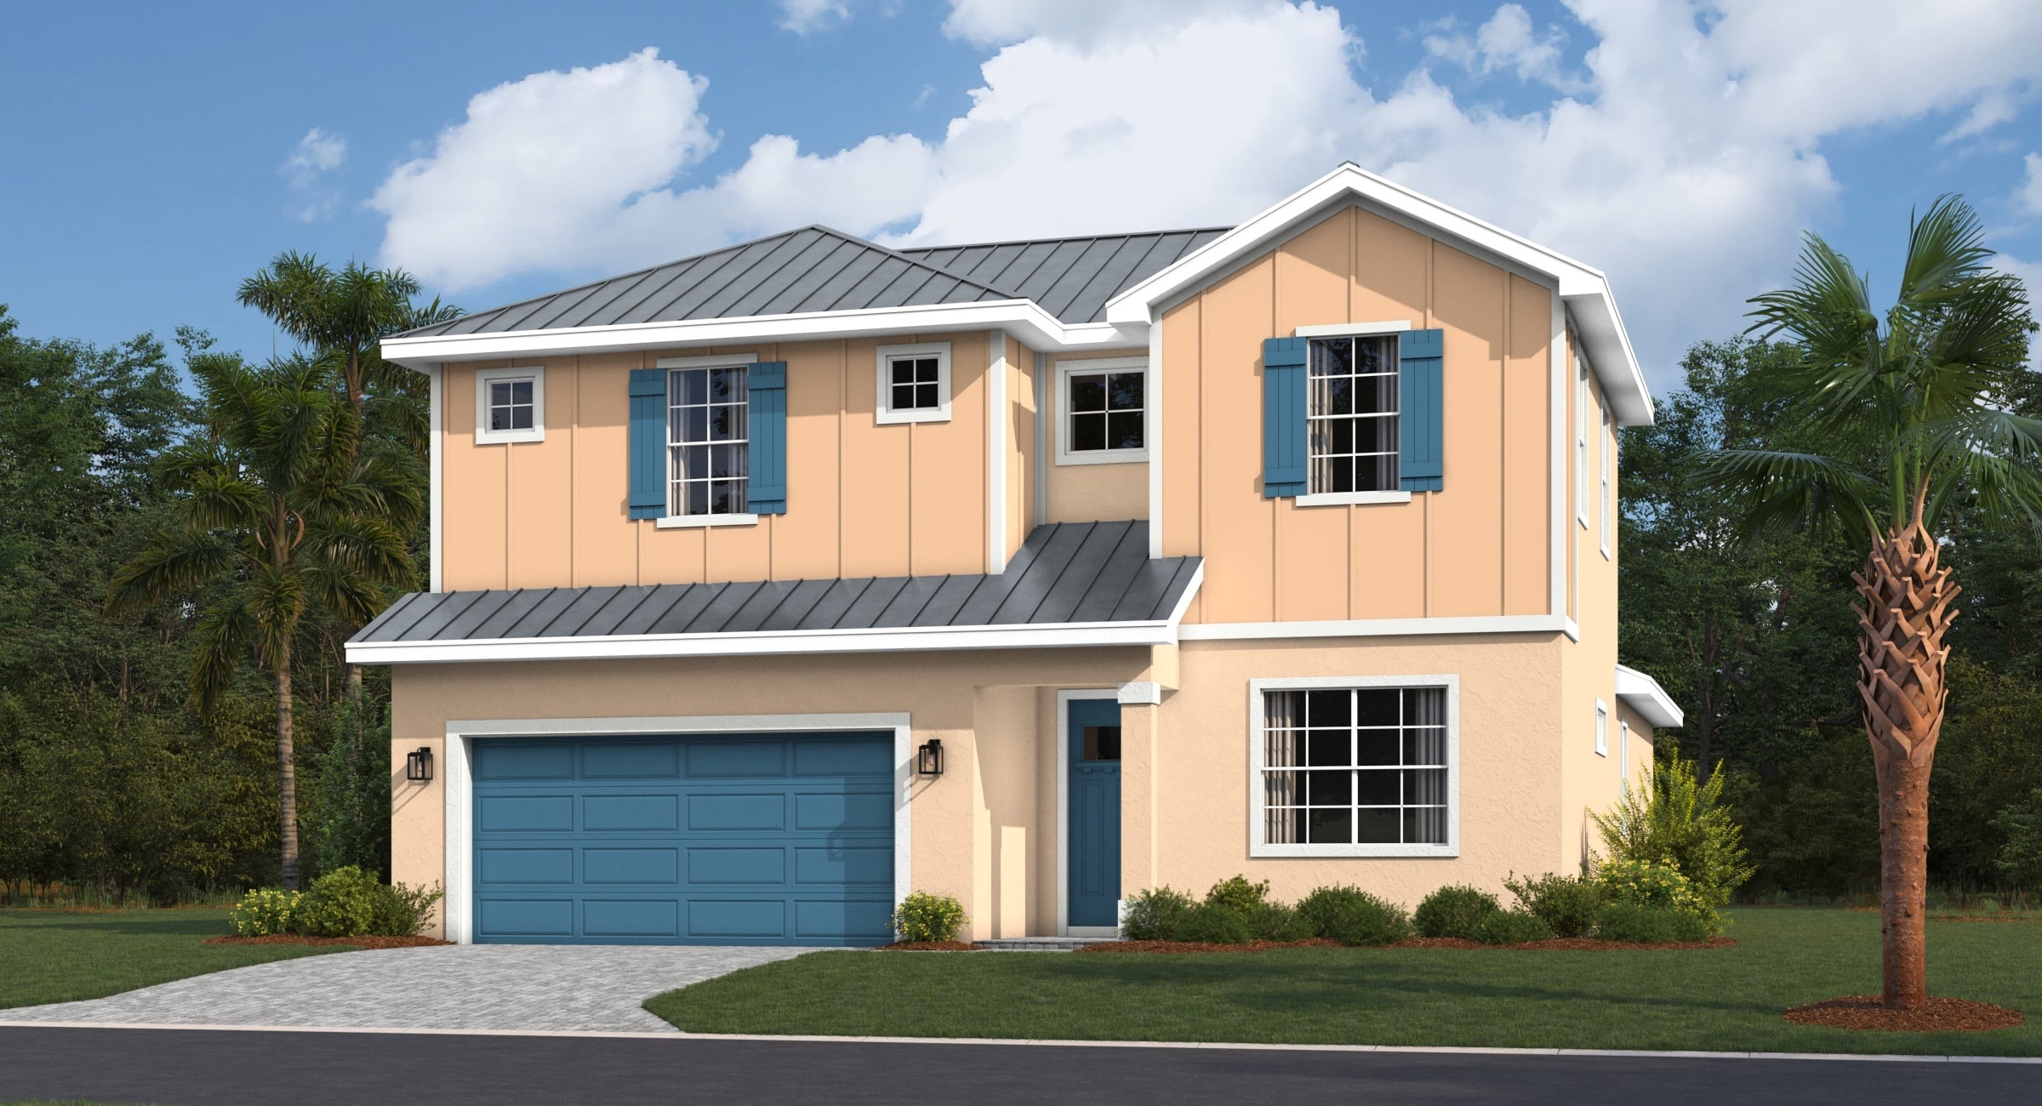
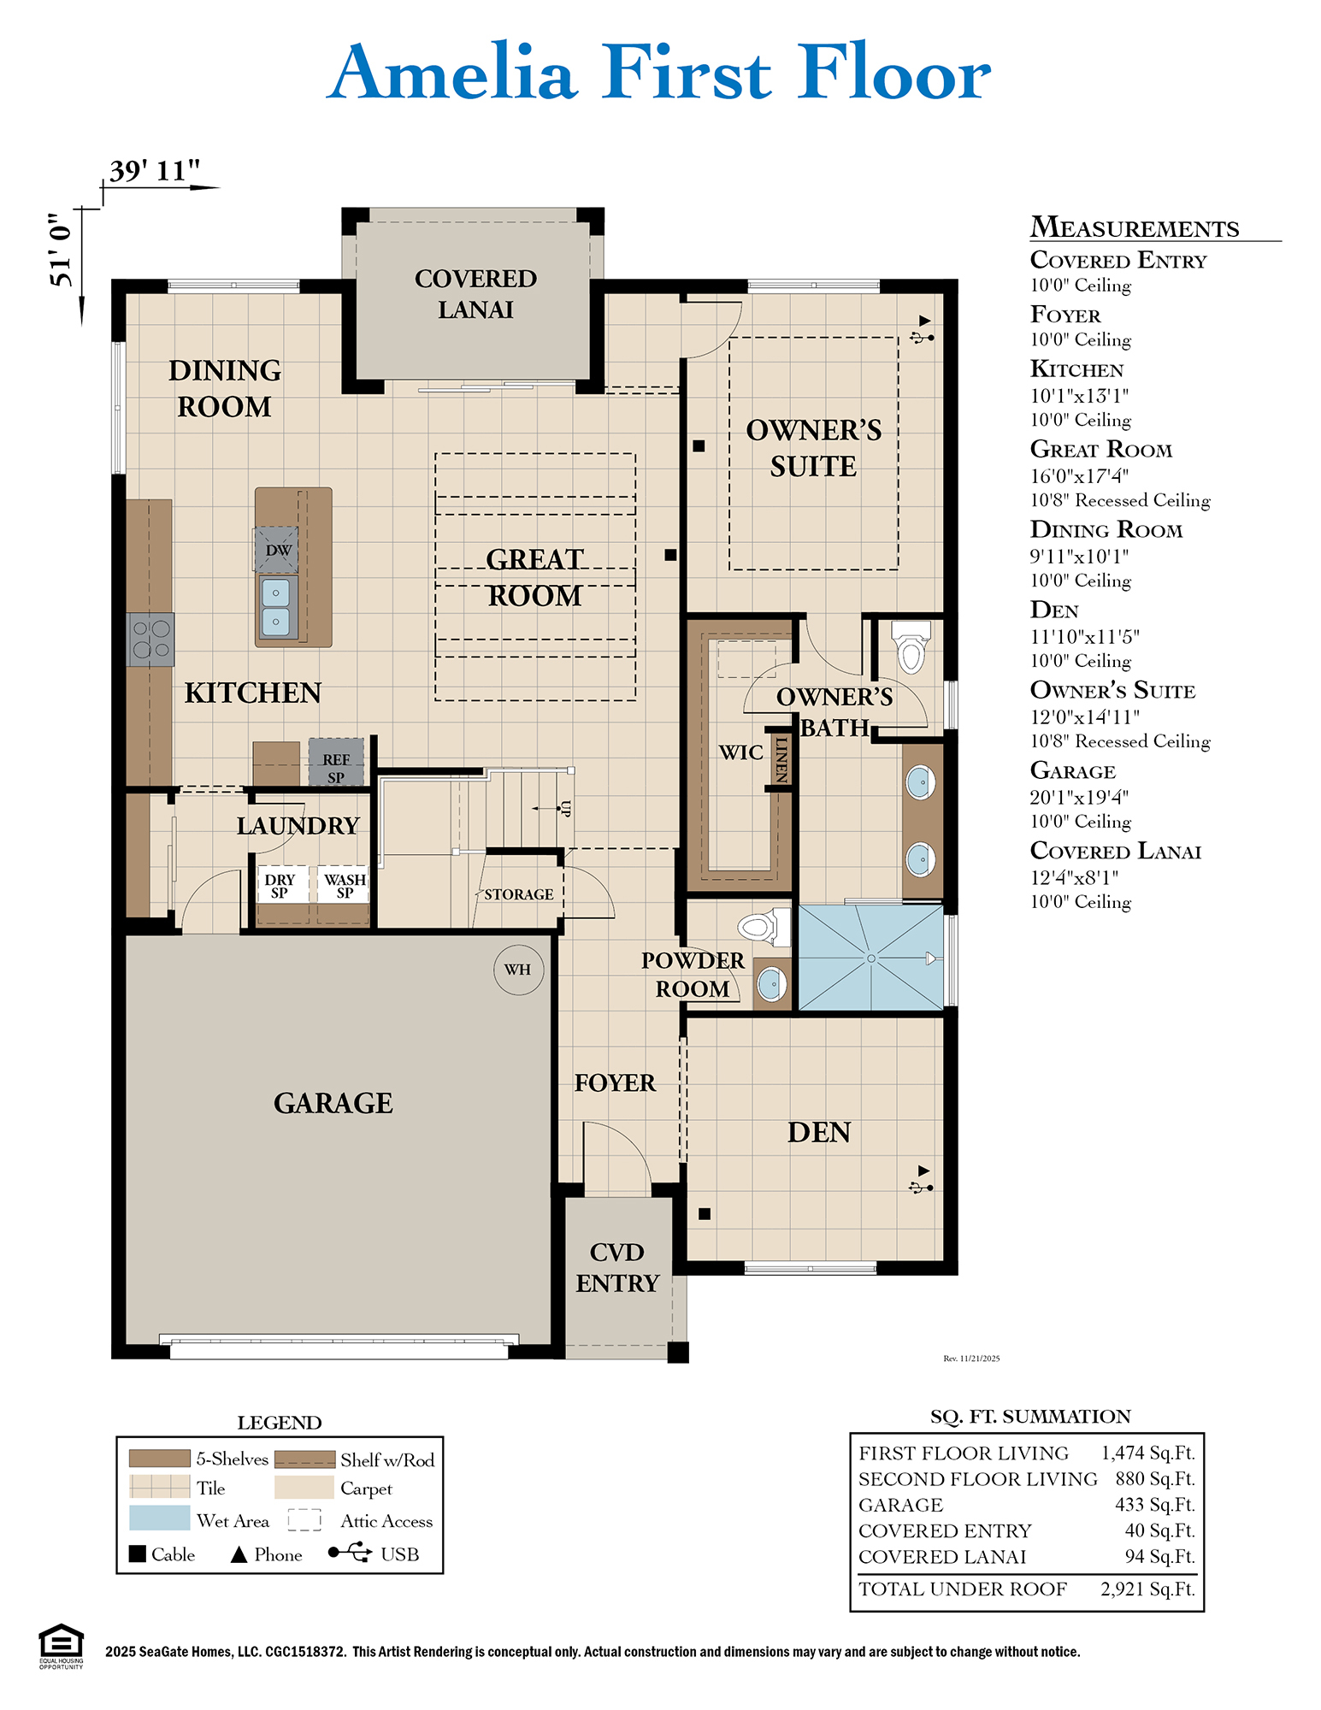
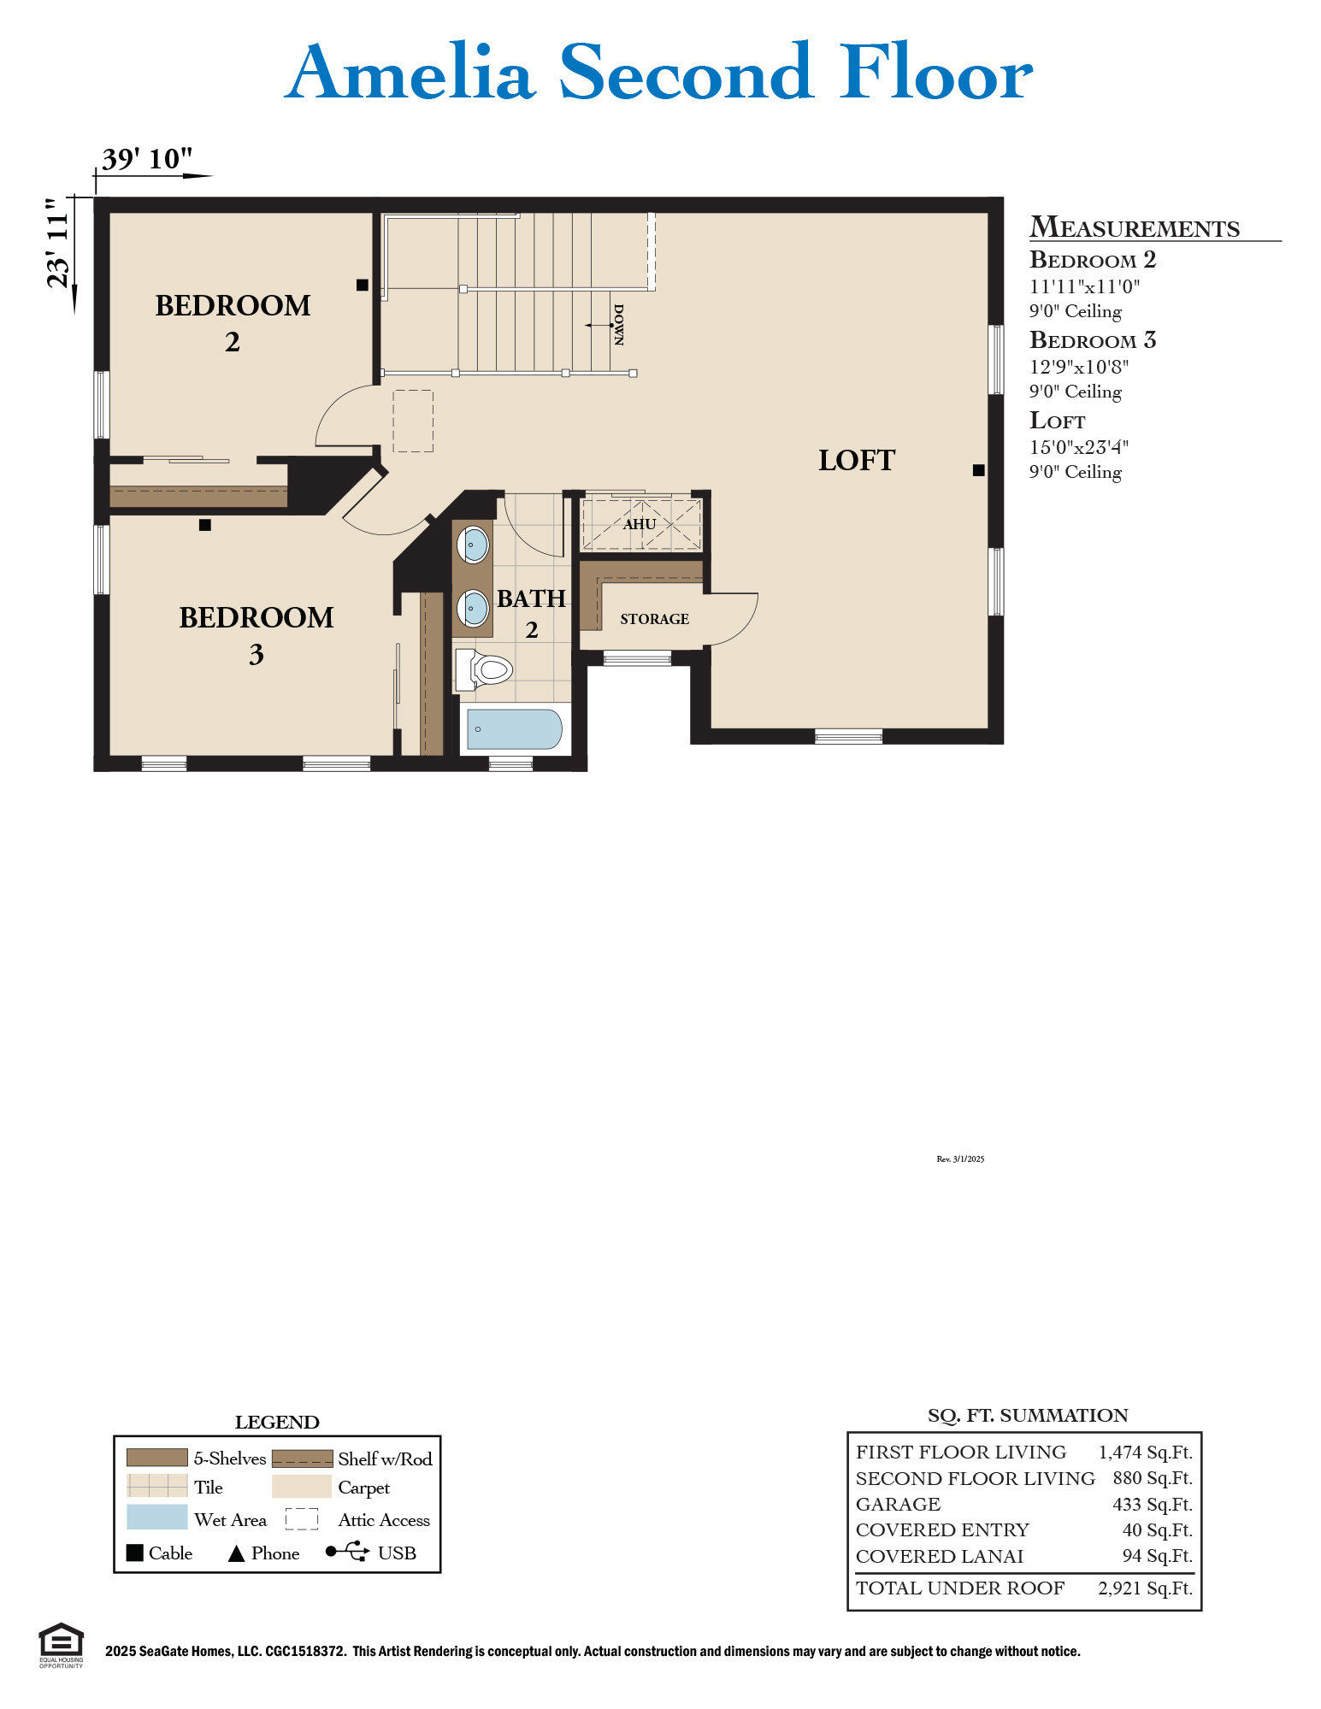
Amelia Floor Plan
Amelia
3 beds
2.5 baths
2 cars
2354 ft²
View Photos